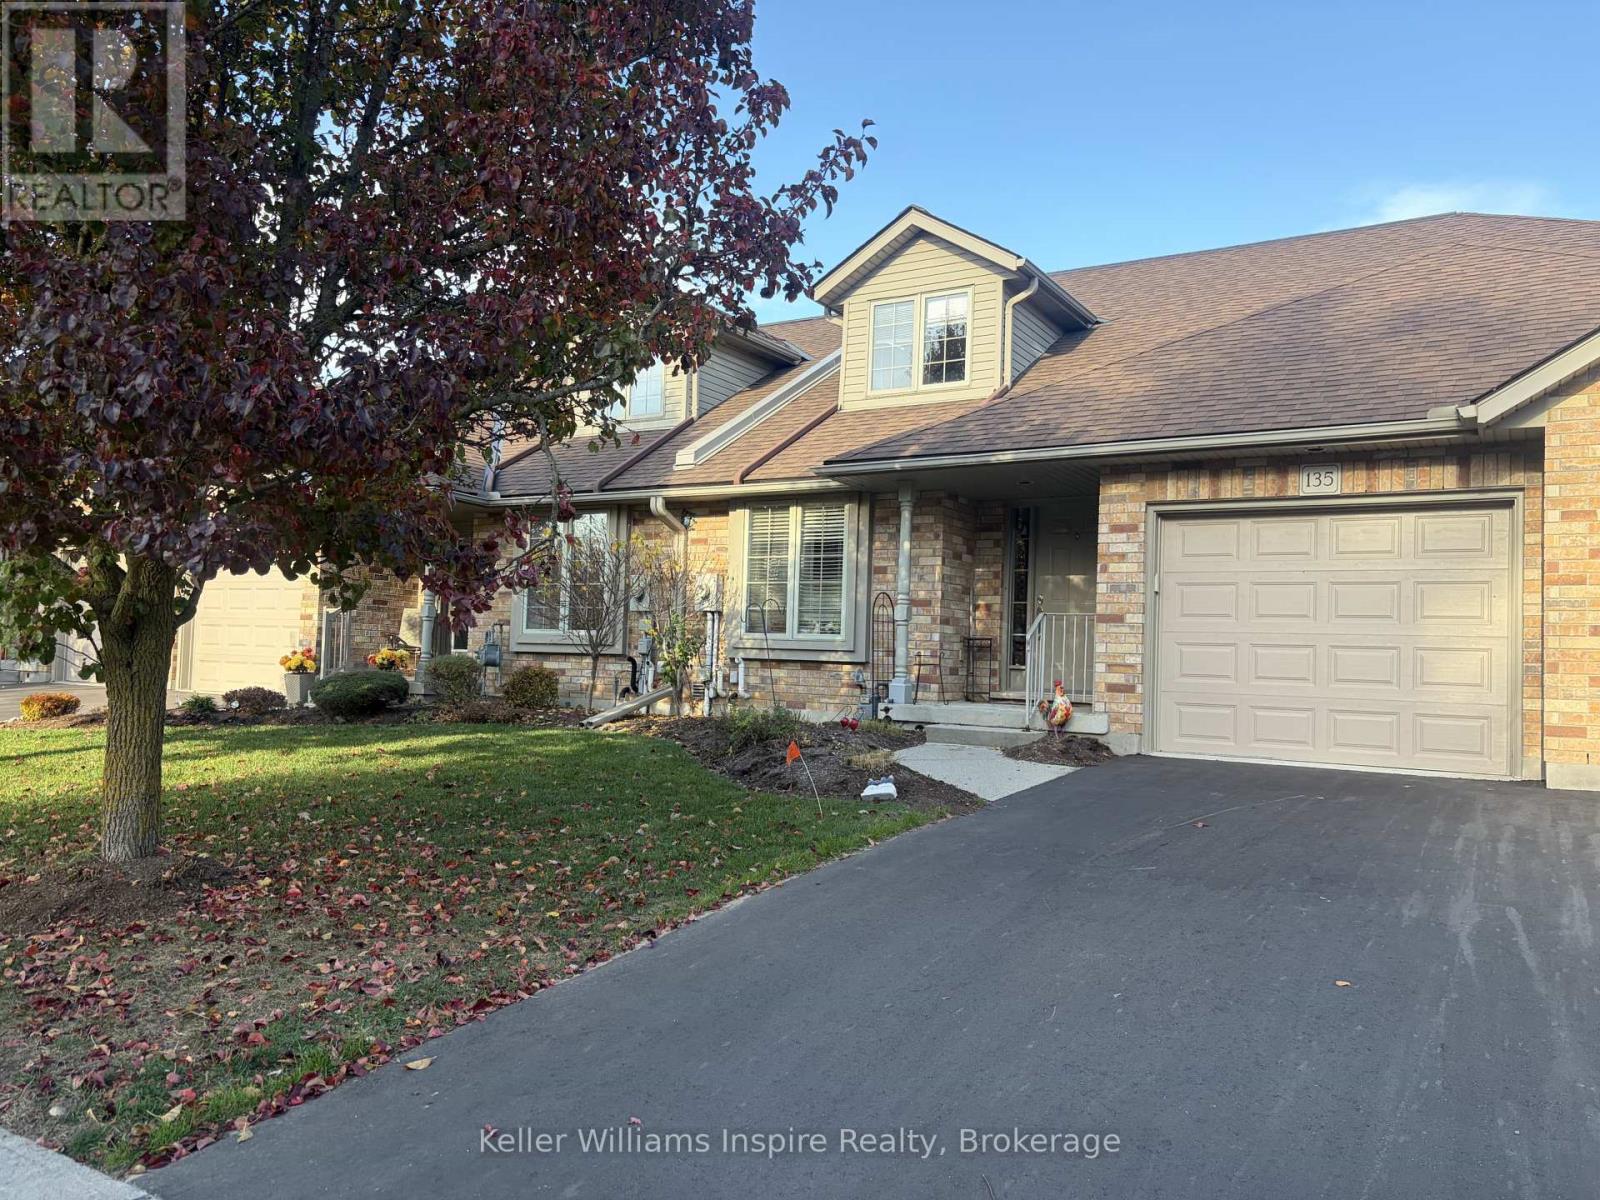
$699,900
Listed today
34 - 135 Queen Street N
Centre Wellington (Elora/Salem) · 2 bd · 3 ba
TownhouseExplore Elora →
Listed by Keller Williams Inspire Realty


St. George, N0E1N0
Listed by Peak Realty Ltd. · MLS® 40854984
Welcome to beautiful Heritage Village Condos a retirement community. This condo bungalow is a hidden gem, nestled in the charming village of St. George and perfect for the downsizer looking for peace and serenity. With a modern touch, this beautiful bungalow offers open concept kitchen, spacious living space for entertaining, main floor bedroom and laundry, a finish basement, lots of storage space, and the deck backs onto a wooded paradise with beautiful morning sunrises.
Updated in 2025 - Furnace uv air purifier light, air conditioner, flooring, paint, kitchen sink and modern faucet, stove, bathroom faucets (2) and comfort height toilets (2), carpet professionally cleaned. You're close to the downtown area, where you can enjoy unique restaurants, shops and also the yearly St. George Apple Fest.
Never worry about snow shovelling, grass cutting, lawn maintenance, roof, windows or deck repair again as the monthly fee covers all of this with a healthy reserve.
Features: Quiet Area, Paved driveway
| Level | Room | Size |
|---|---|---|
| Basement | 3pc Bathroom | 6'6'' x 8'2'' |
| Basement | Bedroom | 12'6'' x 13'4'' |
| Basement | Family room | 19'11'' x 30'1'' |
| Main level | Laundry room | 3'4'' x 5'9'' |
| Main level | 4pc Bathroom | 7'6'' x 10'8'' |
| Main level | Bedroom | 9'11'' x 11'5'' |
| Main level | Primary Bedroom | 10'8'' x 19'1'' |
| Main level | Kitchen | 9'10'' x 19'6'' |
| Main level | Dining room | 8'2'' x 18'11'' |
| Main level | Living room | 14'4'' x 15'7'' |
| Main level | Foyer | 7'7'' x 16'1'' |
Get to know the streets, the schools, the parks and the kind of homes you will find in St. George.
This list is a good start. Your Home Search Portal shows every listing from every brokerage, plus sold prices, and emails you new matches as they are listed.
Dave builds your search personally, no algorithms guessing what you meant.
Your portal combines all available homes in our area, from any company and any REALTOR®.
See what homes actually sold for, the context that makes your offer smart.
Your contact info stays with us. No ads, no marketing lists, and your questions come straight to Dave.
REALTOR®, REALTORS®, and the REALTOR® logo are certification marks that are owned by REALTOR® Canada Inc. and licensed exclusively to The Canadian Real Estate Association (CREA). These certification marks identify real estate professionals who are members of CREA and who must abide by CREA’s By-Laws, Rules, and the REALTOR® Code. The MLS® trademark and the MLS® logo are owned by CREA and identify the quality of services provided by real estate professionals who are members of CREA. Listing data is provided under the REALTOR.ca Data Distribution Facility and is subject to our listing data terms.