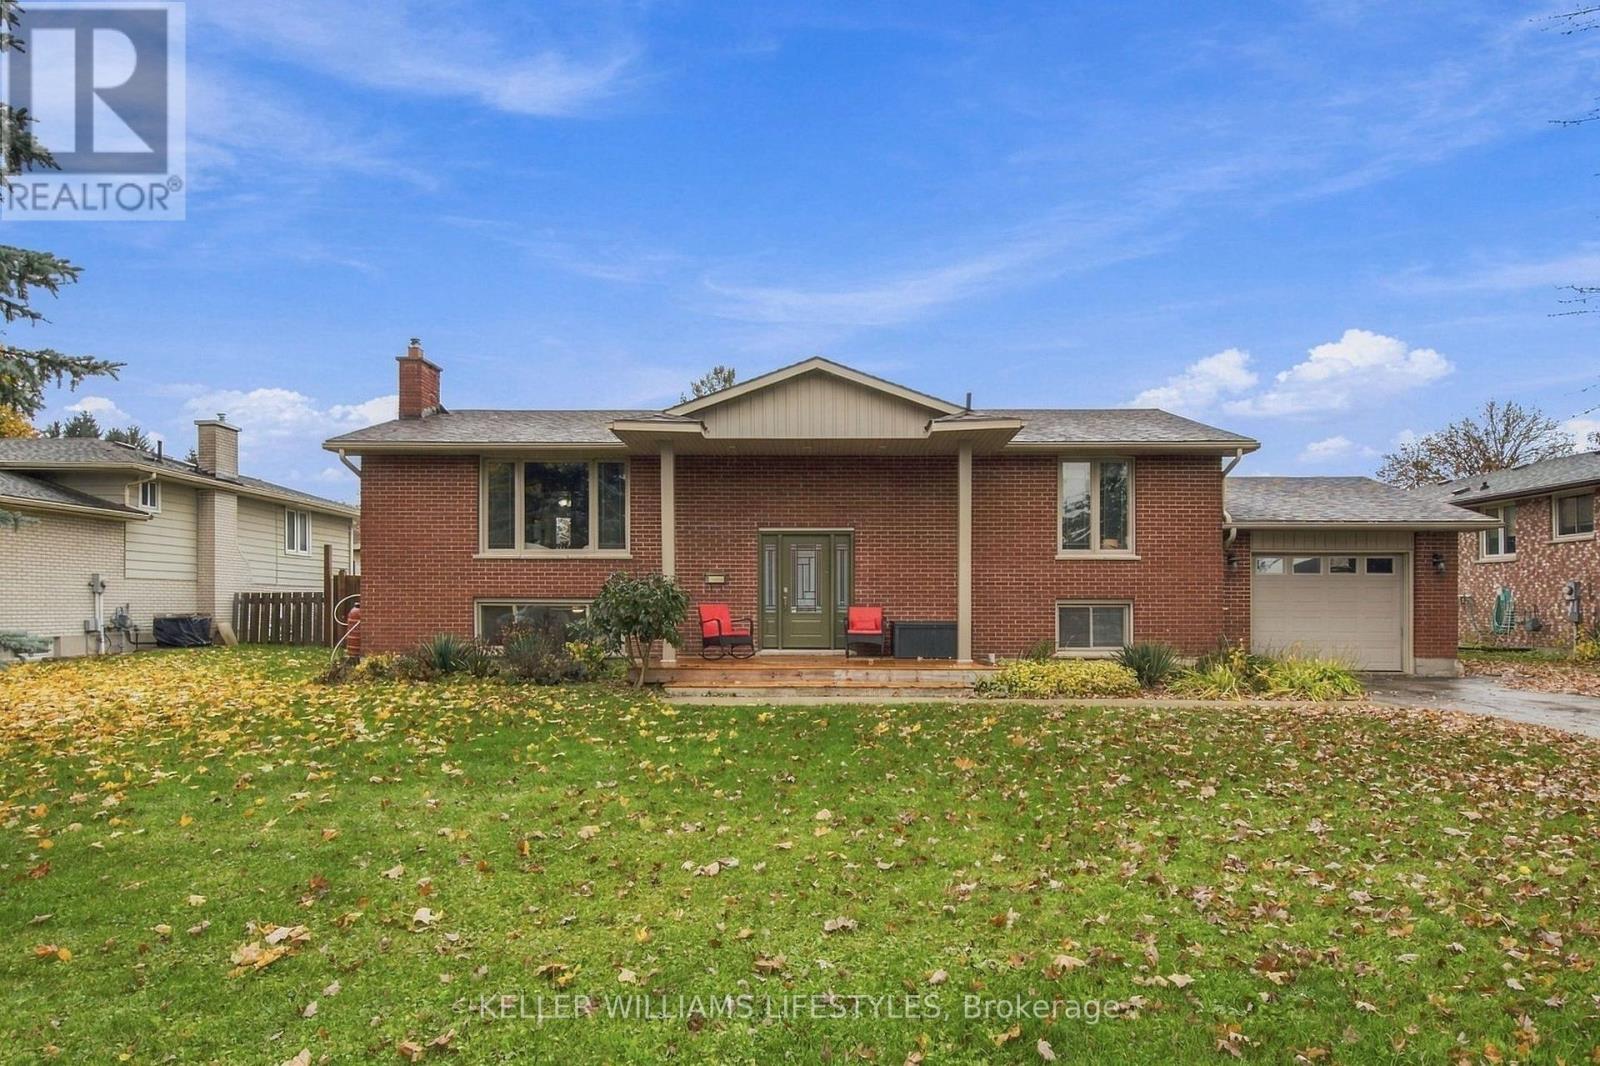
$719,000
Listed today
204 Seldon Street
Zorra (Thamesford) · 3 bd · 2 ba
DetachedExplore Thamesford →
Listed by Keller Williams Lifestyles


St. George, N0E1N0
Listed by Real Broker Ontario Ltd. · MLS® 40875037
Well-maintained 3+1 bedroom, 2 bathroom all-brick raised bungalow with an attached double garage, on a 60' x 131' lot. Offering 1,228 sq. ft. above grade, the main level features three bedrooms and open-concept living, with a kitchen anchored by a floating, moveable island. The fully finished lower level offers an L-shaped recreation room with a gas fireplace, a 3-piece bathroom, and a large fourth bedroom that could also serve as a second recreation or games room, plus a workshop nook with a bench under the stairs. Outside, a large backyard features a deck and shed, and the roof was re-shingled in 2023 with a transferable warranty. Easy walking distance to Sunny Hill Park and splash pad, the public library, Main Street shops, and everything this friendly village has to offer.
Features: Quiet Area, Sump Pump
| Level | Room | Size |
|---|---|---|
| Basement | 3pc Bathroom | |
| Basement | Laundry room | 10'0'' x 11'0'' |
| Basement | Workshop | 5'10'' x 7'4'' |
| Basement | Bedroom | 11'0'' x 21'11'' |
| Basement | Recreation room | 13'0'' x 21'11'' |
| Main level | 4pc Bathroom | |
| Main level | Bedroom | 7'10'' x 8'10'' |
| Main level | Bedroom | 9'1'' x 11'1'' |
| Main level | Primary Bedroom | 11'6'' x 12'10'' |
| Main level | Kitchen | 11'7'' x 13'2'' |
| Main level | Dining room | 10'2'' x 11'7'' |
| Main level | Living room | 11'2'' x 21'1'' |
| Main level | Foyer | 4'1'' x 12'10'' |
Get to know the streets, the schools, the parks and the kind of homes you will find in St. George.
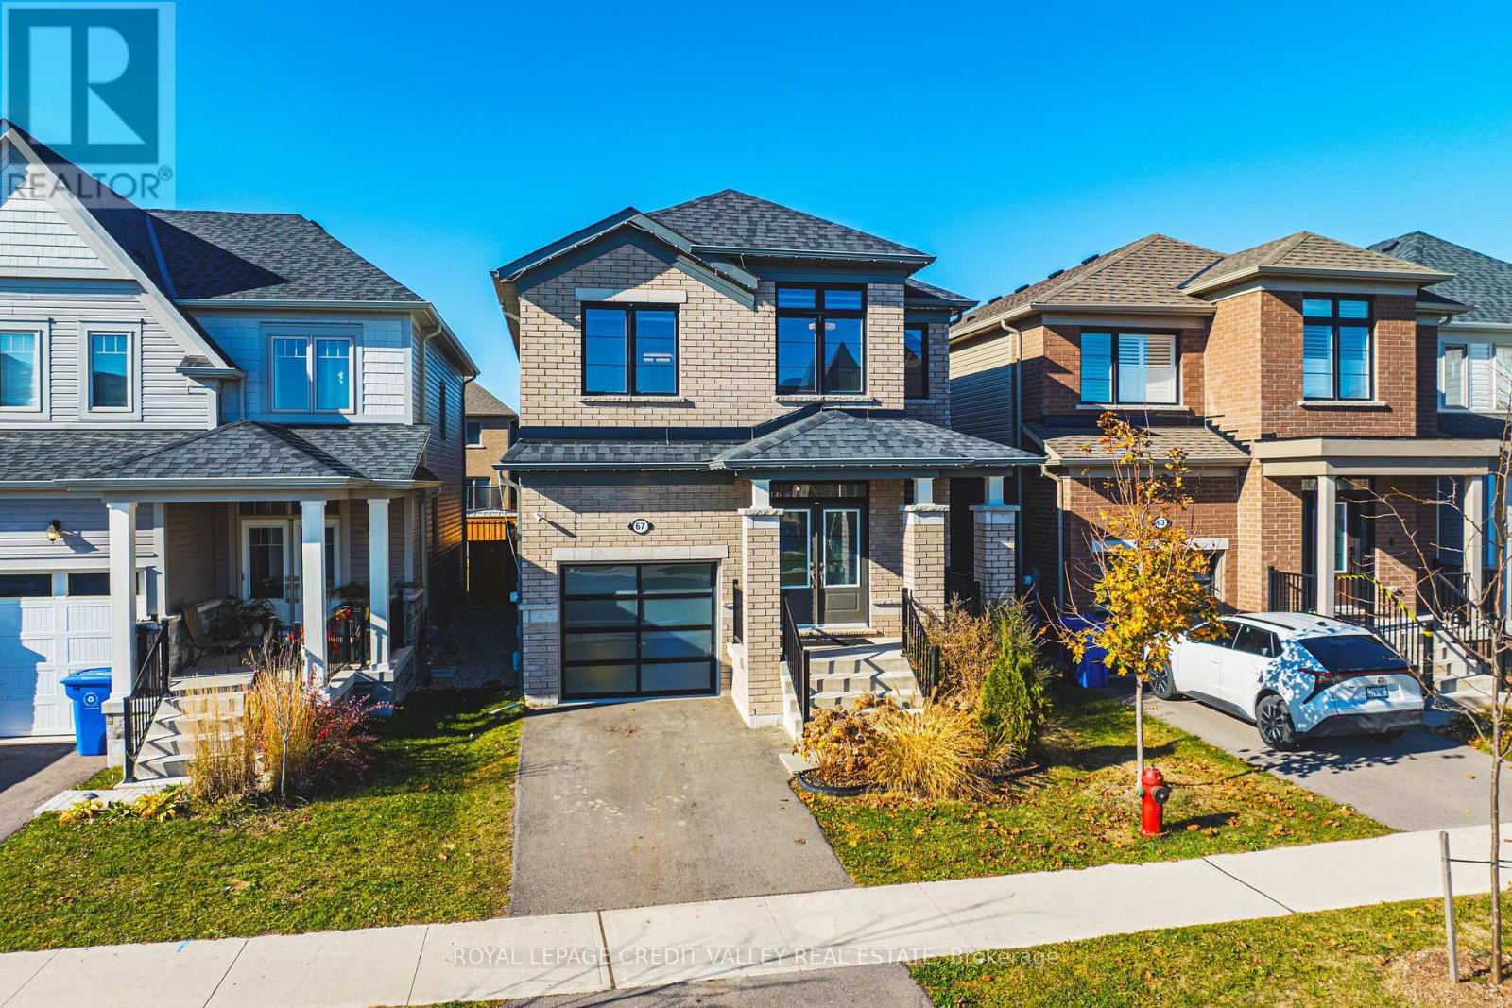
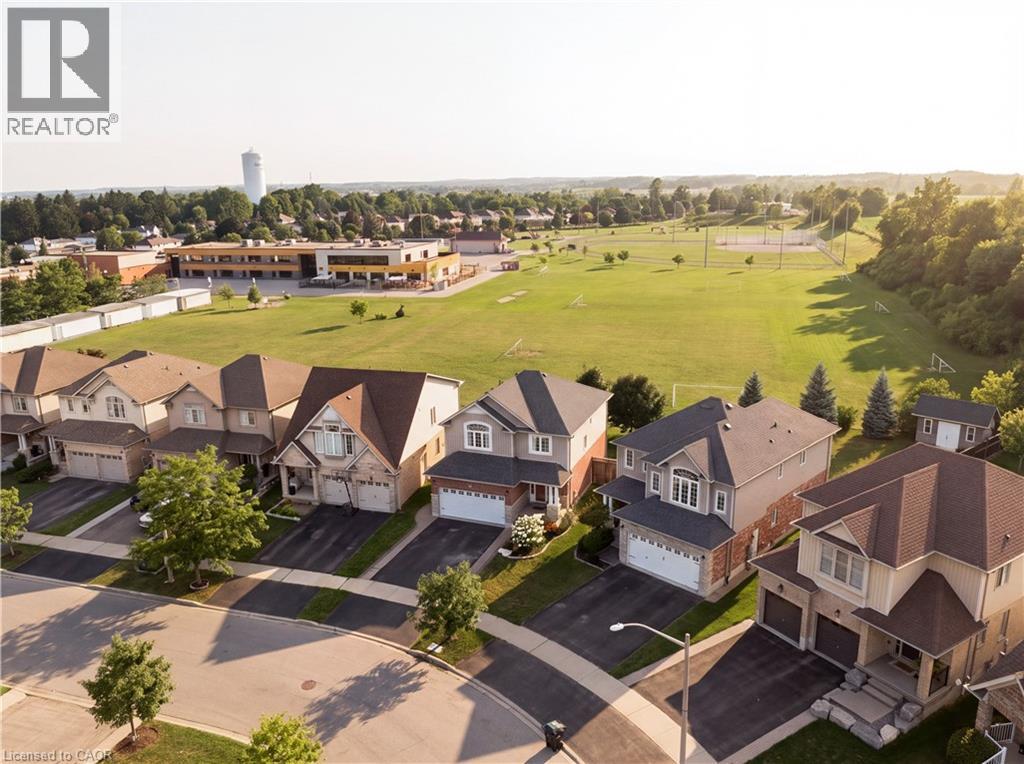
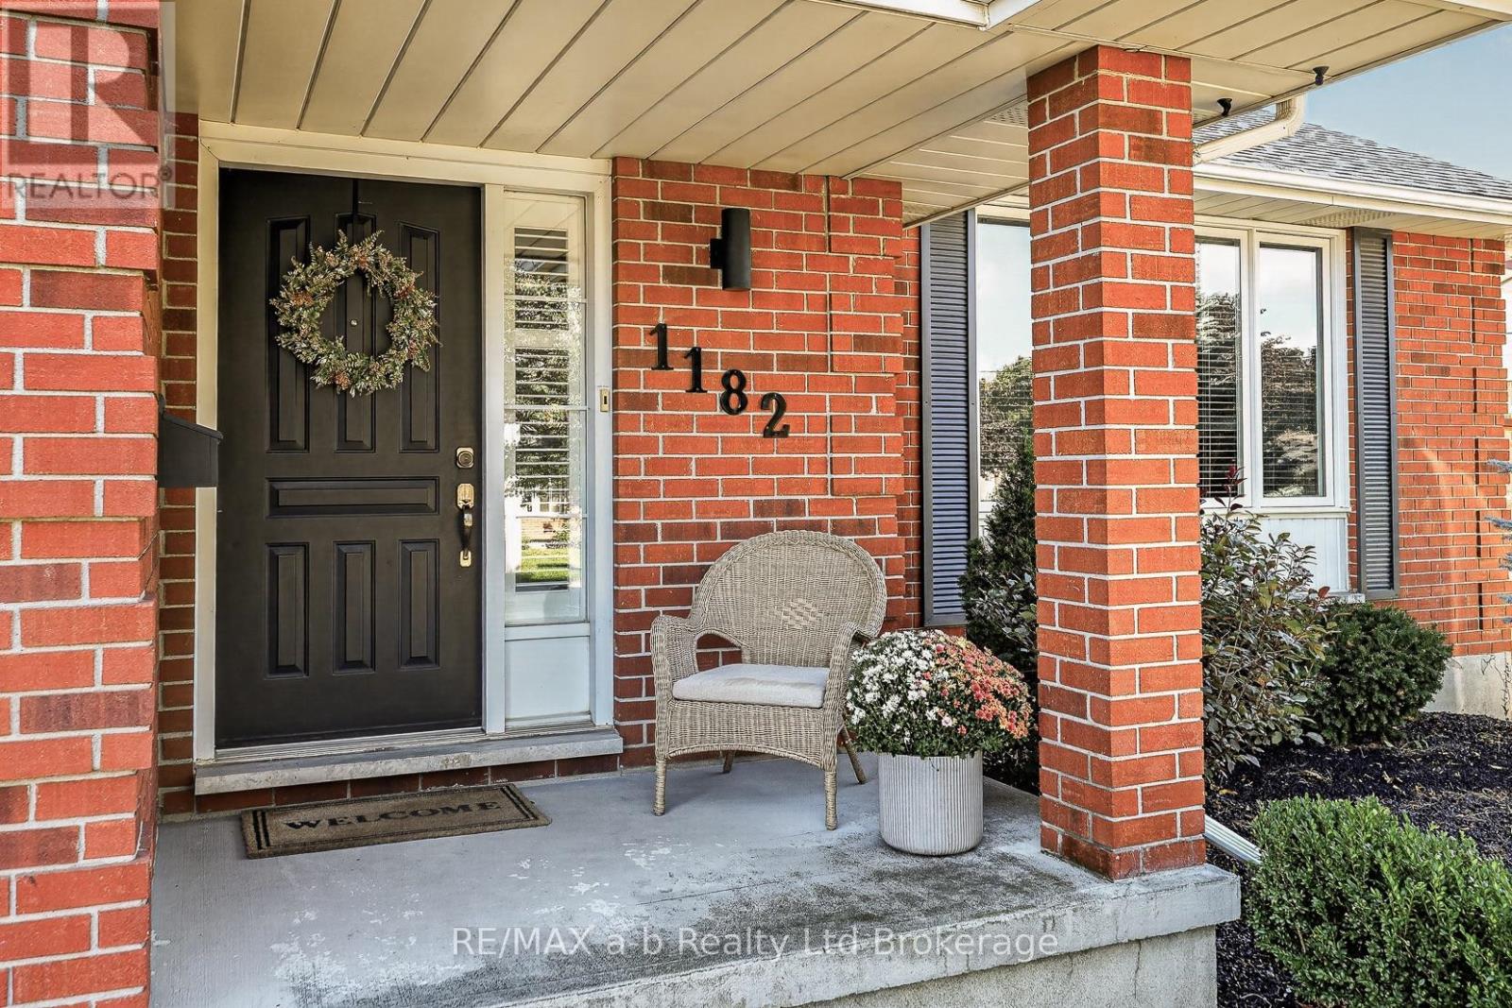
This list is a good start. Your Home Search Portal shows every listing from every brokerage, plus sold prices, and emails you new matches as they are listed.
Dave builds your search personally, no algorithms guessing what you meant.
Your portal combines all available homes in our area, from any company and any REALTOR®.
See what homes actually sold for, the context that makes your offer smart.
Your contact info stays with us. No ads, no marketing lists, and your questions come straight to Dave.
REALTOR®, REALTORS®, and the REALTOR® logo are certification marks that are owned by REALTOR® Canada Inc. and licensed exclusively to The Canadian Real Estate Association (CREA). These certification marks identify real estate professionals who are members of CREA and who must abide by CREA’s By-Laws, Rules, and the REALTOR® Code. The MLS® trademark and the MLS® logo are owned by CREA and identify the quality of services provided by real estate professionals who are members of CREA. Listing data is provided under the REALTOR.ca Data Distribution Facility and is subject to our listing data terms.