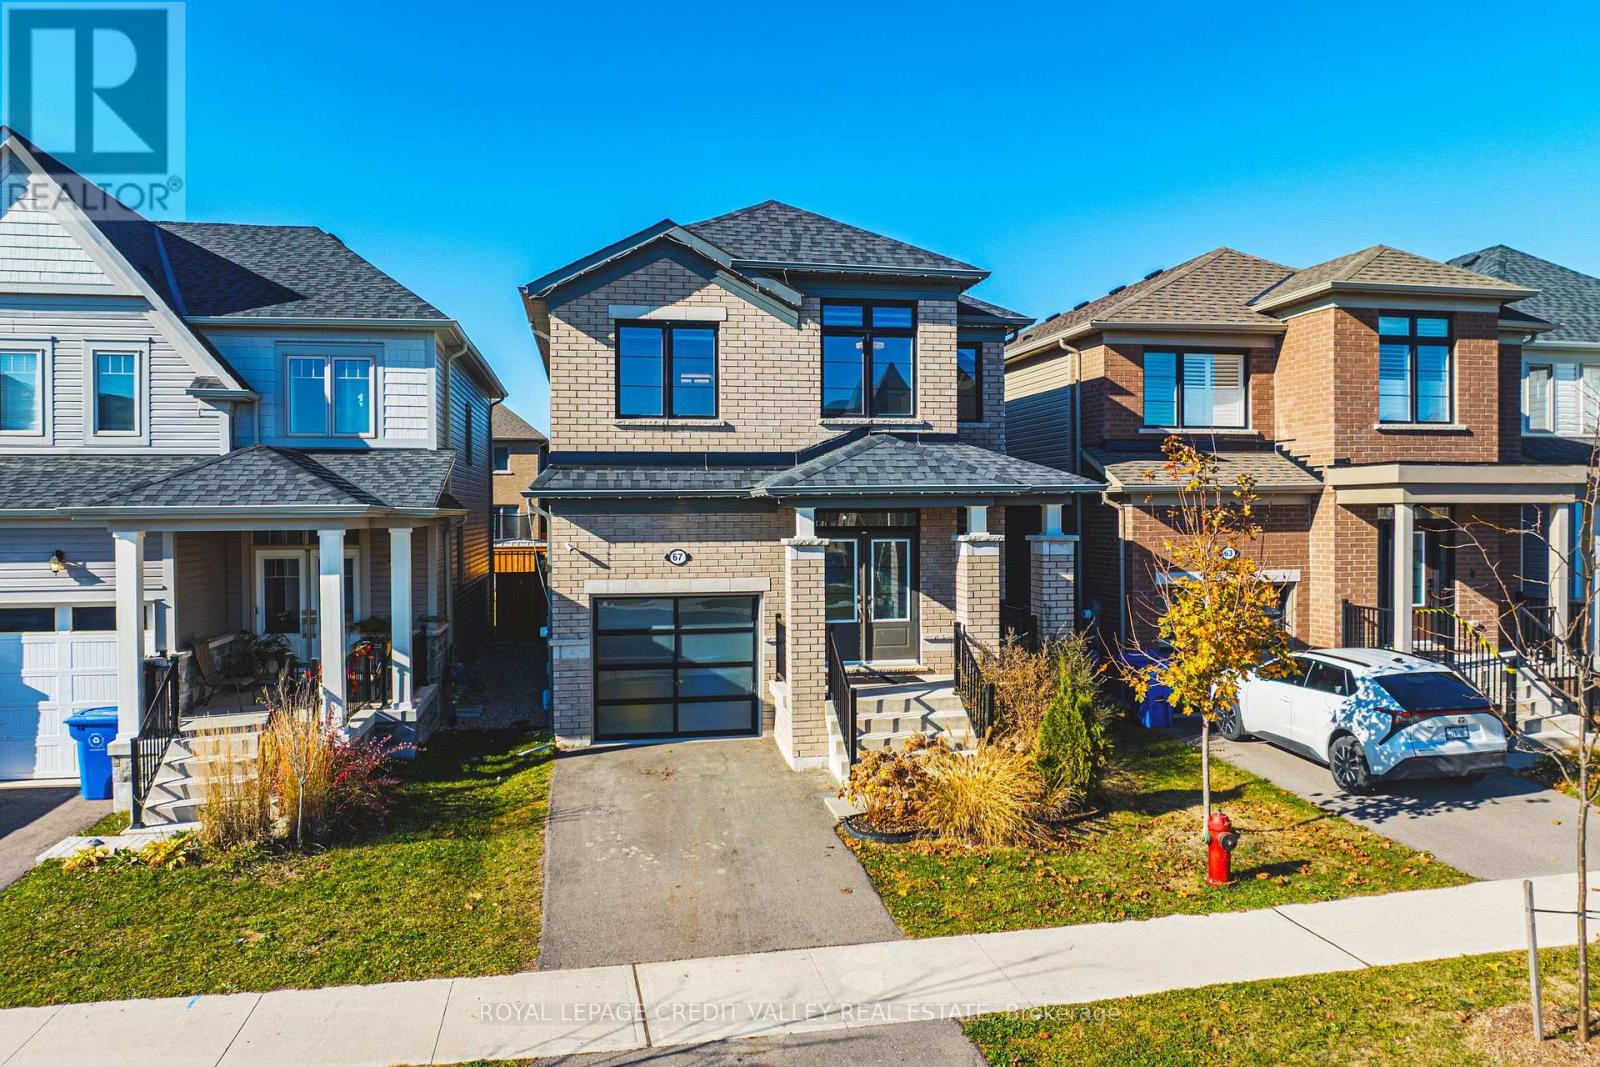
$820,000
Listed today
67 Elliott Avenue W
Centre Wellington · 4 bd · 3+1 ba
DetachedExplore Fergus →
Listed by Royal LePage Credit Valley Real Estate


St. George, N0E1N0
Listed by RE/MAX Twin City Realty Inc · MLS® 40866885
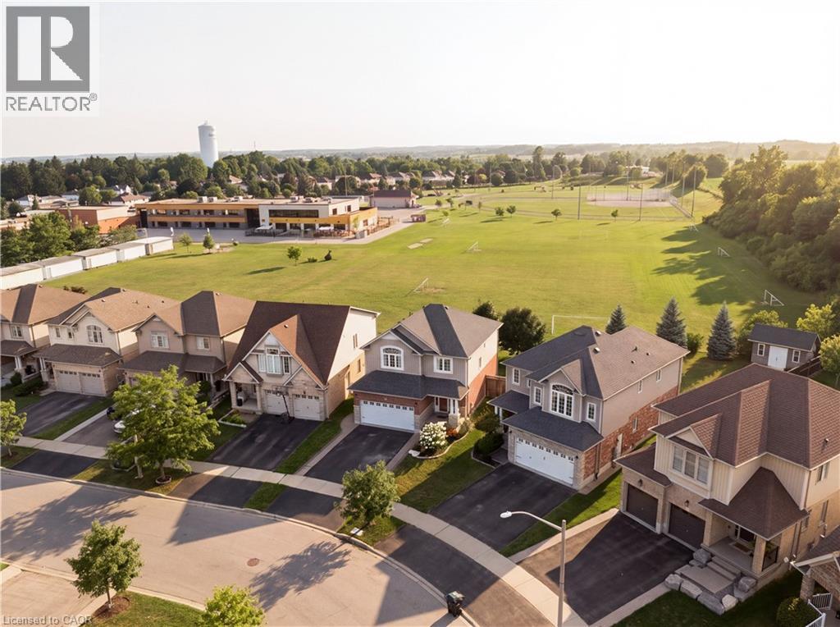
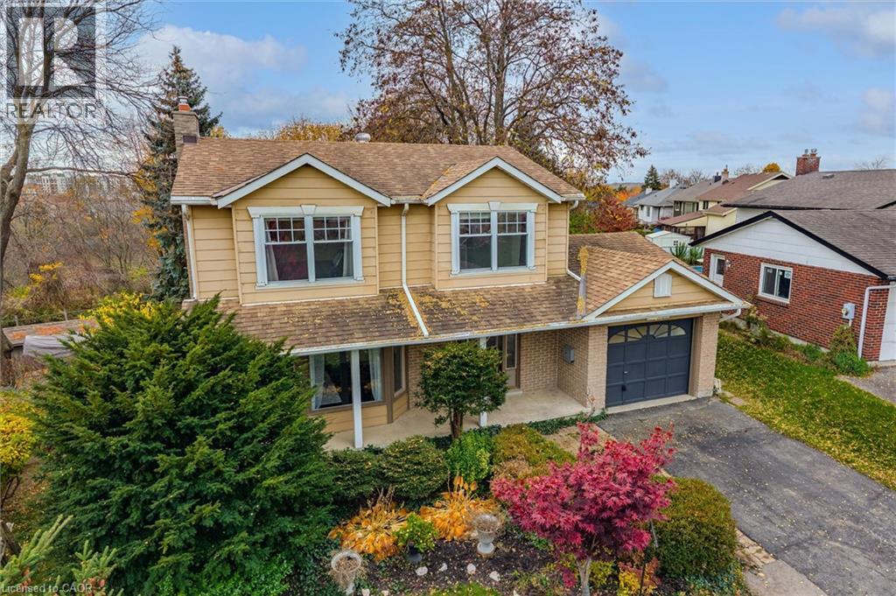
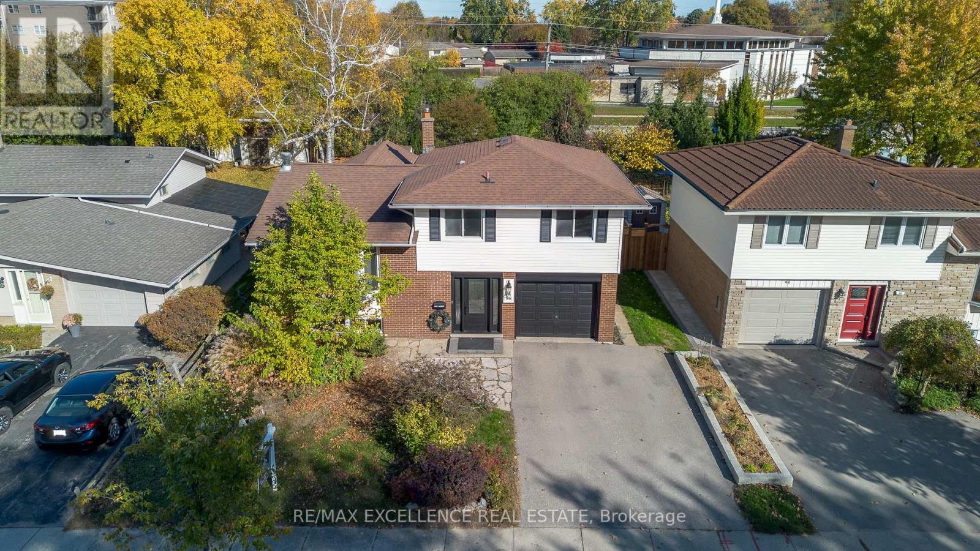
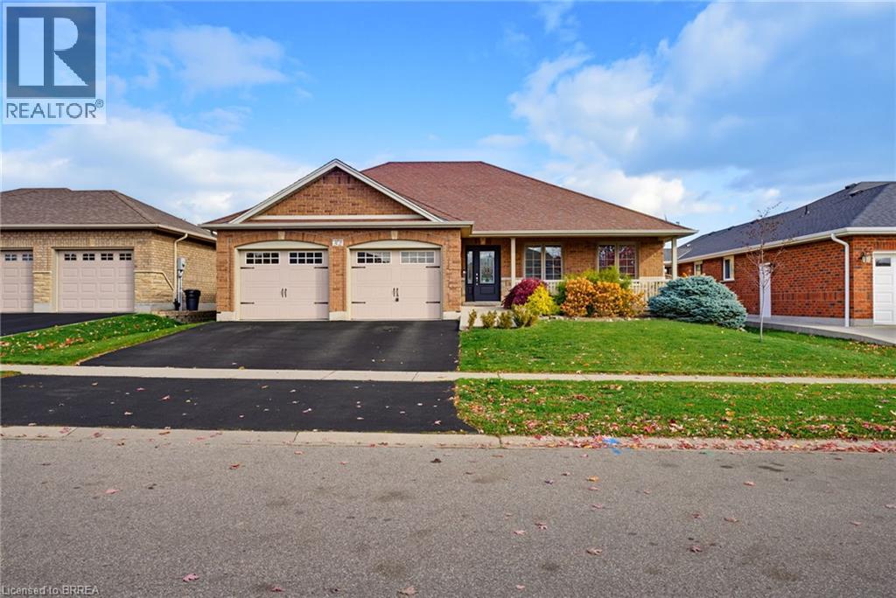
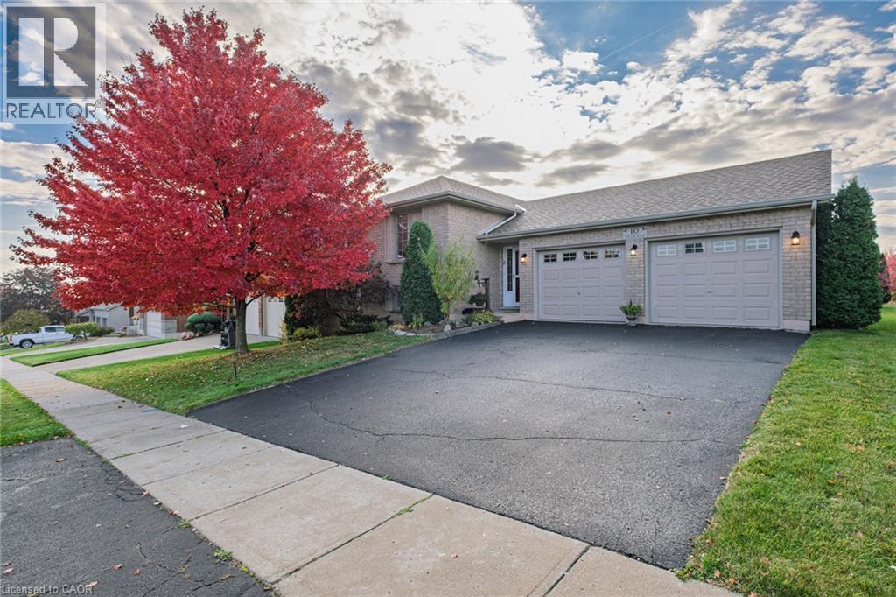
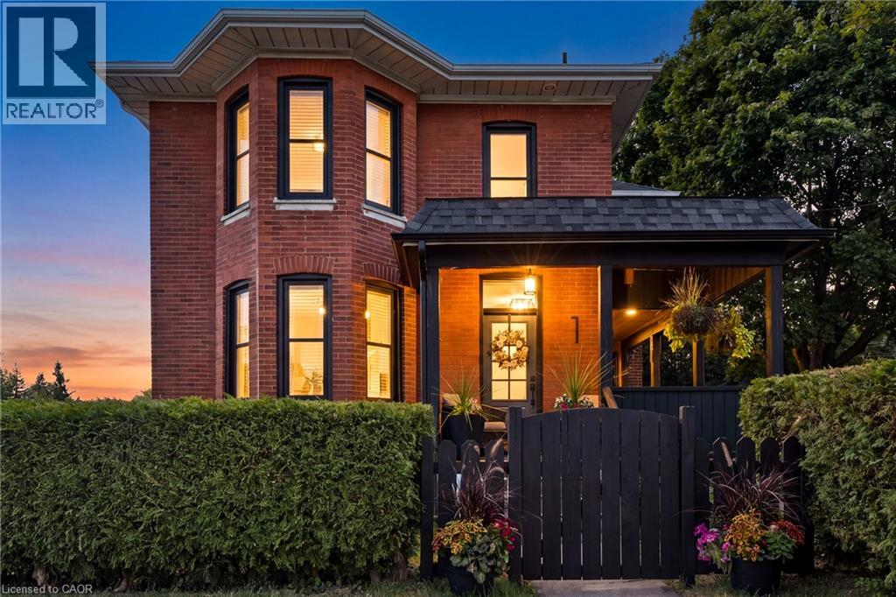
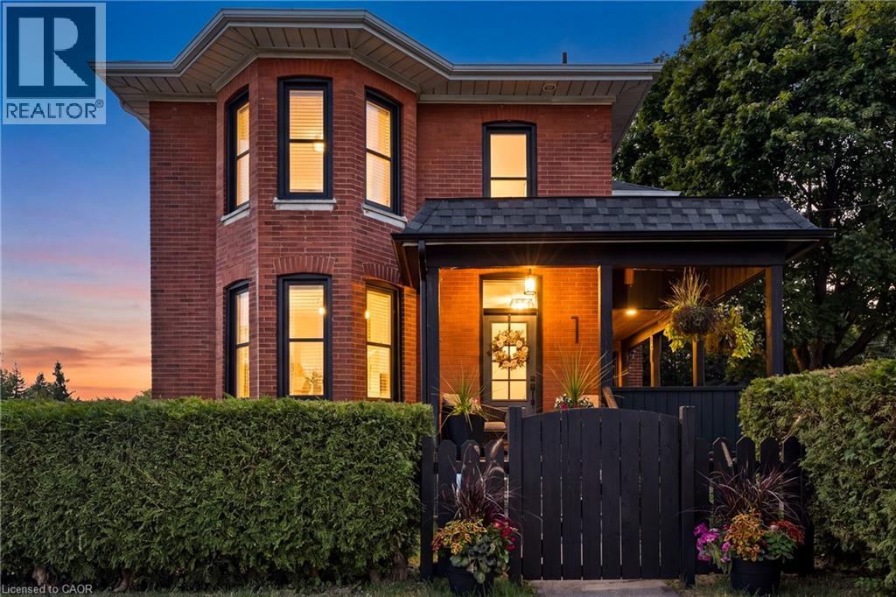
Welcome to the charming Village of St. George, where small-town living meets everyday convenience. Backing onto greenspace and offering nearly 2,700 sq ft above grade, this spacious 5-bedroom family home provides the room, layout, and location that growing families have been searching for. The main floor features multiple living spaces, including a bright front living room, a welcoming family room overlooking the backyard, and a spacious kitchen and dining area designed for everyday living and entertaining. Convenient main-floor laundry, a mudroom with garage access, and a 2-piece powder room add functionality to the home's thoughtful layout. Upstairs, you'll find five generously sized bedrooms, including a primary retreat complete with a walk-in closet and private ensuite. Whether you need space for a large family, home offices, guests, or hobbies, this floorplan offers flexibility that's increasingly difficult to find. The finished lower level adds even more living space with a large recreation room, office/den, full bathroom, and plenty of storage. Step outside to enjoy the fully fenced backyard with no rear neighbours, backing onto greenspace for added privacy. The patio and above-ground pool create the perfect setting for summer gatherings, family barbecues, and relaxing evenings outdoors. Located within walking distance to parks, schools, trails, the arena, library, and all the amenities that make St. George one of Brant County's most desirable communities, this is an opportunity to enjoy village living while remaining just minutes from Brantford, Cambridge, and Highway 403. Some images shown have been digitally enhanced and/or generated using artificial intelligence for illustrative purposes only.
Features: Quiet Area, Paved driveway
| Level | Room | Size |
|---|---|---|
| Second level | 4pc Ensuite bath | 8'1'' x 7'7'' |
| Second level | Primary Bedroom | 16'3'' x 11'6'' |
| Second level | Bedroom | 13'9'' x 10'3'' |
| Second level | Bedroom | 11'6'' x 10'6'' |
| Second level | Bedroom | 14'7'' x 11'6'' |
| Second level | 4pc Bathroom | 9'7'' x 9'3'' |
| Second level | Bedroom | 12'11'' x 11'8'' |
| Main level | 2pc Bathroom | 6'5'' x 5'9'' |
| Main level | Living room | 11'5'' x 15'1'' |
| Main level | Kitchen | 11'4'' x 28'4'' |
| Main level | Family room | 21'8'' x 12'11'' |
| Basement | Gym | 13'7'' x 14'3'' |
| Basement | 3pc Bathroom | 11'2'' x 5'11'' |
This list is a good start. Your Home Search Portal shows every listing from every brokerage, plus sold prices, and emails you new matches as they are listed.
Dave builds your search personally, no algorithms guessing what you meant.
Your portal combines all available homes in our area, from any company and any REALTOR®.
See what homes actually sold for, the context that makes your offer smart.
Your contact info stays with us. No ads, no marketing lists, and your questions come straight to Dave.
REALTOR®, REALTORS®, and the REALTOR® logo are certification marks that are owned by REALTOR® Canada Inc. and licensed exclusively to The Canadian Real Estate Association (CREA). These certification marks identify real estate professionals who are members of CREA and who must abide by CREA’s By-Laws, Rules, and the REALTOR® Code. The MLS® trademark and the MLS® logo are owned by CREA and identify the quality of services provided by real estate professionals who are members of CREA. Listing data is provided under the REALTOR.ca Data Distribution Facility and is subject to our listing data terms.