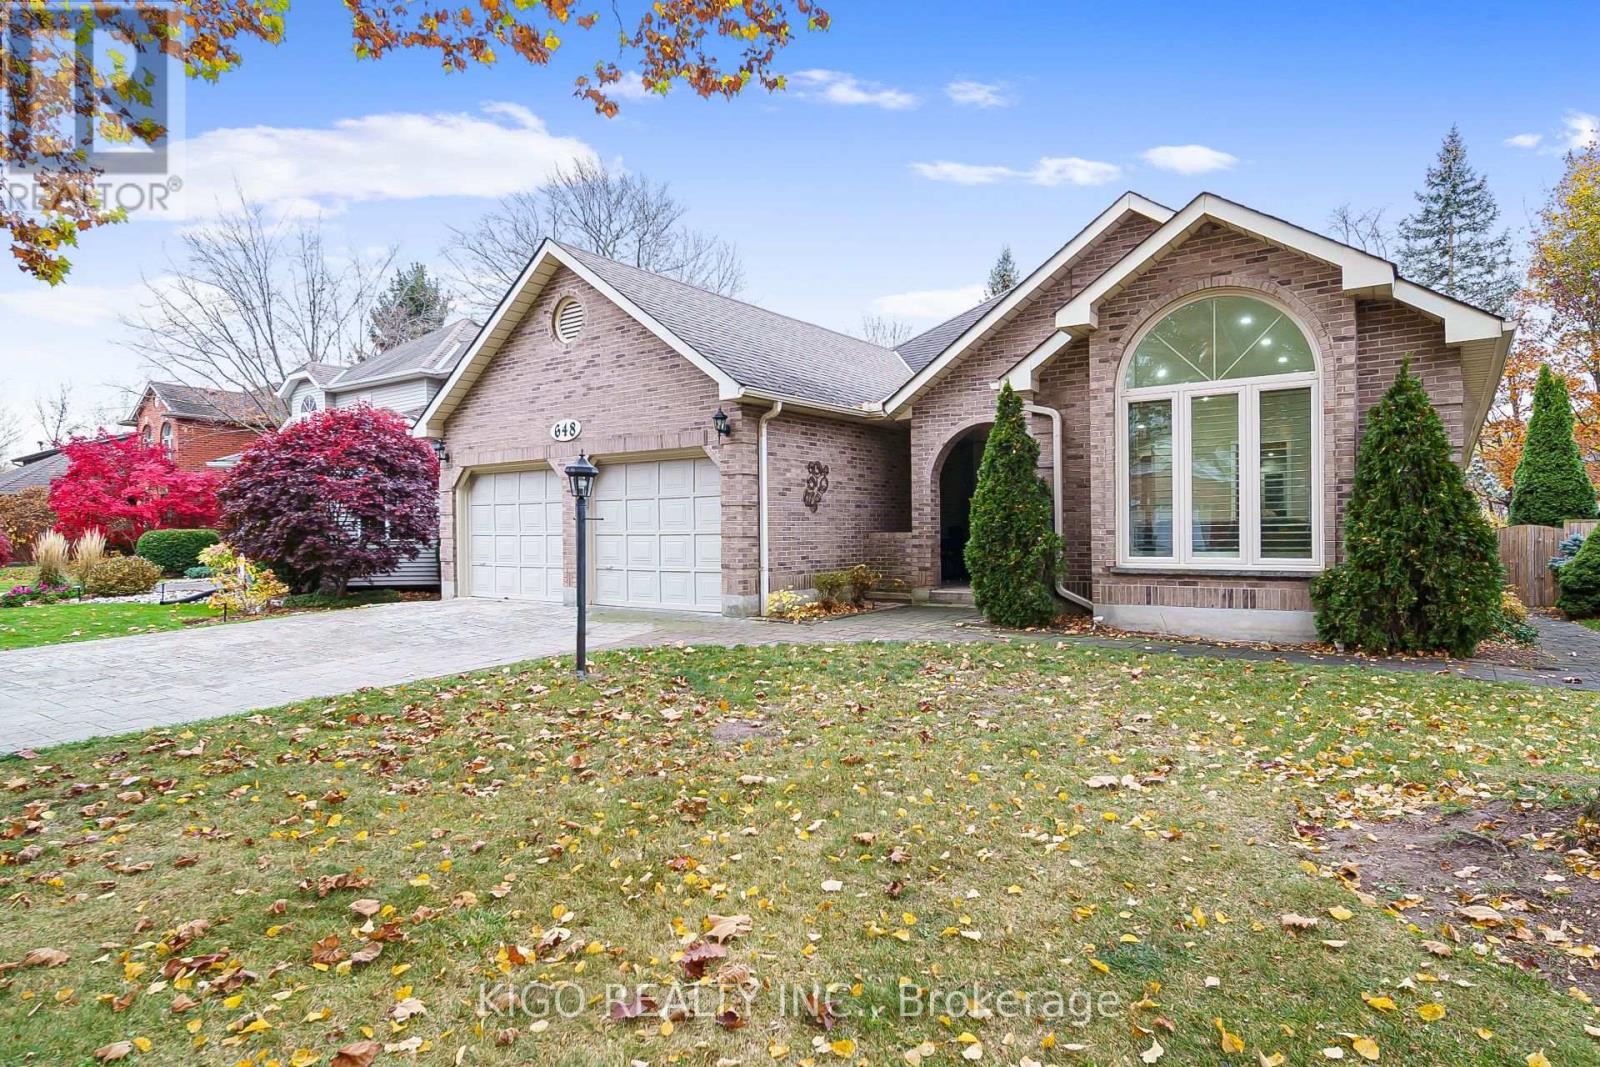
$1,149,000
Listed today
648 Bayhampton Crescent
Waterloo · 4 bd · 3 ba
DetachedExplore Colonial Acres →
Listed by Kigo Realty Inc.


St. George, N0E1N0
Listed by RE/MAX Escarpment Golfi Realty Inc. · MLS® 40828284
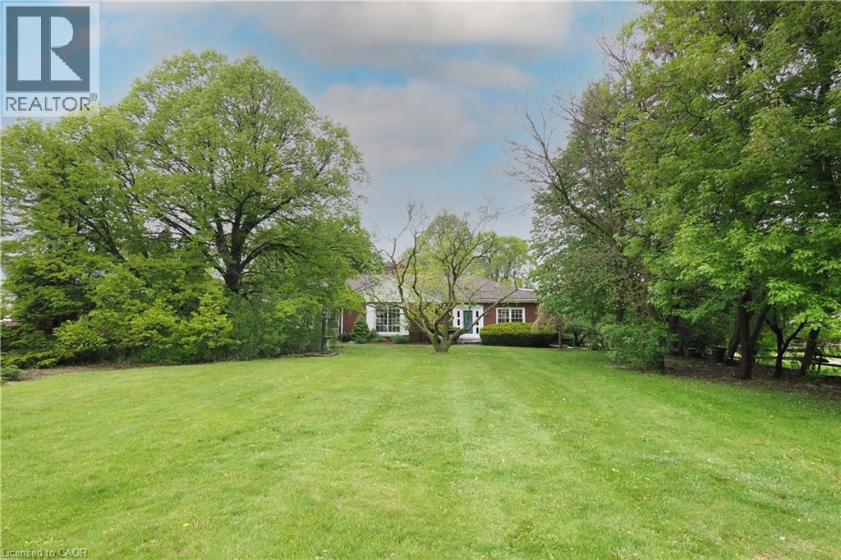
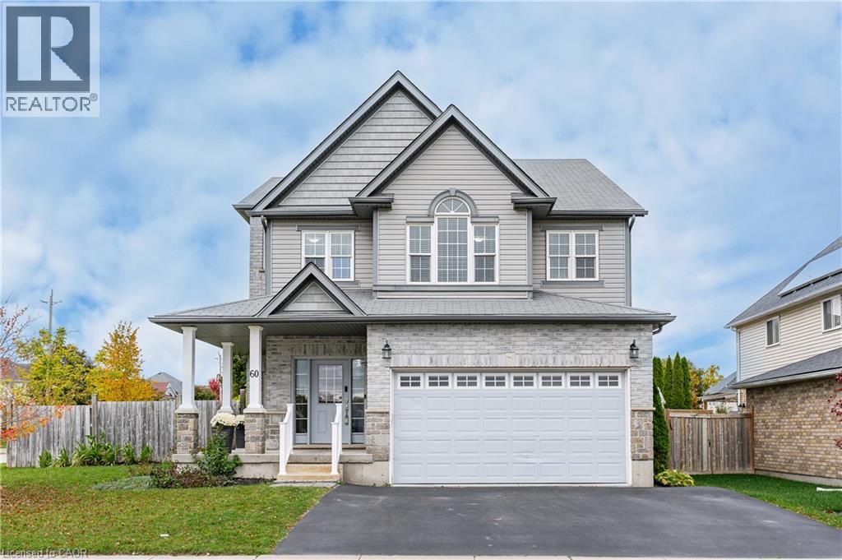
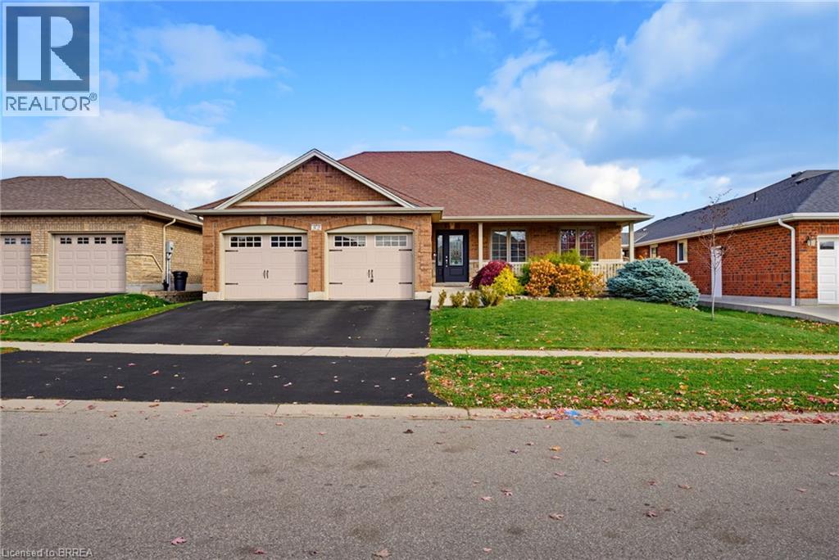
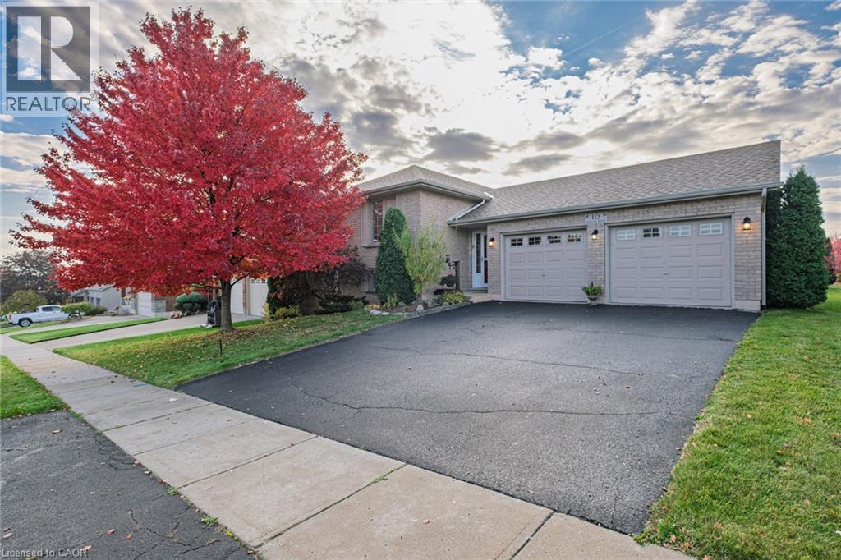
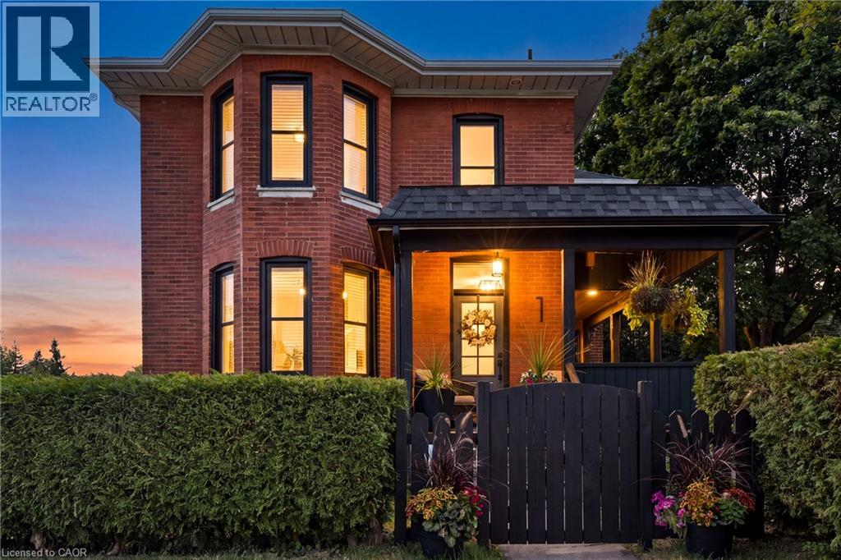
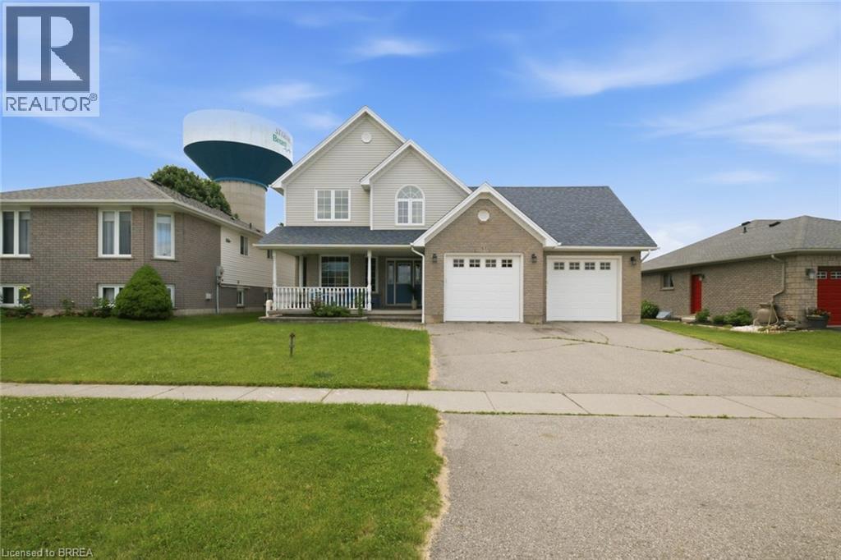
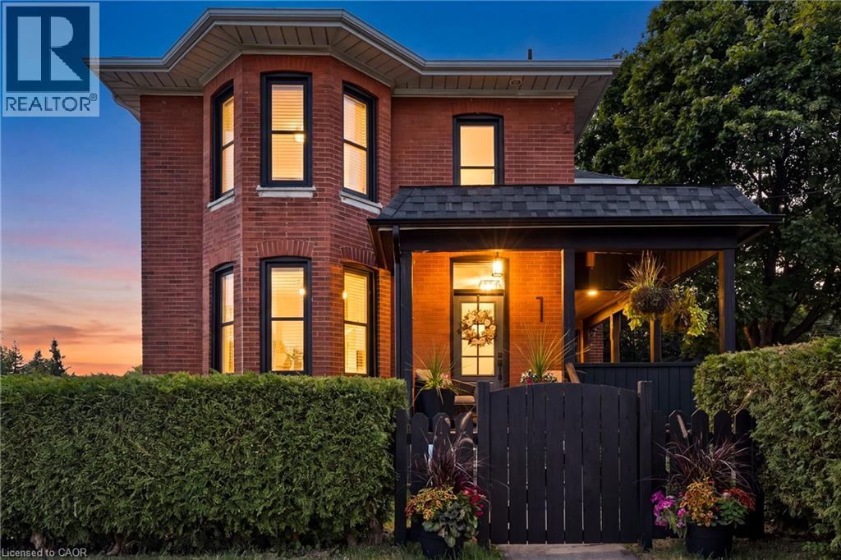
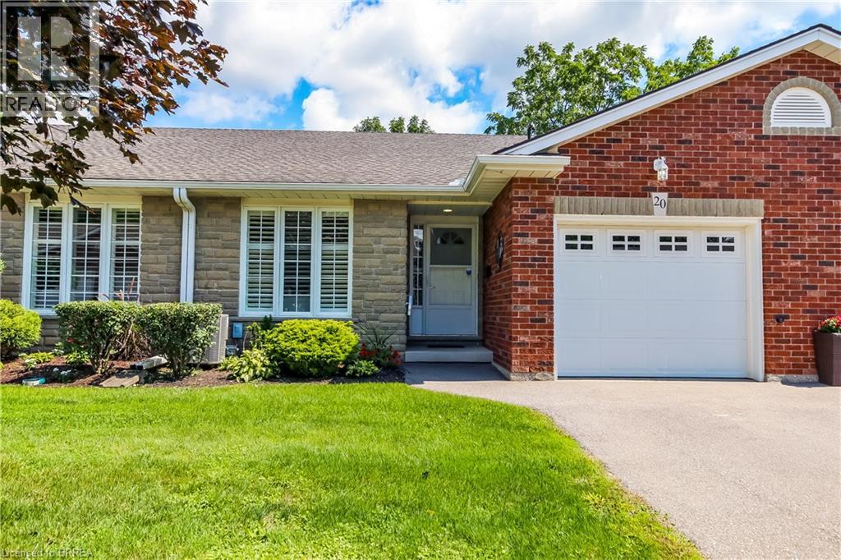
Welcome to this beautifully appointed high efficiency bungalow in the sought-after community of St. George, where small town charm meets modern comfort. Built in 2018 by Brant Star Homes, this “Brunswick” model offers a thoughtfully designed open concept layout with impressive 11’ ceilings that create a bright, airy living space. The main level features engineered white oak hardwood flooring throughout, a spacious living room anchored by a gas fireplace, and expansive windows dressed with California shutters. The kitchen is both stylish and functional, complete with quartz countertops and extended cabinetry, flowing seamlessly into the dining and living areas for easy entertaining. This home offers 2+3 bedrooms and 3 full bathrooms, providing flexibility for families or guests. The fully finished basement expands the living space with a large recreation area, additional bedrooms, and a full bath. Outside, enjoy a well-maintained yard with a shed equipped with hydro, while the insulated and heated garage adds everyday convenience. Located in a picturesque and growing town known for its strong sense of community and excellent schools, this home presents an exceptional opportunity to enjoy quality construction, modern finishes, and comfortable living in St. George.
Features: Conservation/green belt, Automatic Garage Door Opener
| Level | Room | Size |
|---|---|---|
| Basement | Bedroom | 14'6'' x 11'3'' |
| Basement | 4pc Bathroom | |
| Basement | Bedroom | 14'2'' x 14'5'' |
| Basement | Bedroom | 14'1'' x 9'5'' |
| Basement | Recreation room | 13'5'' x 30'10'' |
| Main level | Laundry room | 6'9'' x 10'3'' |
| Main level | 4pc Bathroom | |
| Main level | Bedroom | 9'6'' x 11'3'' |
| Main level | 4pc Ensuite bath | |
| Main level | Primary Bedroom | 16'8'' x 14'5'' |
| Main level | Living room | 13'5'' x 13'3'' |
| Main level | Breakfast | 9'9'' x 10'6'' |
| Main level | Kitchen | 11'11'' x 10'7'' |
| Main level | Dining room | 9'3'' x 13'2'' |
| Main level | Foyer | 7'6'' x 7'11'' |
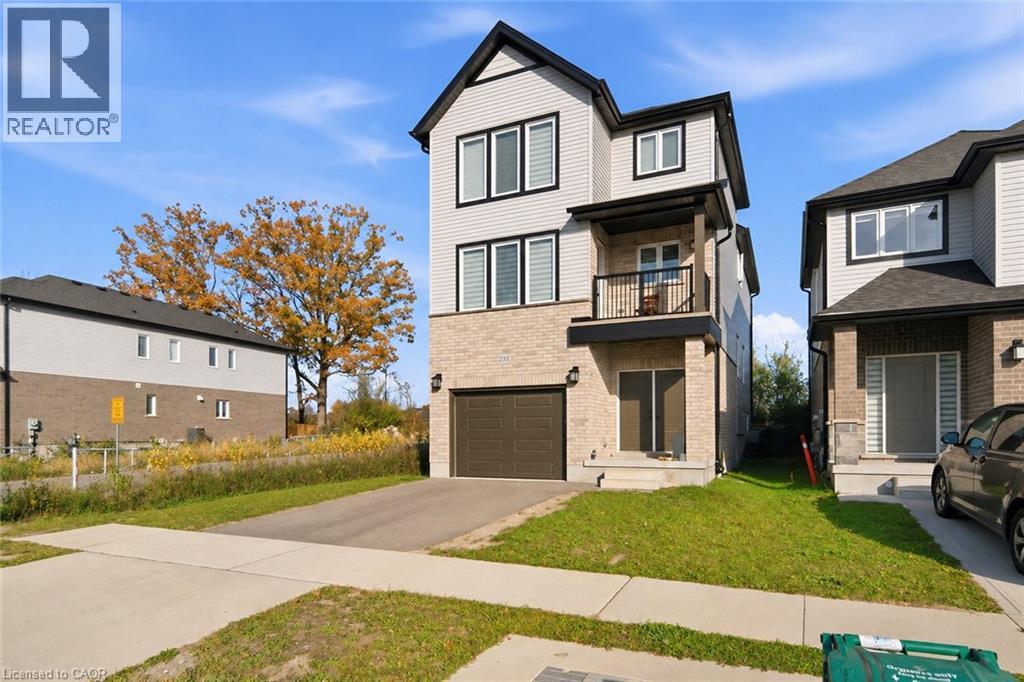
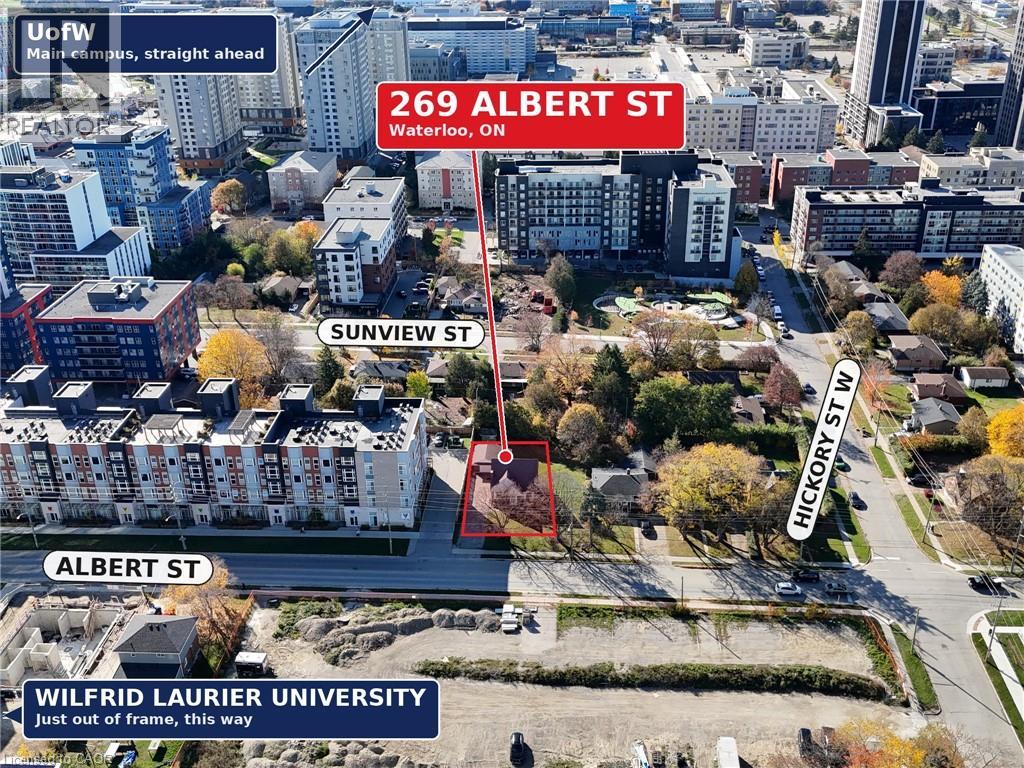
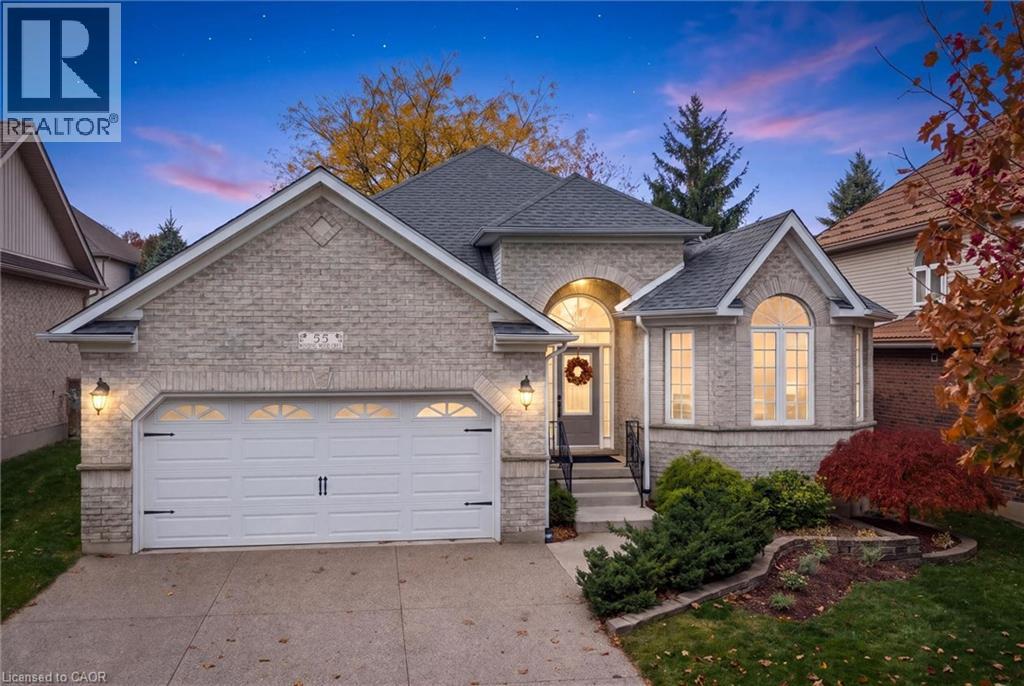
This list is a good start. Your Home Search Portal shows every listing from every brokerage, plus sold prices, and emails you new matches as they are listed.
Dave builds your search personally, no algorithms guessing what you meant.
Your portal combines all available homes in our area, from any company and any REALTOR®.
See what homes actually sold for, the context that makes your offer smart.
Your contact info stays with us. No ads, no marketing lists, and your questions come straight to Dave.
REALTOR®, REALTORS®, and the REALTOR® logo are certification marks that are owned by REALTOR® Canada Inc. and licensed exclusively to The Canadian Real Estate Association (CREA). These certification marks identify real estate professionals who are members of CREA and who must abide by CREA’s By-Laws, Rules, and the REALTOR® Code. The MLS® trademark and the MLS® logo are owned by CREA and identify the quality of services provided by real estate professionals who are members of CREA. Listing data is provided under the REALTOR.ca Data Distribution Facility and is subject to our listing data terms.