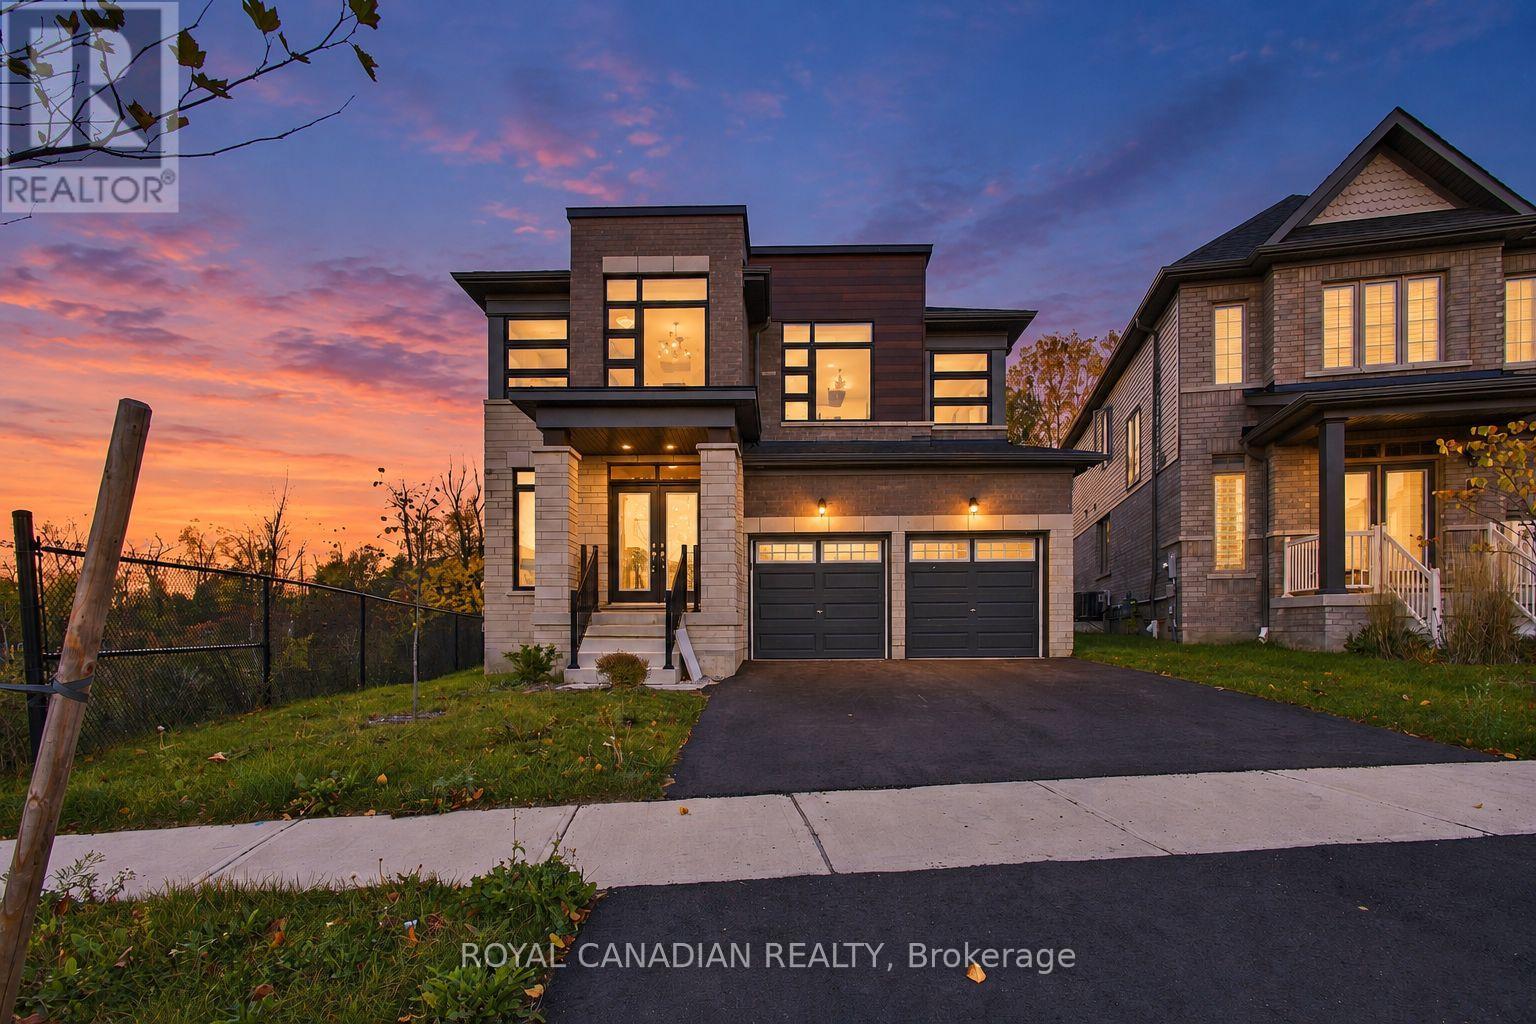
$1,029,999
Listed today
37 Gilham Way N
Brant (Paris) · 4 bd · 4+1 ba
Detached
Listed by Royal Canadian Realty


Waterloo, N2L5G9
Listed by RE/MAX Aboutowne Realty Corp. · MLS® 40875654
Welcome to 353 Anatolin Place, a spacious, extensively updated two-storey detached home on a quiet street in Beechwood, one of Waterloo's most sought-after family neighbourhoods. Situated on a 54 x 127 ft. lot with a private backyard and parking for six vehicles, this home offers 2,283 sq. ft. of living space and a finished basement. The main floor features a welcoming foyer, separate living and dining rooms, a renovated kitchen with a breakfast area, a cozy family room with a fireplace, and a two-piece powder room. Upstairs, the primary bedroom includes a renovated three-piece ensuite, complemented by three additional generous bedrooms and a renovated five-piece main bathroom. The finished basement features a spacious recreation room, a fifth bedroom with a fireplace, and a three-piece bathroom, offering flexible space for guests, teens, or a home office. Extensive 2026 updates include the kitchen, powder room, primary ensuite, and second-floor bathroom, along with fresh paint and new light fixtures on the main and second floors, a new washer and dryer, and a new range hood. Updates in 2025 include updated deck, plus a new microwave, air conditioner, and water softener. A new driveway was added in 2024, and the fridge, stove, and garage door were replaced in 2021. Enjoy Beechwood's mature, tree-lined streets and welcoming community, with elementary and high schools just minutes away, convenient access to the University of Waterloo and Wilfrid Laurier University, and nearby parks, trails, shopping, restaurants, and transit. A move-in-ready family home with space to grow!
Features: Quiet Area, School Bus, Automatic Garage Door Opener
| Level | Room | Size |
|---|---|---|
| Basement | 3pc Bathroom | 7'7'' x 6'10'' |
| Basement | Recreation room | 14'0'' x 28'9'' |
| Basement | Bedroom | 16'11'' x 12'6'' |
| Second level | 5pc Bathroom | 9'2'' x 7'9'' |
| Second level | Bedroom | 13'0'' x 8'10'' |
| Second level | Bedroom | 12'2'' x 11'4'' |
| Second level | Bedroom | 14'9'' x 11'4'' |
| Second level | 3pc Ensuite bath | 4'5'' x 8'10'' |
| Second level | Primary Bedroom | 14'0'' x 12'3'' |
| Main level | 2pc Bathroom | 7'3'' x 3'4'' |
| Main level | Dining room | 14'0'' x 11'5'' |
| Main level | Breakfast | 10'9'' x 8'3'' |
| Main level | Kitchen | 10'9'' x 8'9'' |
| Main level | Family room | 16'11'' x 12'6'' |
| Main level | Living room | 17'10'' x 12'3'' |
Get to know the streets, the schools, the parks and the kind of homes you will find in Beechwood.
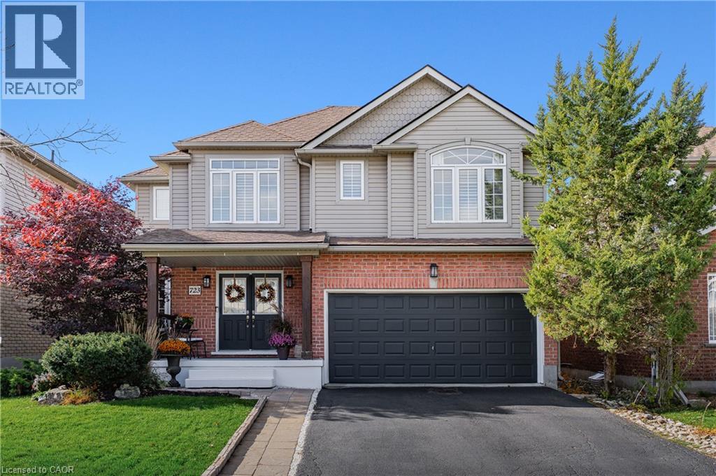
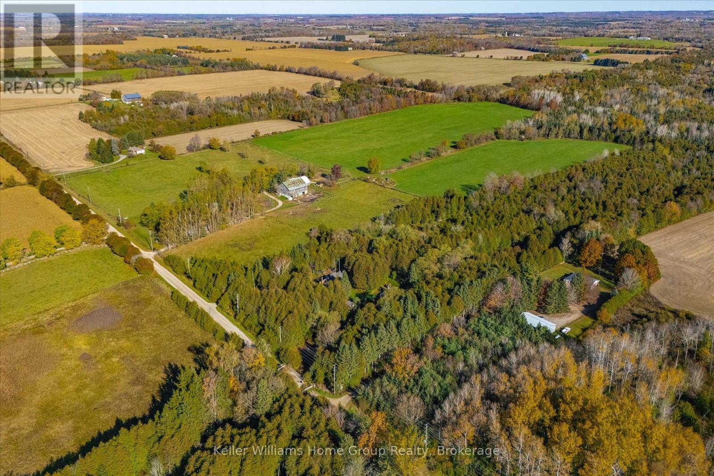
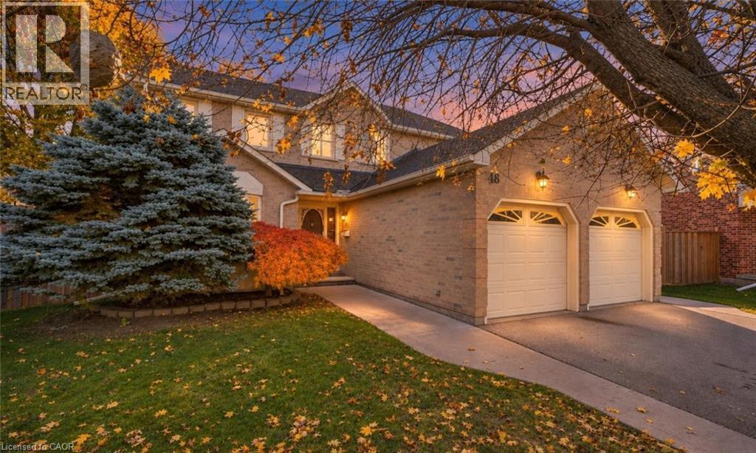
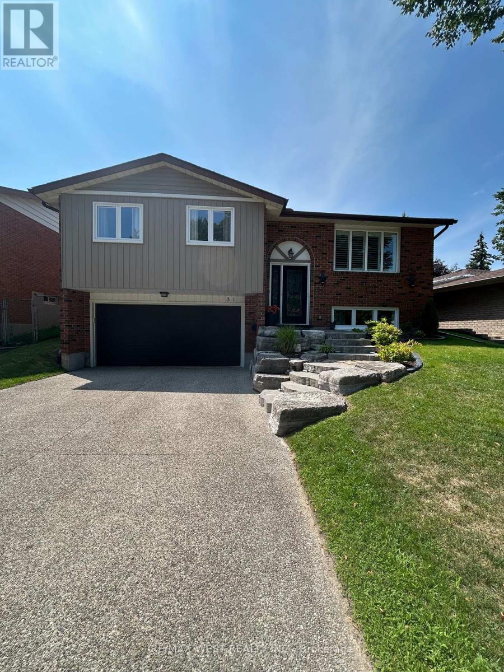
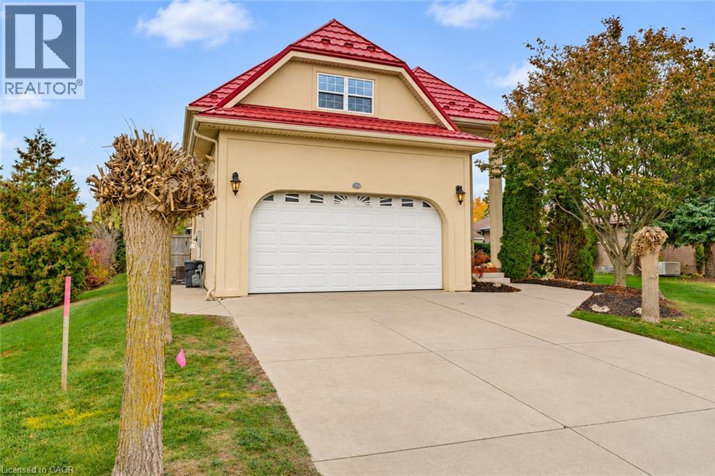
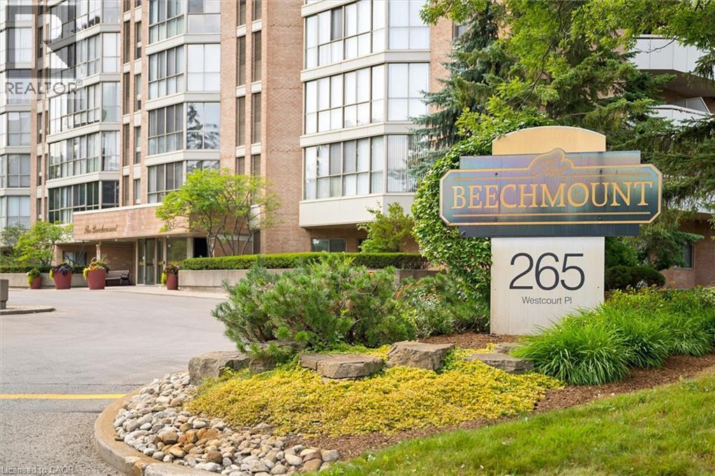
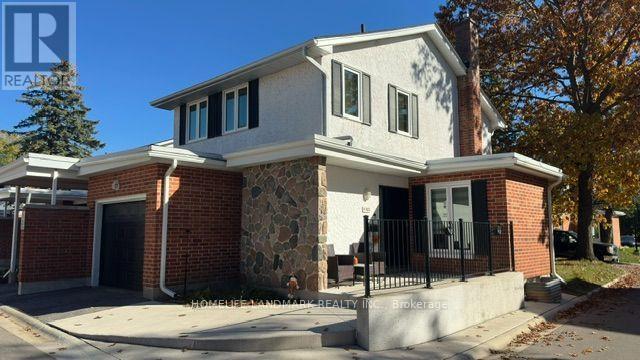
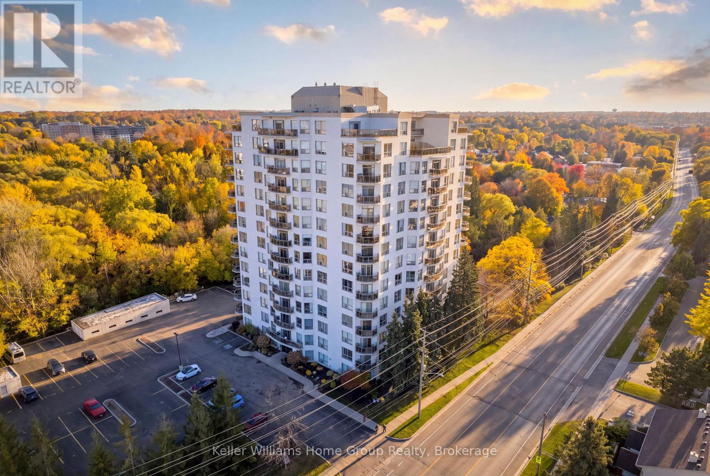
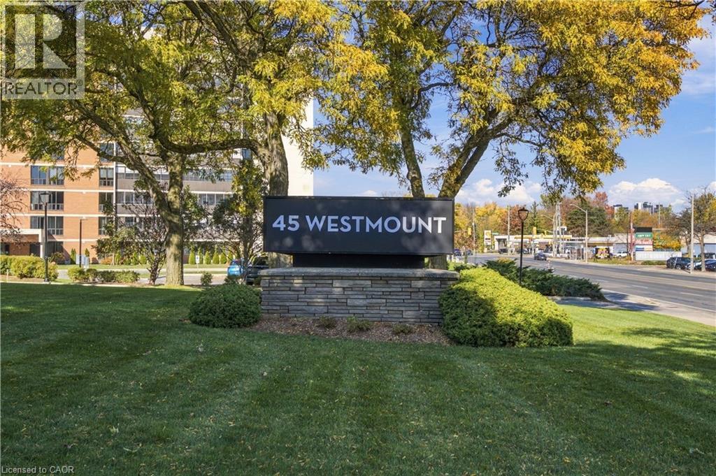
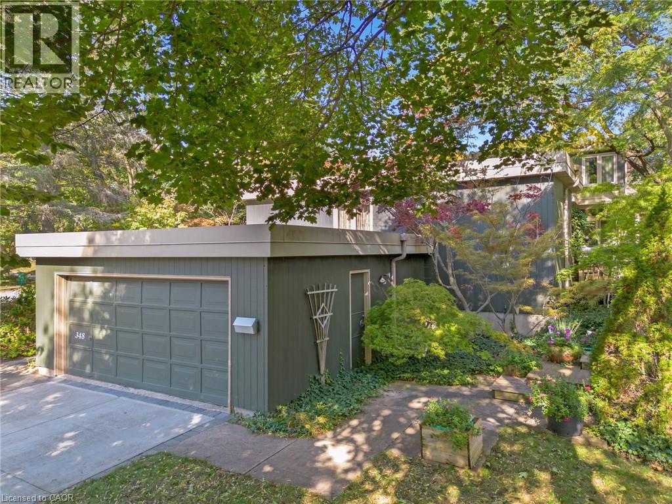
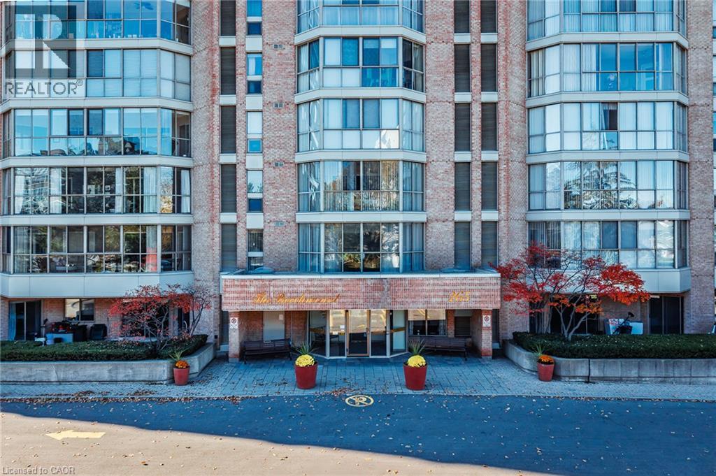
This list is a good start. Your Home Search Portal shows every listing from every brokerage, plus sold prices, and emails you new matches as they are listed.
Dave builds your search personally, no algorithms guessing what you meant.
Your portal combines all available homes in our area, from any company and any REALTOR®.
See what homes actually sold for, the context that makes your offer smart.
Your contact info stays with us. No ads, no marketing lists, and your questions come straight to Dave.
REALTOR®, REALTORS®, and the REALTOR® logo are certification marks that are owned by REALTOR® Canada Inc. and licensed exclusively to The Canadian Real Estate Association (CREA). These certification marks identify real estate professionals who are members of CREA and who must abide by CREA’s By-Laws, Rules, and the REALTOR® Code. The MLS® trademark and the MLS® logo are owned by CREA and identify the quality of services provided by real estate professionals who are members of CREA. Listing data is provided under the REALTOR.ca Data Distribution Facility and is subject to our listing data terms.