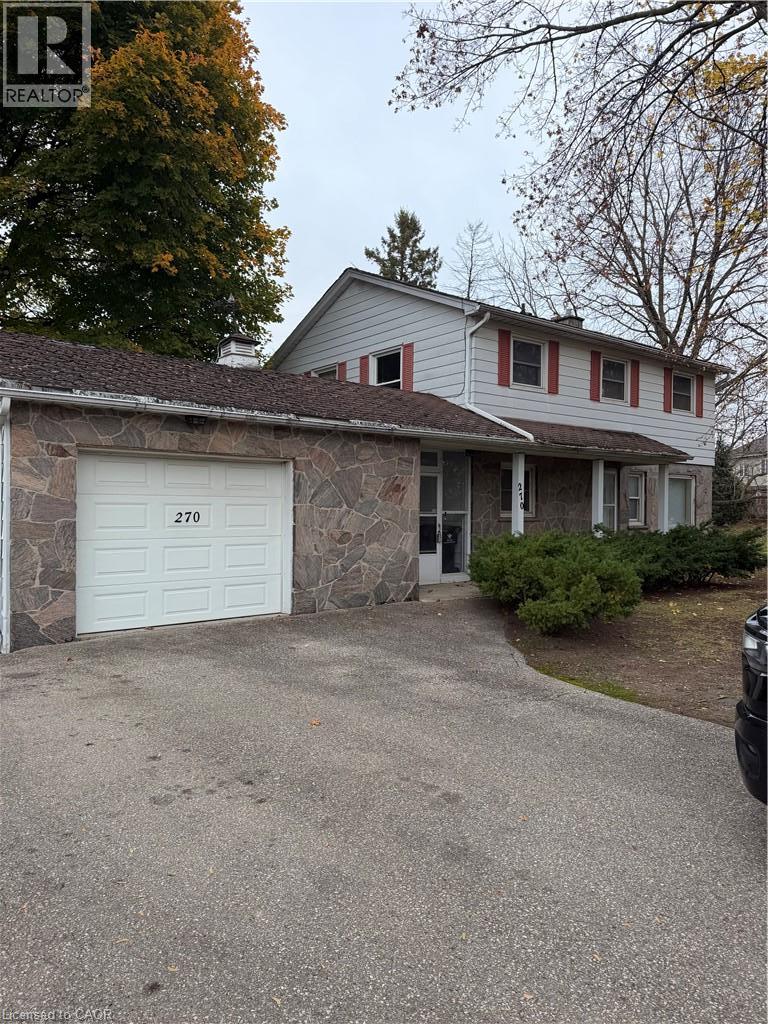
$995,000
Listed today
270 Doon Valley Drive
Kitchener · 4 bd · 2 ba · 1,500 sq ft
DetachedExplore Doon →
Listed by Vancor Realty Inc.


Waterloo, N2L4B6
Listed by RE/MAX Solid Gold Realty (II) Ltd. · MLS® 40876292
If your morning coffee doesn’t come with a view like this, it might be time to rethink your surroundings. This home feels like a private retreat backing directly onto Sugarbush Park, yet just moments from the expressway and 2 world-class universities.
From the foyer, a thoughtfully designed floor plan unfolds. The main floor offers a powder room and a bright, inviting living room with an oversized bow window. The living room opens to the family room at the back of the home, a warm, welcoming space with a gas fireplace and custom built-in bookcases. French doors lead to the kitchen, and sliding doors open onto the expansive rear deck. Off the kitchen, the traditional dining room is a fabulous space for entertaining. The true heart of the home is the gorgeous four-season sunroom, with a gas fireplace, access to the deck and spectacular forest views. From the first signs of spring to the brilliant colours of autumn and the quiet beauty of a snow-covered forest, the scenery is stunning all year round. Upstairs are four generously sized bedrooms, each with large windows and excellent closet space. The primary suite has its own ensuite and double closets. There is a main bathroom that serves the other three bedrooms. The lower level has a renovated rec room with a third fireplace offering plenty of space for gathering. It also includes a full bathroom, a charming laundry room, and several storage areas.
As much as this home has to offer, the neighbourhood is just as impressive. You'll find friendly neighbours, scenic walking trails and everyday conveniences close by, including the shopping, transit, and the Albert McCormick Arena.
Features: Backs on greenbelt, Conservation/green belt, Automatic Garage Door Opener
| Level | Room | Size |
|---|---|---|
| Basement | Utility room | 13'6'' x 11'5'' |
| Basement | Utility room | 3'1'' x 2'8'' |
| Basement | Recreation room | 13'1'' x 29'6'' |
| Basement | Laundry room | 5'9'' x 10'9'' |
| Basement | 3pc Bathroom | 6'10'' x 7'11'' |
| Second level | Primary Bedroom | 15'6'' x 12'0'' |
| Second level | Bedroom | 12'4'' x 11'9'' |
| Second level | Bedroom | 9'10'' x 12'0'' |
| Second level | Bedroom | 13'0'' x 11'9'' |
| Second level | 4pc Bathroom | 6'1'' x 6'6'' |
| Second level | 4pc Bathroom | 6'4'' x 6'3'' |
| Main level | Sunroom | 11'8'' x 18'8'' |
| Main level | Living room | 27'2'' x 11'6'' |
| Main level | Kitchen | 14'2'' x 18'6'' |
| Main level | Dining room | 12'9'' x 11'5'' |
| Main level | 2pc Bathroom | 3'8'' x 4'11'' |
Get to know the streets, the schools, the parks and the kind of homes you will find in Lakeshore North.
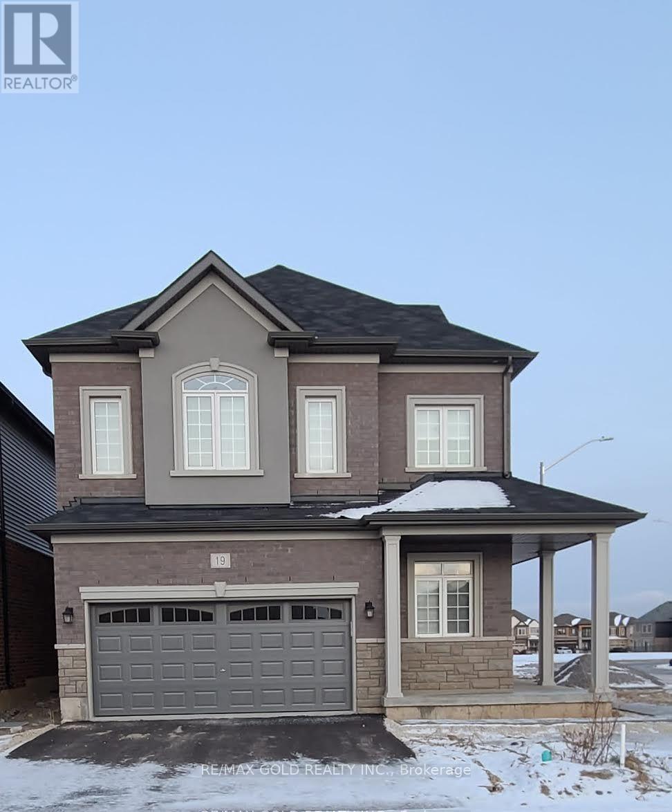
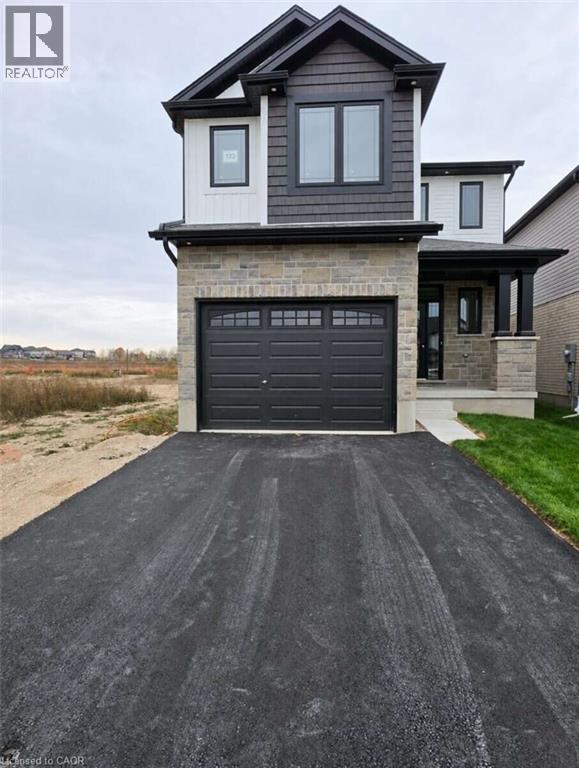
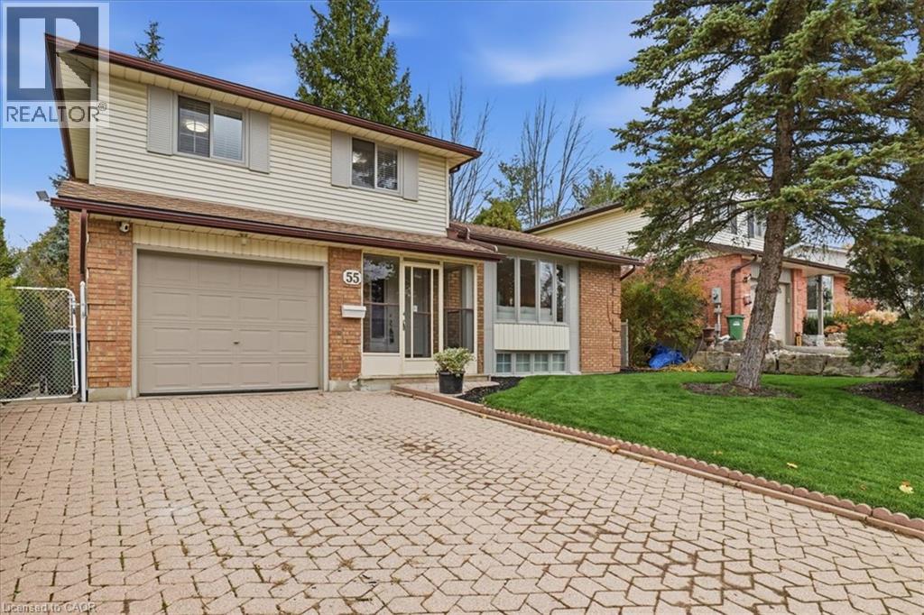
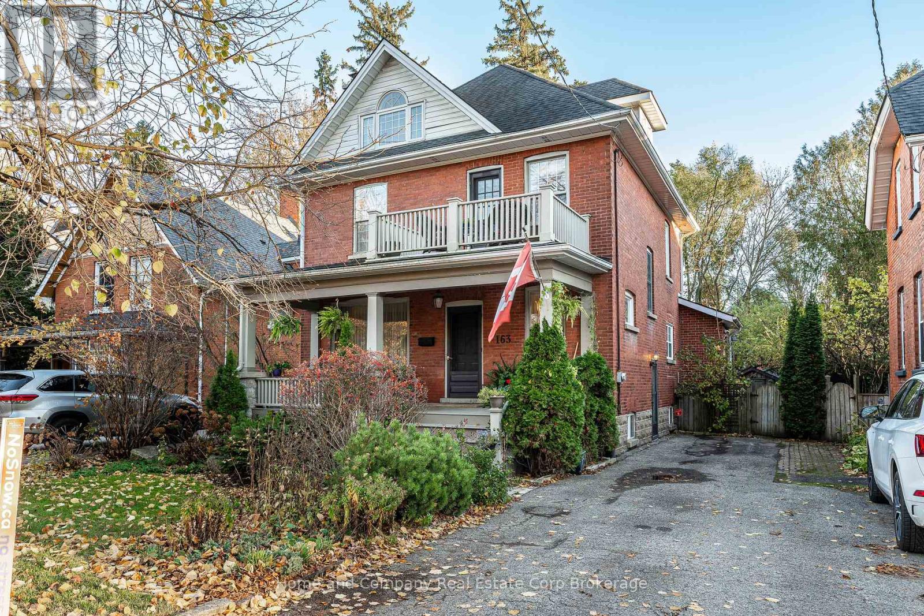
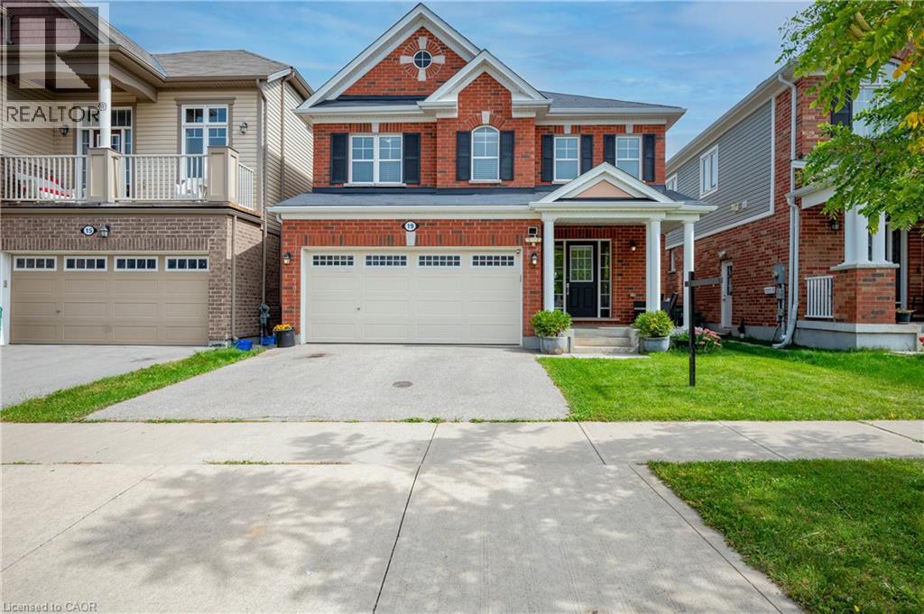
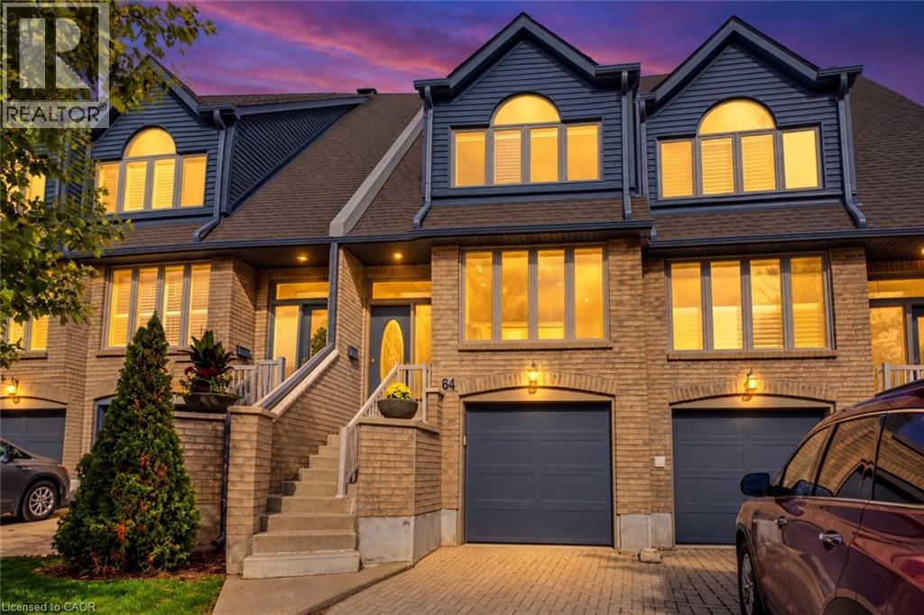
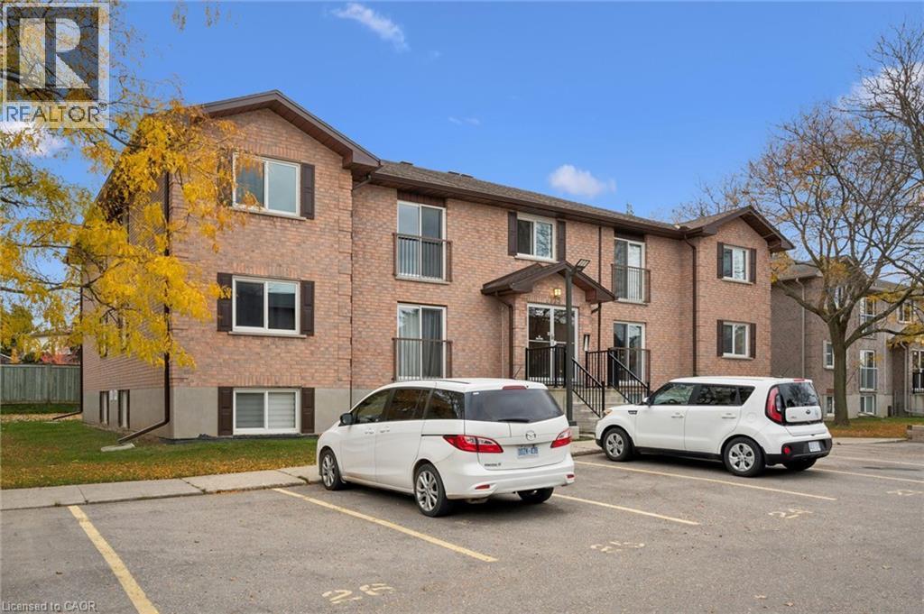
This list is a good start. Your Home Search Portal shows every listing from every brokerage, plus sold prices, and emails you new matches as they are listed.
Dave builds your search personally, no algorithms guessing what you meant.
Your portal combines all available homes in our area, from any company and any REALTOR®.
See what homes actually sold for, the context that makes your offer smart.
Your contact info stays with us. No ads, no marketing lists, and your questions come straight to Dave.
REALTOR®, REALTORS®, and the REALTOR® logo are certification marks that are owned by REALTOR® Canada Inc. and licensed exclusively to The Canadian Real Estate Association (CREA). These certification marks identify real estate professionals who are members of CREA and who must abide by CREA’s By-Laws, Rules, and the REALTOR® Code. The MLS® trademark and the MLS® logo are owned by CREA and identify the quality of services provided by real estate professionals who are members of CREA. Listing data is provided under the REALTOR.ca Data Distribution Facility and is subject to our listing data terms.