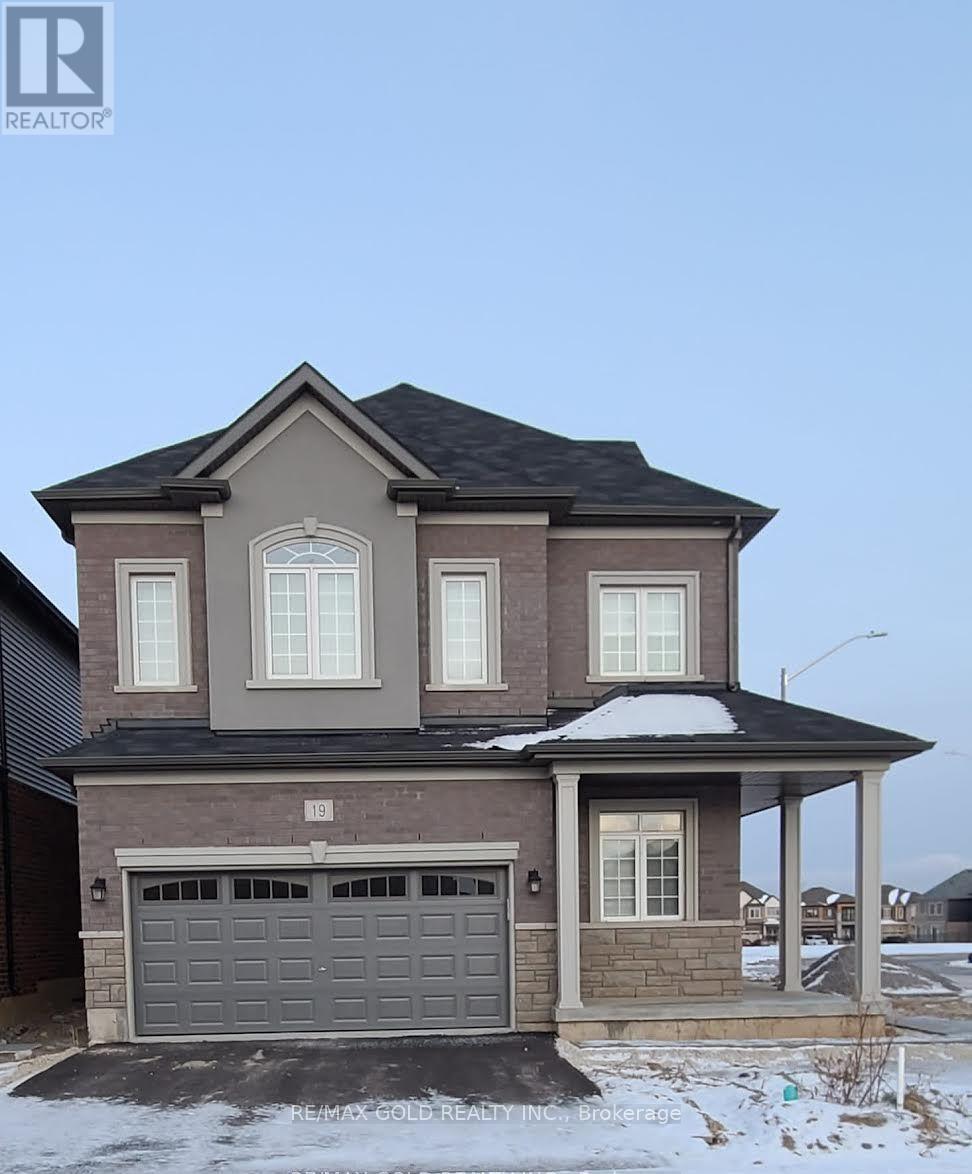
$889,999
Listed today
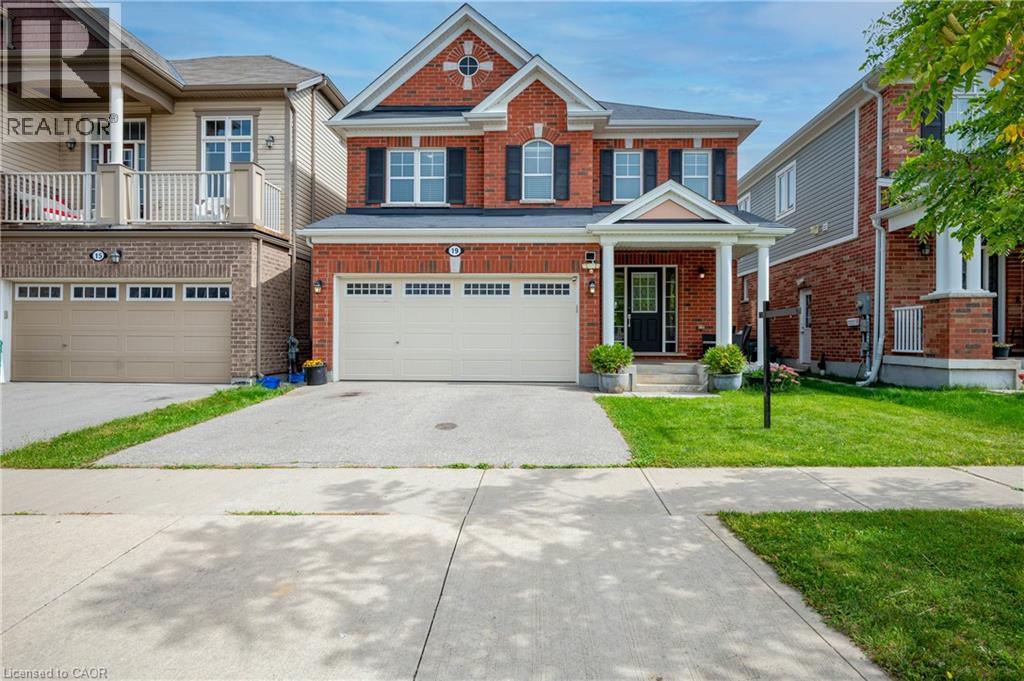
19 Moriarity Drive
Brant (Paris) · 4 bd · 3+1 ba
DetachedExplore Paris →
Listed by RE/MAX Gold Realty Inc.


Kitchener, N2A0K7
Listed by Easy List Realty Ltd. · MLS® 40878073
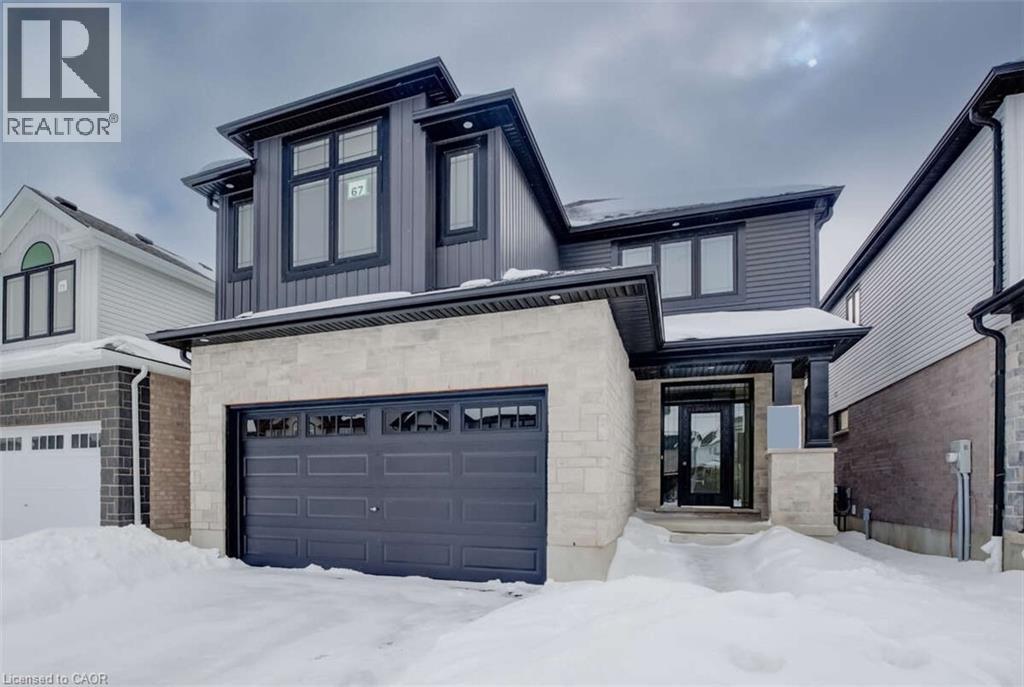
*** For more information, please click Brochure button. *** Located at 173 Grand Flats Trail in Kitchener, ON, this two-story home is 2138 finished square feet with an attached garage and a paved two vehicle-wide driveway.
The upgraded stone front and entry door are a welcome introduction to the main floor open-concept design with nine-foot ceilings.
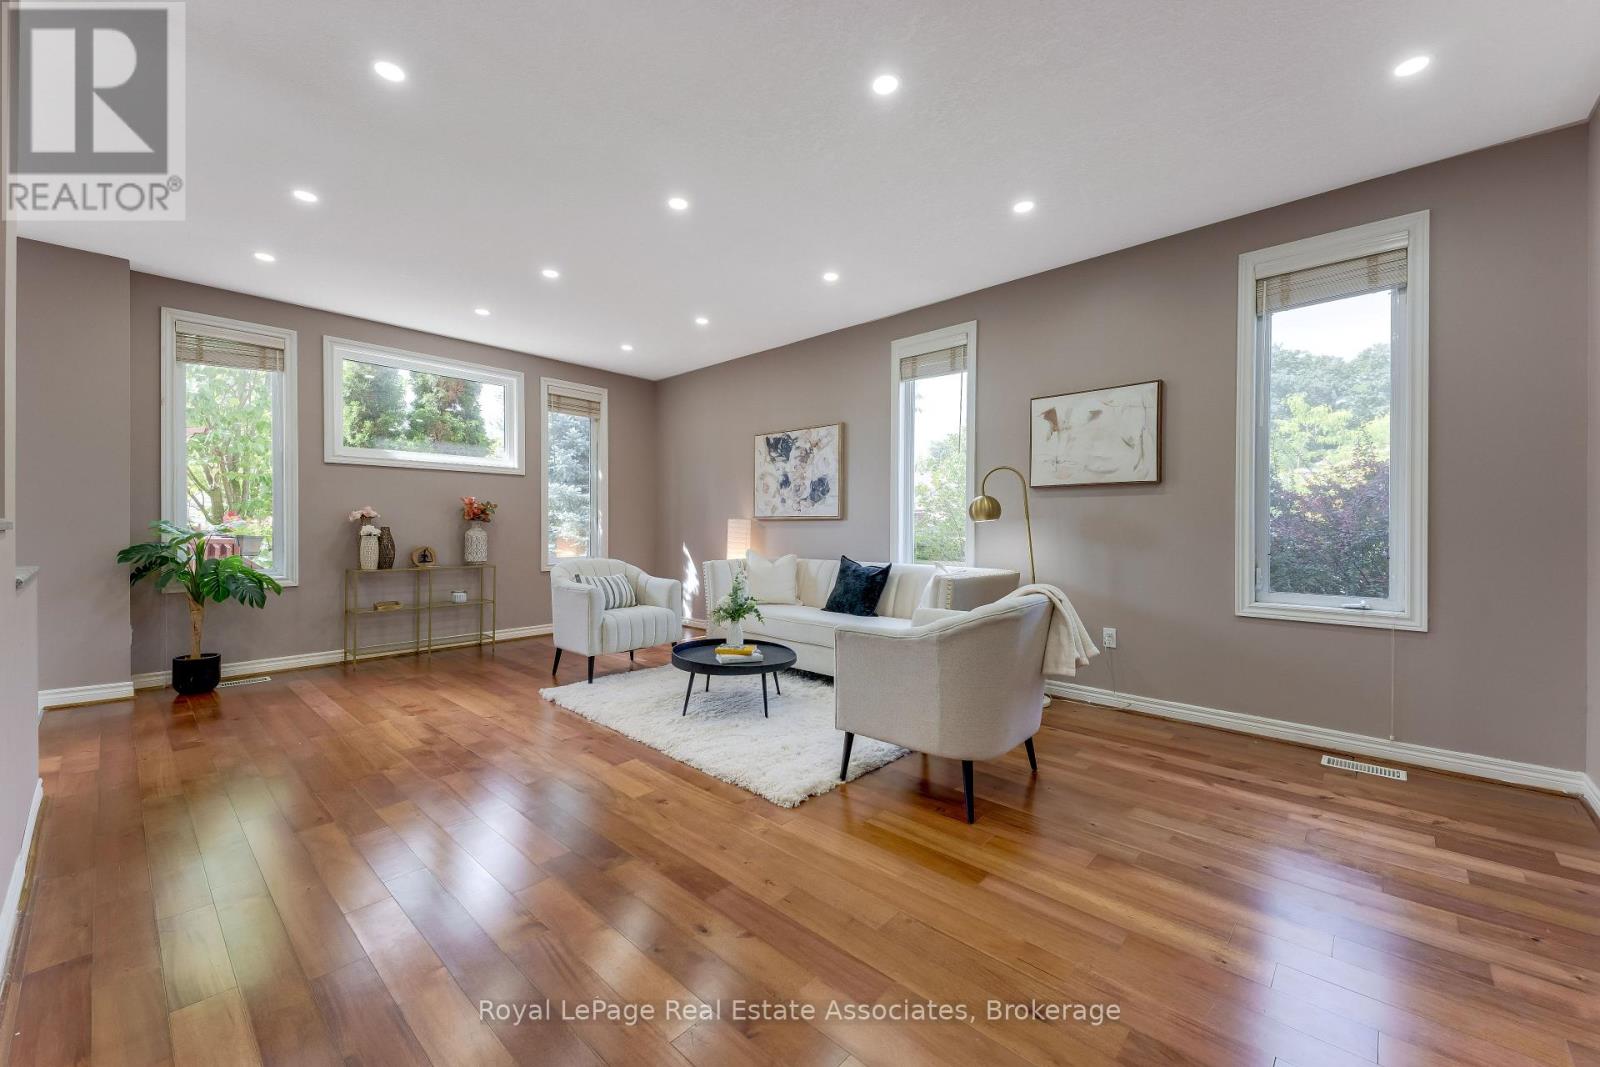
The great room includes a modern linear gas fireplace, pot lights, a large window and a sliding patio door to access the rear yard.
The kitchen, brightly lit with pot lights, contains upgraded white cabinetry with premium quartz countertops, a large island with a waterfall countertop, under top cabinet lighting, a walk-in pantry and dinette area.
Hardwood flooring covers the main level, except for tile flooring in the powder room.
An oak staircase leads upstairs, where the second floor is brightened by a skylight.
This level includes four bedrooms, a main bathroom with a skylight.
The master bedroom has a coffered ceiling, a generous walk-in closet and a luxurious ensuite with two basins, a tile shower with glass door and a separate toilet room.
Additional items included are air conditioning, five appliances and a chimney-style rangehood in the kitchen.
This new home is move-in ready, except for second level flooring which the purchaser may select from the builder’s samples.
Features: Skylight, Sump Pump
| Level | Room | Size |
|---|---|---|
| Main level | Breakfast | 9'0'' x 10'0'' |
| Main level | Family room | 13'5'' x 22'2'' |
| Main level | Kitchen | 13'0'' x 13'0'' |
Get to know the streets, the schools, the parks and the kind of homes you will find in Grand River South.
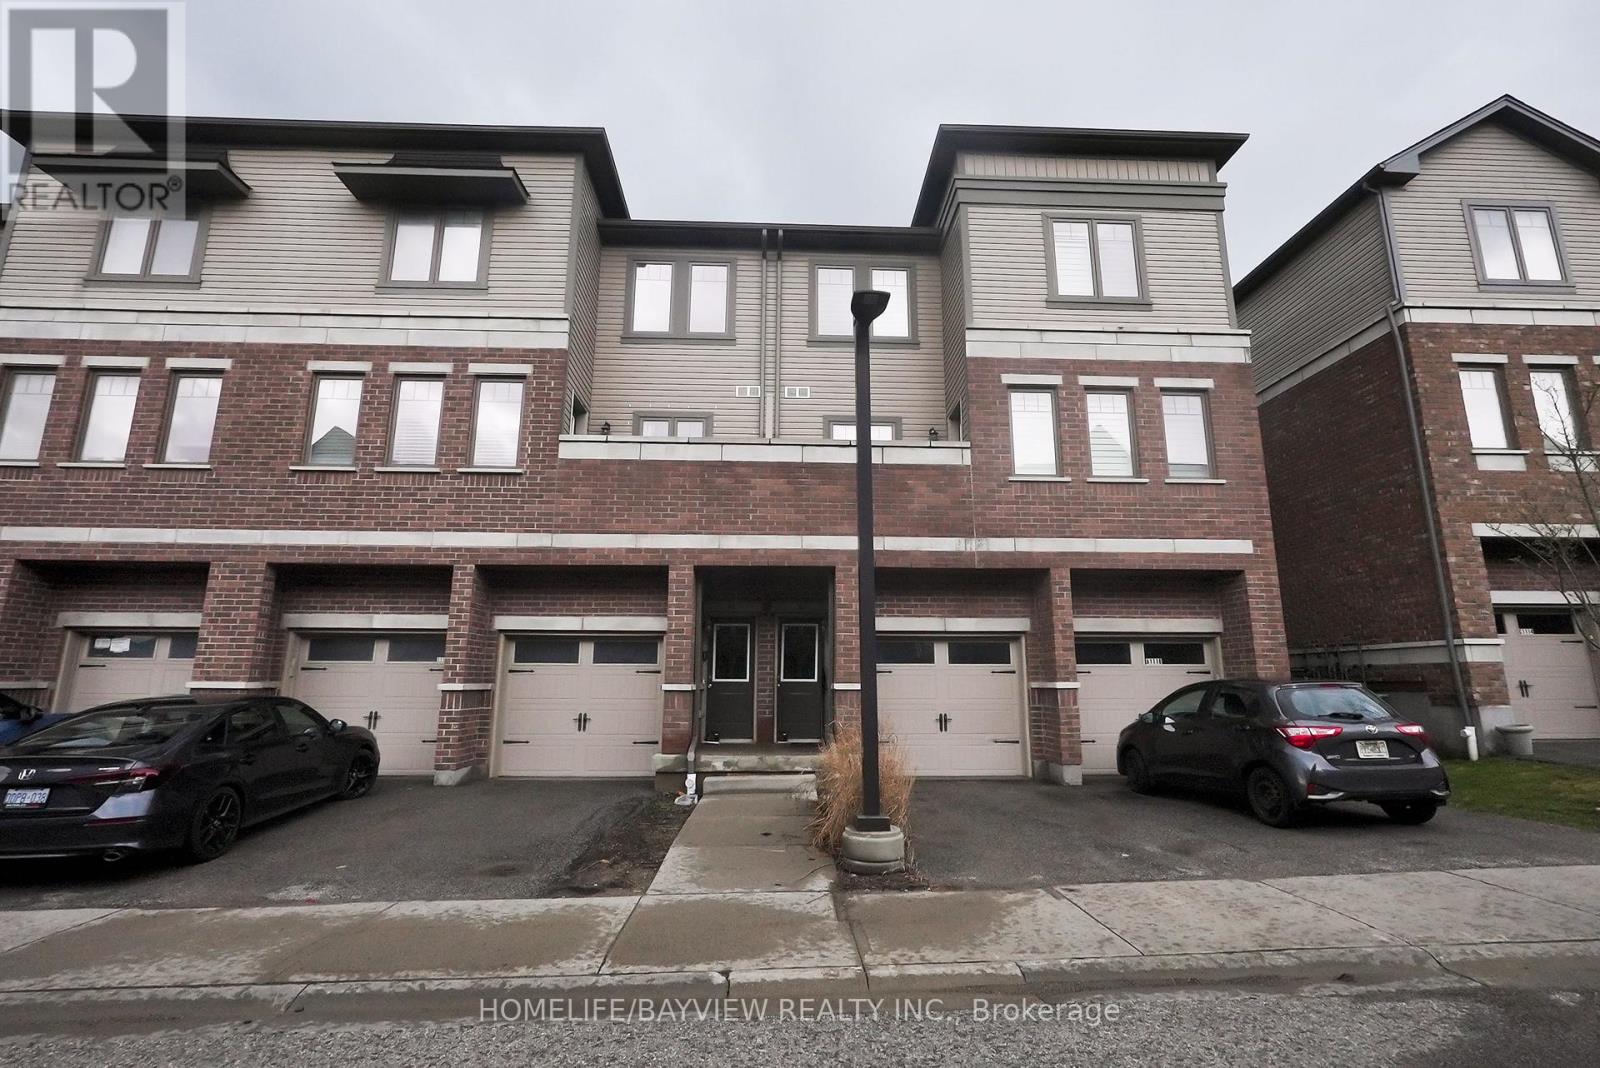
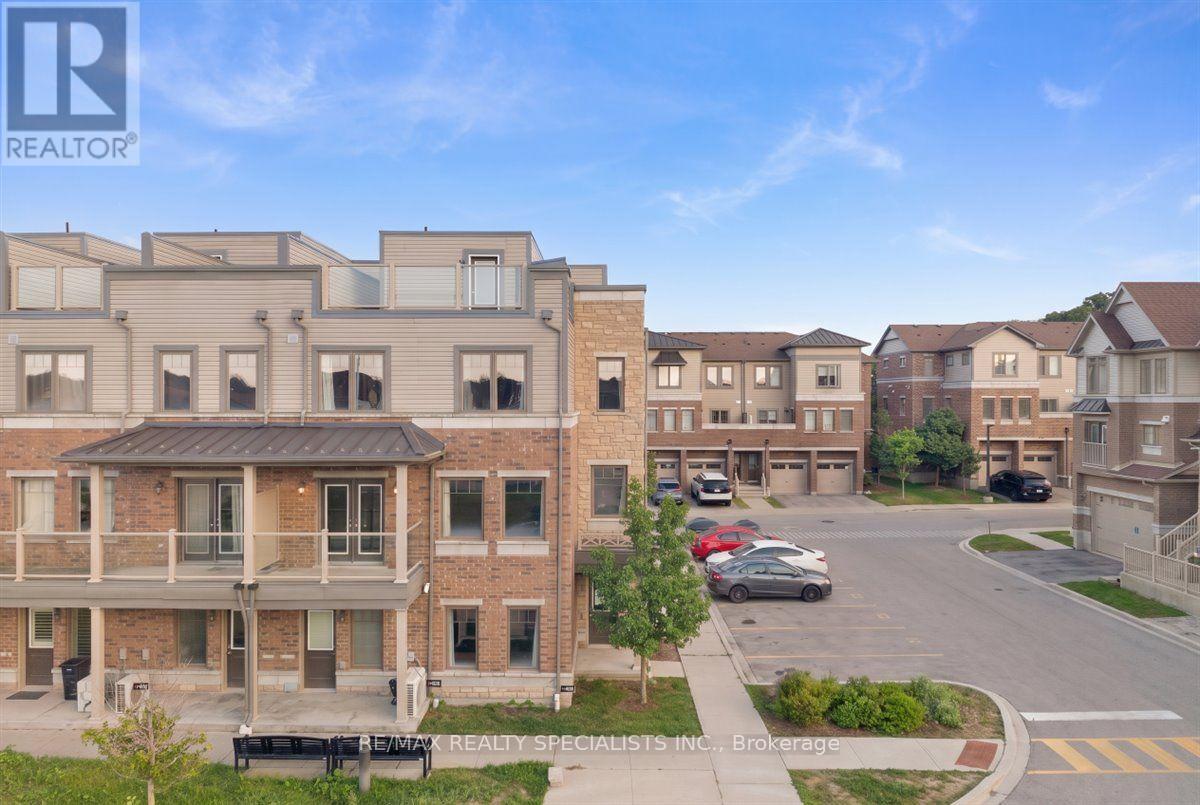
This list is a good start. Your Home Search Portal shows every listing from every brokerage, plus sold prices, and emails you new matches as they are listed.
Dave builds your search personally, no algorithms guessing what you meant.
Your portal combines all available homes in our area, from any company and any REALTOR®.
See what homes actually sold for, the context that makes your offer smart.
Your contact info stays with us. No ads, no marketing lists, and your questions come straight to Dave.
REALTOR®, REALTORS®, and the REALTOR® logo are certification marks that are owned by REALTOR® Canada Inc. and licensed exclusively to The Canadian Real Estate Association (CREA). These certification marks identify real estate professionals who are members of CREA and who must abide by CREA’s By-Laws, Rules, and the REALTOR® Code. The MLS® trademark and the MLS® logo are owned by CREA and identify the quality of services provided by real estate professionals who are members of CREA. Listing data is provided under the REALTOR.ca Data Distribution Facility and is subject to our listing data terms.