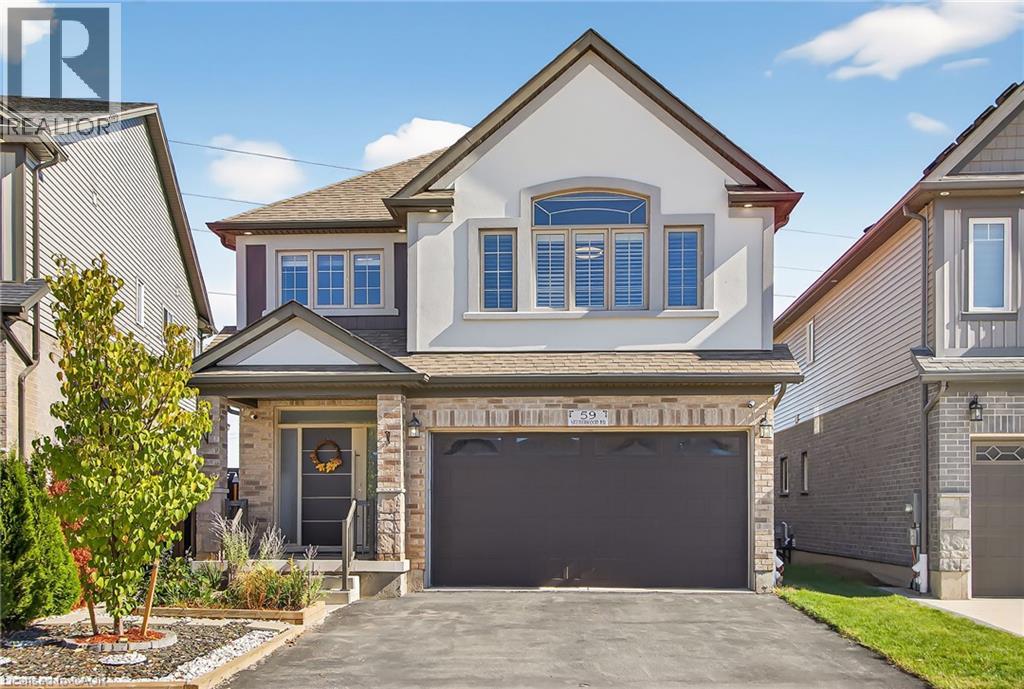
$950,000
Listed today
59 Netherwood Road
Kitchener · 5 bd · 4+1 ba · 2,463 sq ft
DetachedExplore Doon South →
Listed by Enas Awad


Waterloo, N2K1V1
Listed by Corcoran Horizon Realty · MLS® 40877146
Welcome to 7 Croyden Place, a well-kept 4-level brick sidesplit on a quiet Waterloo crescent with a large, private backyard full of mature trees. It has 1,338 sq ft above grade plus two finished lower levels, for 3+1 bedrooms, 2 bathrooms and plenty of flexible space. The bright main floor has hardwood floors and a big living room with a large picture window. The dining room has doors out to the deck, and the kitchen offers lots of oak cabinets, stainless steel appliances and a breakfast bar. Upstairs are 3 good-sized bedrooms, including a 14'6 x 12'10 primary, and an updated 4-piece bathroom with a glass shower panel and a modern vanity. The lower level has a 4th bedroom or home office, a 2-piece powder room and a sunroom with skylights and a wood-beam ceiling that looks onto the yard, a great spot to relax year round. The basement adds a carpeted rec room (13'7 x 22'10) with a brick natural gas fireplace, a large laundry room, a cold room and storage. The oversized double garage has room for a workshop, and the deck and wide lawn are ready for entertaining, gardening or kids at play. Close to parks, schools, shopping and the universities. Don't miss it!
Features: Community Centre, Cul-de-sac
| Level | Room | Size |
|---|---|---|
| Main level | Living room | 14'11'' x 18'5'' |
| Main level | Kitchen | 9'11'' x 15'11'' |
| Main level | Dining room | 9'11'' x 9'3'' |
| Second level | Primary Bedroom | 12'10'' x 14'6'' |
| Second level | Bedroom | 12'10'' x 10'11'' |
| Second level | Bedroom | 10'11'' x 11'2'' |
| Second level | 4pc Bathroom | |
| Lower level | 2pc Bathroom | |
| Lower level | Bedroom | 11'10'' x 10'3'' |
| Lower level | Sunroom | |
| Basement | Storage | |
| Basement | Cold room | |
| Basement | Recreation room | 22'10'' x 13'7'' |
| Basement | Laundry room |
Get to know the streets, the schools, the parks and the kind of homes you will find in Dunvegan.
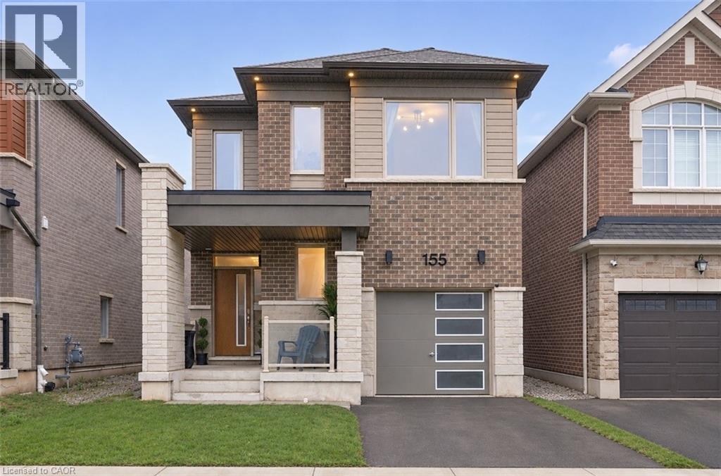
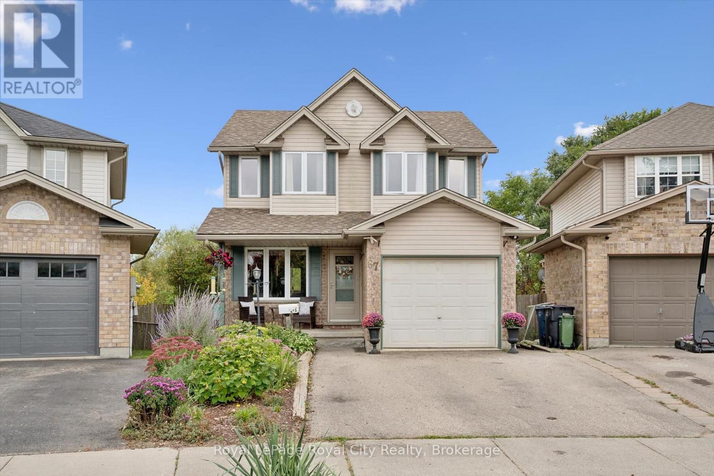
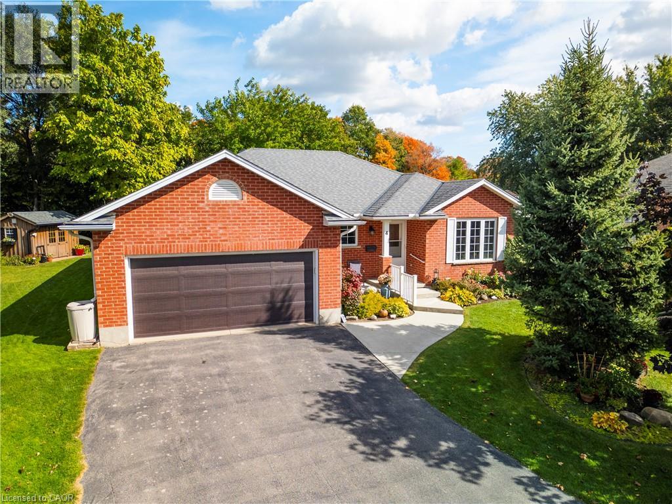
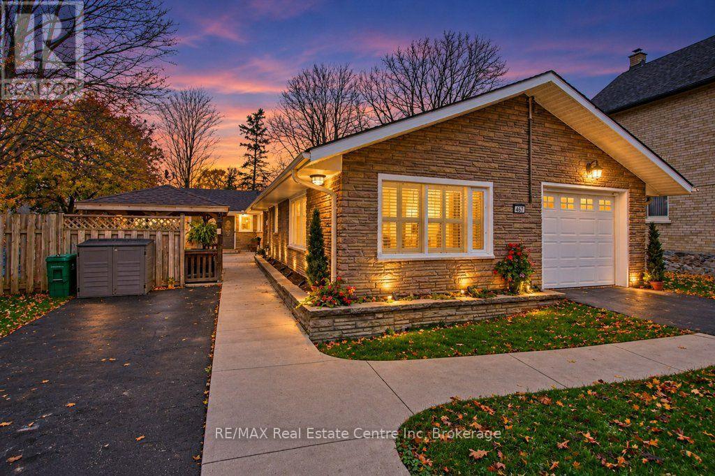
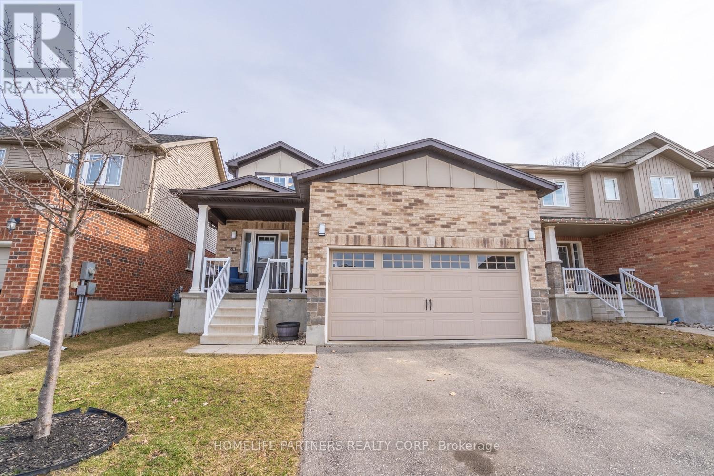
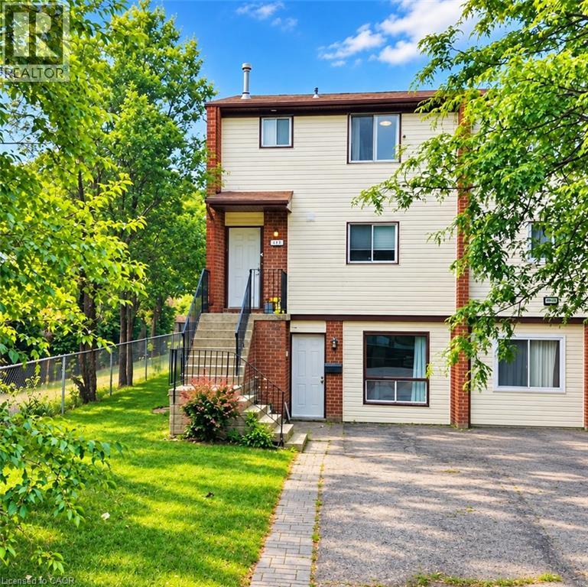
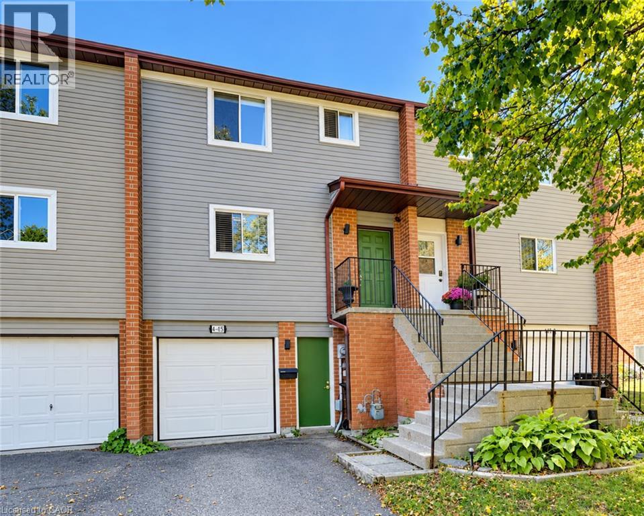
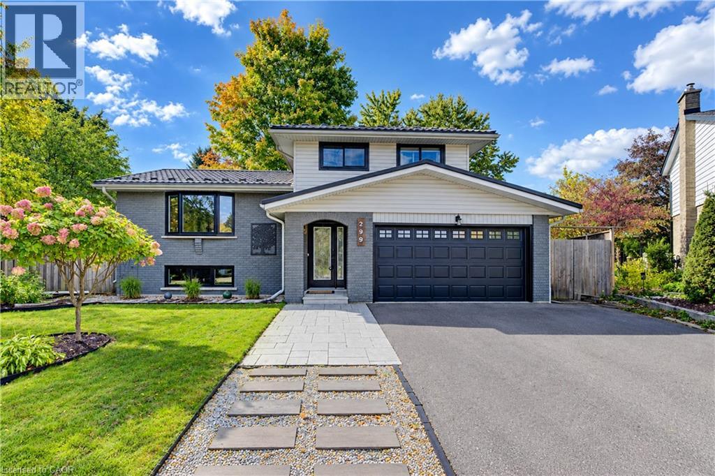
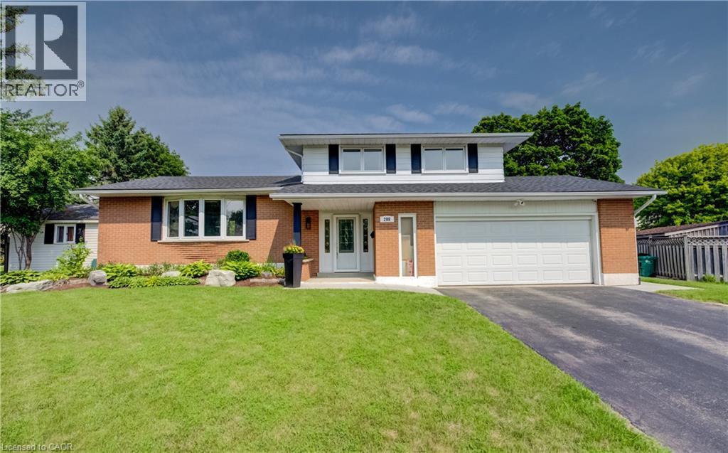
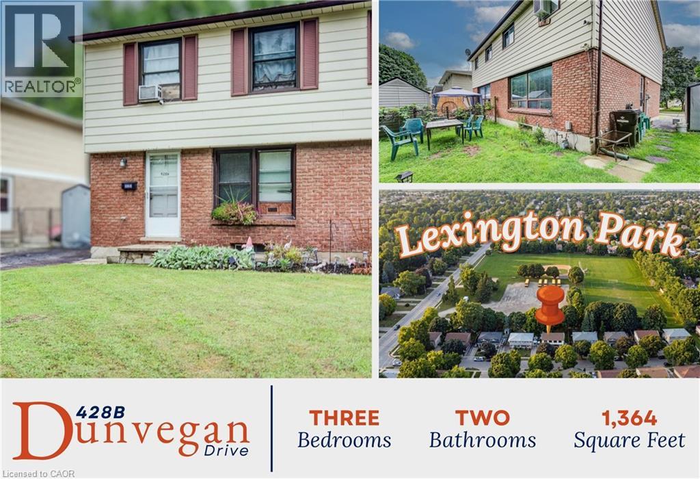
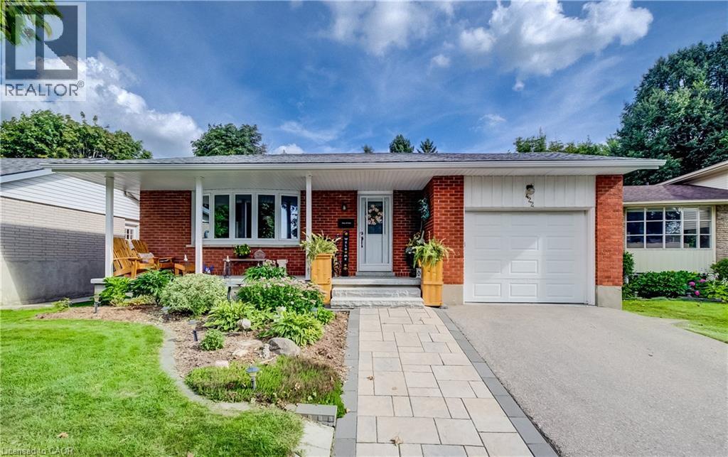
This list is a good start. Your Home Search Portal shows every listing from every brokerage, plus sold prices, and emails you new matches as they are listed.
Dave builds your search personally, no algorithms guessing what you meant.
Your portal combines all available homes in our area, from any company and any REALTOR®.
See what homes actually sold for, the context that makes your offer smart.
Your contact info stays with us. No ads, no marketing lists, and your questions come straight to Dave.
REALTOR®, REALTORS®, and the REALTOR® logo are certification marks that are owned by REALTOR® Canada Inc. and licensed exclusively to The Canadian Real Estate Association (CREA). These certification marks identify real estate professionals who are members of CREA and who must abide by CREA’s By-Laws, Rules, and the REALTOR® Code. The MLS® trademark and the MLS® logo are owned by CREA and identify the quality of services provided by real estate professionals who are members of CREA. Listing data is provided under the REALTOR.ca Data Distribution Facility and is subject to our listing data terms.