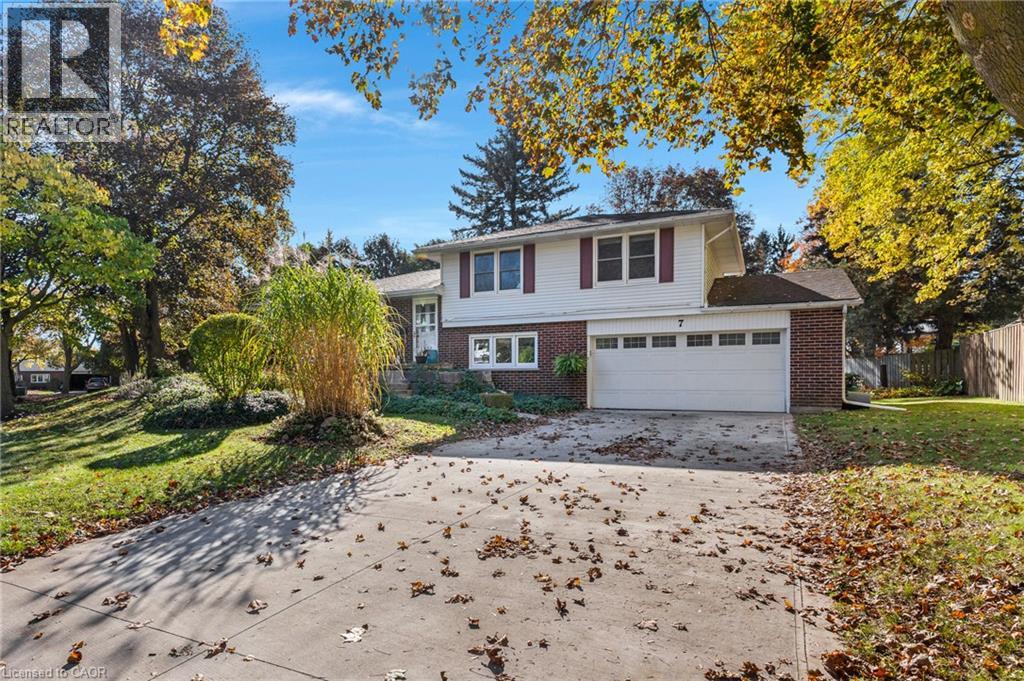
$875,000
Listed today
7 Croyden Place
Waterloo · 4 bd · 2+1 ba · 1,338 sq ft
DetachedExplore Dunvegan →
Listed by Corcoran Horizon Realty


Cambridge, N3H3W6
Listed by RE/MAX Real Estate Centre Inc · MLS® X14161980
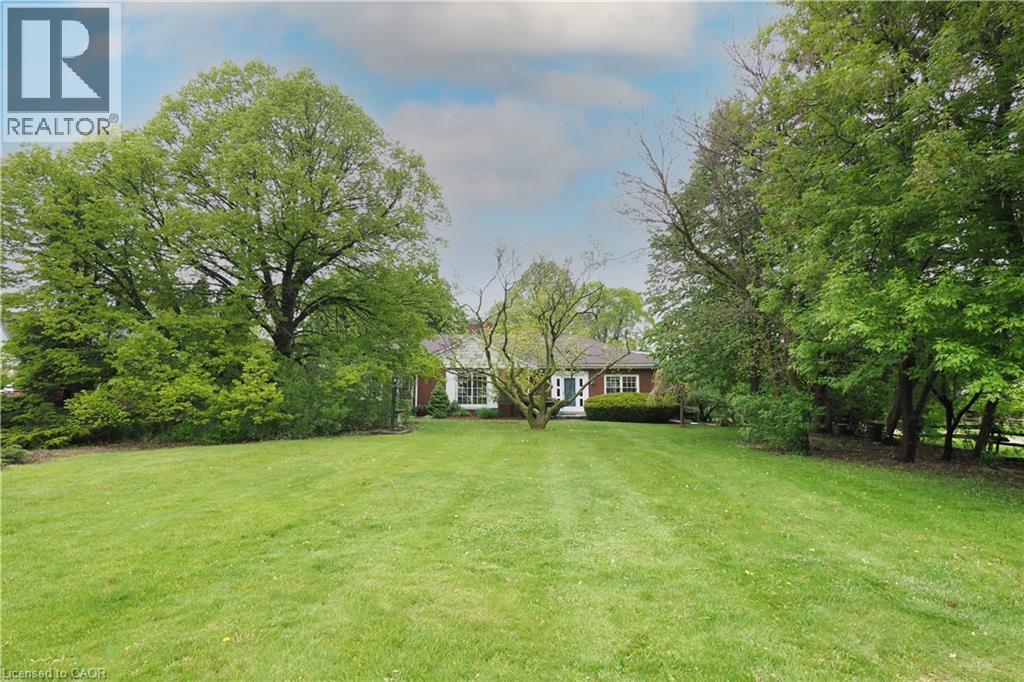
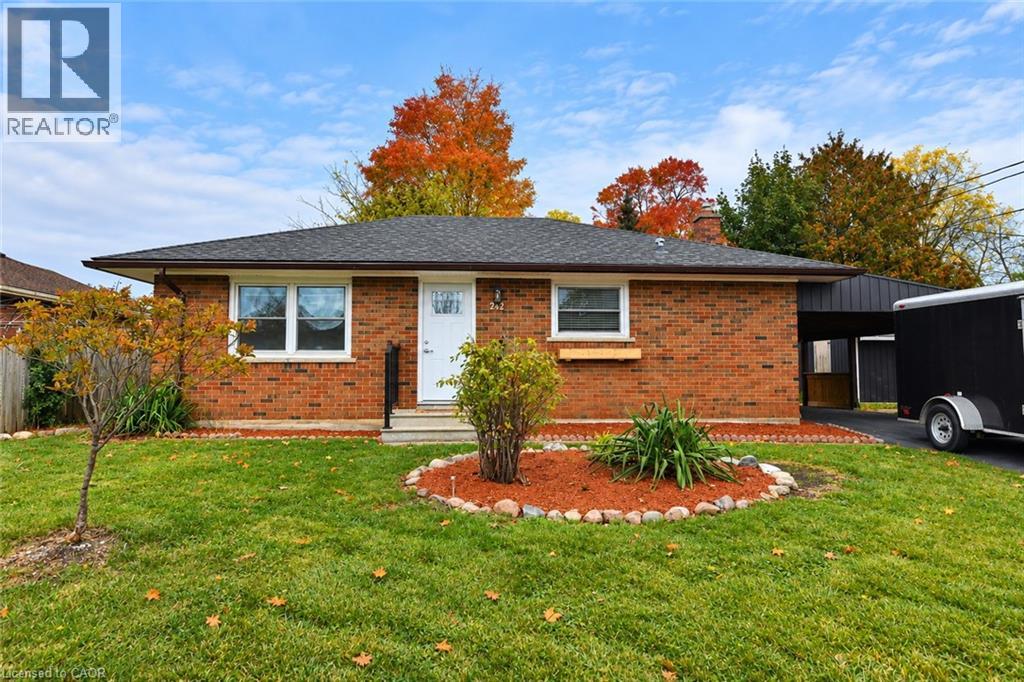
Everything you need, all on one floor! Welcome to this newly updated 3-bedroom bungalow situated on an impressive 50' x 165' lot in an established, family-friendly neighborhood. Over $150,000 in recent renovations provides year-round comfort and peace of mind! The open-concept design flows seamlessly into a bright eat-in kitchen and a spacious living/dining room combination. Relax in the stunning main-floor family room, featuring a slider walkout to a private, fully fenced rear yard with a newly designed concrete patio.
Enjoy main-floor laundry, a spacious primary bedroom retreat, 2 bathrooms, and parking for up to 6 vehicles. Outstanding updates include brand-new appliances (stove, dishwasher, washer, dryer), 1-year-new furnace, water softener, reverse osmosis system, and water heater. Attic insulation was added for maximum energy efficiency for both heating and central air conditioning.. An incredible value with premium inclusions: a Broil King BBQ with natural gas hookup, hot tub for year-round enjoyment, (brand new) - and a snowblower!
Moments from scenic trails, top schools, transit, and major highways. terrific location to jump on the 401 for work or head to the city. Turn-key luxury meets unbeatable convenience!
Features: Community Centre, Wooded area, Carpet Free, Fireplace(s)
| Level | Room | Size |
|---|---|---|
| Main level | Foyer | |
| Main level | Kitchen | |
| Main level | Bathroom | |
| Main level | Bathroom | |
| Main level | Living room | |
| Main level | Dining room | |
| Main level | Primary Bedroom | |
| Main level | Bedroom 2 | |
| Main level | Bedroom 3 | |
| Main level | Family room | |
| Main level | Mud room | |
| Main level | Laundry room |
Get to know the streets, the schools, the parks and the kind of homes you will find in Preston Centre.
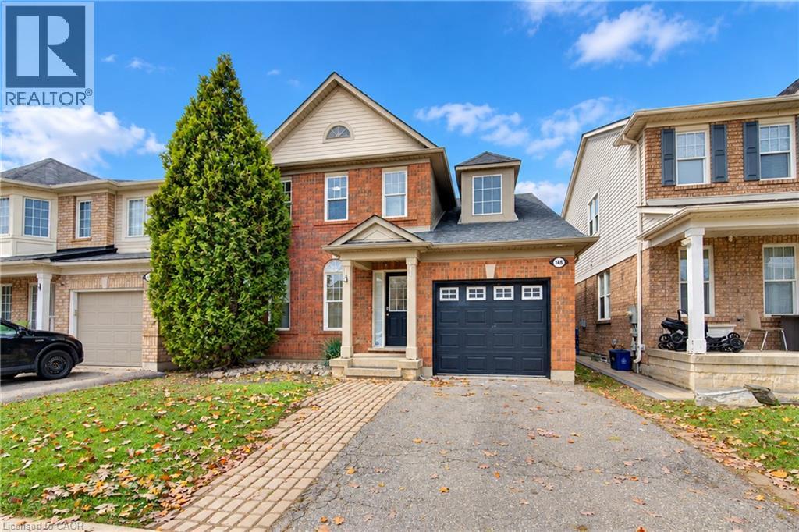
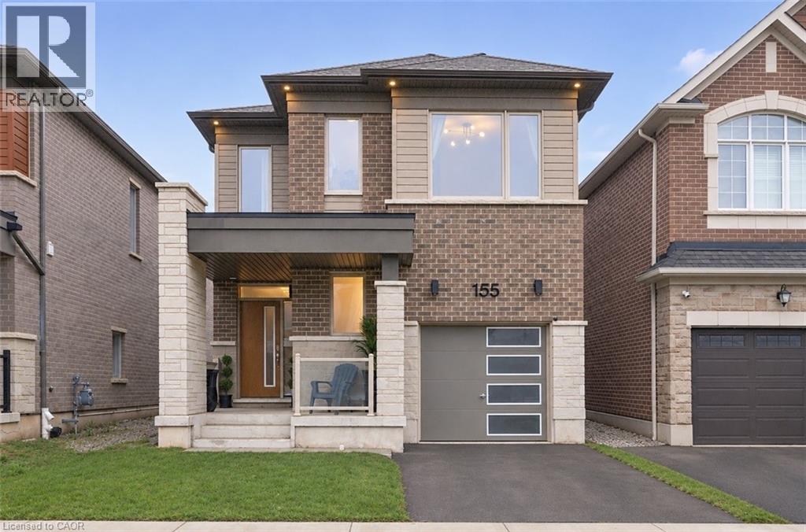
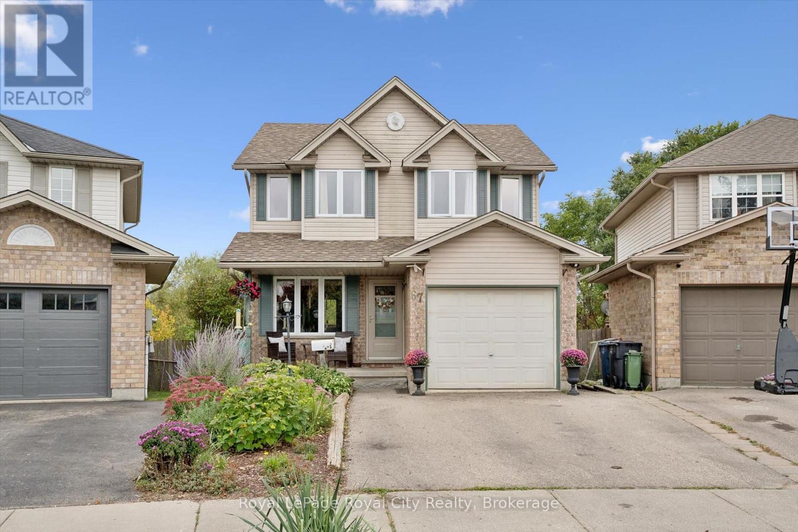
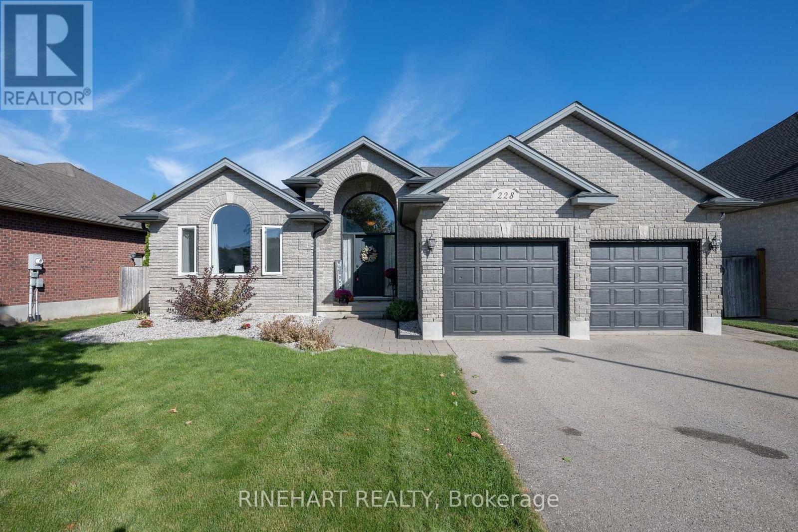
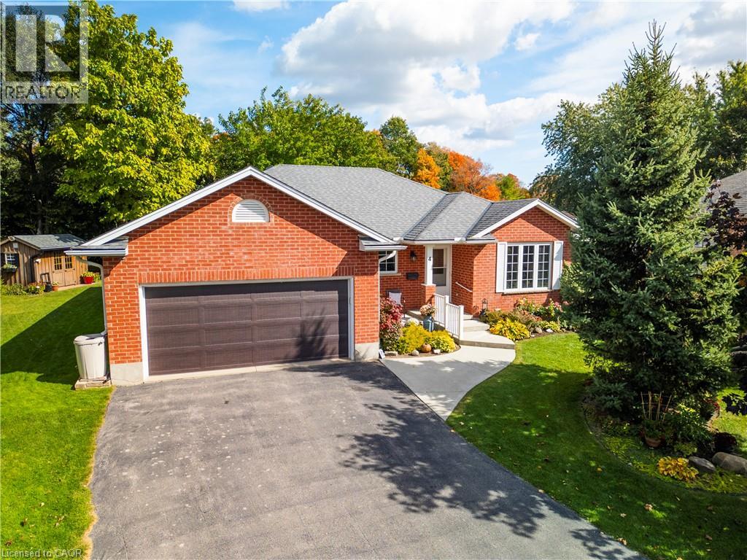
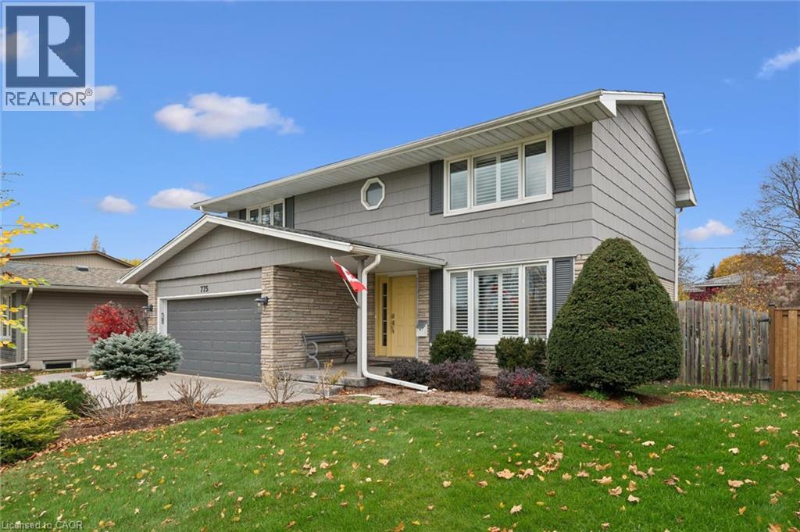
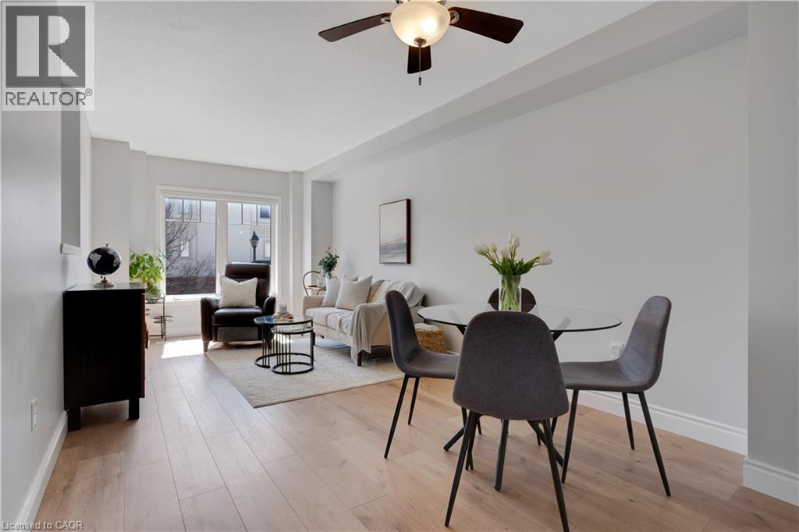
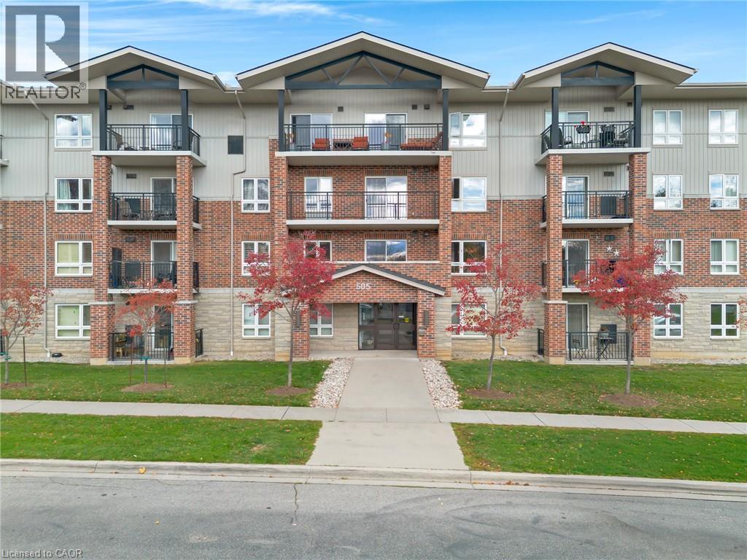
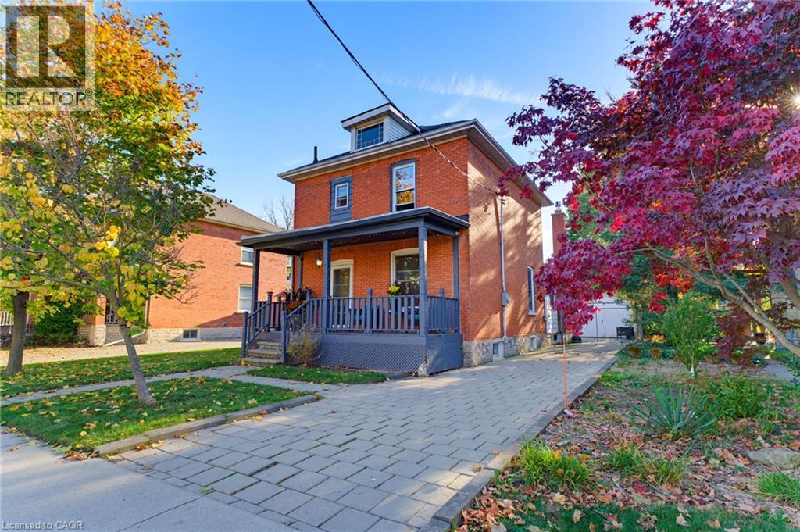
This list is a good start. Your Home Search Portal shows every listing from every brokerage, plus sold prices, and emails you new matches as they are listed.
Dave builds your search personally, no algorithms guessing what you meant.
Your portal combines all available homes in our area, from any company and any REALTOR®.
See what homes actually sold for, the context that makes your offer smart.
Your contact info stays with us. No ads, no marketing lists, and your questions come straight to Dave.
REALTOR®, REALTORS®, and the REALTOR® logo are certification marks that are owned by REALTOR® Canada Inc. and licensed exclusively to The Canadian Real Estate Association (CREA). These certification marks identify real estate professionals who are members of CREA and who must abide by CREA’s By-Laws, Rules, and the REALTOR® Code. The MLS® trademark and the MLS® logo are owned by CREA and identify the quality of services provided by real estate professionals who are members of CREA. Listing data is provided under the REALTOR.ca Data Distribution Facility and is subject to our listing data terms.