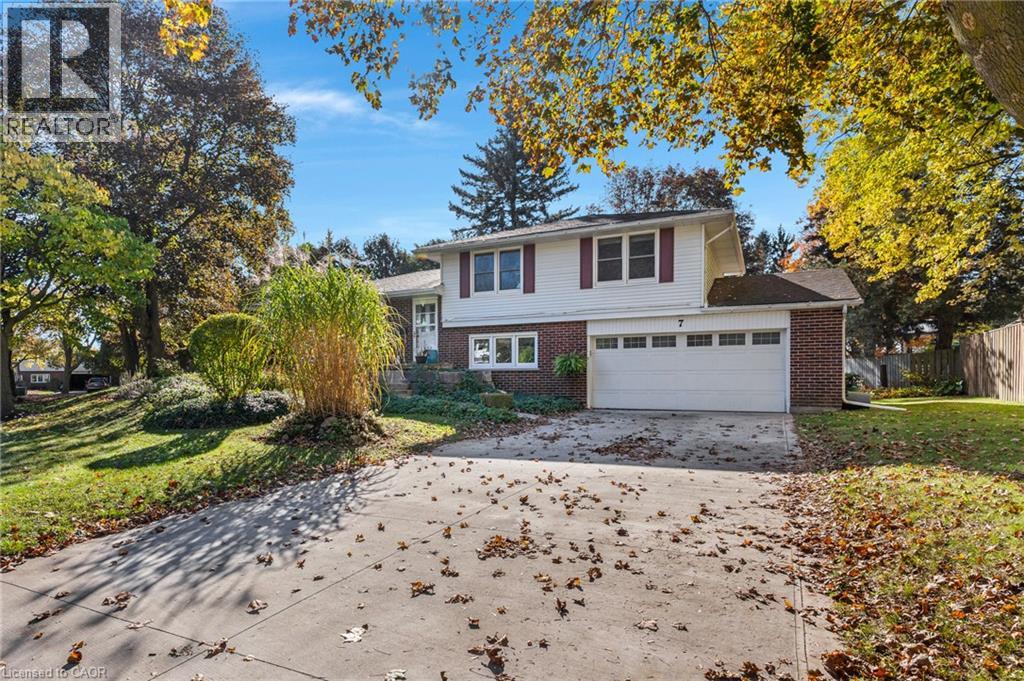
$875,000
Listed today
7 Croyden Place
Waterloo · 4 bd · 2+1 ba · 1,338 sq ft
DetachedExplore Dunvegan →
Listed by Corcoran Horizon Realty


Wellesley, N0B2T0
Listed by RE/MAX Twin City Realty Inc. · MLS® 40869868
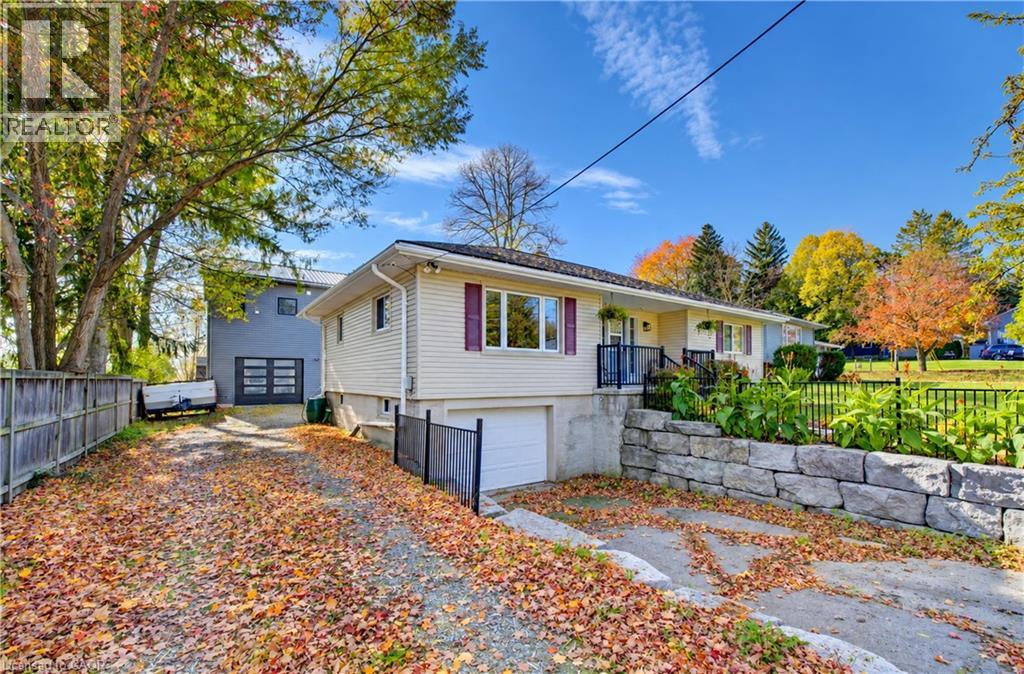
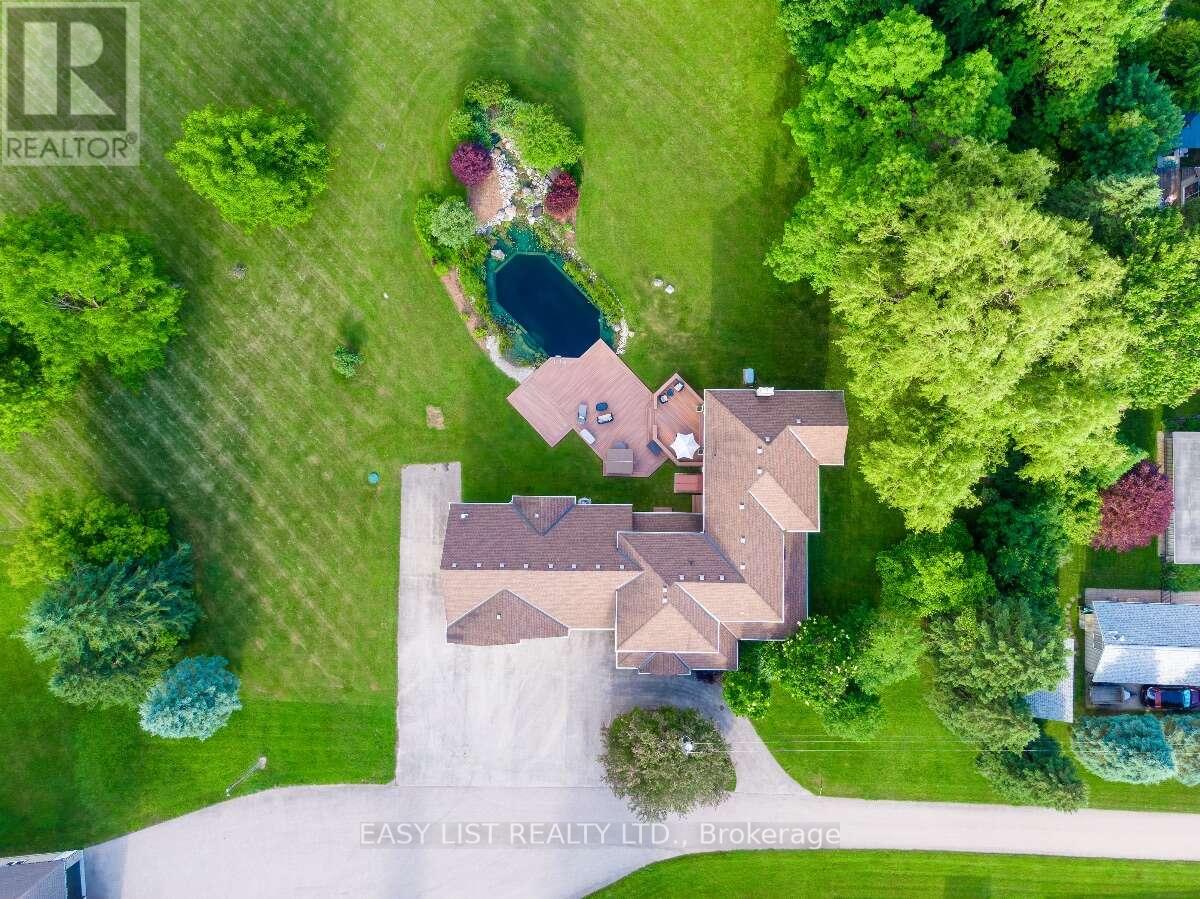
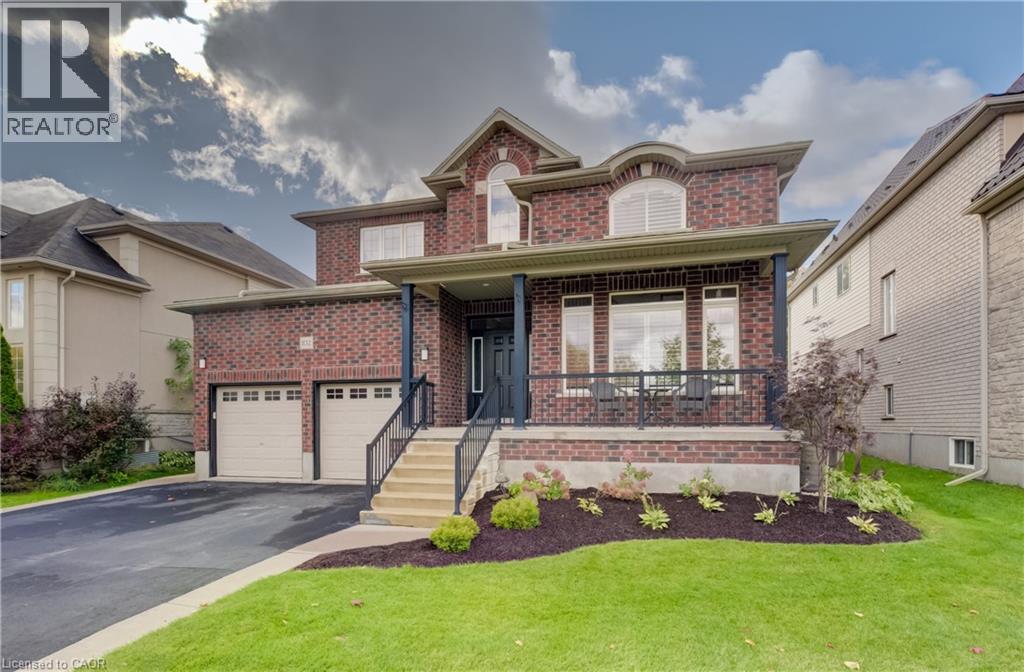
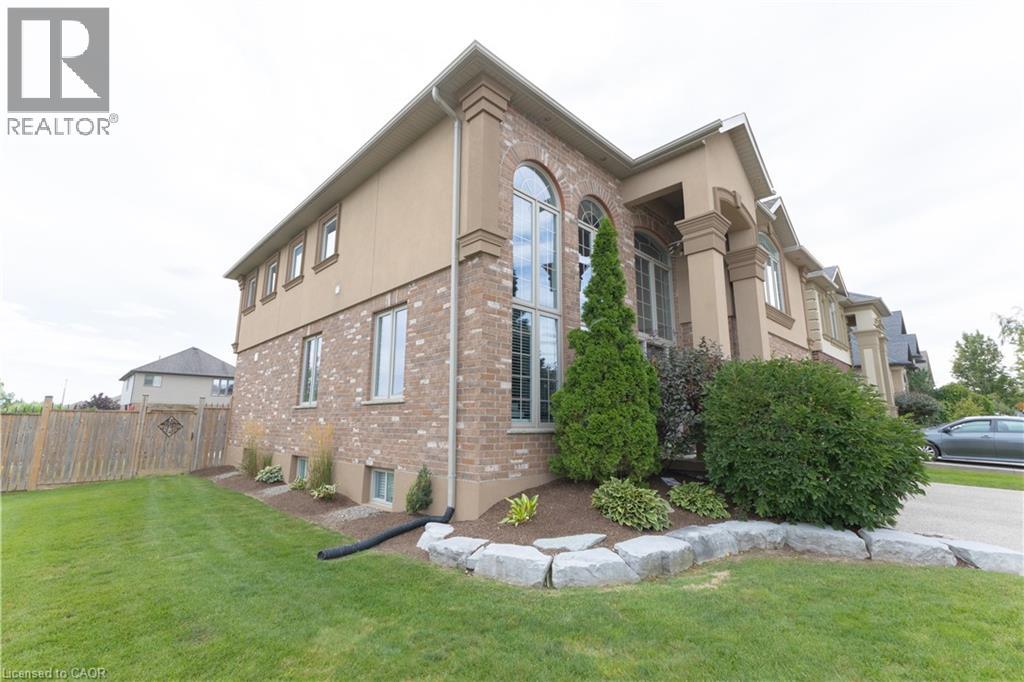
Welcome to 4 Edgewood Court in Wellesley! This beautifully maintained all-brick bungalow offers 3+1 bedrooms, 3 bathrooms and a functional layout, all situated on a mature pie-shaped lot on a quiet, family-friendly court. The main floor features a spacious living room with gas fireplace, formal dining room, generous kitchen, three bedrooms, two bathrooms and convenient main-floor laundry. The finished basement provides additional living space with a large family room featuring another cozy gas fireplace, an oversized fourth bedroom, another bathroom and plenty of storage. Step outside to a beautifully landscaped backyard complete with a spacious deck, patio, covered gazebo, garden boxes and garden shed—perfect for entertaining, gardening or simply relaxing outdoors. Located in a welcoming neighbourhood where neighbours look out for one another, this home offers a great combination of comfort, space and community in the heart of Wellesley!
Features: School Bus, Community Centre, Cul-de-sac, Paved driveway, Gazebo, Sump Pump, Automatic Garage Door Opener
| Level | Room | Size |
|---|---|---|
| Basement | Utility room | 15'10'' x 17'11'' |
| Basement | Storage | 12'11'' x 22'11'' |
| Basement | Recreation room | 20'7'' x 18'3'' |
| Basement | Bedroom | 10'2'' x 19'6'' |
| Basement | 3pc Bathroom | |
| Main level | Primary Bedroom | 14'7'' x 12'6'' |
| Main level | Bonus Room | 14'8'' x 12'2'' |
| Main level | Laundry room | 6'6'' x 6'6'' |
| Main level | Kitchen | 12'0'' x 10'6'' |
| Main level | Dining room | 10'2'' x 10'2'' |
| Main level | Bedroom | 14'7'' x 9'8'' |
| Main level | Bedroom | 6'1'' x 10'4'' |
| Main level | 4pc Bathroom | |
| Main level | 4pc Bathroom |
Get to know the streets, the schools, the parks and the kind of homes you will find in Wellesley Village.
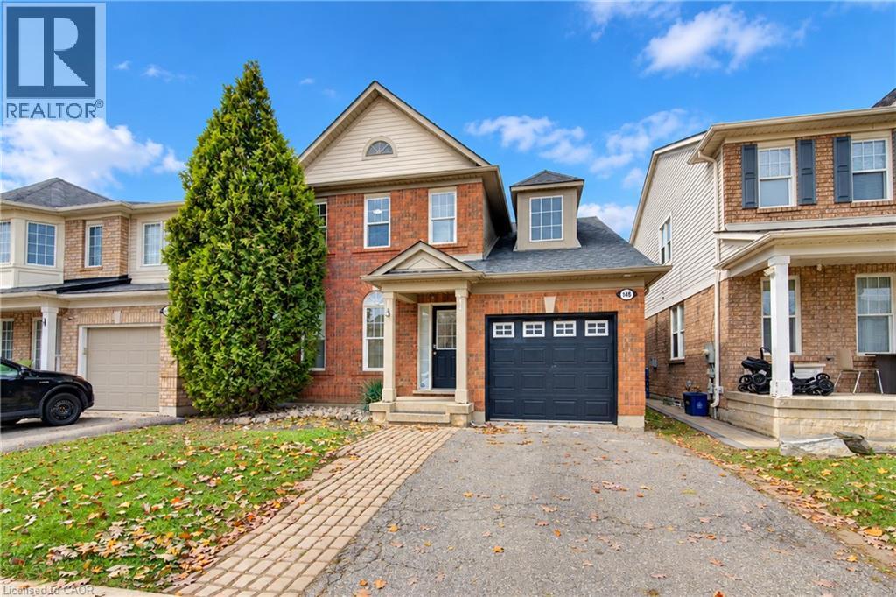
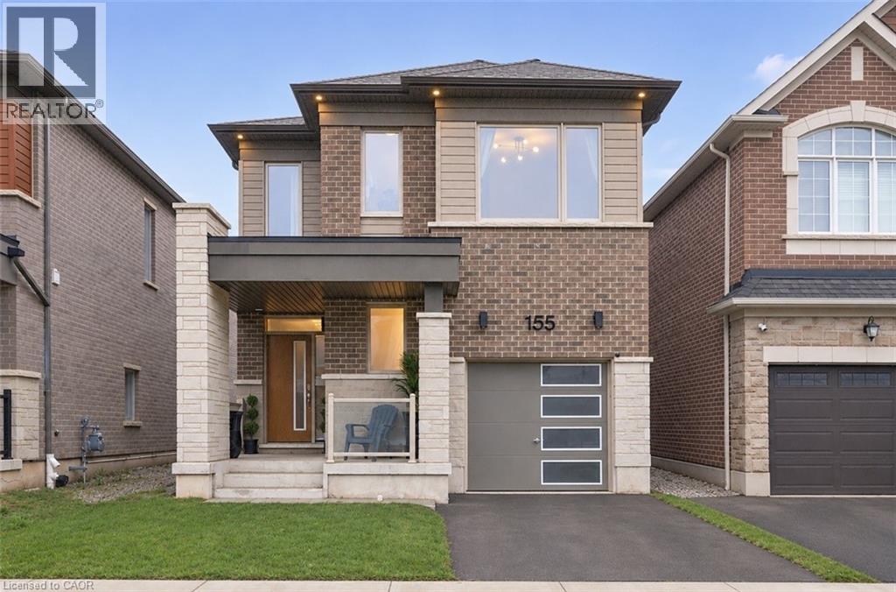
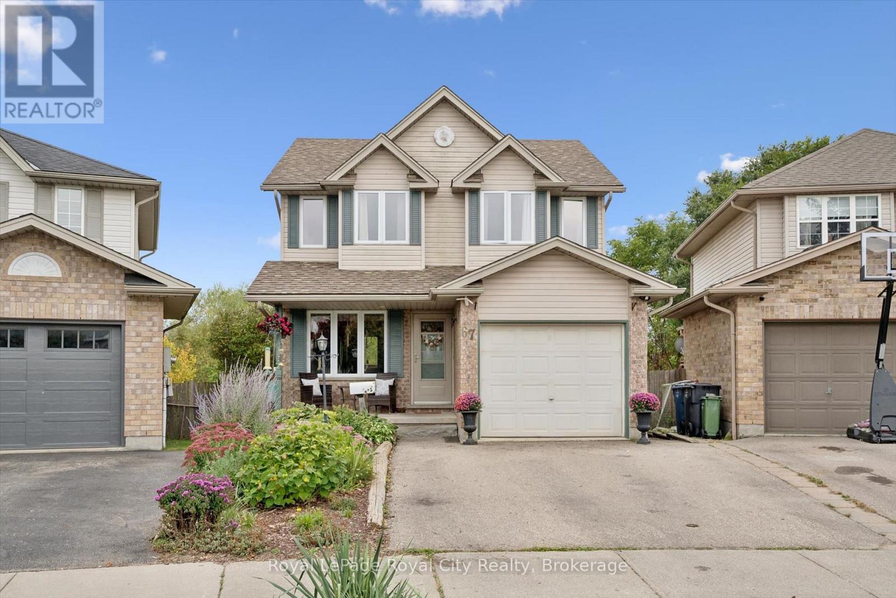
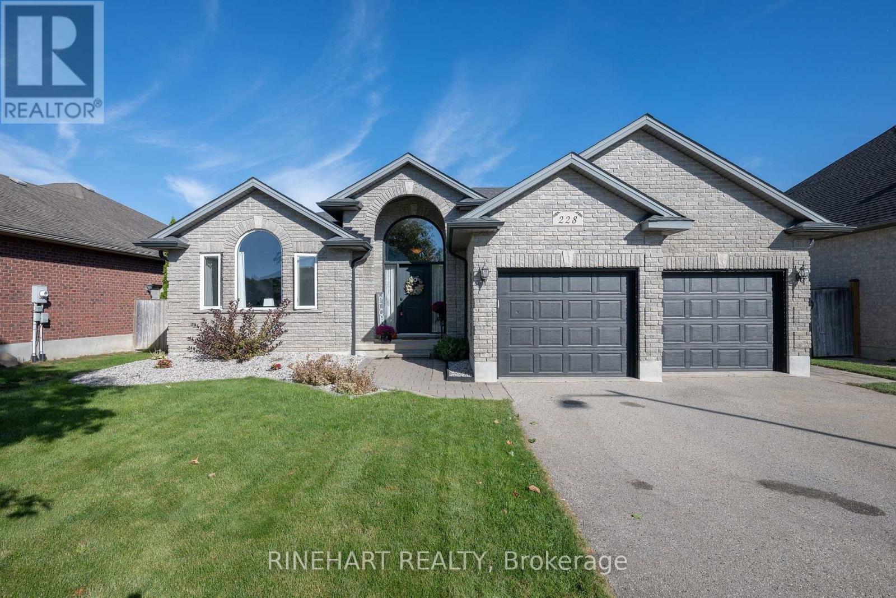
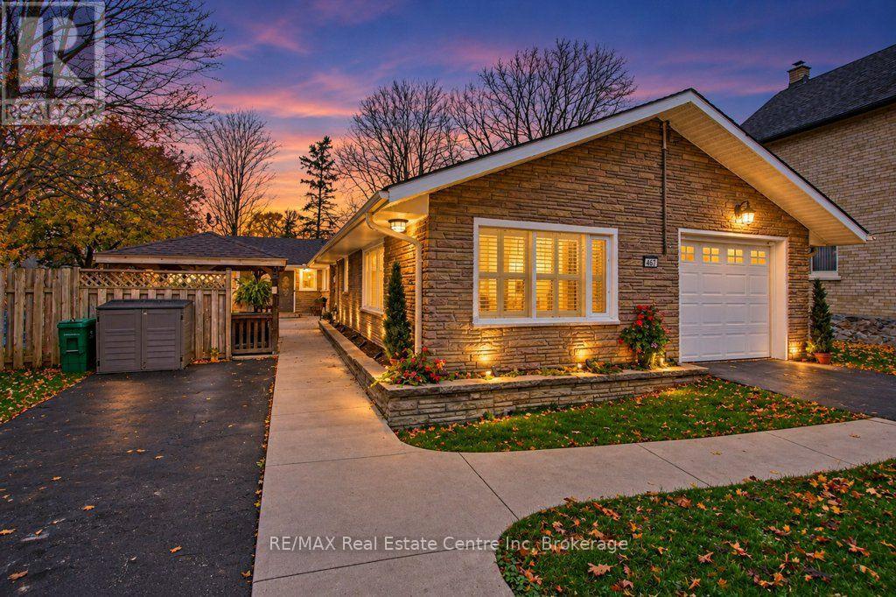
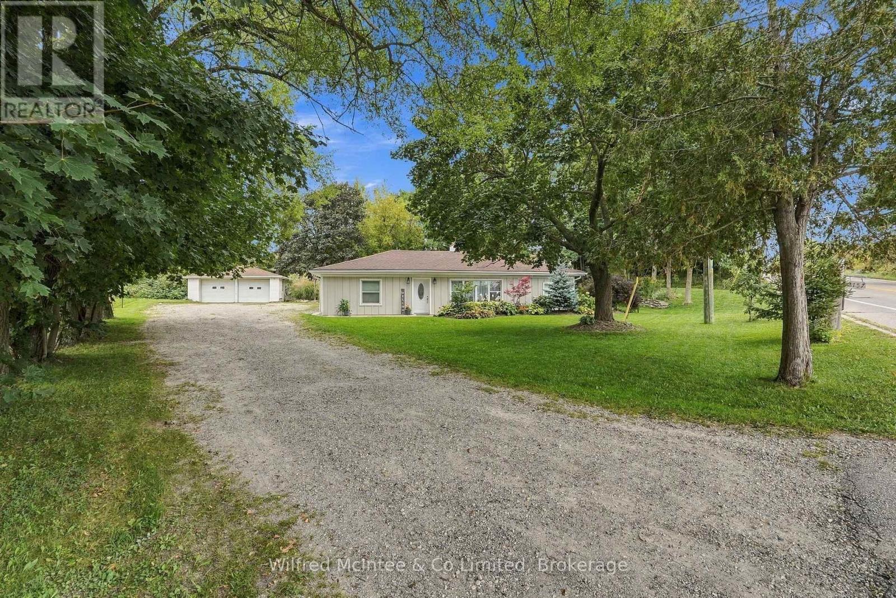
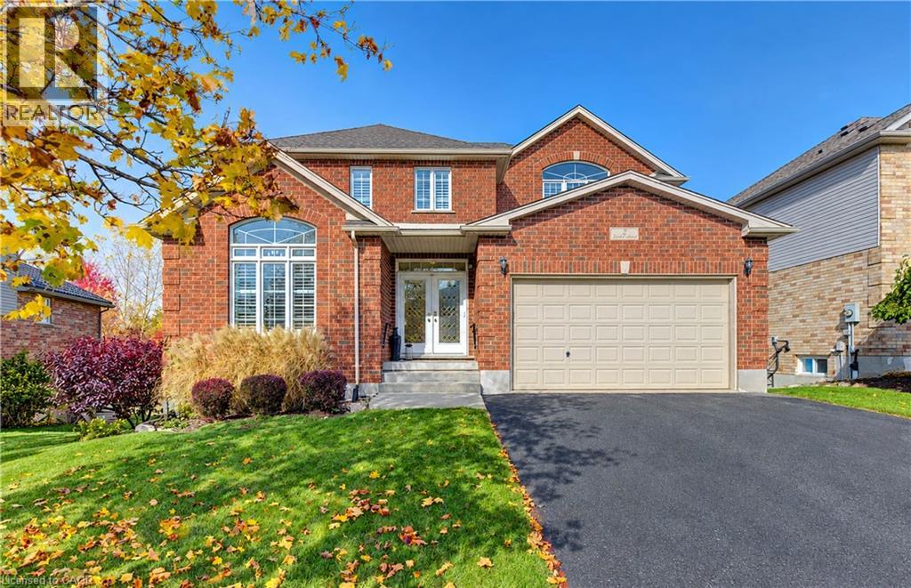
This list is a good start. Your Home Search Portal shows every listing from every brokerage, plus sold prices, and emails you new matches as they are listed.
Dave builds your search personally, no algorithms guessing what you meant.
Your portal combines all available homes in our area, from any company and any REALTOR®.
See what homes actually sold for, the context that makes your offer smart.
Your contact info stays with us. No ads, no marketing lists, and your questions come straight to Dave.
REALTOR®, REALTORS®, and the REALTOR® logo are certification marks that are owned by REALTOR® Canada Inc. and licensed exclusively to The Canadian Real Estate Association (CREA). These certification marks identify real estate professionals who are members of CREA and who must abide by CREA’s By-Laws, Rules, and the REALTOR® Code. The MLS® trademark and the MLS® logo are owned by CREA and identify the quality of services provided by real estate professionals who are members of CREA. Listing data is provided under the REALTOR.ca Data Distribution Facility and is subject to our listing data terms.