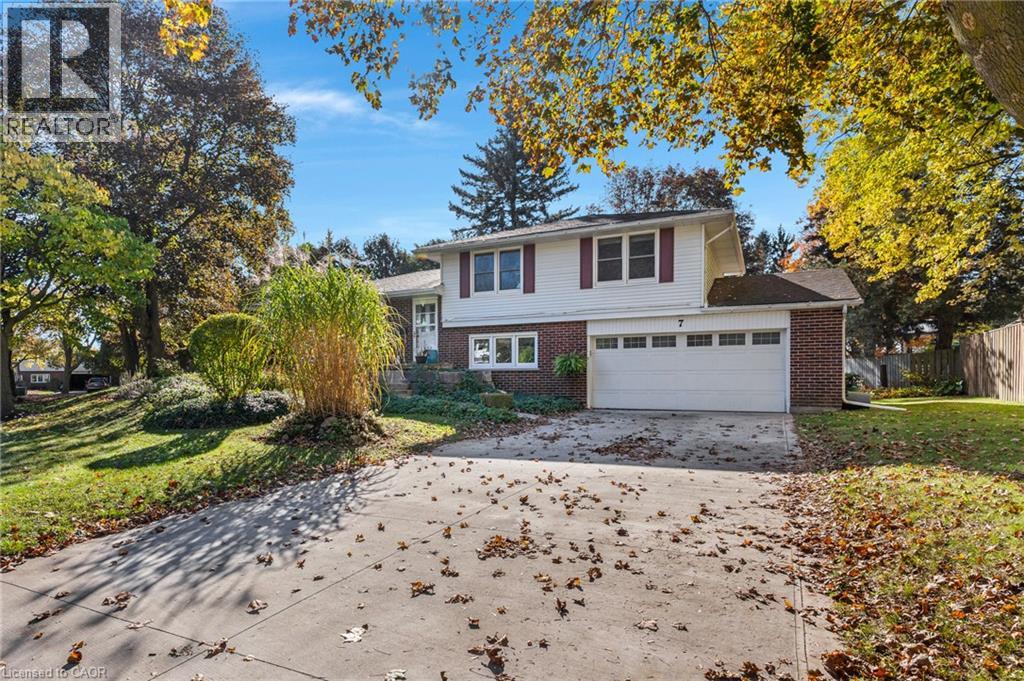
$875,000
Listed today
7 Croyden Place
Waterloo · 4 bd · 2+1 ba · 1,338 sq ft
DetachedExplore Dunvegan →
Listed by Corcoran Horizon Realty


Kitchener, N2R0S9
Listed by eXp Realty, Brokerage · MLS® 40877185
Welcome to this beautifully upgraded home, boasting over $125,000 in upgrades and nearly 2,500 sq. ft. of finished living space! Thoughtfully upgraded throughout, this home features 9-foot ceilings on BOTH the main and second floors, an impressive open-concept layout, high-end hardwood flooring, and a premium kitchen complete with upgraded cabinetry, countertops, and a marble backsplash. The spacious dining area showcases beautiful wainscoting and a walkout to the backyard, while large windows throughout fill the home with natural light. Upstairs, you'll find FOUR spacious bedrooms and TWO full bathrooms, including a stunning primary retreat with elegant box ceilings and a luxurious ensuite featuring high-end finishes and a glass-enclosed shower. The fully finished basement offers over 500 sq. ft. of additional living space, complete with plenty of natural light. Outside, enjoy a spacious, fenced backyard with plenty of room for the whole family, backing onto a new Elementary School. Conveniently located close to shopping, schools, and highway access. This home is a must-see! Book your private showing today!
Features: Quiet Area, School Bus, Sump Pump
| Level | Room | Size |
|---|---|---|
| Second level | Laundry room | 5'6'' x 6'1'' |
| Second level | Bedroom | 10'0'' x 11'0'' |
| Second level | Bedroom | 10'6'' x 11'4'' |
| Second level | Bedroom | 9'6'' x 10'0'' |
| Second level | Primary Bedroom | 11'8'' x 13'6'' |
| Second level | 3pc Bathroom | |
| Second level | 4pc Bathroom | |
| Main level | 2pc Bathroom | |
| Main level | Dining room | 11'0'' x 10'0'' |
| Main level | Kitchen | 11'0'' x 11'9'' |
| Main level | Great room | 10'1'' x 21'9'' |
Get to know the streets, the schools, the parks and the kind of homes you will find in Rosenberg.
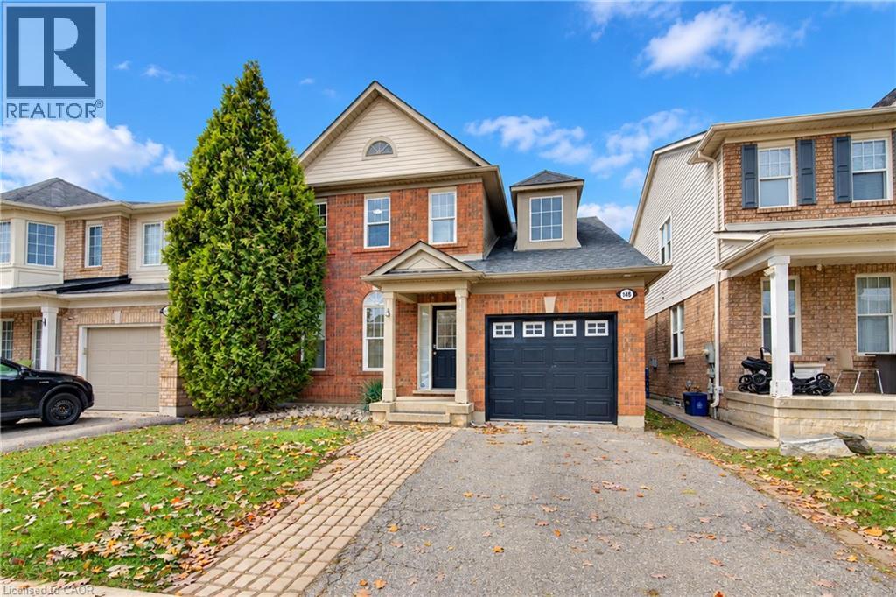
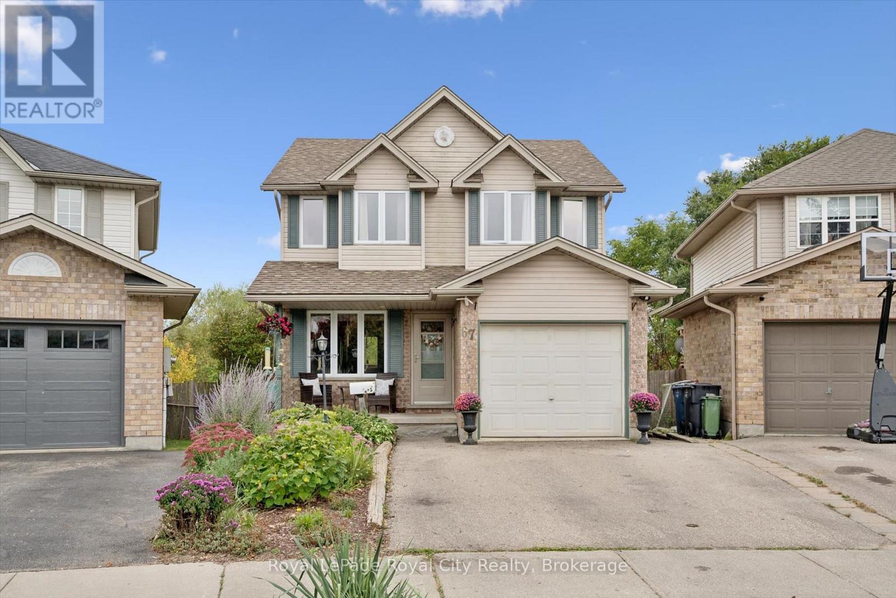
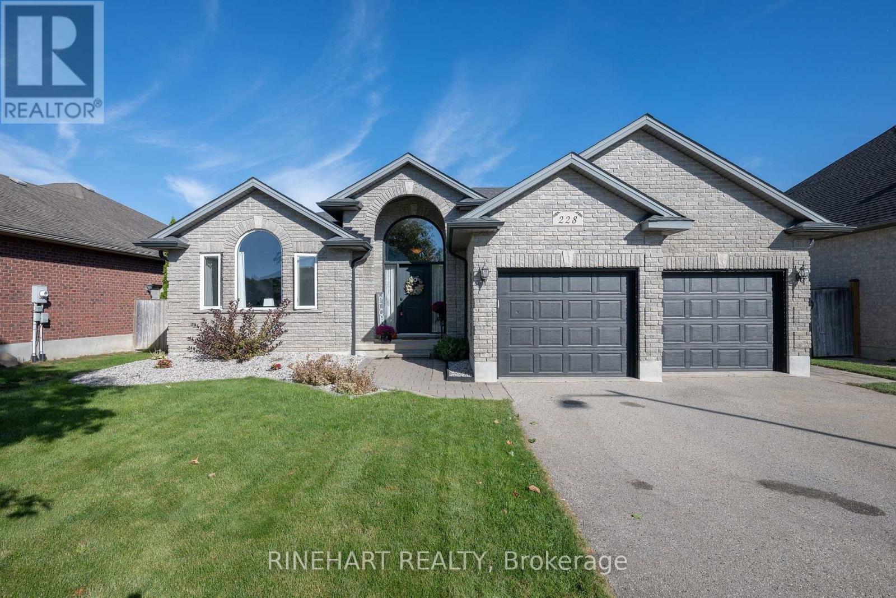
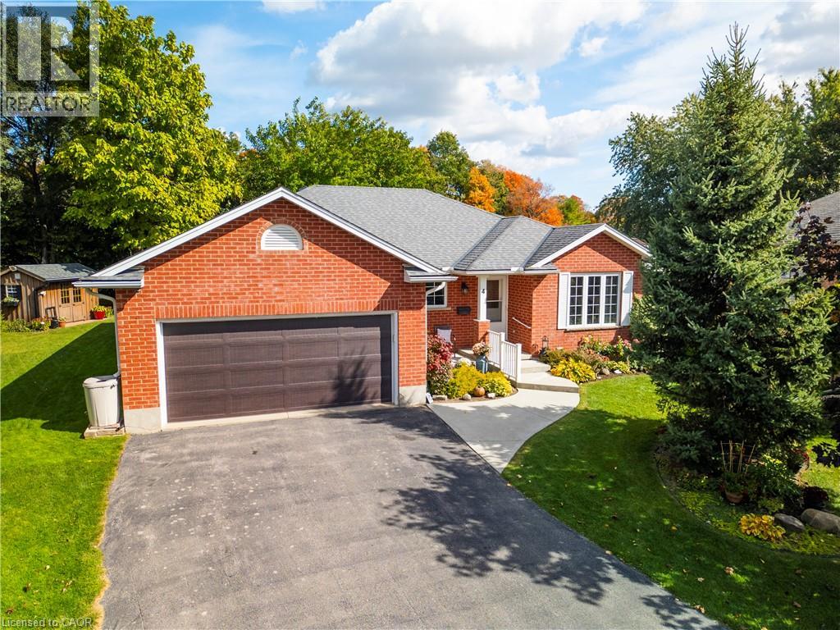
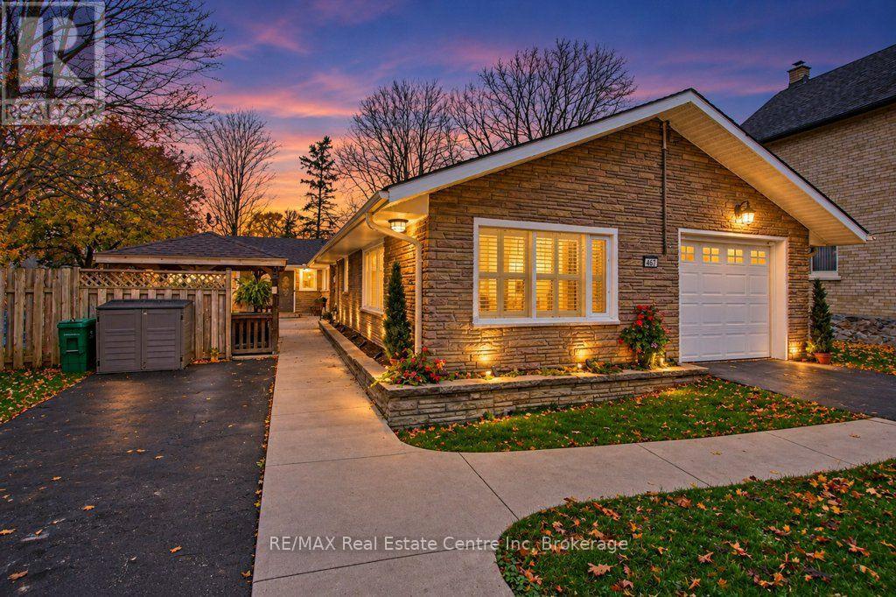
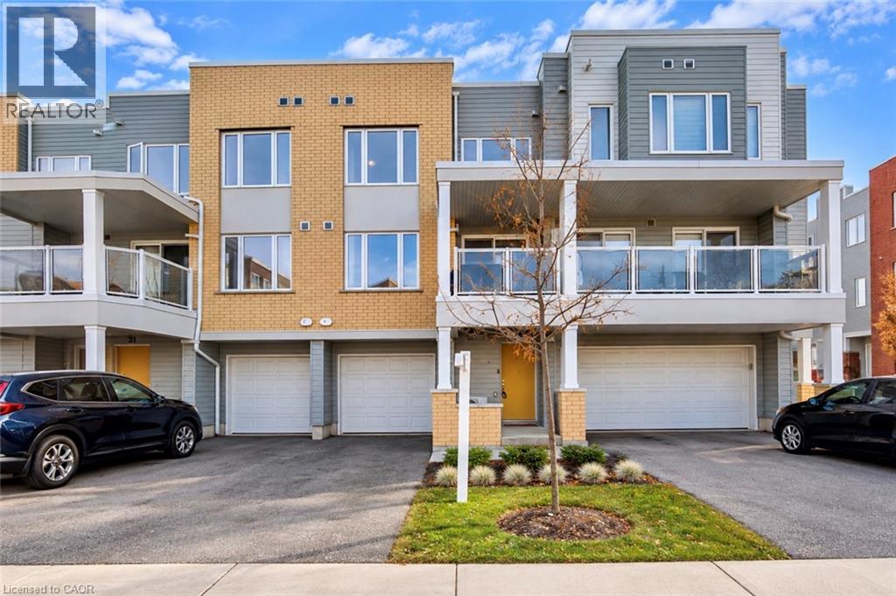
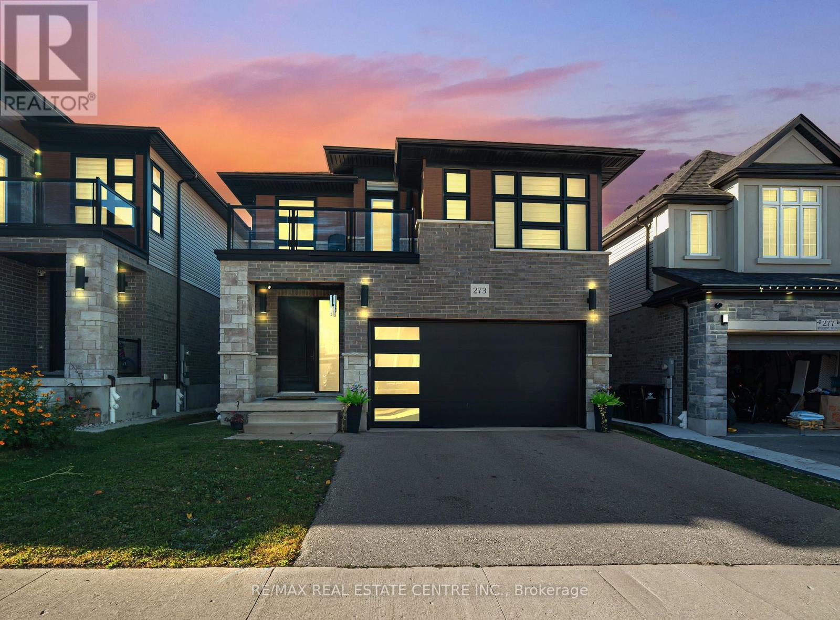
This list is a good start. Your Home Search Portal shows every listing from every brokerage, plus sold prices, and emails you new matches as they are listed.
Dave builds your search personally, no algorithms guessing what you meant.
Your portal combines all available homes in our area, from any company and any REALTOR®.
See what homes actually sold for, the context that makes your offer smart.
Your contact info stays with us. No ads, no marketing lists, and your questions come straight to Dave.
REALTOR®, REALTORS®, and the REALTOR® logo are certification marks that are owned by REALTOR® Canada Inc. and licensed exclusively to The Canadian Real Estate Association (CREA). These certification marks identify real estate professionals who are members of CREA and who must abide by CREA’s By-Laws, Rules, and the REALTOR® Code. The MLS® trademark and the MLS® logo are owned by CREA and identify the quality of services provided by real estate professionals who are members of CREA. Listing data is provided under the REALTOR.ca Data Distribution Facility and is subject to our listing data terms.