
$679,000
Listed today
170 Arthur Street S
Guelph (St. Patrick's Ward) · 2 bd · 1 ba
DetachedExplore The Ward →
Listed by Royal LePage Royal City Realty


Tavistock, N0B2R0
Listed by Peak Realty Ltd. · MLS® 40877346
Welcome to this beautifully updated 1½-storey Cape Cod, ideally situated on a quiet, family-friendly street in the charming Town of Tavistock. Set on a deep, beautifully landscaped lot backing onto open green space and peaceful fields, this lovingly maintained home offers the perfect combination of comfort, style, and outdoor living. The inviting main floor has been thoughtfully updated with tasteful, modern finishes, highlighted by a stunning custom kitchen featuring an island/peninsula, quality cabinetry, and stainless-steel appliances. The kitchen flows seamlessly into the dining area, where patio doors lead to a covered rear deck overlooking the private backyard oasis. Spend your summers relaxing by the above-ground pool, entertaining family and friends, or simply enjoying the beautifully landscaped yard with views of farmland. A garden shed with hydro provides excellent storage or workshop potential. The spacious living room is warm and welcoming, centred around a beautiful gas fireplace with a striking stone surround. A versatile front den or office just off the foyer could easily serve as a main-floor bedroom, while the updated laundry room and convenient 2-piece bathroom complete the main level. Upstairs, you'll find three generous bedrooms and an updated 5-piece family bathroom featuring double sinks and a tub/shower combination. The finished lower level provides even more living space with a cozy recreation room complete with a second gas fireplace, a 3-piece bathroom, and a flexible room that could easily function as a fourth bedroom, home gym, hobby room, or office. Additional features include an oversized heated and insulated single-car garage, a double-wide plus concrete driveway, and an inviting covered front porch. Ideally located within walking distance of schools, parks, churches, and everyday amenities, this exceptional property is just 10 minutes from Stratford and offers an easy commute to Kitchener-Waterloo, New Hamburg and Woodstock.
Features: Community Centre, Automatic Garage Door Opener
| Level | Room | Size |
|---|---|---|
| Basement | Utility room | 14'0'' x 9'4'' |
| Basement | Recreation room | 16'2'' x 22'10'' |
| Basement | Bonus Room | 13'5'' x 17'9'' |
| Basement | 3pc Bathroom | 8'9'' x 4'9'' |
| Second level | Primary Bedroom | 13'2'' x 17'11'' |
| Second level | Bedroom | 13'2'' x 18'0'' |
| Second level | Bedroom | 9'10'' x 9'5'' |
| Second level | 5pc Bathroom | 13'1'' x 8'3'' |
| Main level | Office | 9'10'' x 12'3'' |
| Main level | Living room | 12'11'' x 14'3'' |
| Main level | Kitchen | 13'6'' x 10'3'' |
| Main level | Dining room | 12'11'' x 9'2'' |
| Main level | Breakfast | 8'0'' x 11'8'' |
| Main level | 2pc Bathroom | 4'9'' x 4'11'' |
Get to know the streets, the schools, the parks and the kind of homes you will find in Tavistock.





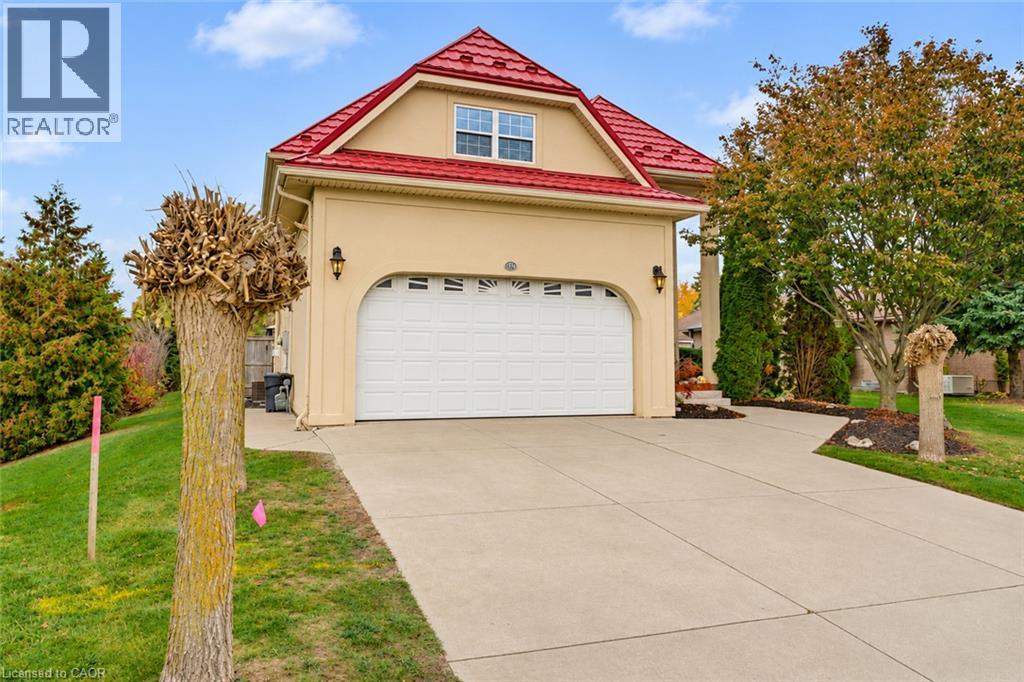
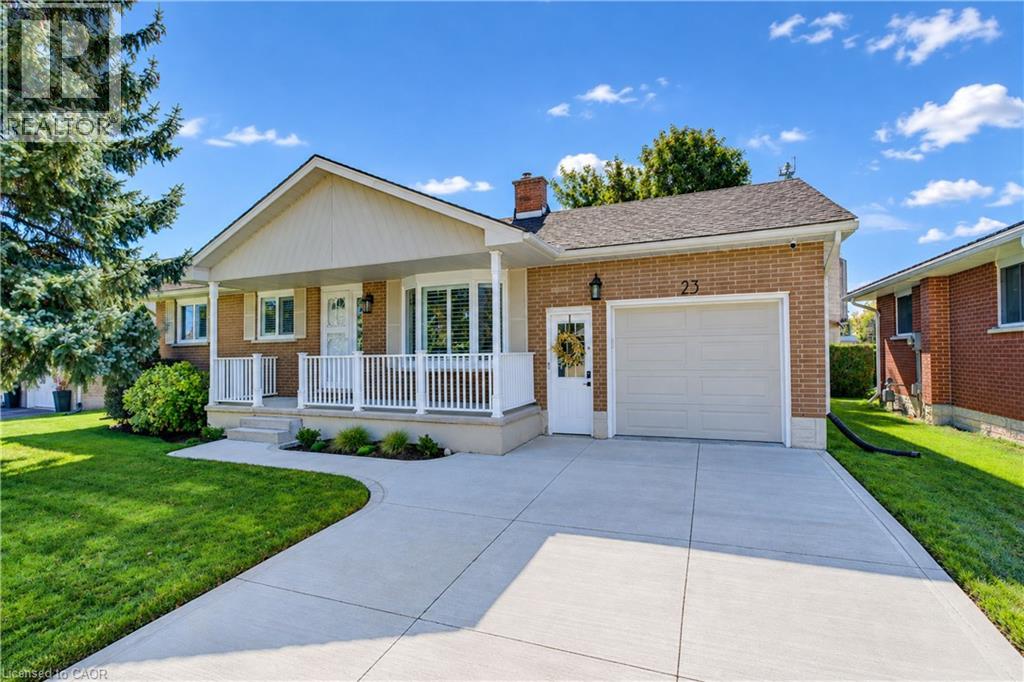
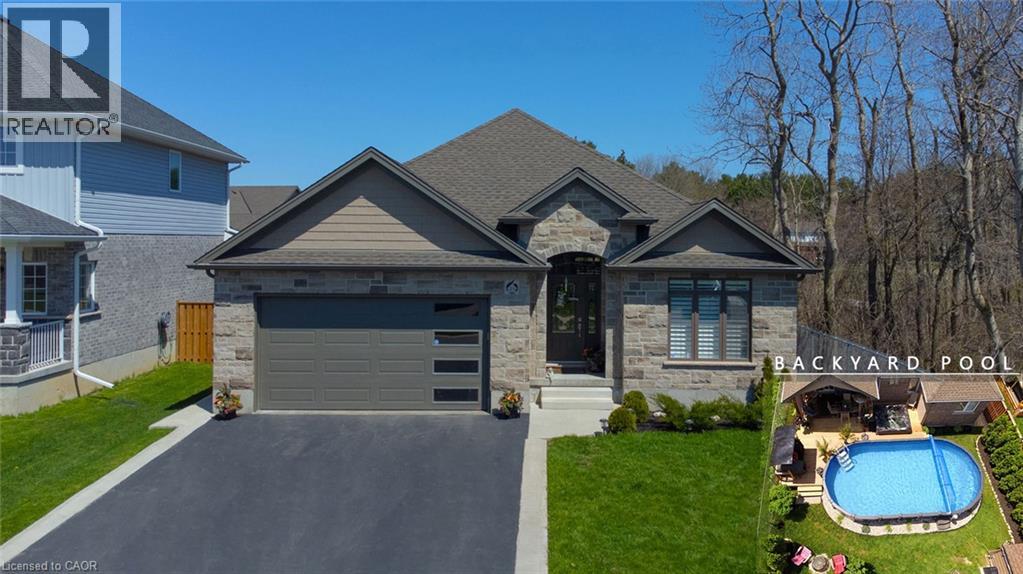
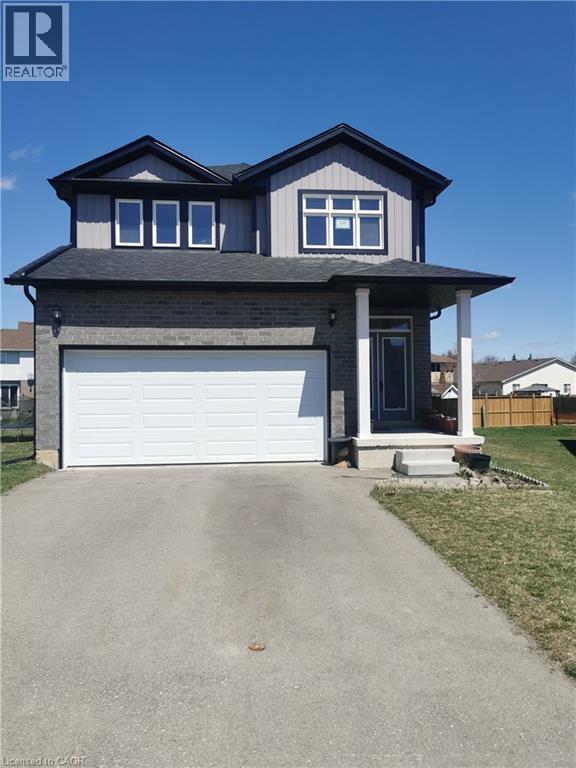
This list is a good start. Your Home Search Portal shows every listing from every brokerage, plus sold prices, and emails you new matches as they are listed.
Dave builds your search personally, no algorithms guessing what you meant.
Your portal combines all available homes in our area, from any company and any REALTOR®.
See what homes actually sold for, the context that makes your offer smart.
Your contact info stays with us. No ads, no marketing lists, and your questions come straight to Dave.
REALTOR®, REALTORS®, and the REALTOR® logo are certification marks that are owned by REALTOR® Canada Inc. and licensed exclusively to The Canadian Real Estate Association (CREA). These certification marks identify real estate professionals who are members of CREA and who must abide by CREA’s By-Laws, Rules, and the REALTOR® Code. The MLS® trademark and the MLS® logo are owned by CREA and identify the quality of services provided by real estate professionals who are members of CREA. Listing data is provided under the REALTOR.ca Data Distribution Facility and is subject to our listing data terms.