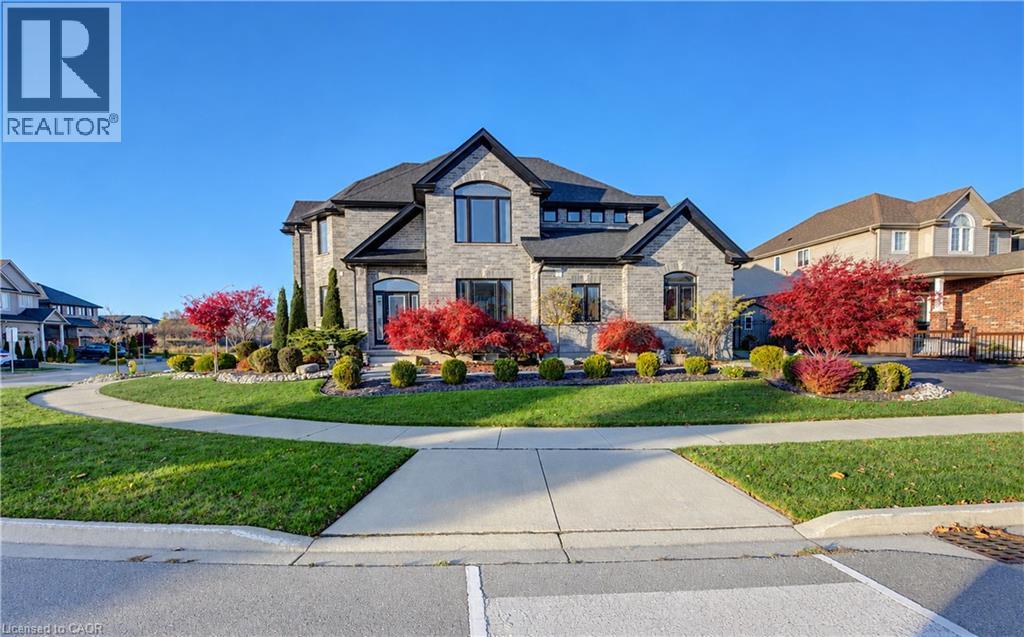
$1,124,900
Listed today
145 Green Gate Boulevard
Cambridge · 4 bd · 3+1 ba · 3,352 sq ft
DetachedExplore Eastview →
Listed by RE/MAX Twin City Realty Inc.


Rockwood, N0B2K0
Listed by Real Broker Ontario Ltd. · MLS® 40877754
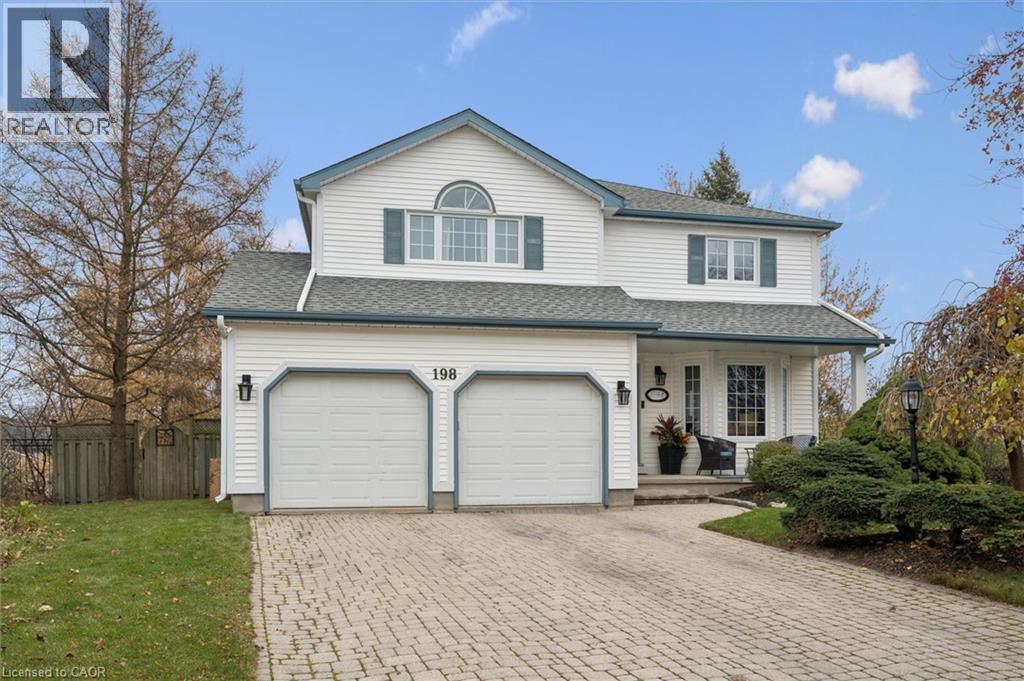
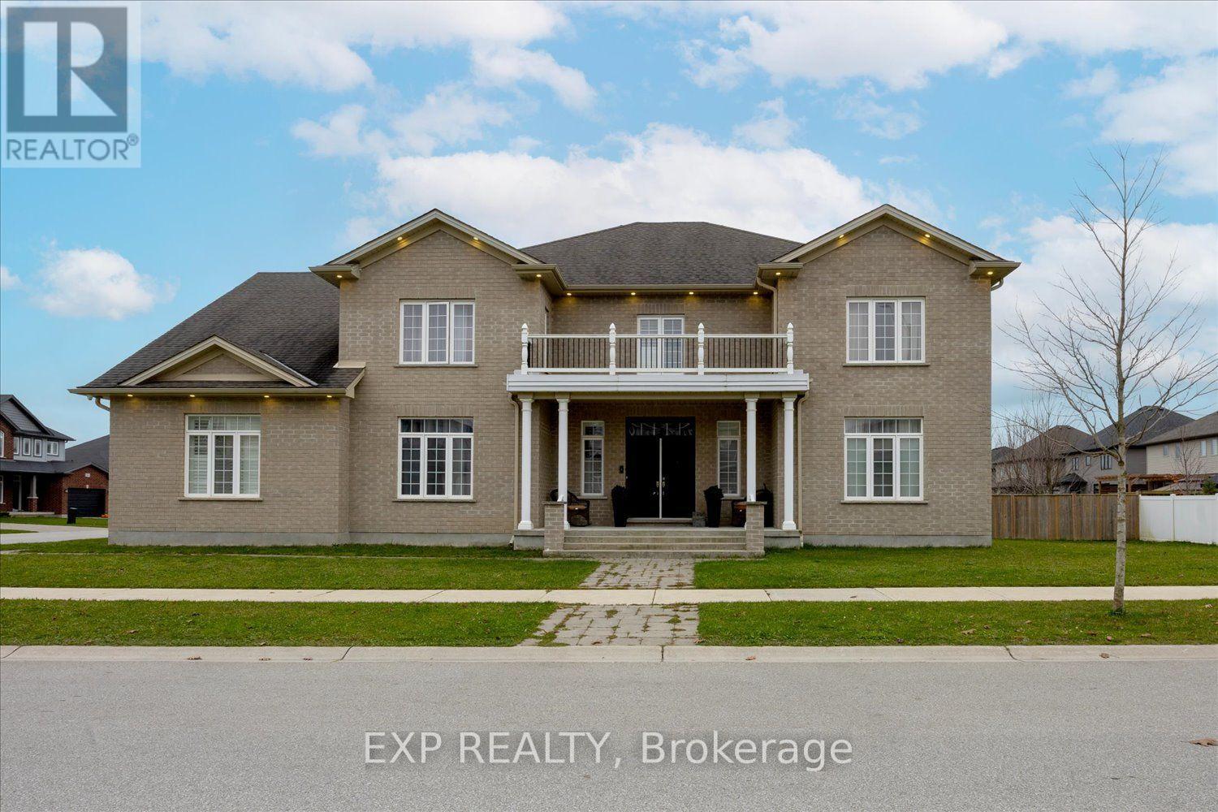
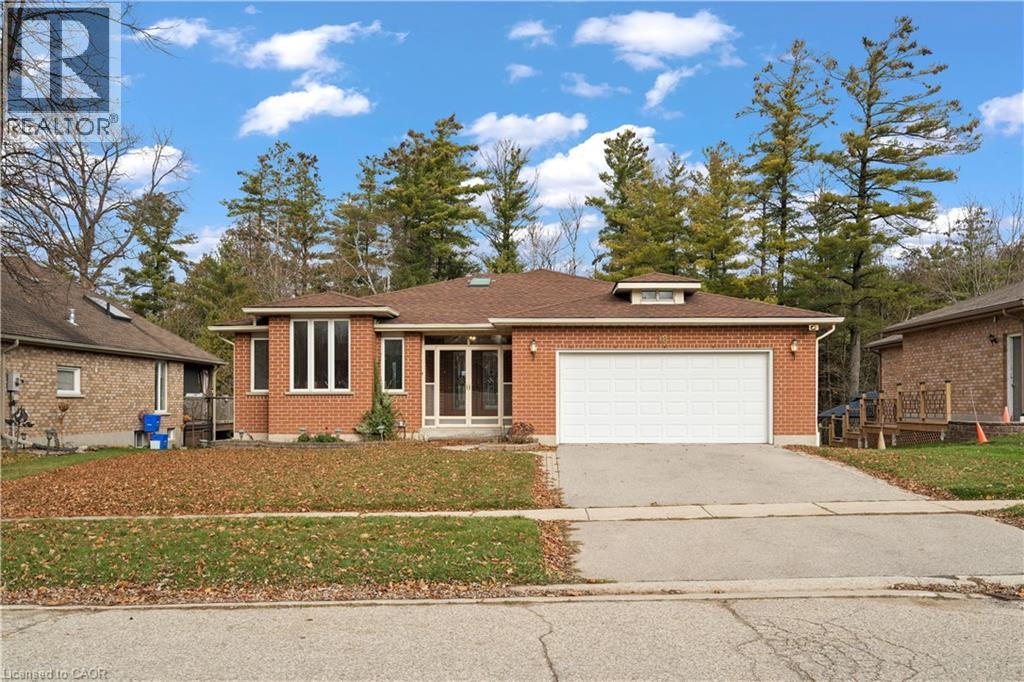
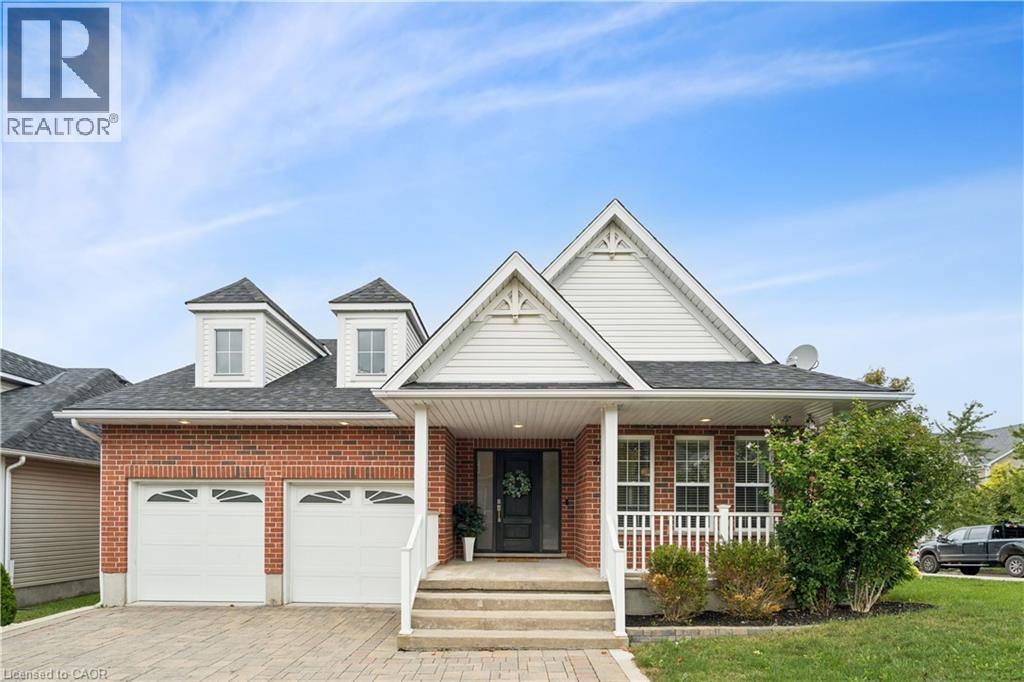
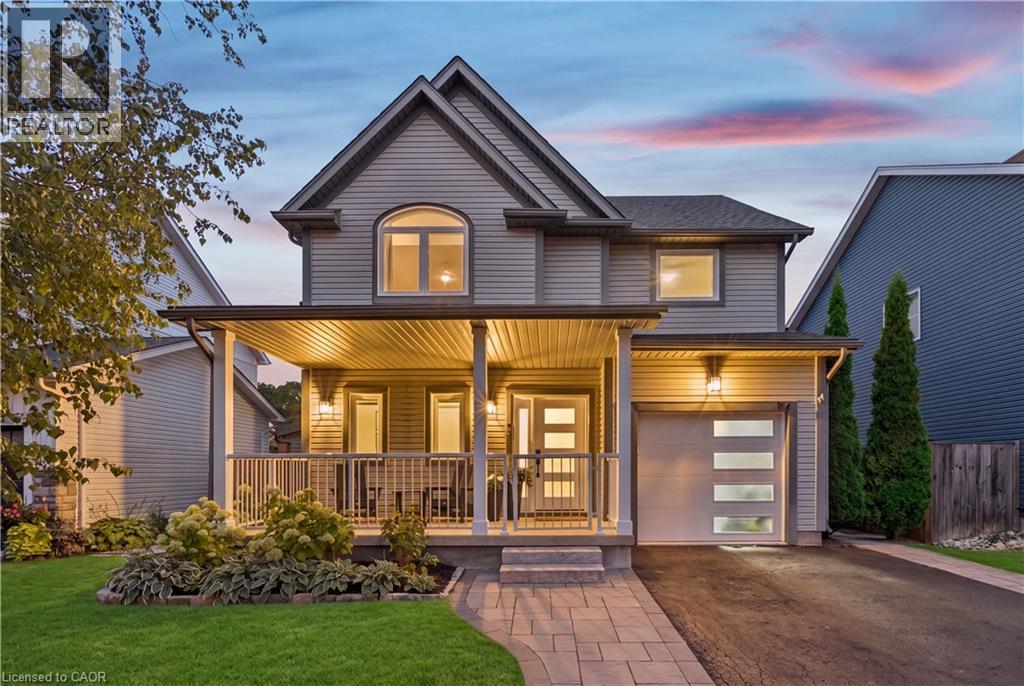
SPECTACULAR BACKYARD WITH INGROUND SALTWATER POOL! BACKING ONTO GREENSPACE! 4 BEDROOMS! Welcome to 104 Hampson Crescent, an impressive 4-bedroom home with a spacious upper-level loft, situated on a beautifully landscaped, deep lot backing onto greenspace. Offering exceptional space, privacy and outdoor living, this home is ideal for growing families and entertaining. The bright main floor features a separate living room, formal dining room with serving pantry, and an open-concept kitchen with walk-in pantry, breakfast bar and generous eat-in area overlooking the family room. Large windows fill the home with natural light, while main-floor laundry adds convenience. Upstairs, four bedrooms and a versatile loft provide plenty of space for family living, a home office or additional recreation area. Step outside to your own private backyard retreat featuring a heated inground saltwater pool, hot tub, cabana, gazebo and outdoor stone fireplace. Professional landscaping, interlocking stone patios and walkways, natural stone steps and wrought-iron fencing create an incredible setting for entertaining. A heated double-car garage with epoxy flooring, ample storage and parking for six vehicles in the driveway add to the home's appeal. Located in the welcoming community of Rockwood, enjoy small-town living with convenient access to Guelph, Acton and the GTA. Nearby Rockwood Conservation Area offers scenic trails, limestone cliffs and outdoor recreation, while local parks, schools, shops and restaurants are just minutes away. A great place to live and play.
Features: School Bus, Conservation/green belt
| Level | Room | Size |
|---|---|---|
| Third level | Loft | 19'5'' x 21'8'' |
| Second level | 5pc Bathroom | |
| Second level | 5pc Ensuite bath | |
| Main level | 2pc Bathroom | |
| Second level | Bedroom | 10'6'' x 11'4'' |
| Second level | Bedroom | 11'2'' x 17'8'' |
| Second level | Bedroom | 11'10'' x 13'8'' |
| Second level | Primary Bedroom | 13'8'' x 19'7'' |
| Main level | Mud room | 8'5'' x 11'3'' |
| Main level | Family room | 16'4'' x 16'3'' |
| Main level | Eat in kitchen | 11'7'' x 11'10'' |
| Main level | Kitchen | 10'11'' x 10'9'' |
| Main level | Dining room | 13'7'' x 11'1'' |
| Main level | Living room | 16'3'' x 11'6'' |
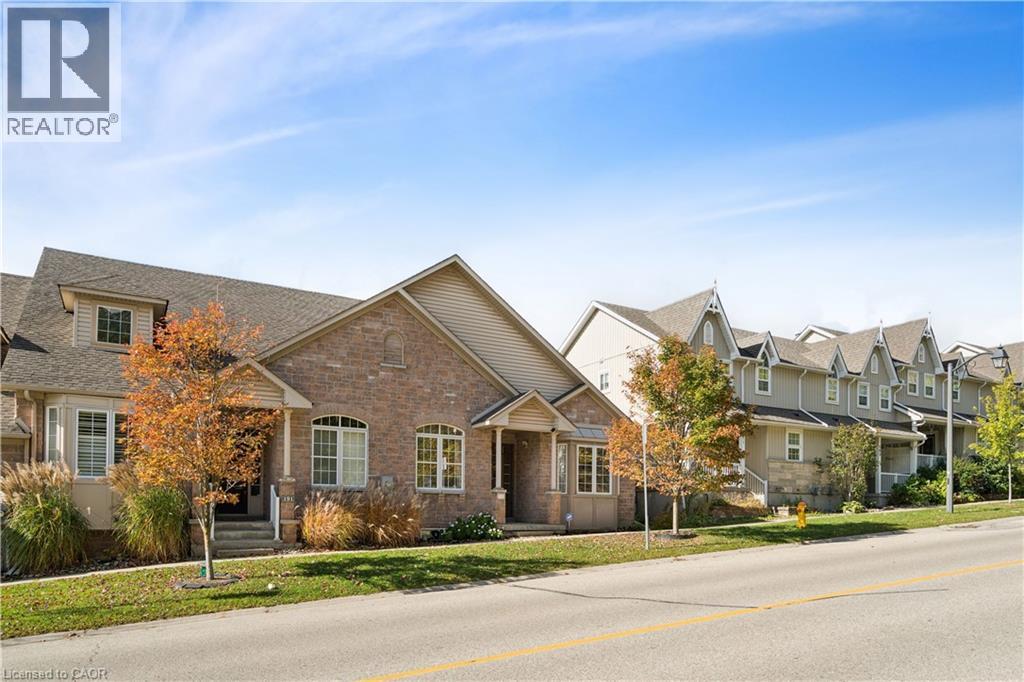
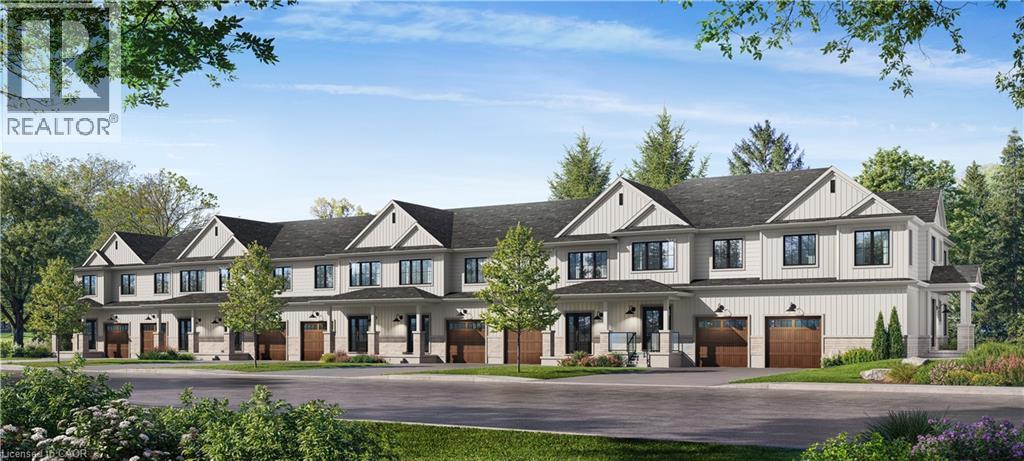
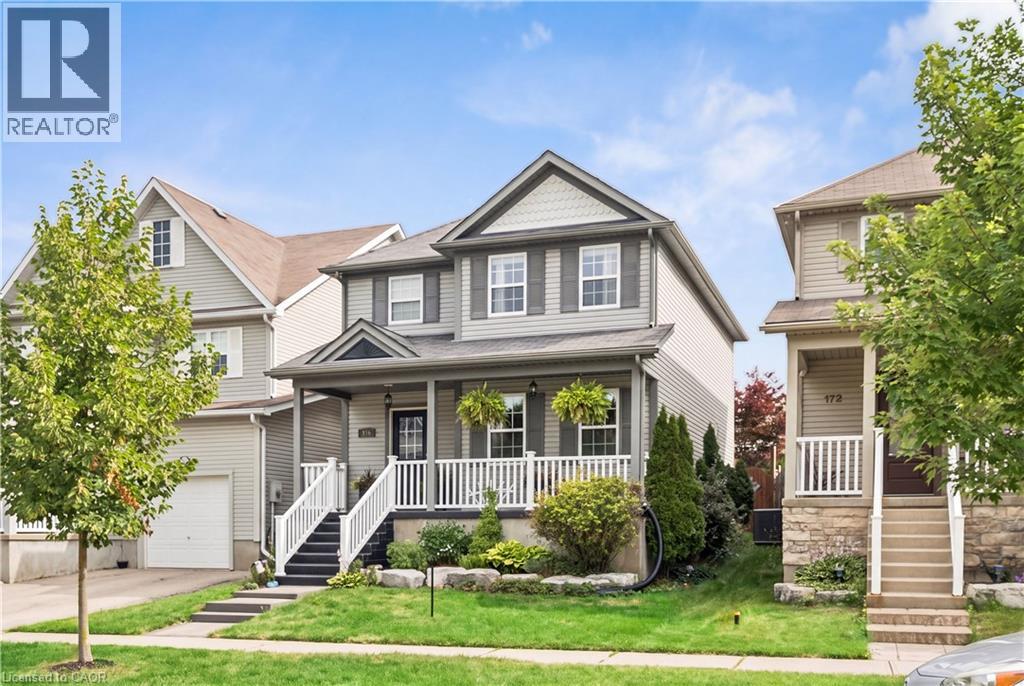
Get to know the streets, the schools, the parks and the kind of homes you will find in Rockwood.
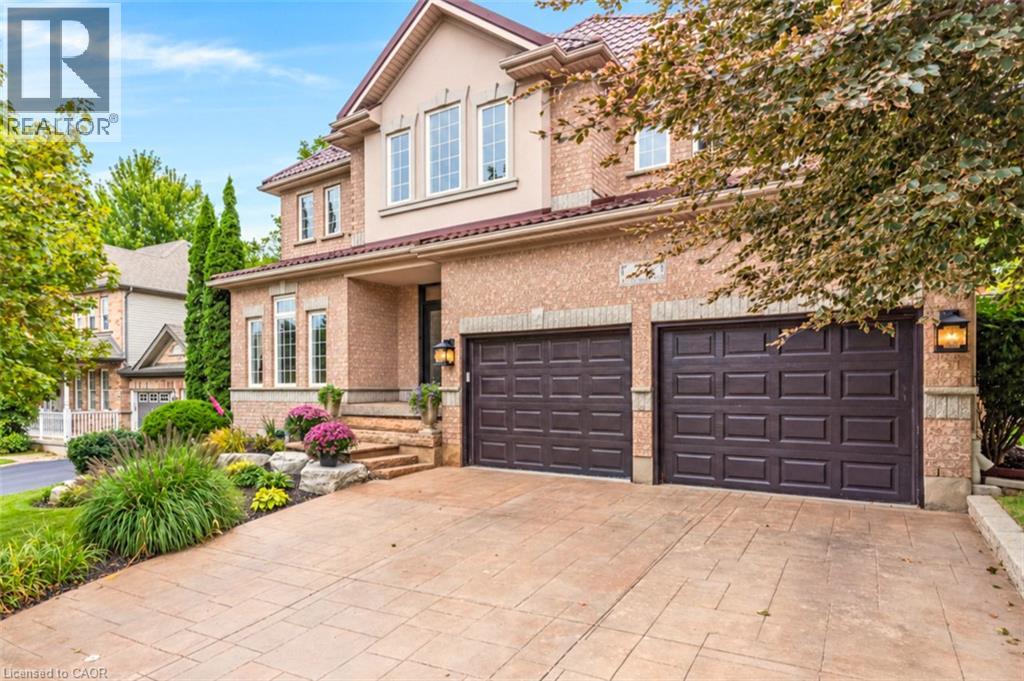
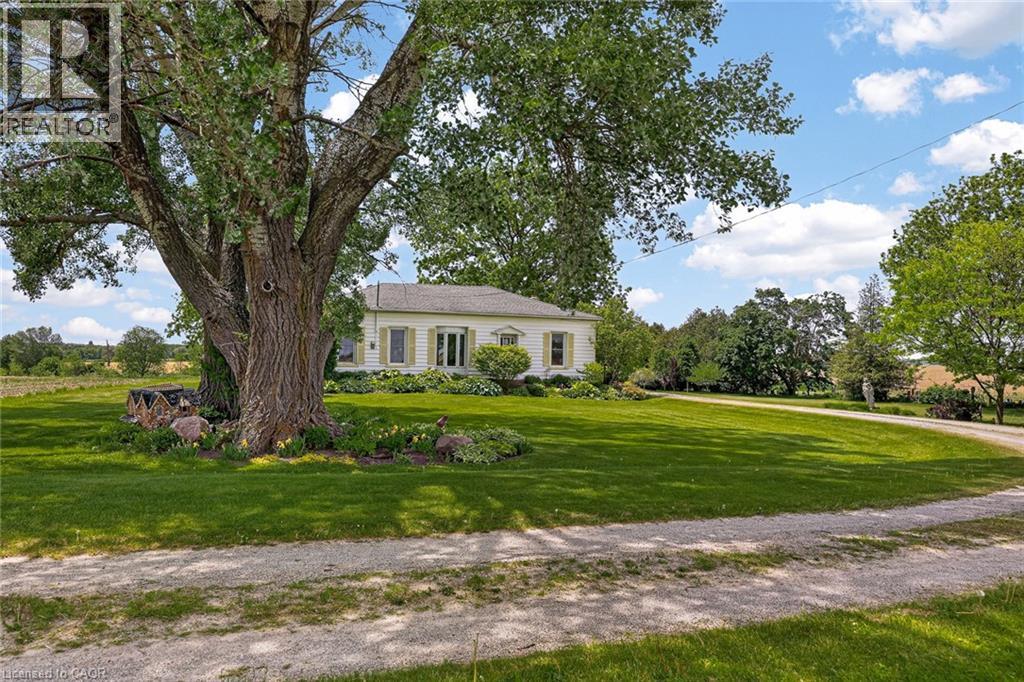
This list is a good start. Your Home Search Portal shows every listing from every brokerage, plus sold prices, and emails you new matches as they are listed.
Dave builds your search personally, no algorithms guessing what you meant.
Your portal combines all available homes in our area, from any company and any REALTOR®.
See what homes actually sold for, the context that makes your offer smart.
Your contact info stays with us. No ads, no marketing lists, and your questions come straight to Dave.
REALTOR®, REALTORS®, and the REALTOR® logo are certification marks that are owned by REALTOR® Canada Inc. and licensed exclusively to The Canadian Real Estate Association (CREA). These certification marks identify real estate professionals who are members of CREA and who must abide by CREA’s By-Laws, Rules, and the REALTOR® Code. The MLS® trademark and the MLS® logo are owned by CREA and identify the quality of services provided by real estate professionals who are members of CREA. Listing data is provided under the REALTOR.ca Data Distribution Facility and is subject to our listing data terms.