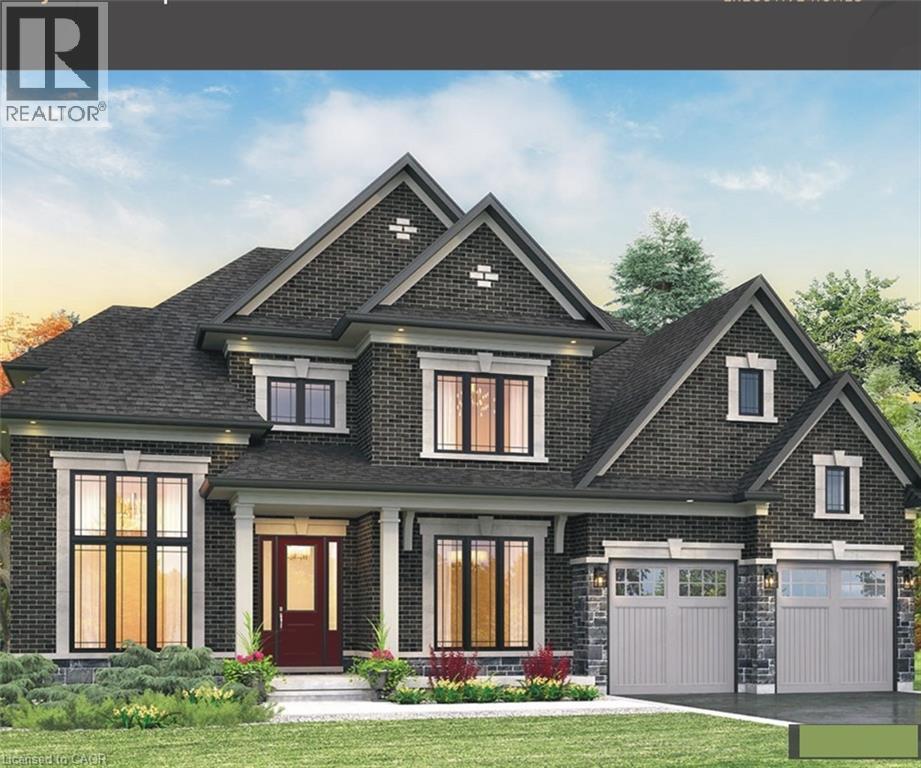
$1,449,999
Listed today
427 Masters Drive
Woodstock · 4 bd · 4+1 ba · 3,020 sq ft
DetachedExplore Sally Creek →
Listed by Homelife Miracle Realty Mississauga


Waterloo, N2K0E7
Listed by Keller Williams Innovation Realty · MLS® 40879212
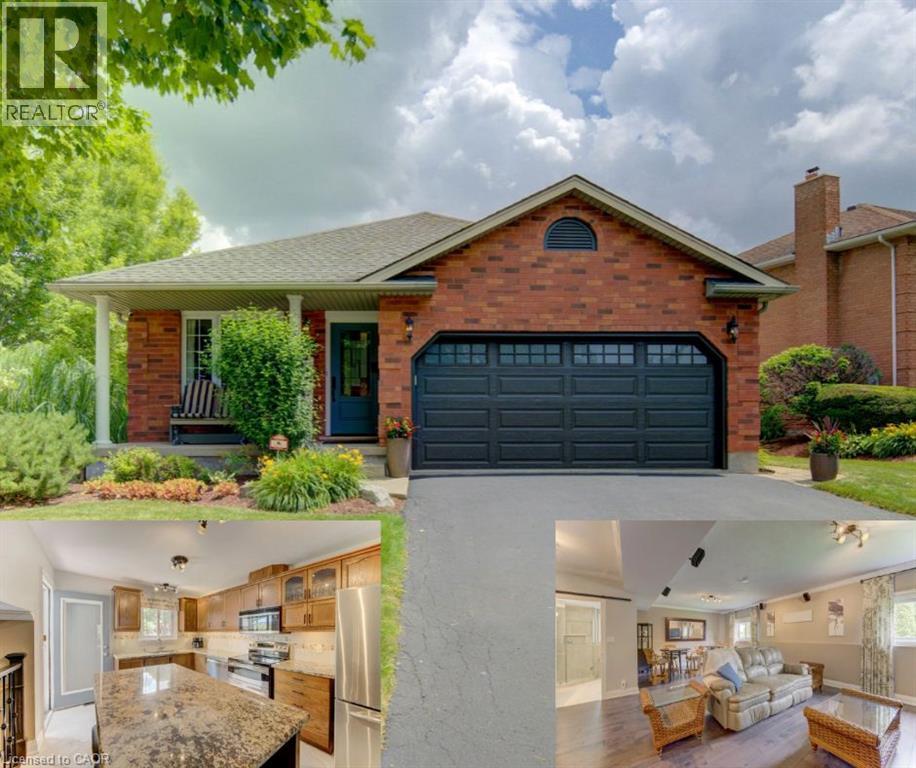
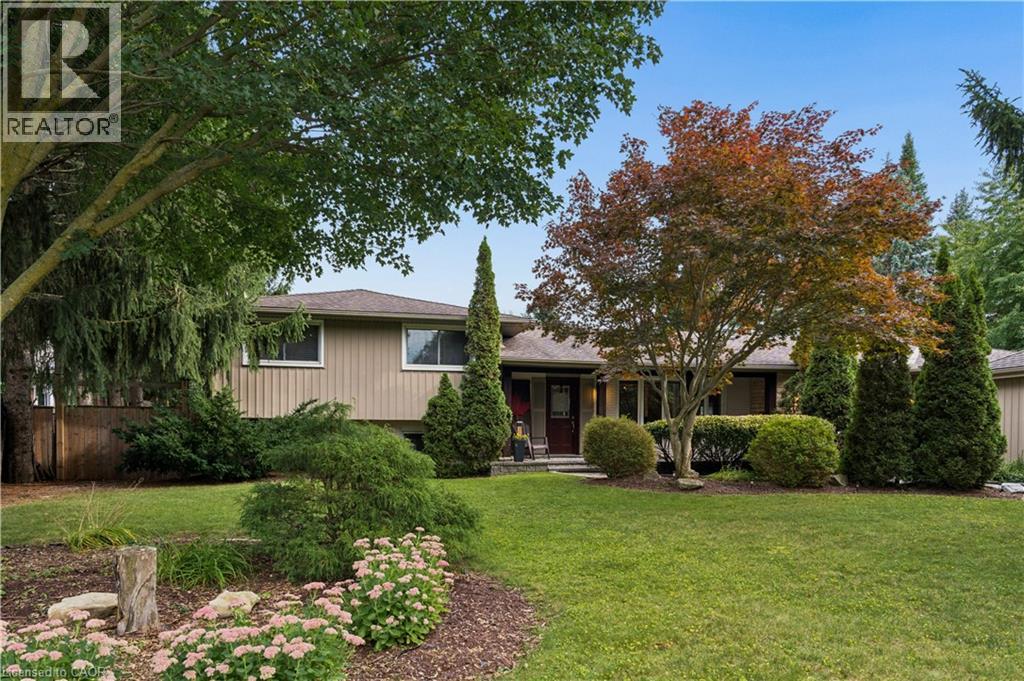
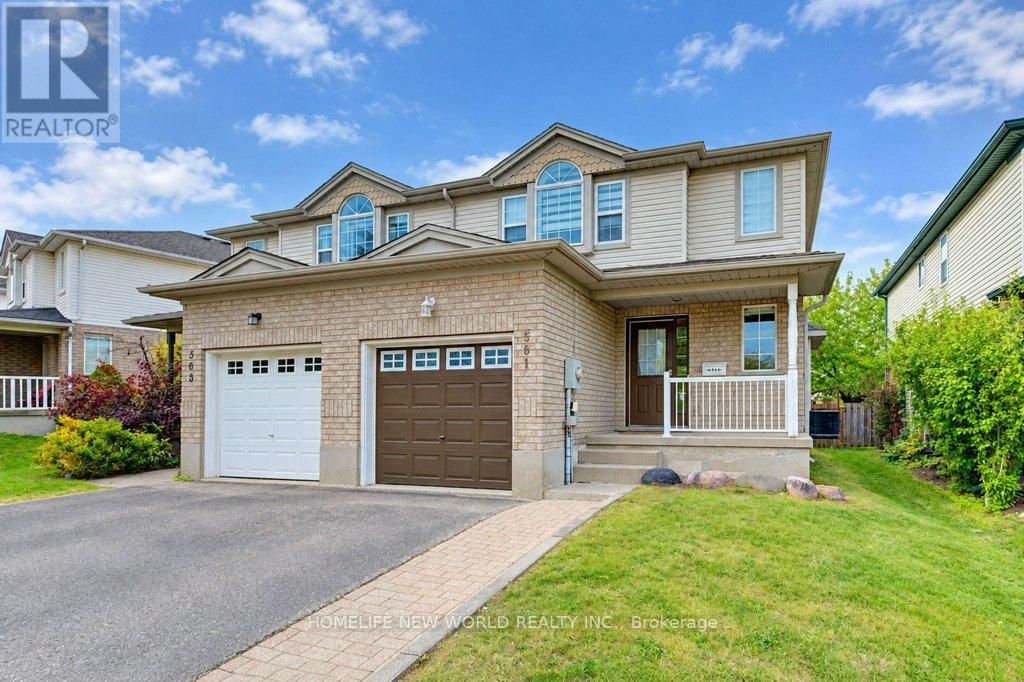
With 7 bedrooms, 5 bathrooms, 2 kitchens, a fully finished basement and over 4,300 sq. ft. of living space, plus a triple-wide driveway and fully fenced backyard, this home offers plenty of room and flexibility for growing or multi-generational families. Come home to a place where there's room for everyone and every moment matters. Start your mornings gathering around the chef's kitchen, share meals in the elegant dining room and wind down together in the evening by the custom gas fireplace. Enjoy a second living area upstairs, perfect for movie nights or a kids' hangout space. With five spacious upstairs bedrooms, an additional main-floor bedroom and a fully finished basement with a second kitchen, bedroom and bathroom, there's plenty of room for everyone, including grandparents and extended family, to enjoy their own space while staying close. Step outside and explore the nearby Walter Bean Grand River Trail and RIM Park, perfect for family walks, cycling and outdoor adventures. A home where everyone has room to grow, come together and create lasting family memories.
Features: Automatic Garage Door Opener, In-Law Suite
| Level | Room | Size |
|---|---|---|
| Basement | Den | 7'0'' x 8'0'' |
| Basement | 4pc Bathroom | |
| Basement | Bedroom | 17'5'' x 10'9'' |
| Basement | Kitchen | 14'8'' x 19'8'' |
| Third level | 5pc Bathroom | |
| Third level | 5pc Bathroom | |
| Third level | 5pc Ensuite bath | |
| Third level | Bedroom | 11'11'' x 12'7'' |
| Third level | Bedroom | 13'8'' x 12'3'' |
| Third level | Bedroom | 10'0'' x 13'6'' |
| Third level | Bedroom | 10'1'' x 13'6'' |
| Third level | Primary Bedroom | 16'7'' x 18'11'' |
| Second level | Family room | 14'6'' x 12'0'' |
| Main level | Mud room | 3'10'' x 14'4'' |
| Main level | Bedroom | 10'11'' x 11'9'' |
| Main level | Foyer | 10'1'' x 7'4'' |
| Main level | 2pc Bathroom | |
| Main level | Dining room | 12'7'' x 19'6'' |
| Main level | Living room | 18'7'' x 12'0'' |
| Main level | Kitchen | 13'11'' x 19'6'' |
Get to know the streets, the schools, the parks and the kind of homes you will find in Lexington.
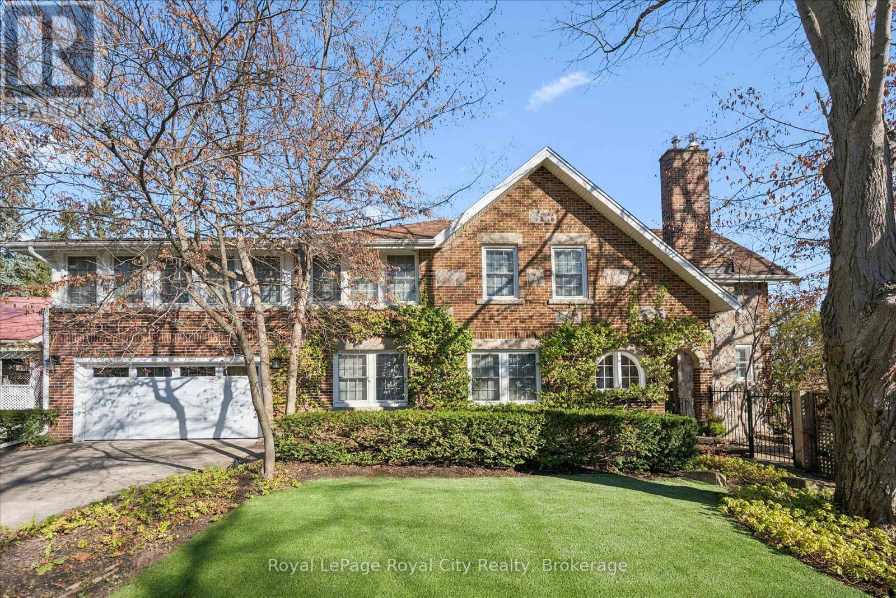
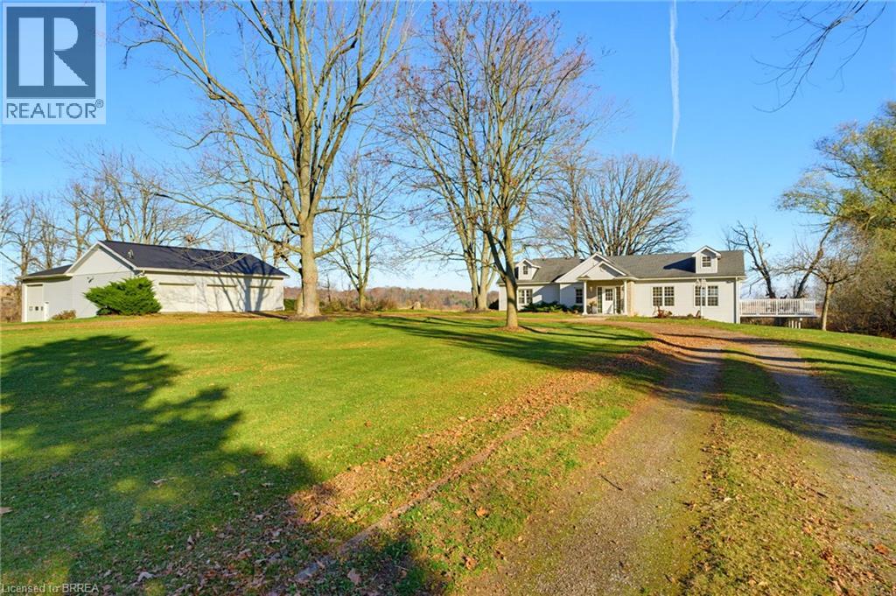
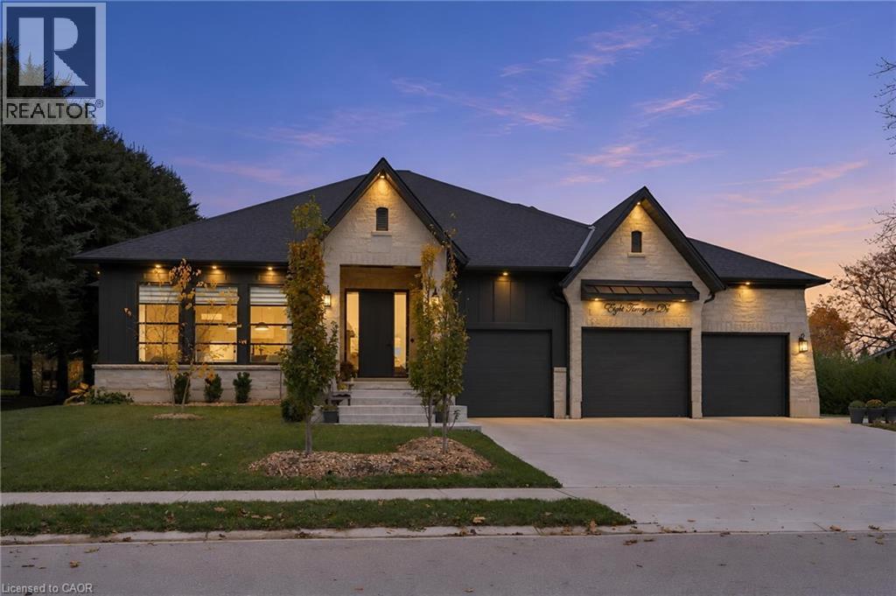
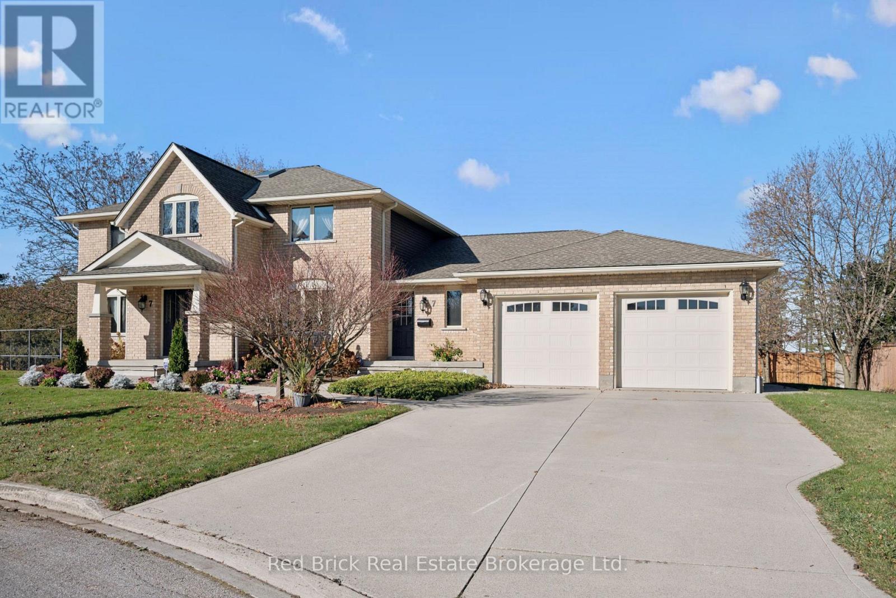
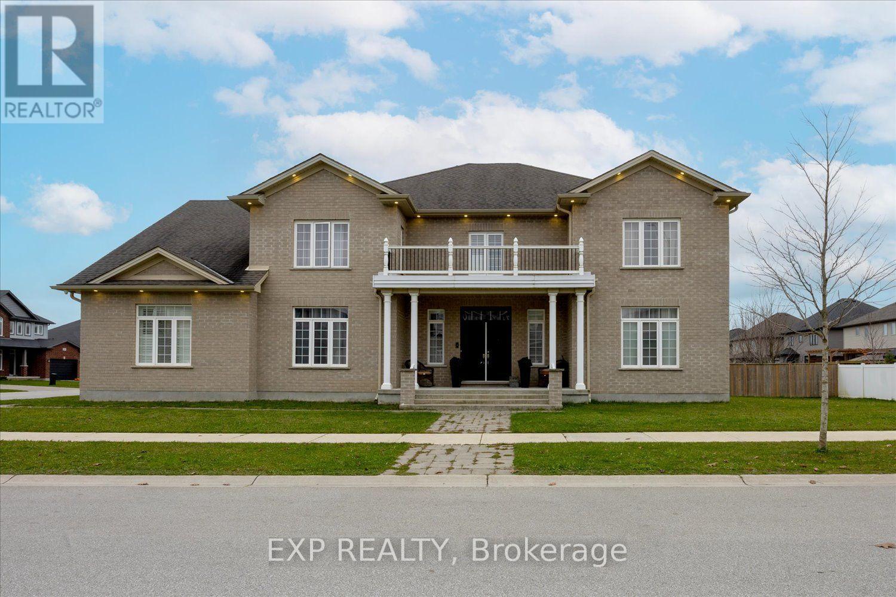
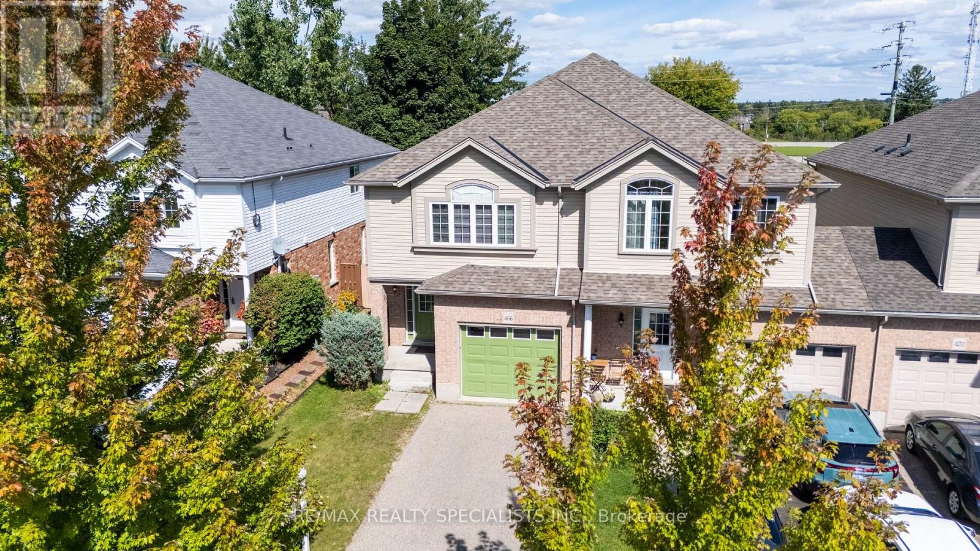
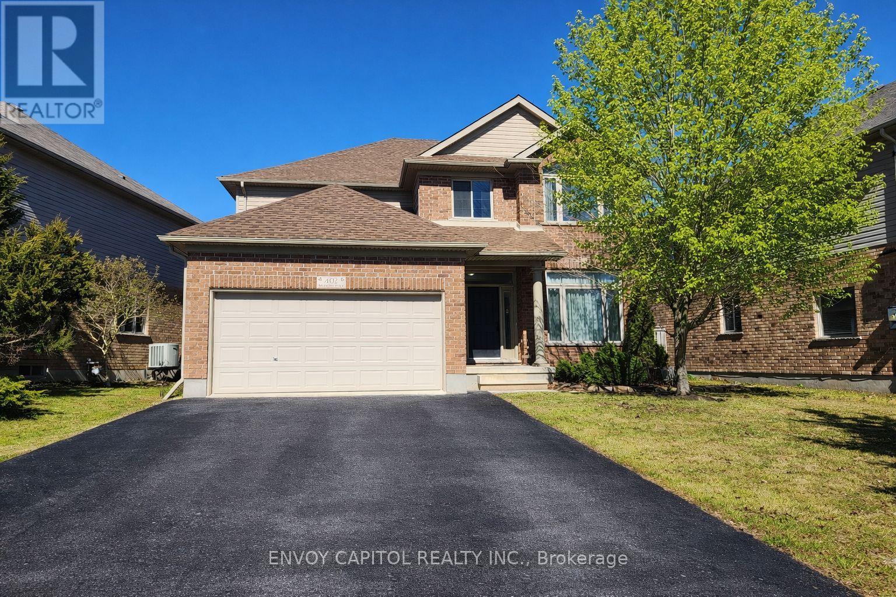
This list is a good start. Your Home Search Portal shows every listing from every brokerage, plus sold prices, and emails you new matches as they are listed.
Dave builds your search personally, no algorithms guessing what you meant.
Your portal combines all available homes in our area, from any company and any REALTOR®.
See what homes actually sold for, the context that makes your offer smart.
Your contact info stays with us. No ads, no marketing lists, and your questions come straight to Dave.
REALTOR®, REALTORS®, and the REALTOR® logo are certification marks that are owned by REALTOR® Canada Inc. and licensed exclusively to The Canadian Real Estate Association (CREA). These certification marks identify real estate professionals who are members of CREA and who must abide by CREA’s By-Laws, Rules, and the REALTOR® Code. The MLS® trademark and the MLS® logo are owned by CREA and identify the quality of services provided by real estate professionals who are members of CREA. Listing data is provided under the REALTOR.ca Data Distribution Facility and is subject to our listing data terms.