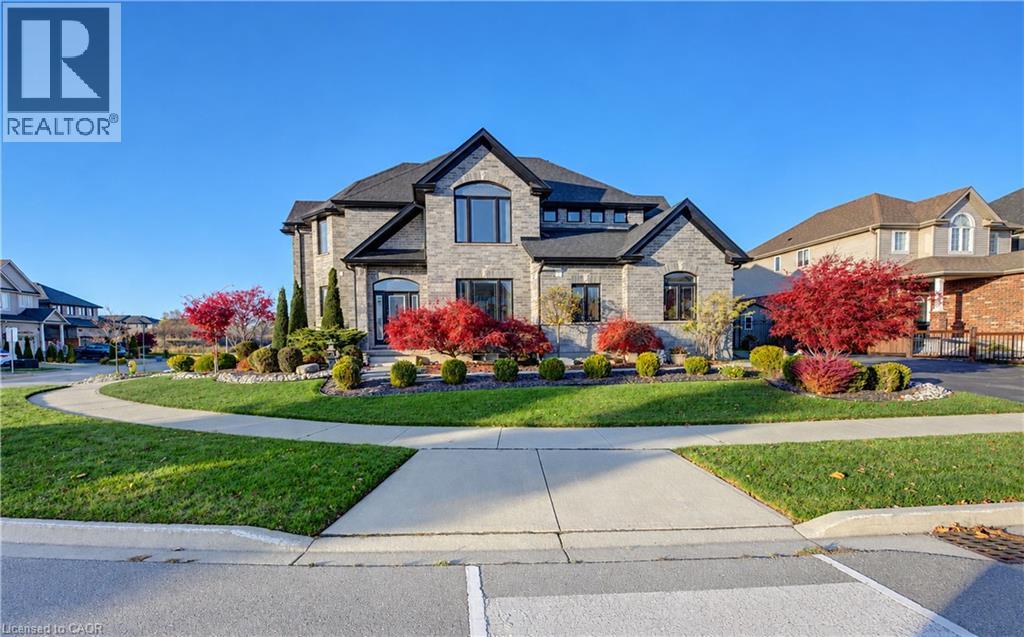
$1,124,900
Listed today
145 Green Gate Boulevard
Cambridge · 4 bd · 3+1 ba · 3,352 sq ft
DetachedExplore Eastview →
Listed by RE/MAX Twin City Realty Inc.


Zorra (Thamesford), N0M2M0
Listed by eXp Realty · MLS® X14189906
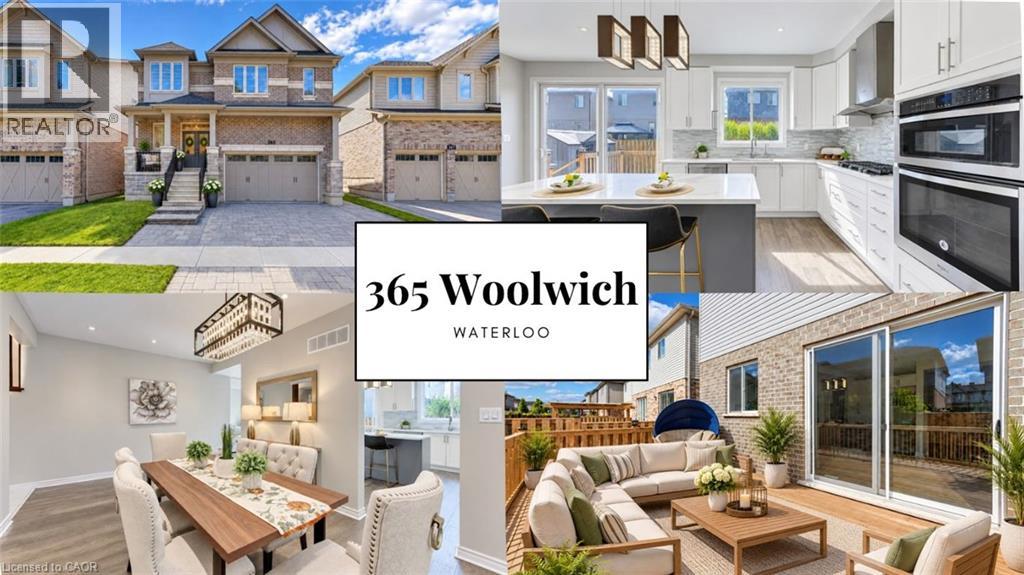
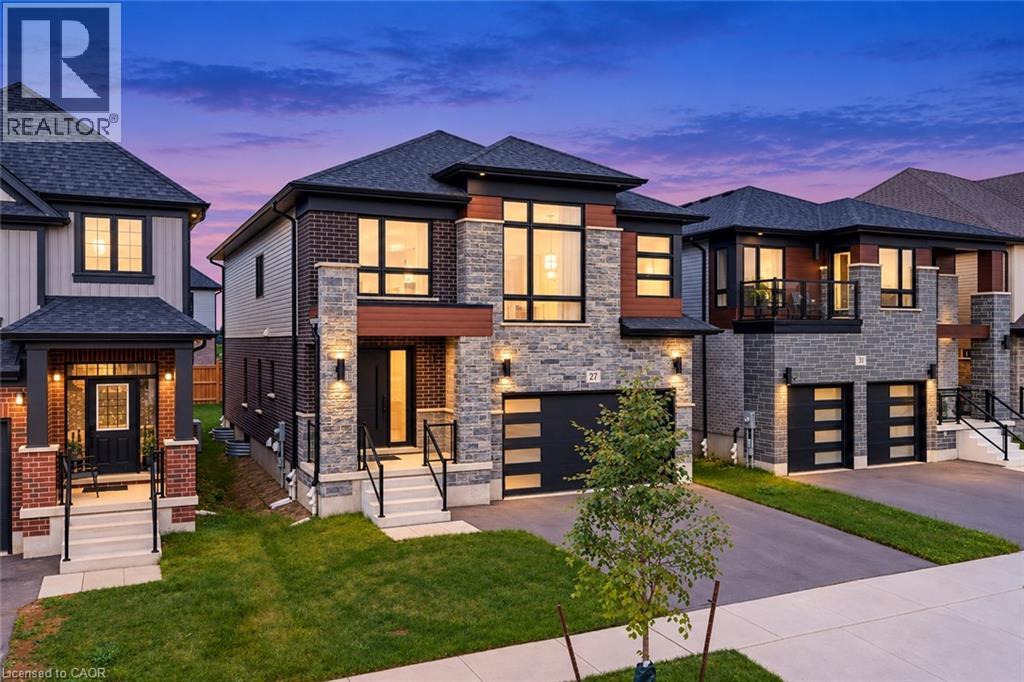
Discover an exceptional combination of space, elegance, and opportunity at 2 Balmoral Lane in Thamesford. Built by Richfield Homes, this impressive 4-bedroom, 4-bathroom residence offers approximately 4,263 sq. ft. of above-grade living space, thoughtfully designed for those who appreciate generous versatility and or multi-generational living. A striking double-door entrance welcomes you into a spacious interior featuring 9-foot main-floor ceilings, an elegant staircase, and beautifully appointed principal rooms. The expansive main level offers formal living and dining areas, a generous family room, and a dedicated office, providing the perfect balance of refined entertaining and everyday comfort. At the heart of the home, the kitchen features granite countertops, rich dark oak-coloured cabinetry, built-in appliances, and an inviting breakfast area. Hardwood and ceramic flooring, French doors, California blinds, and convenient main-floor laundry add to the home's appeal. Upstairs, four generously sized bedrooms each feature a walk-in closet, while three bedrooms enjoy private ensuite bathrooms. The spacious primary retreat offers a luxurious 5-piece ensuite complete with a freestanding soaker tub, glass shower, and double vanity. The possibilities continue in the expansive unfinished basement with a bathroom rough-in and ample space for future development, this level presents exciting potential for multigenerational living or a future income-generating suite. Situated on a generous lot with an attached double-car garage and covered front porch, this remarkable property offers room to grow and possibilities to explore. Located in the welcoming community of Thamesford, this property offers the charm of small-town living with convenient access to London, Woodstock, and surrounding. Enjoy nearby parks, schools, recreational amenities, and the relaxed pace of a close-knit community. Discover the space, sophistication, and possibilities that await at 2 Balmoral Lane.
Features: Community Centre, Flat site, Dry, Sump Pump
| Level | Room | Size |
|---|---|---|
| Main level | Foyer | |
| Second level | Bathroom | |
| Second level | Bedroom 2 | |
| Second level | Bedroom 3 | |
| Second level | Bathroom | |
| Second level | Primary Bedroom | |
| Lower level | Utility room | |
| Lower level | Other | |
| Lower level | Other | |
| Lower level | Other | |
| Main level | Living room | |
| Main level | Family room | |
| Main level | Kitchen | |
| Main level | Eating area | |
| Main level | Laundry room | |
| Main level | Office | |
| Main level | Dining room | |
| Main level | Bathroom | |
| Second level | Bedroom |
Get to know the streets, the schools, the parks and the kind of homes you will find in Thamesford.
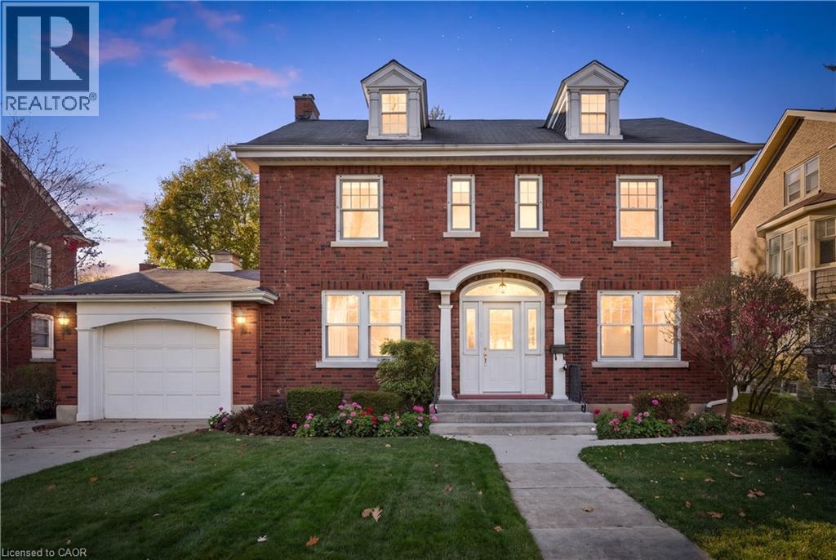
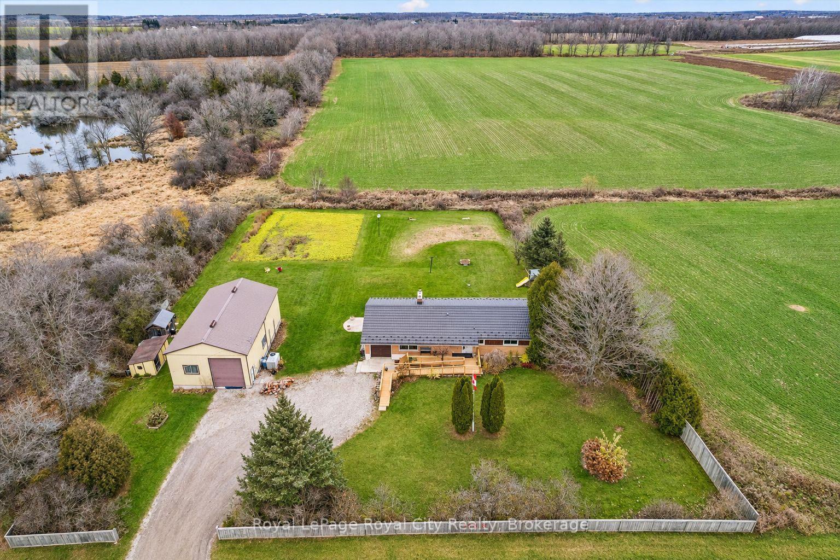
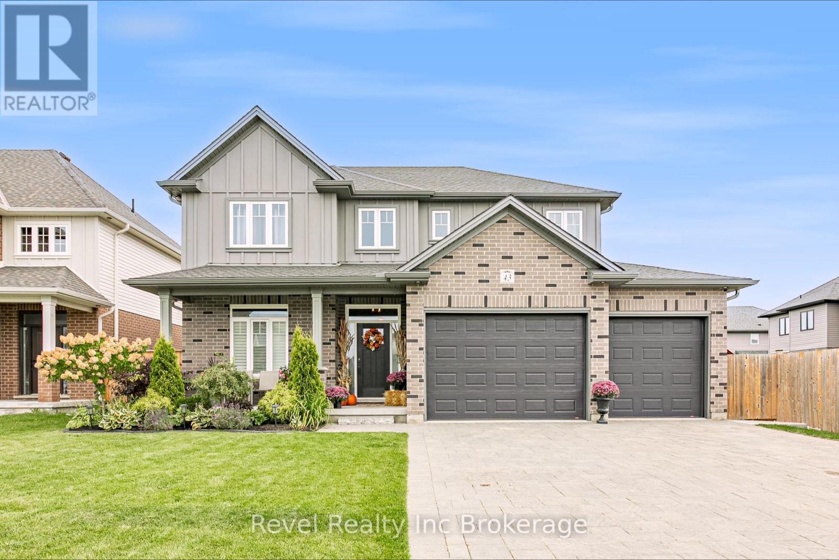
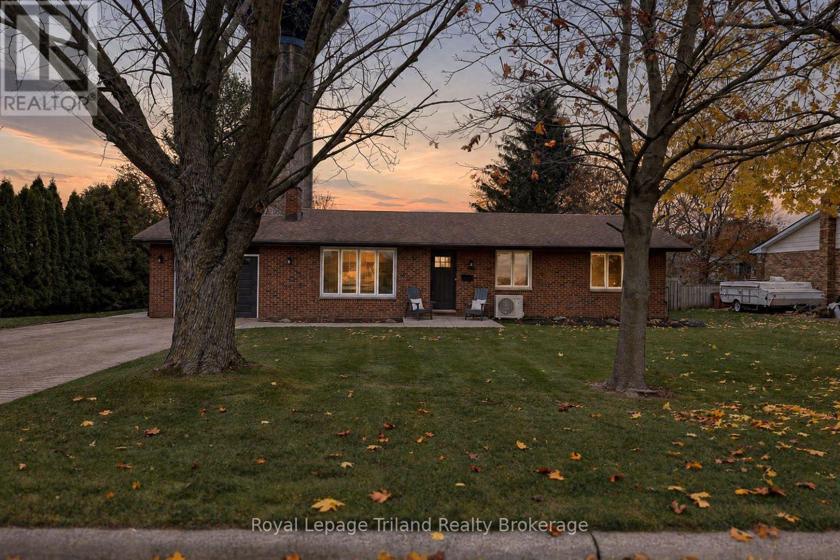
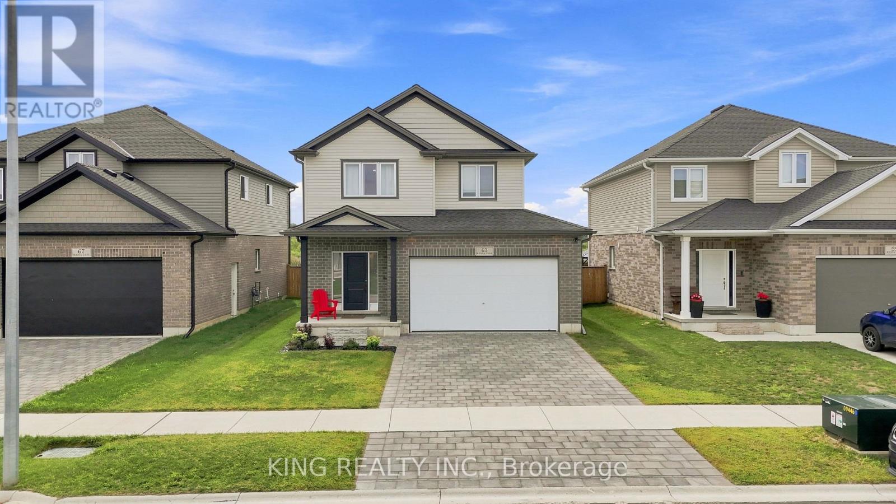
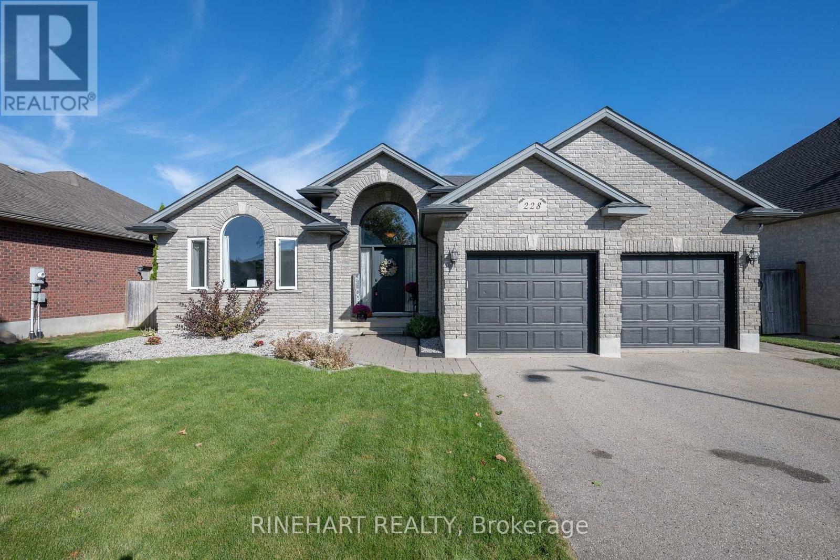
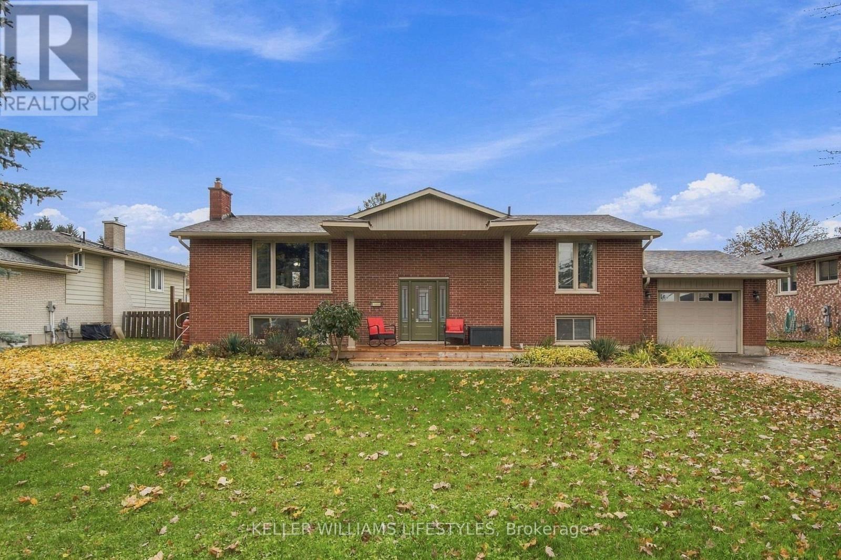
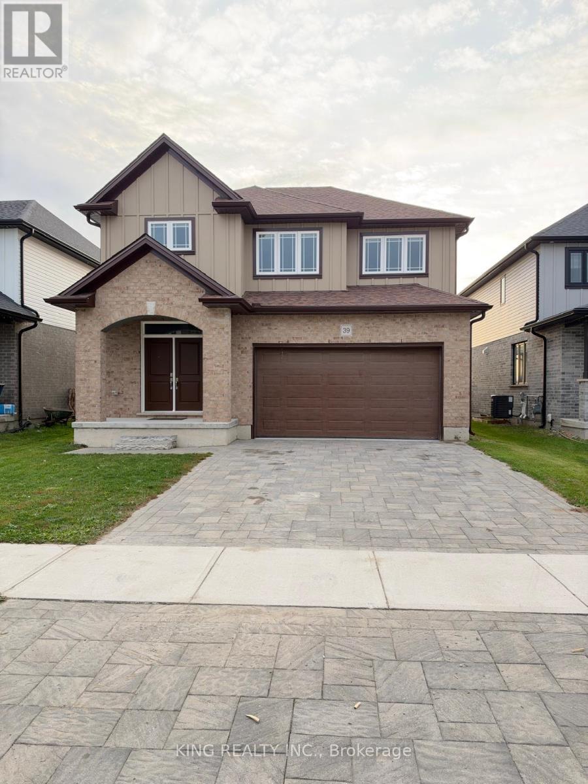
This list is a good start. Your Home Search Portal shows every listing from every brokerage, plus sold prices, and emails you new matches as they are listed.
Dave builds your search personally, no algorithms guessing what you meant.
Your portal combines all available homes in our area, from any company and any REALTOR®.
See what homes actually sold for, the context that makes your offer smart.
Your contact info stays with us. No ads, no marketing lists, and your questions come straight to Dave.
REALTOR®, REALTORS®, and the REALTOR® logo are certification marks that are owned by REALTOR® Canada Inc. and licensed exclusively to The Canadian Real Estate Association (CREA). These certification marks identify real estate professionals who are members of CREA and who must abide by CREA’s By-Laws, Rules, and the REALTOR® Code. The MLS® trademark and the MLS® logo are owned by CREA and identify the quality of services provided by real estate professionals who are members of CREA. Listing data is provided under the REALTOR.ca Data Distribution Facility and is subject to our listing data terms.