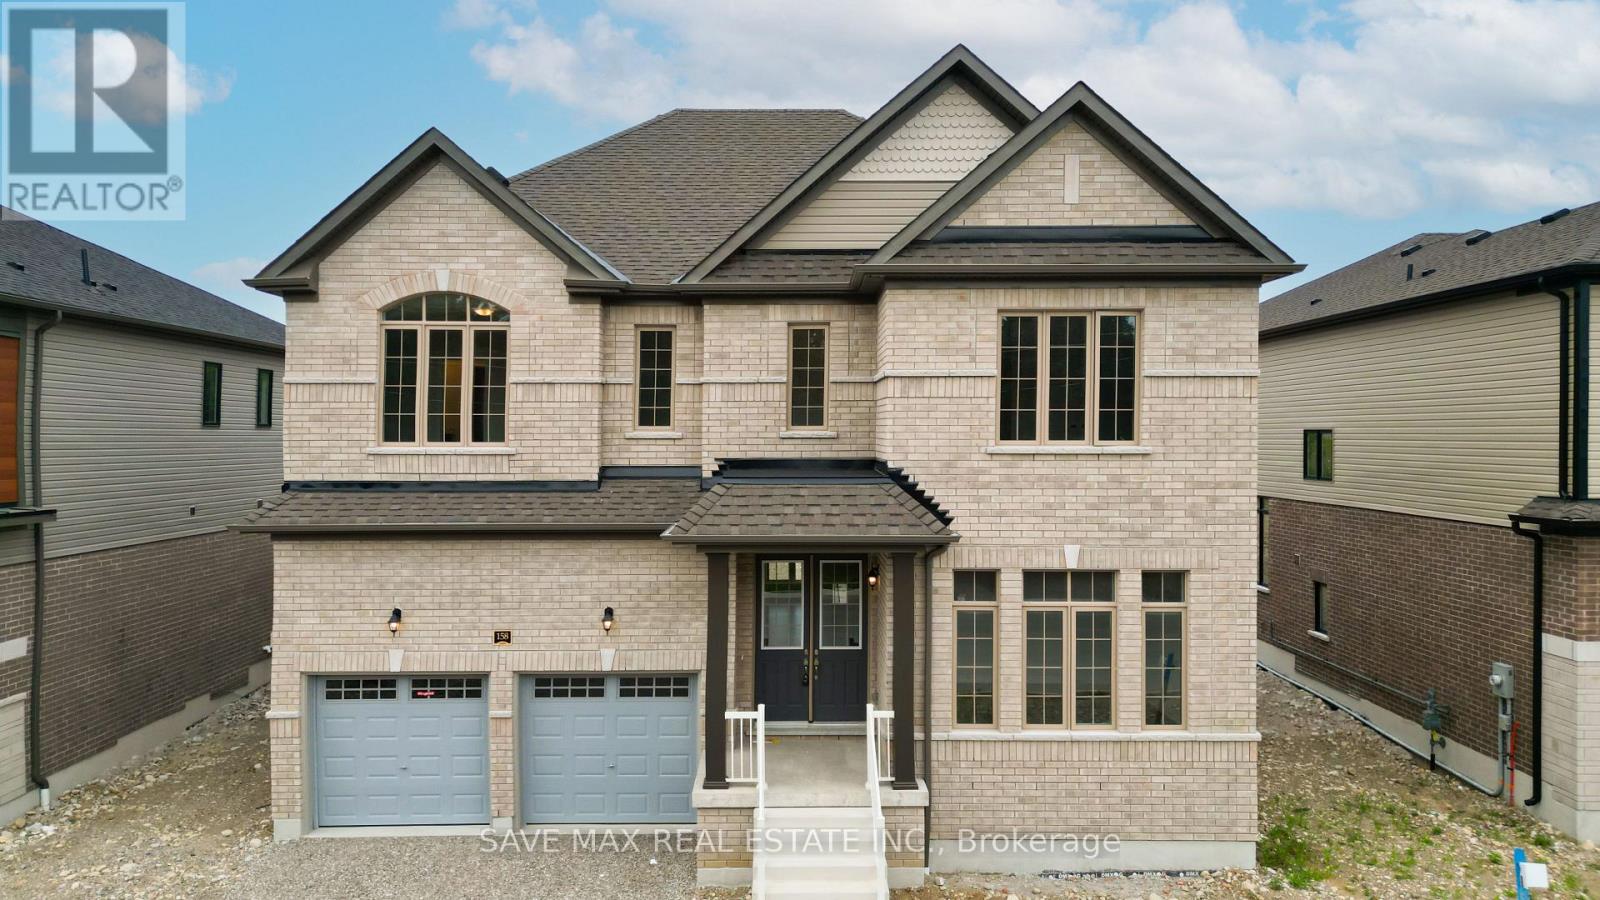
$1,229,000
Listed today
158 Bendemere Road
Brant (Paris) · 5 bd · 5+1 ba
DetachedExplore Paris →
Listed by Save Max Real Estate Inc.


Waterloo, N2T2T8
Listed by RE/MAX Twin City Realty Inc. · MLS® 40877759
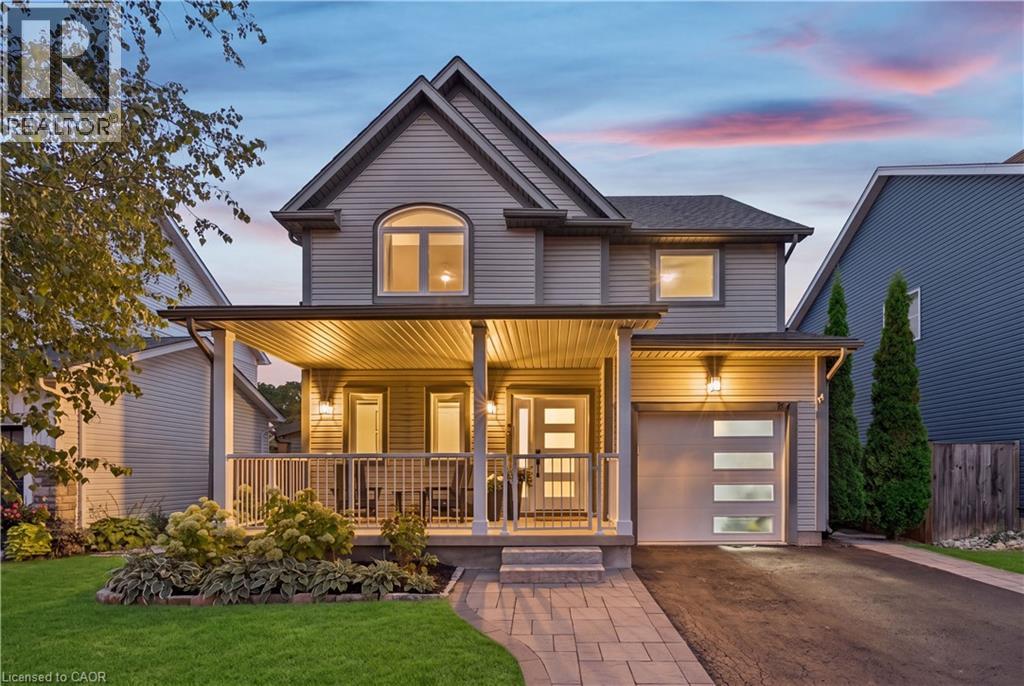
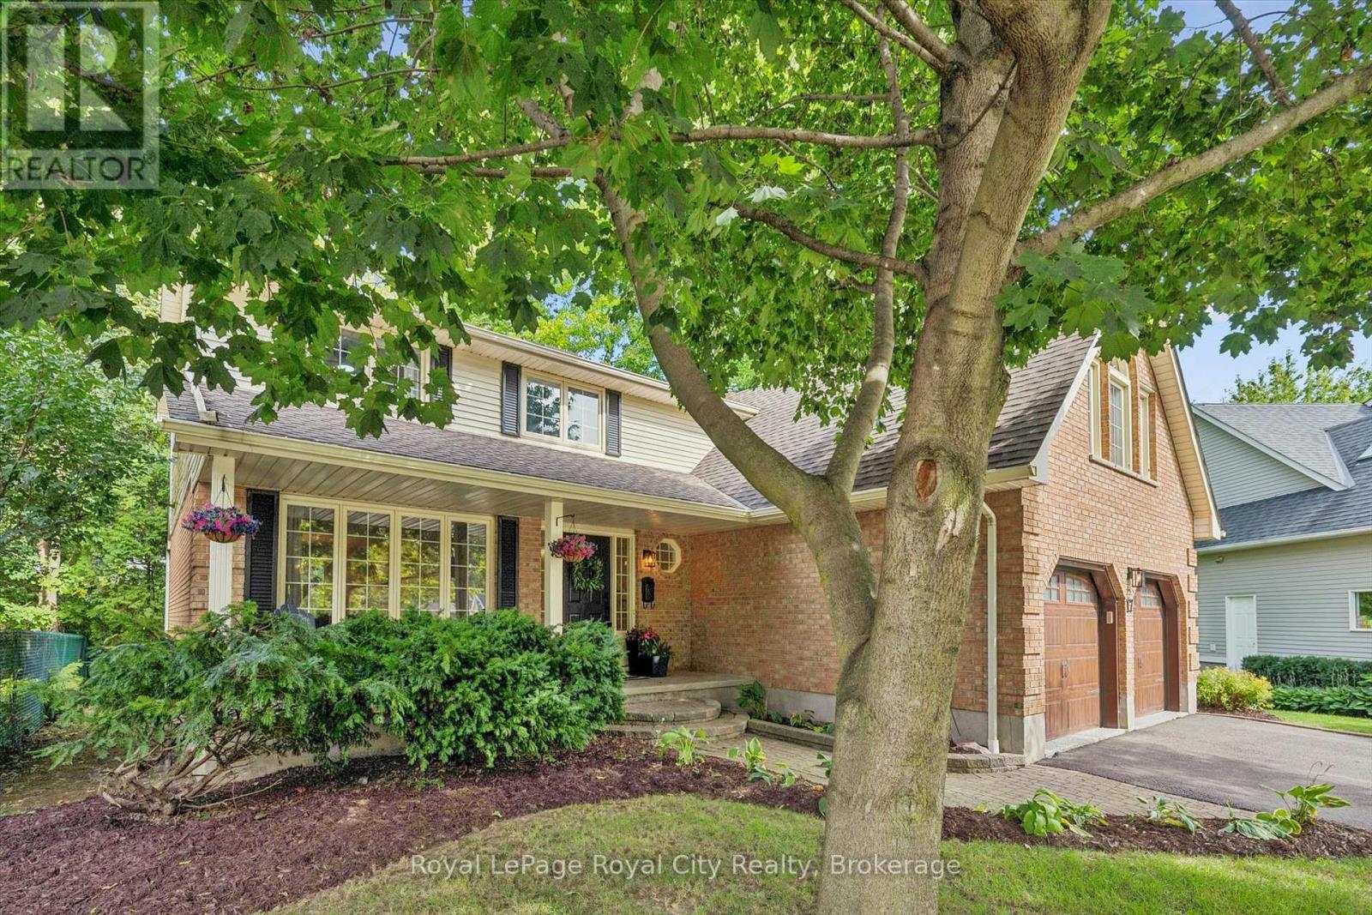
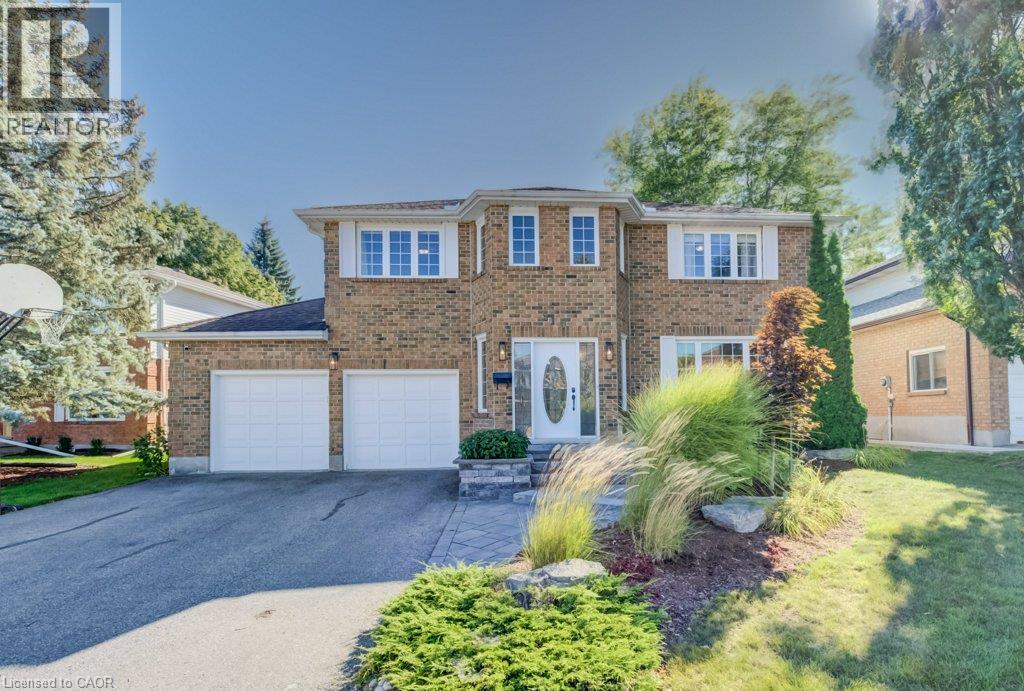
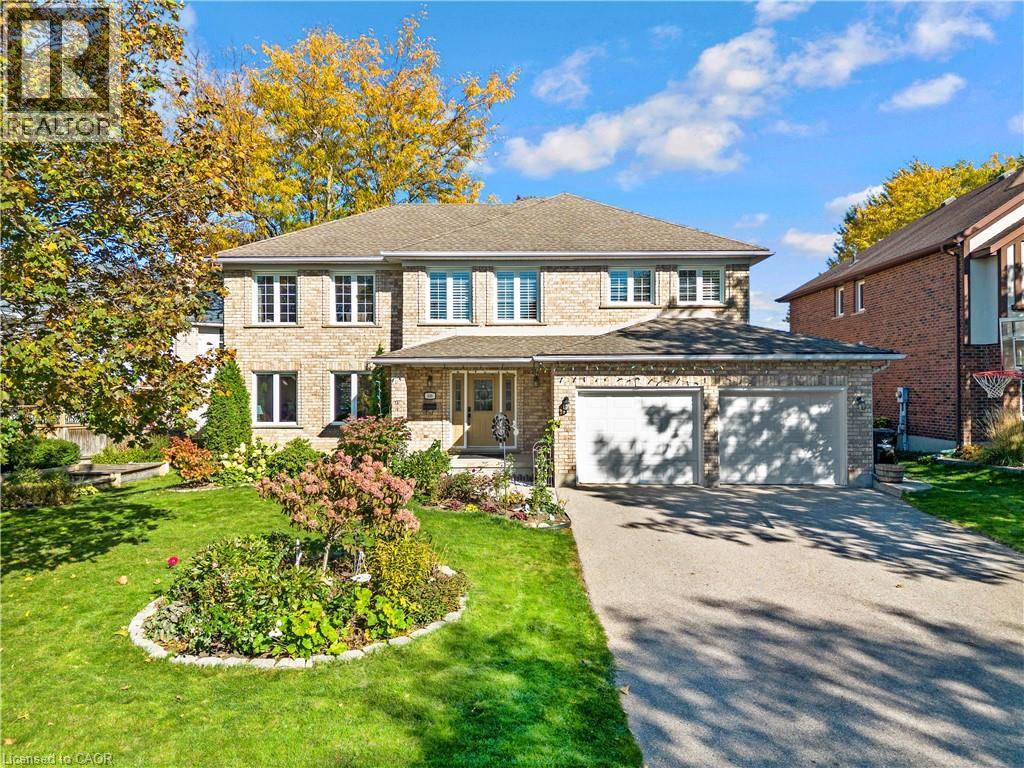
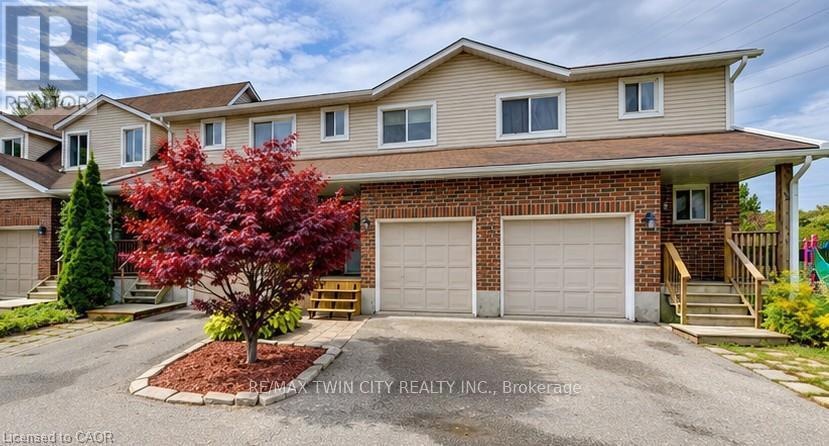
Welcome to this spacious and beautiful 2-storey home offering approximately 2,700 square feet of comfortable and elegant living space in a highly desirable Beechwood neighbourhood. Featuring an architecturally unique floor plan, 4 spacious bedrooms and 3 bathrooms which includes ensuite, main bath with 2nd bedroom privilege, and powder room, central vacuum, double garage, and cold room. This home offers the perfect blend of style, functionality, and room for the whole family. The inviting great room is sure to impress, boasting a stunning 17-foot ceiling and a beautiful built-in shelving unit that creates a warm and welcoming focal point. Enjoy everyday family meals in the bright dinette or entertain guests in the separate formal dining room. Additional features include a convenient 2-car garage, central air conditioning, water softener and water purifier. Important recent updates include a newer furnace (2025) and roof shingles (2020) , offering added peace of mind. With its generous living space, desirable features, and fantastic location, this home is conveniently located a short distance from the Boardwalk shopping. This is a wonderful opportunity for families looking for comfort, space, and a place to call home. Don't miss your chance to make this exceptional property yours!
Features: School Bus, Community Centre, Automatic Garage Door Opener
| Level | Room | Size |
|---|---|---|
| Second level | Bedroom | 11'0'' x 15'8'' |
| Second level | Bedroom | 10'9'' x 12'8'' |
| Second level | Bedroom | 11'10'' x 12'5'' |
| Second level | 4pc Ensuite bath | 6'4'' x 8'6'' |
| Second level | 4pc Bathroom | 7'0'' x 14'10'' |
| Second level | Primary Bedroom | 12'2'' x 21'3'' |
| Main level | 2pc Bathroom | 4'11'' x 7'0'' |
| Main level | Dining room | 12'0'' x 14'0'' |
| Main level | Kitchen | 11'6'' x 12'2'' |
| Main level | Breakfast | 9'10'' x 11'10'' |
| Main level | Great room | 11'6'' x 17'5'' |
| Main level | Living room | 12'0'' x 12'10'' |
Get to know the streets, the schools, the parks and the kind of homes you will find in Beechwood West.
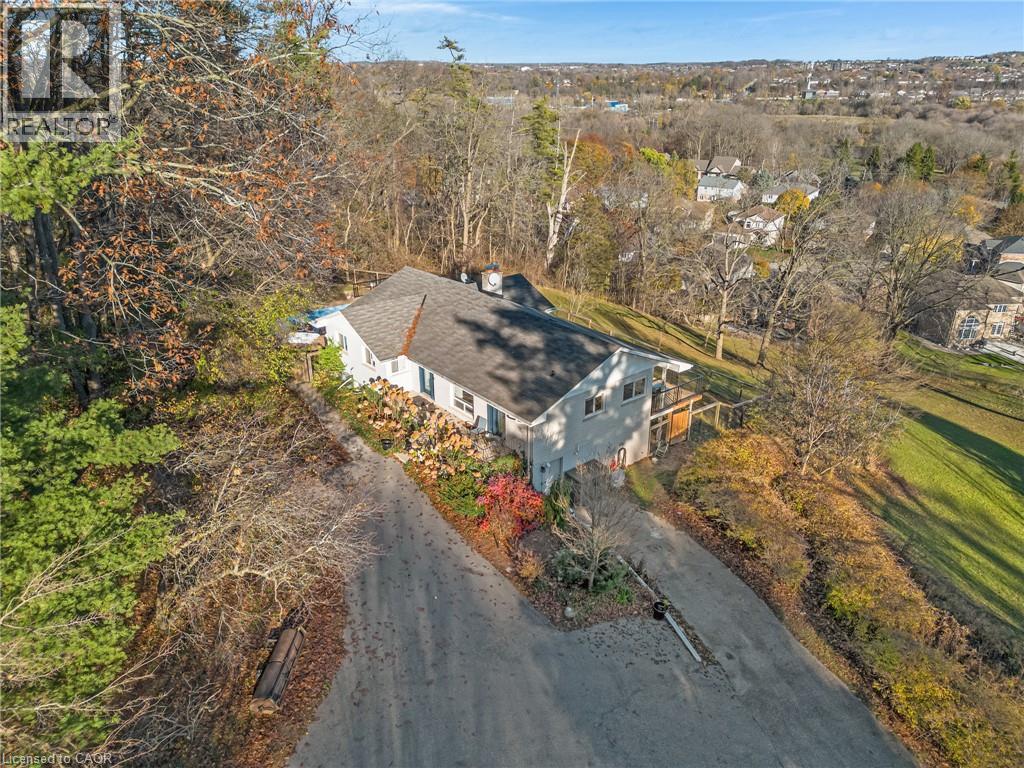
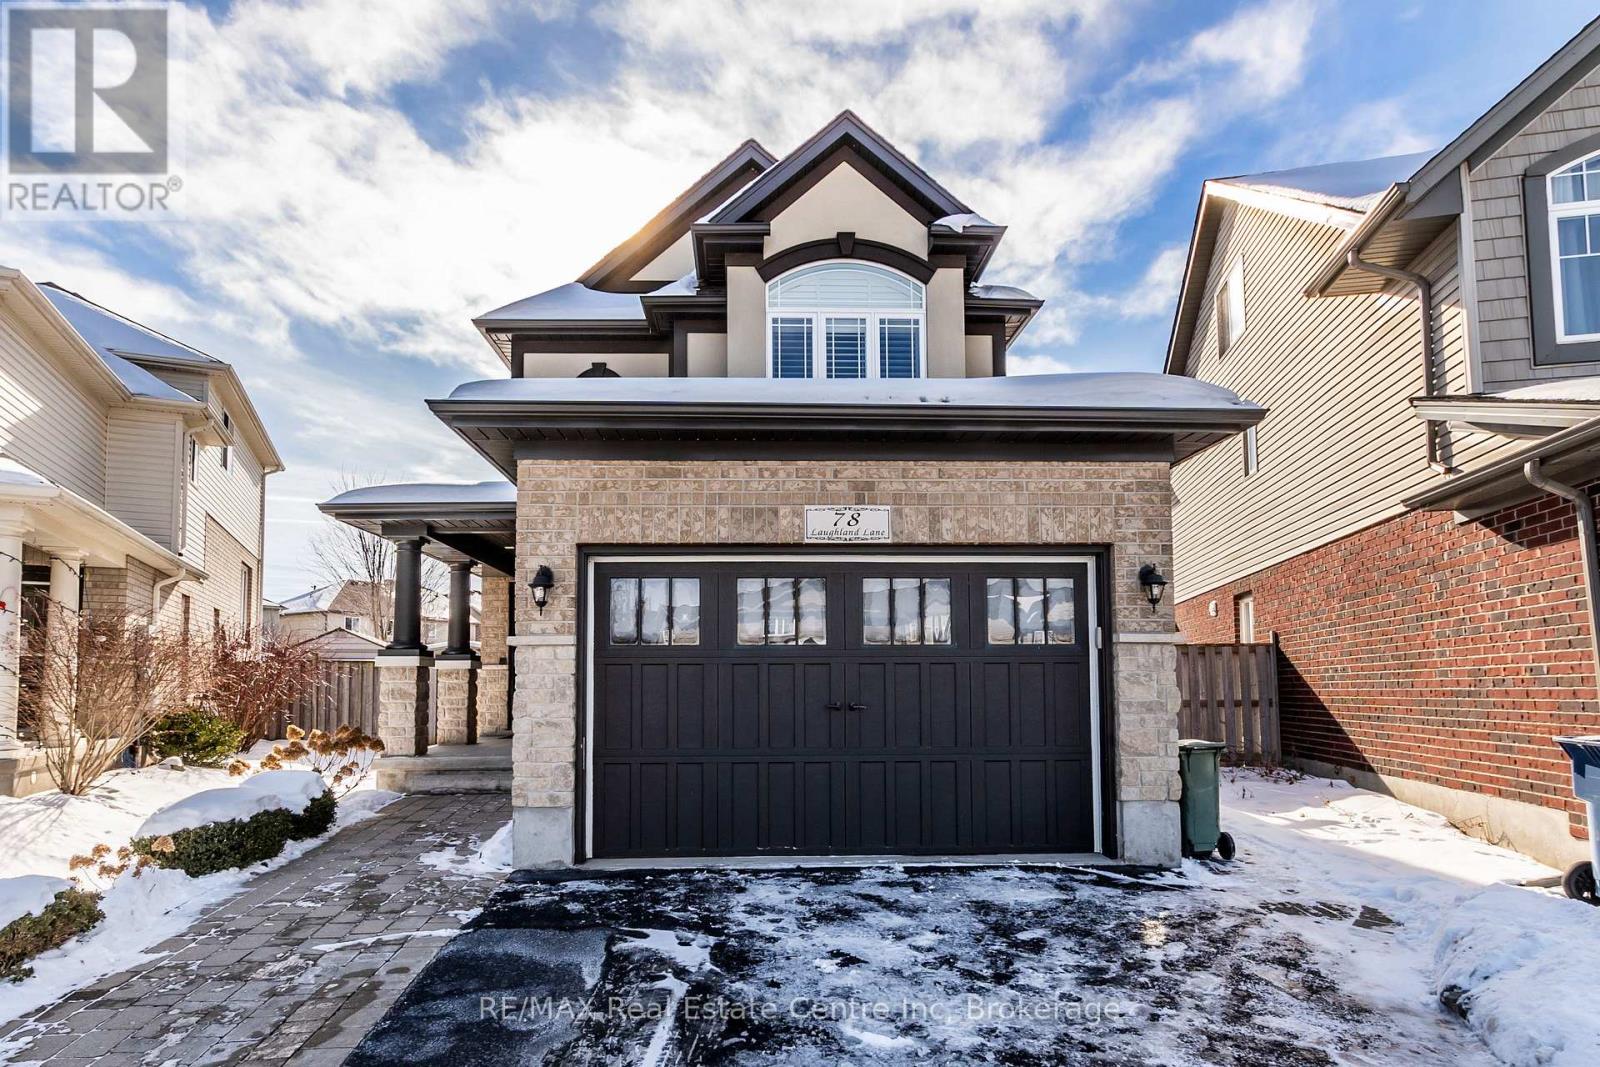
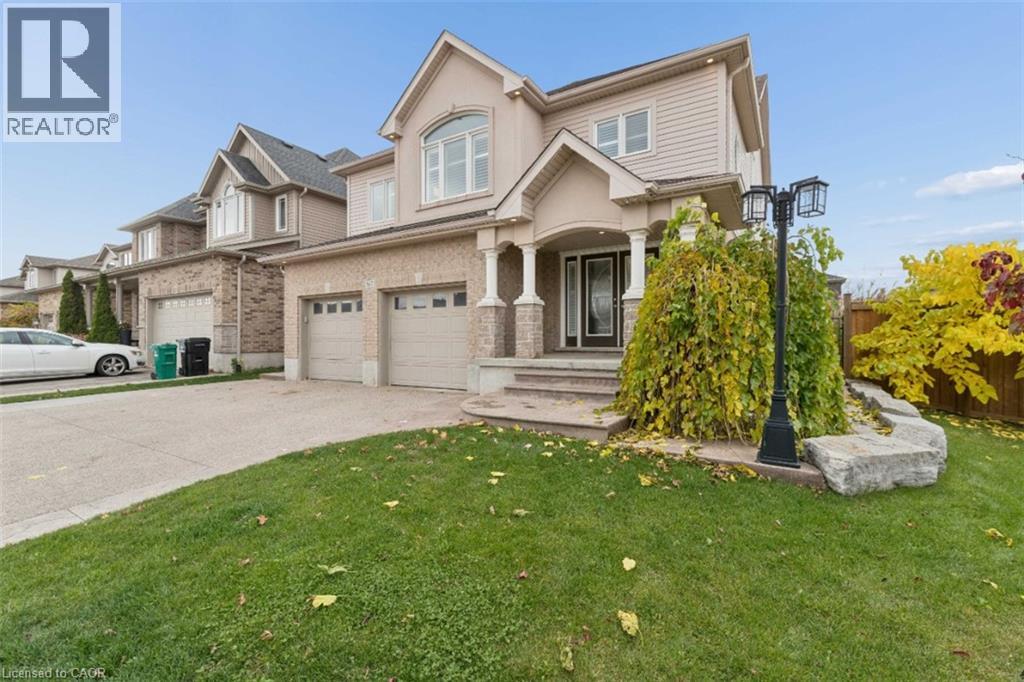
This list is a good start. Your Home Search Portal shows every listing from every brokerage, plus sold prices, and emails you new matches as they are listed.
Dave builds your search personally, no algorithms guessing what you meant.
Your portal combines all available homes in our area, from any company and any REALTOR®.
See what homes actually sold for, the context that makes your offer smart.
Your contact info stays with us. No ads, no marketing lists, and your questions come straight to Dave.
REALTOR®, REALTORS®, and the REALTOR® logo are certification marks that are owned by REALTOR® Canada Inc. and licensed exclusively to The Canadian Real Estate Association (CREA). These certification marks identify real estate professionals who are members of CREA and who must abide by CREA’s By-Laws, Rules, and the REALTOR® Code. The MLS® trademark and the MLS® logo are owned by CREA and identify the quality of services provided by real estate professionals who are members of CREA. Listing data is provided under the REALTOR.ca Data Distribution Facility and is subject to our listing data terms.