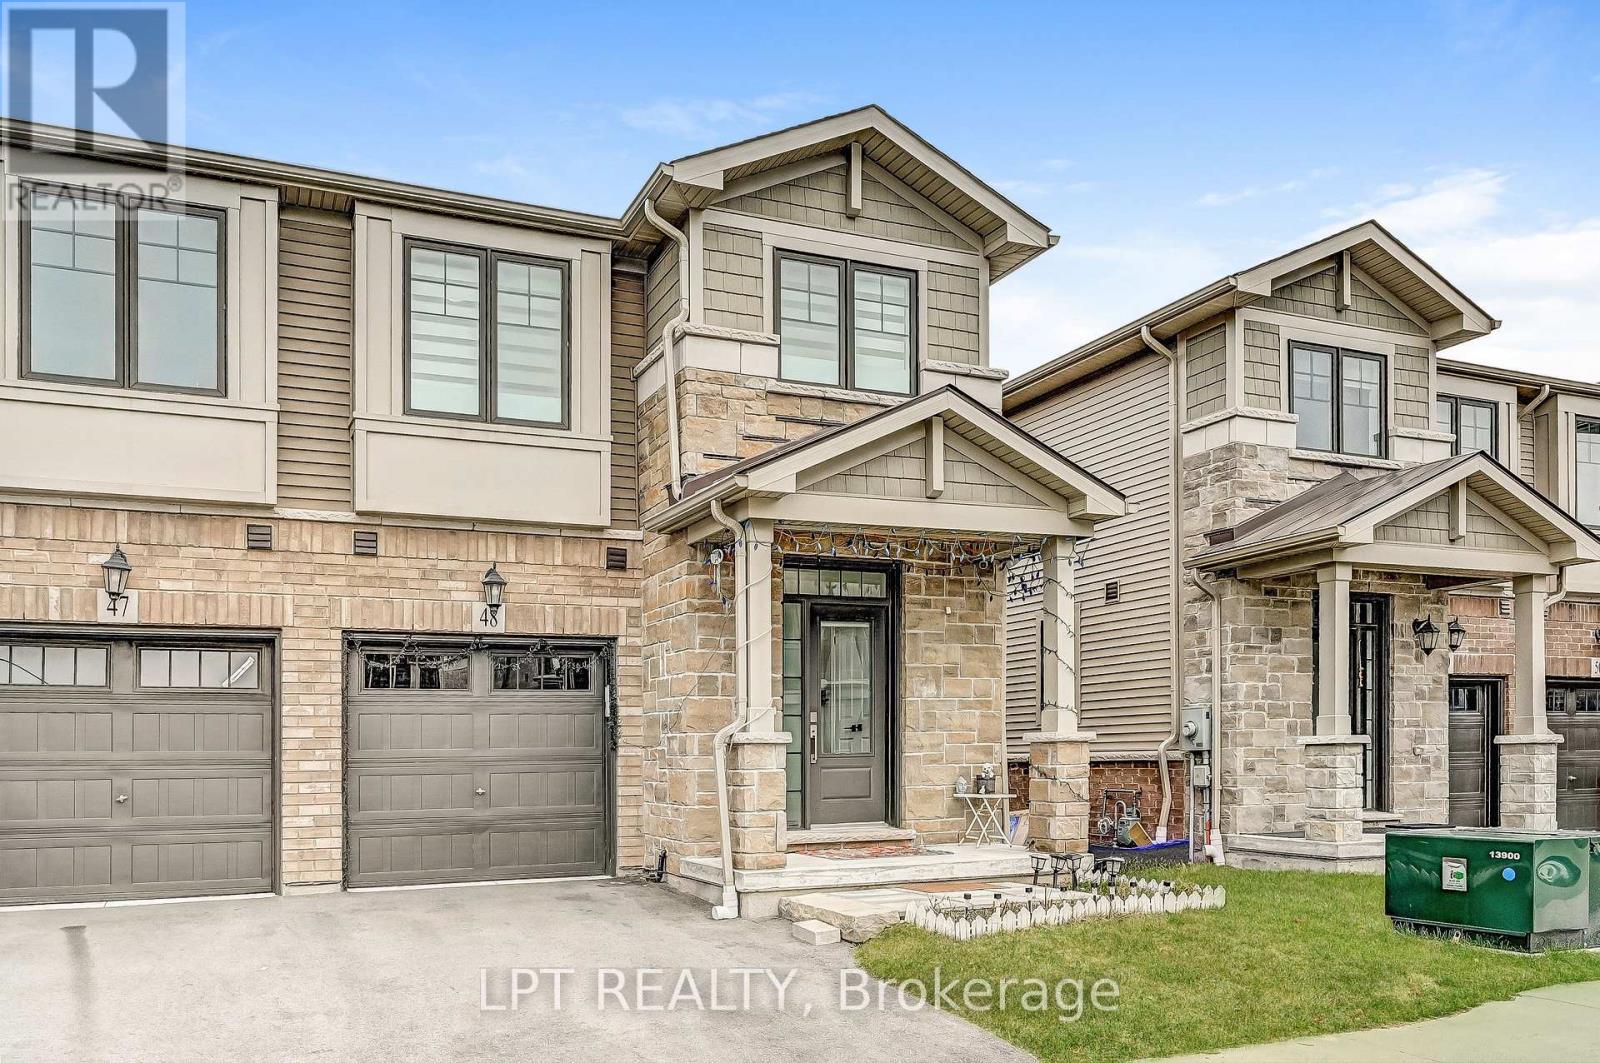
$724,900
Listed today
48 - 100 Hollywood Court
Cambridge · 4 bd · 4+1 ba
TownhouseExplore Centennial →
Listed by Lpt Realty


Waterloo, N2V2J7
Listed by Chestnut Park Realty Southwestern Ontario Limited · MLS® 40878143
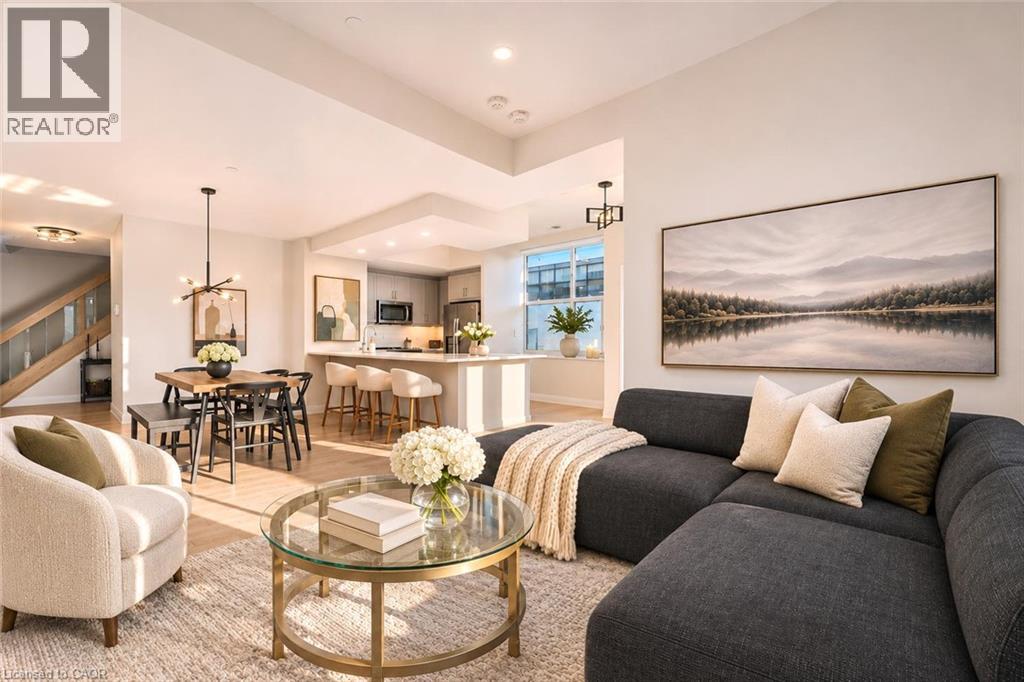
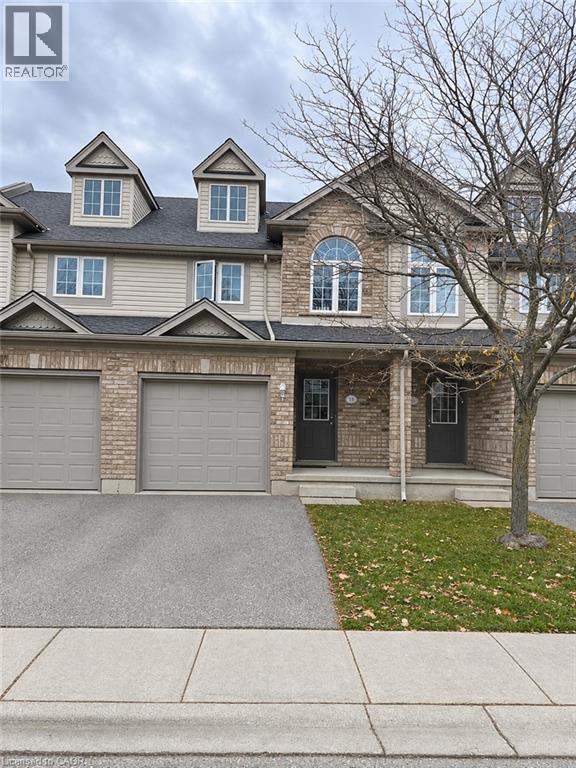
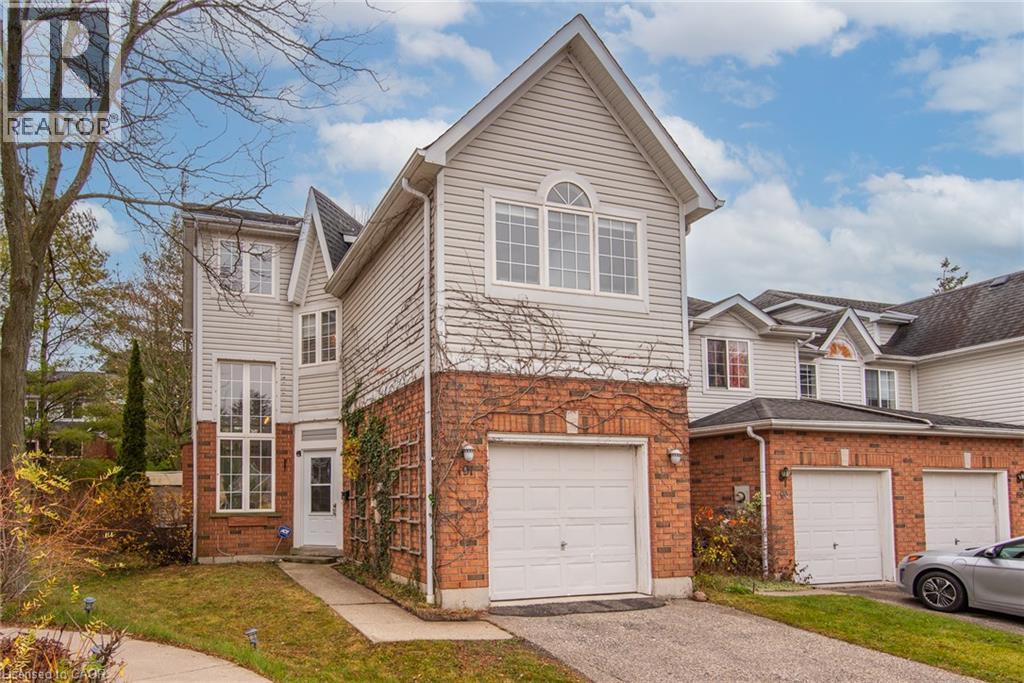
There's no opportunity better than that presented by 579 Beaver Creek Crescent in Waterloo’s Laurelwood neighbourhood! This well-cared-for freehold townhome offers three bedrooms, three bathrooms, and a comfortable layout that feels both practical and inviting. You’ll be steps from Laurel Creek Conservation Area and the YMCA, with some of the region’s most highly regarded schools nearby - perfect if you value green space and convenience! Inside, the main floor is completely carpet-free with warm hardwood underfoot. California shutters soften the light throughout. The sunken living room centres around a gas fireplace and built-in shelving and opens right out to a flagstone patio in the backyard; ideal for quiet mornings or evening get-togethers. The kitchen is tidy and functional, featuring quartz counters, abundant pot-lights, a farmhouse-style sink, tile backsplash, and a full set of stainless-steel appliances. Upstairs, you’ll find three good-sized bedrooms. The primary suite includes its own four-piece ensuite and dual closets, along with thoughtful touches like crown moulding and more of those California shutters. A second full four-piece bathroom serves the rest of the level. The partially finished basement adds flexible space you can use for hobbies, a rec room, storage, a workshop, or whatever fits your life. Updates include a brand-new furnace and a roof from 2017. Outside, the deep single-wide driveway fits three vehicles, plus one more in the attached single garage. This is a straightforward chance to settle into the Laurelwood community at a reasonable price. Come take a look and see if it feels like home!
Features: Quiet Area, Community Centre, Conservation/green belt, Paved driveway, Sump Pump
| Level | Room | Size |
|---|---|---|
| Basement | Utility room | 7'2'' x 6'7'' |
| Basement | Other | 7'4'' x 5'5'' |
| Second level | 4pc Bathroom | |
| Second level | Bedroom | 12'4'' x 8'11'' |
| Second level | Bedroom | 11'4'' x 9'7'' |
| Second level | 4pc Bathroom | |
| Second level | Primary Bedroom | 11'10'' x 17'7'' |
| Main level | 2pc Bathroom | |
| Main level | Living room | 10'8'' x 17'3'' |
| Main level | Kitchen | 11'2'' x 11'3'' |
| Main level | Dining room | 9'1'' x 6'4'' |
Get to know the streets, the schools, the parks and the kind of homes you will find in Laurelwood.
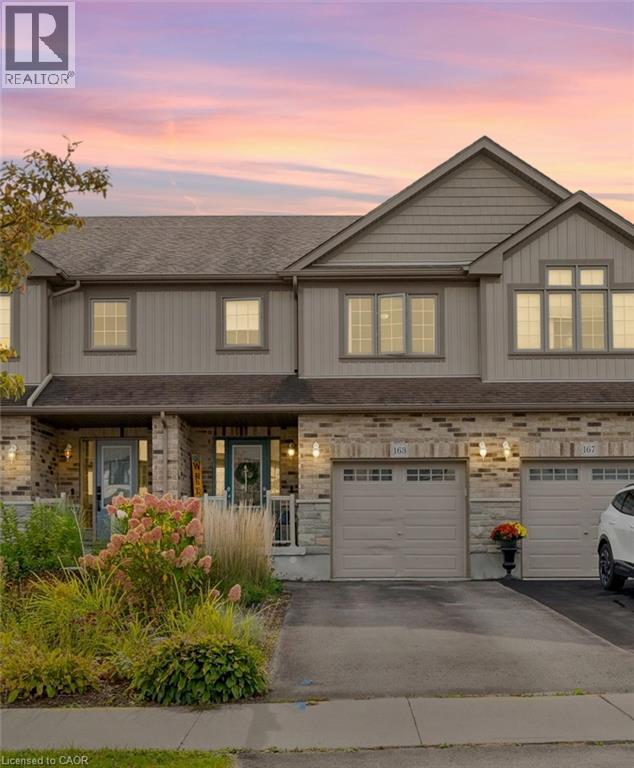
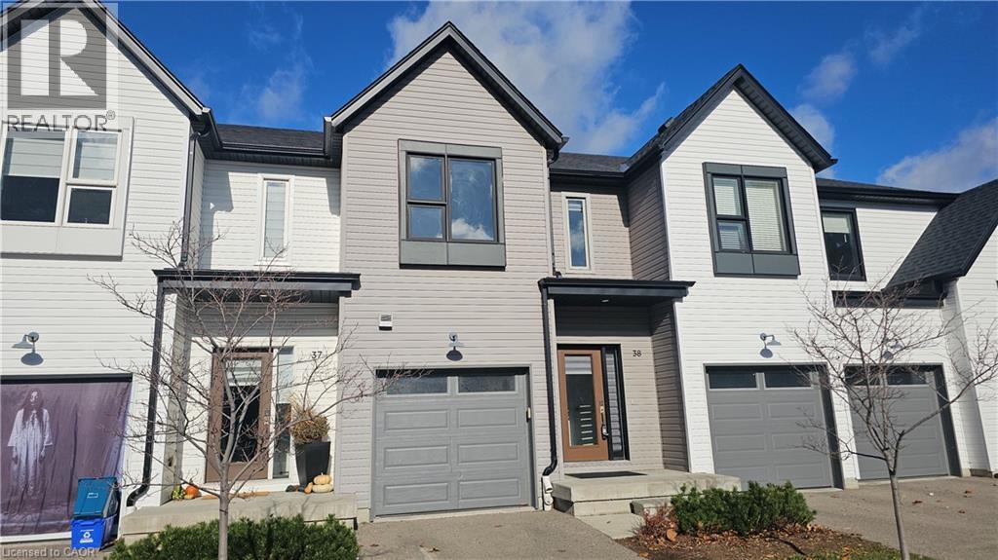
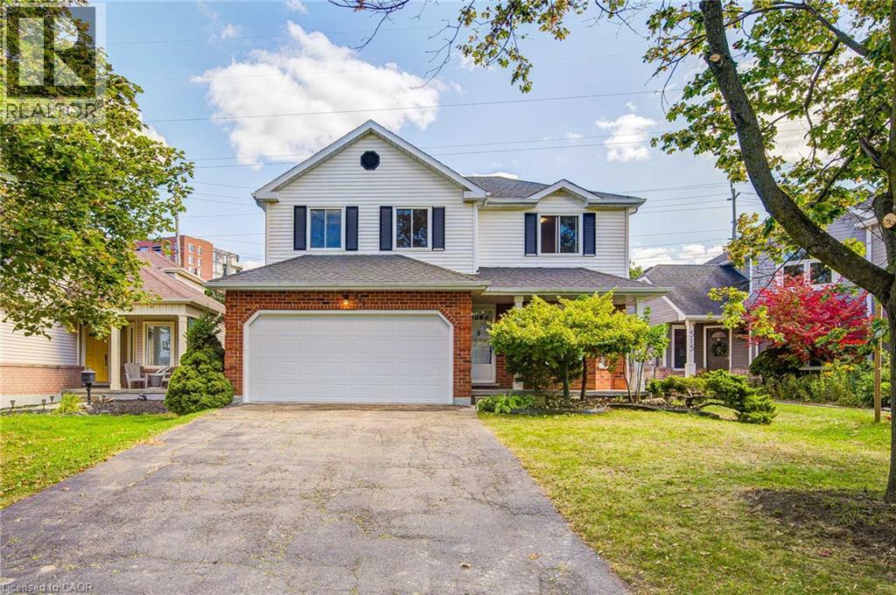
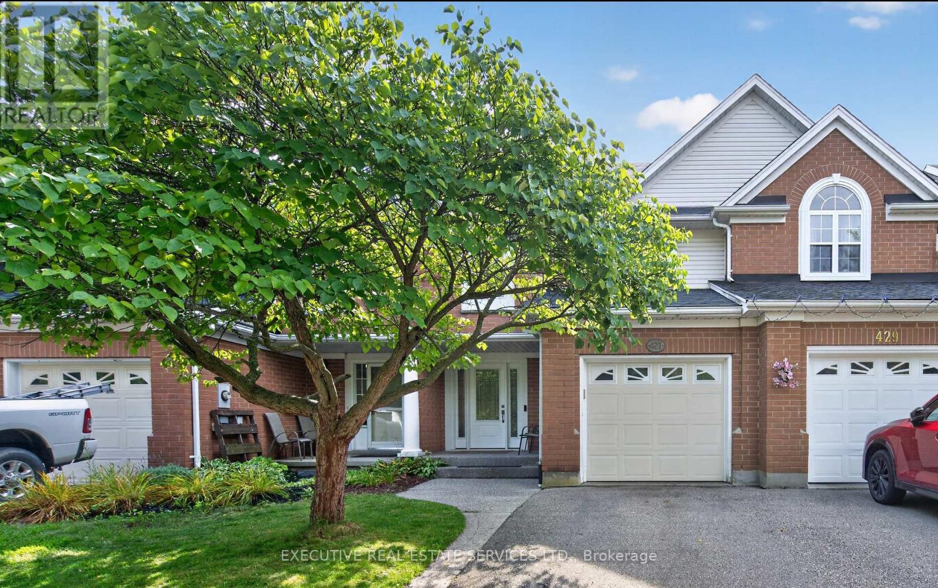
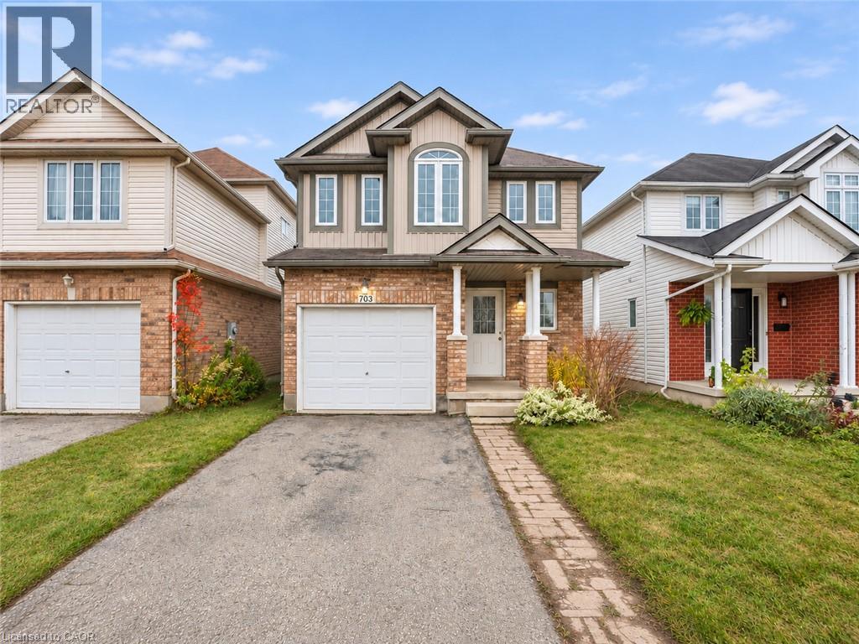
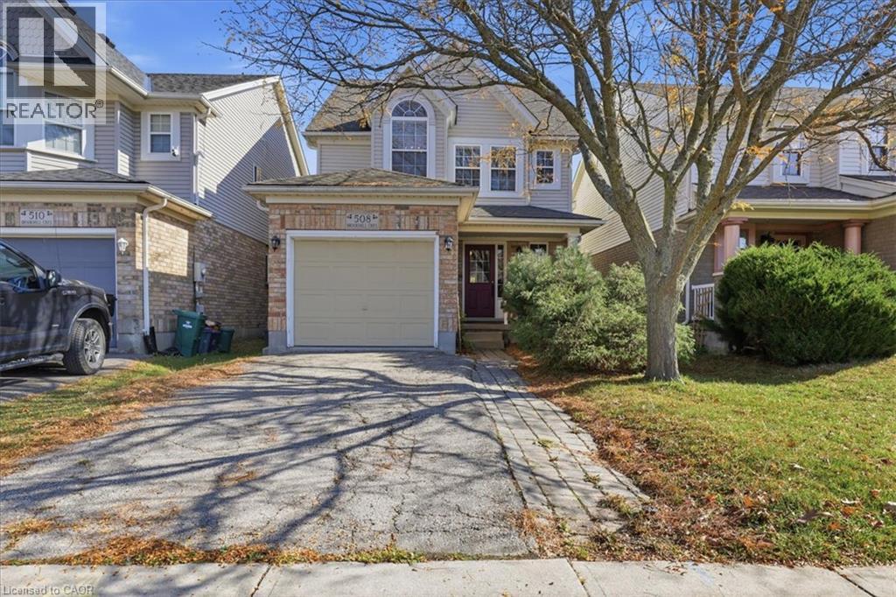
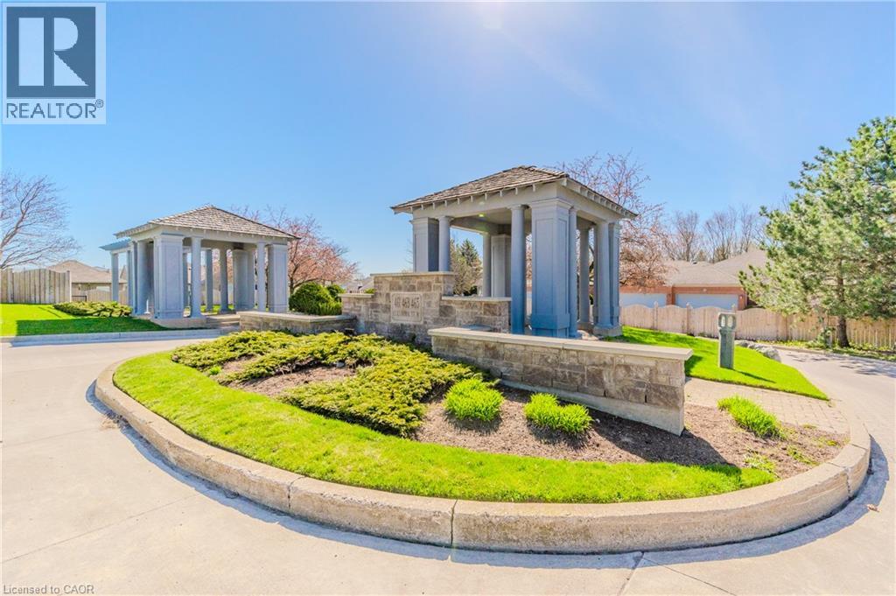
This list is a good start. Your Home Search Portal shows every listing from every brokerage, plus sold prices, and emails you new matches as they are listed.
Dave builds your search personally, no algorithms guessing what you meant.
Your portal combines all available homes in our area, from any company and any REALTOR®.
See what homes actually sold for, the context that makes your offer smart.
Your contact info stays with us. No ads, no marketing lists, and your questions come straight to Dave.
REALTOR®, REALTORS®, and the REALTOR® logo are certification marks that are owned by REALTOR® Canada Inc. and licensed exclusively to The Canadian Real Estate Association (CREA). These certification marks identify real estate professionals who are members of CREA and who must abide by CREA’s By-Laws, Rules, and the REALTOR® Code. The MLS® trademark and the MLS® logo are owned by CREA and identify the quality of services provided by real estate professionals who are members of CREA. Listing data is provided under the REALTOR.ca Data Distribution Facility and is subject to our listing data terms.