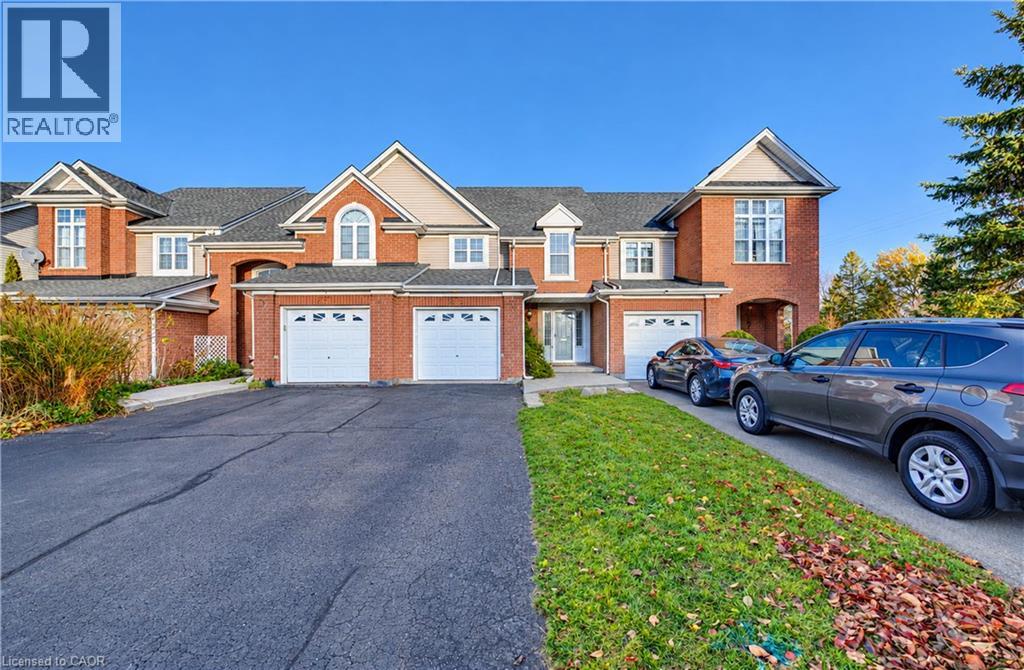
$675,000
Listed today
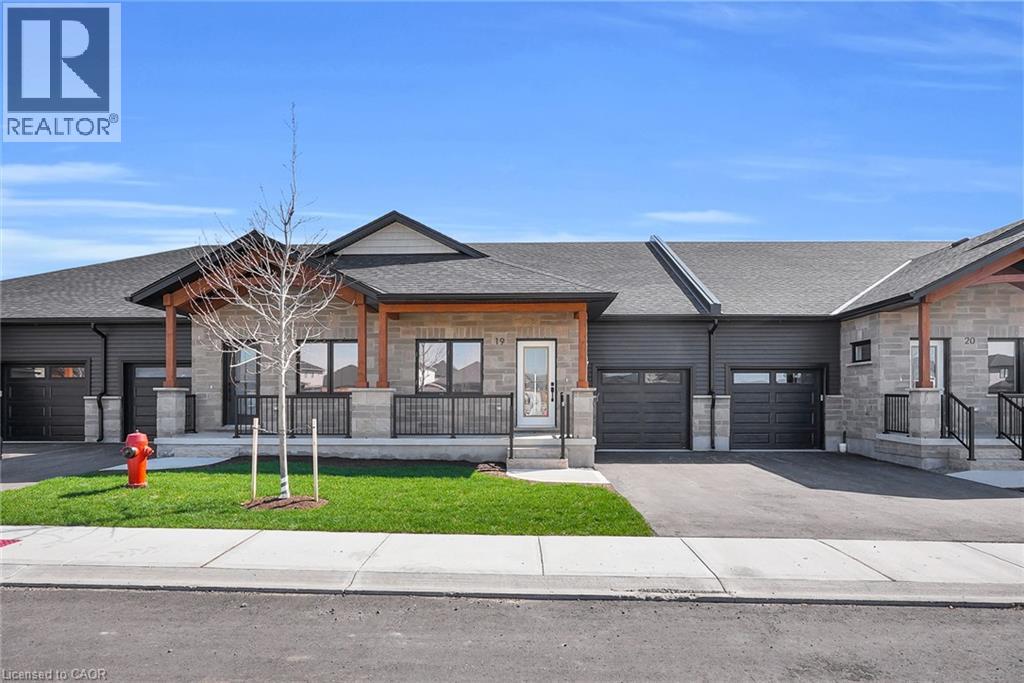
579 Beaver Creek Crescent
Waterloo · 3 bd · 3+1 ba · 1,989 sq ft
TownhouseExplore Laurelwood →
Listed by Chestnut Park Realty Southwestern Ontario Limited


Elmira, N3B0C2
Listed by Flux Realty · MLS® 40877919
Move-in ready, finished top-to-bottom, and offered with flexible closing dates for buyers ready to settle in! Built by Claysam Homes, 163 William Street delivers nearly 2,000 sq. ft. of bright, thoughtful living space in one of Elmira’s most desirable family-friendly neighbourhoods. The carpet-free main floor features an open-concept layout with crown moulding and a stylish kitchen equipped with stainless steel appliances and a subway tile backsplash. Step through sliding doors to your private, fully fenced backyard complete with a spacious deck and pergola—perfect for quiet mornings or easy outdoor entertaining. Upstairs, you’ll find 3 generous bedrooms, 2 full baths, and convenient upper-level laundry. The primary retreat includes a walk-in closet and private 3-piece ensuite. Downstairs, the newly finished basement adds fantastic extra living space for a rec room, home gym, or play area. Situated just steps from Riverside Public School, scenic trails, parks, and downtown Elmira amenities, with an easy commute to Waterloo. Exceptional freehold value with immediate showings available—this is one you’ll want to see in person this week!
Features: Paved driveway, Shared Driveway, Country residential, Sump Pump
| Level | Room | Size |
|---|---|---|
| Basement | Utility room | 9'4'' x 9'4'' |
| Basement | Storage | 15'3'' x 7'1'' |
| Basement | Storage | 9'4'' x 4'9'' |
| Basement | Recreation room | 20'4'' x 18'0'' |
| Second level | Bedroom | 14'4'' x 9'2'' |
| Second level | Bedroom | 14'5'' x 9'2'' |
| Second level | Primary Bedroom | 15'1'' x 10'8'' |
| Second level | 3pc Ensuite bath | 8'1'' x 7'8'' |
| Second level | 4pc Bathroom | 7'7'' x 6'7'' |
| Main level | Living room | 10'11'' x 18'8'' |
| Main level | Eat in kitchen | 8'11'' x 18'8'' |
| Main level | 2pc Bathroom | 5'9'' x 5'9'' |
Get to know the streets, the schools, the parks and the kind of homes you will find in Elmira.
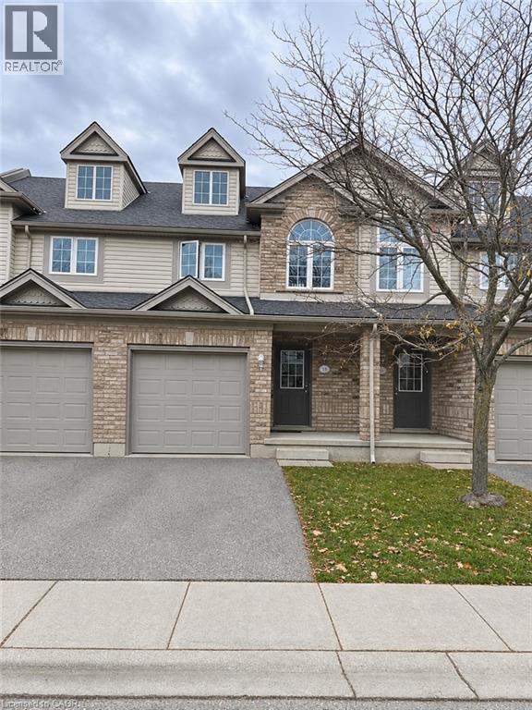
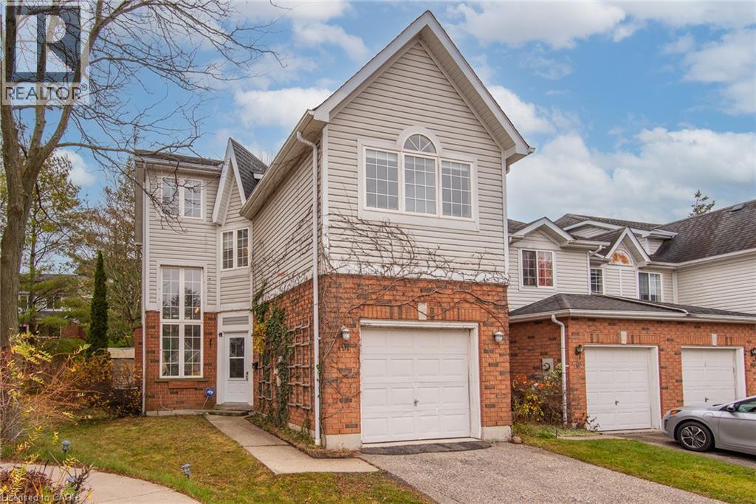
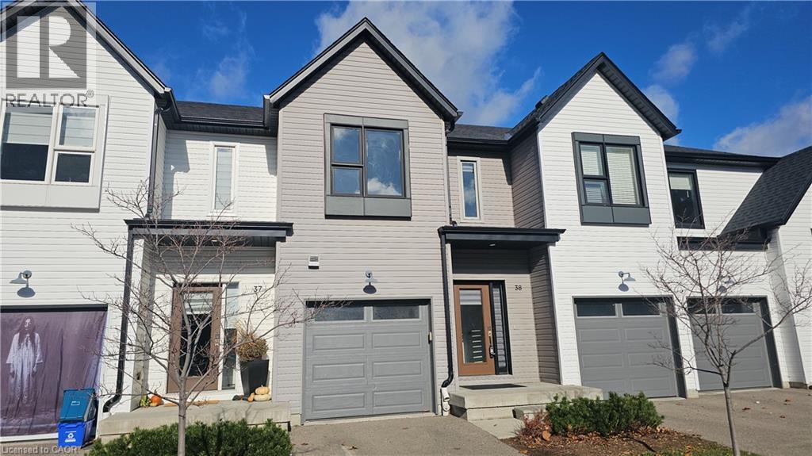
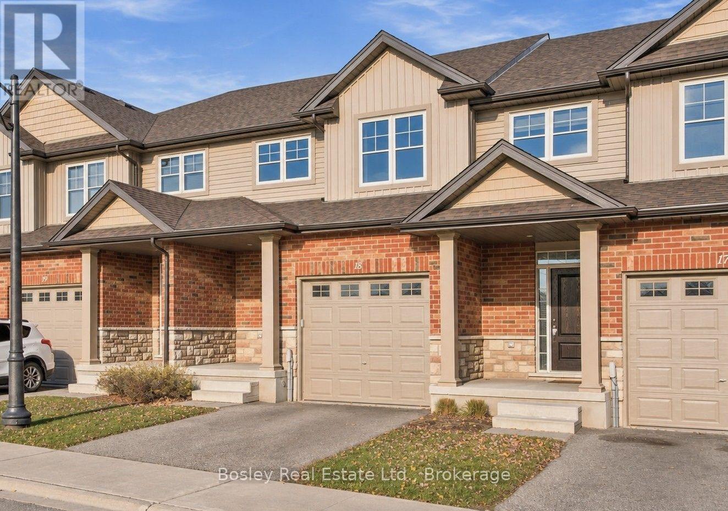
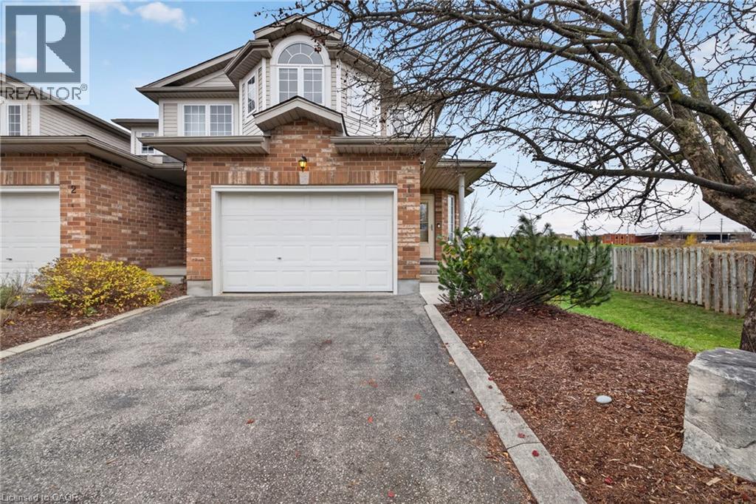
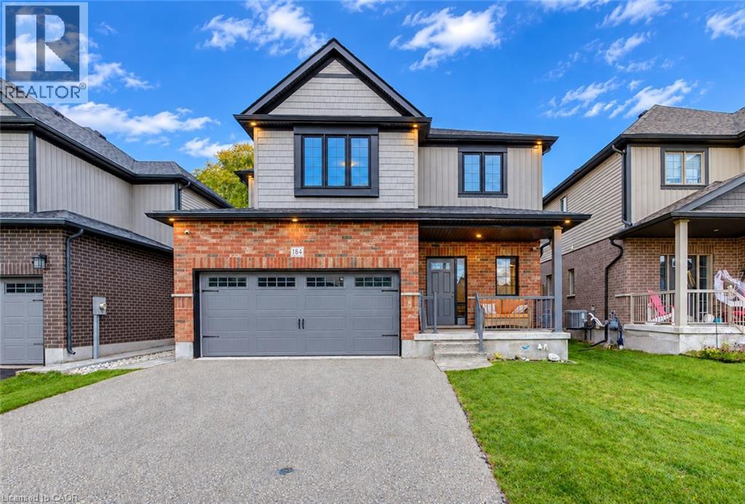
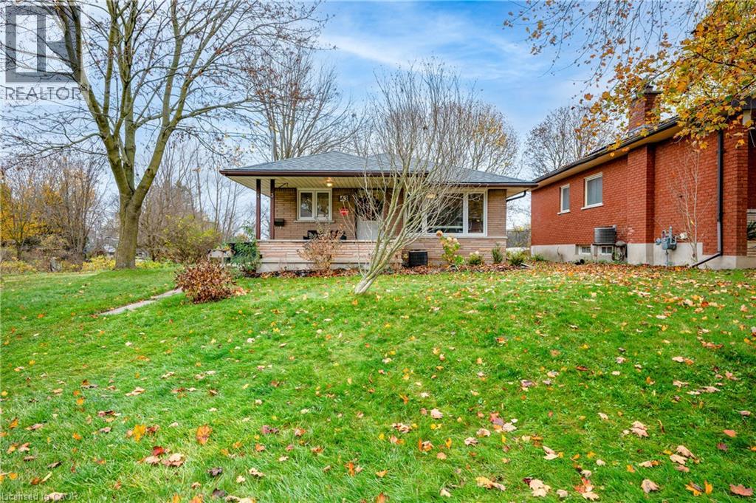
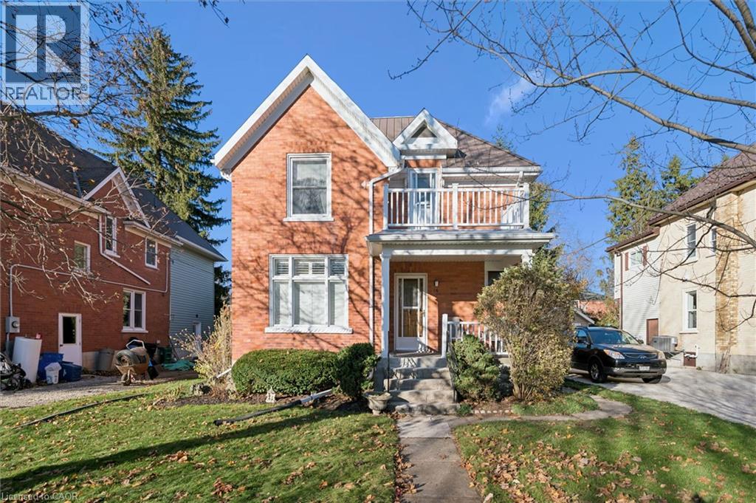
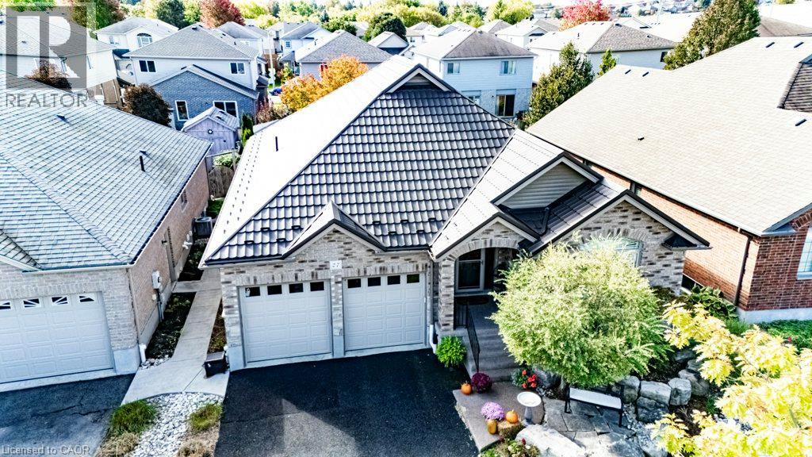
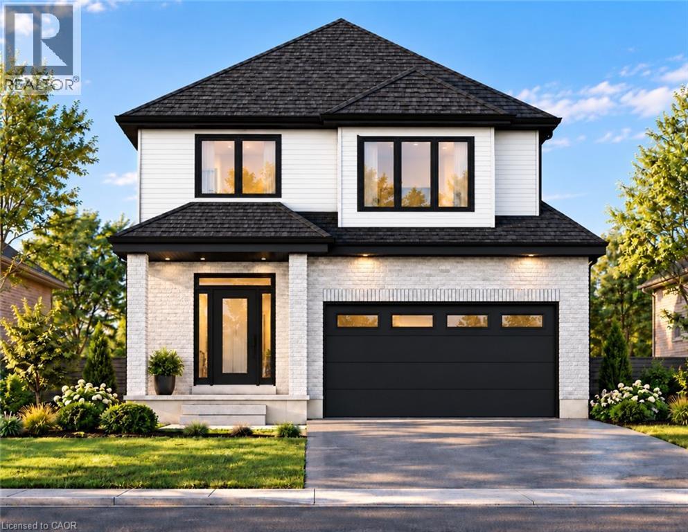
This list is a good start. Your Home Search Portal shows every listing from every brokerage, plus sold prices, and emails you new matches as they are listed.
Dave builds your search personally, no algorithms guessing what you meant.
Your portal combines all available homes in our area, from any company and any REALTOR®.
See what homes actually sold for, the context that makes your offer smart.
Your contact info stays with us. No ads, no marketing lists, and your questions come straight to Dave.
REALTOR®, REALTORS®, and the REALTOR® logo are certification marks that are owned by REALTOR® Canada Inc. and licensed exclusively to The Canadian Real Estate Association (CREA). These certification marks identify real estate professionals who are members of CREA and who must abide by CREA’s By-Laws, Rules, and the REALTOR® Code. The MLS® trademark and the MLS® logo are owned by CREA and identify the quality of services provided by real estate professionals who are members of CREA. Listing data is provided under the REALTOR.ca Data Distribution Facility and is subject to our listing data terms.