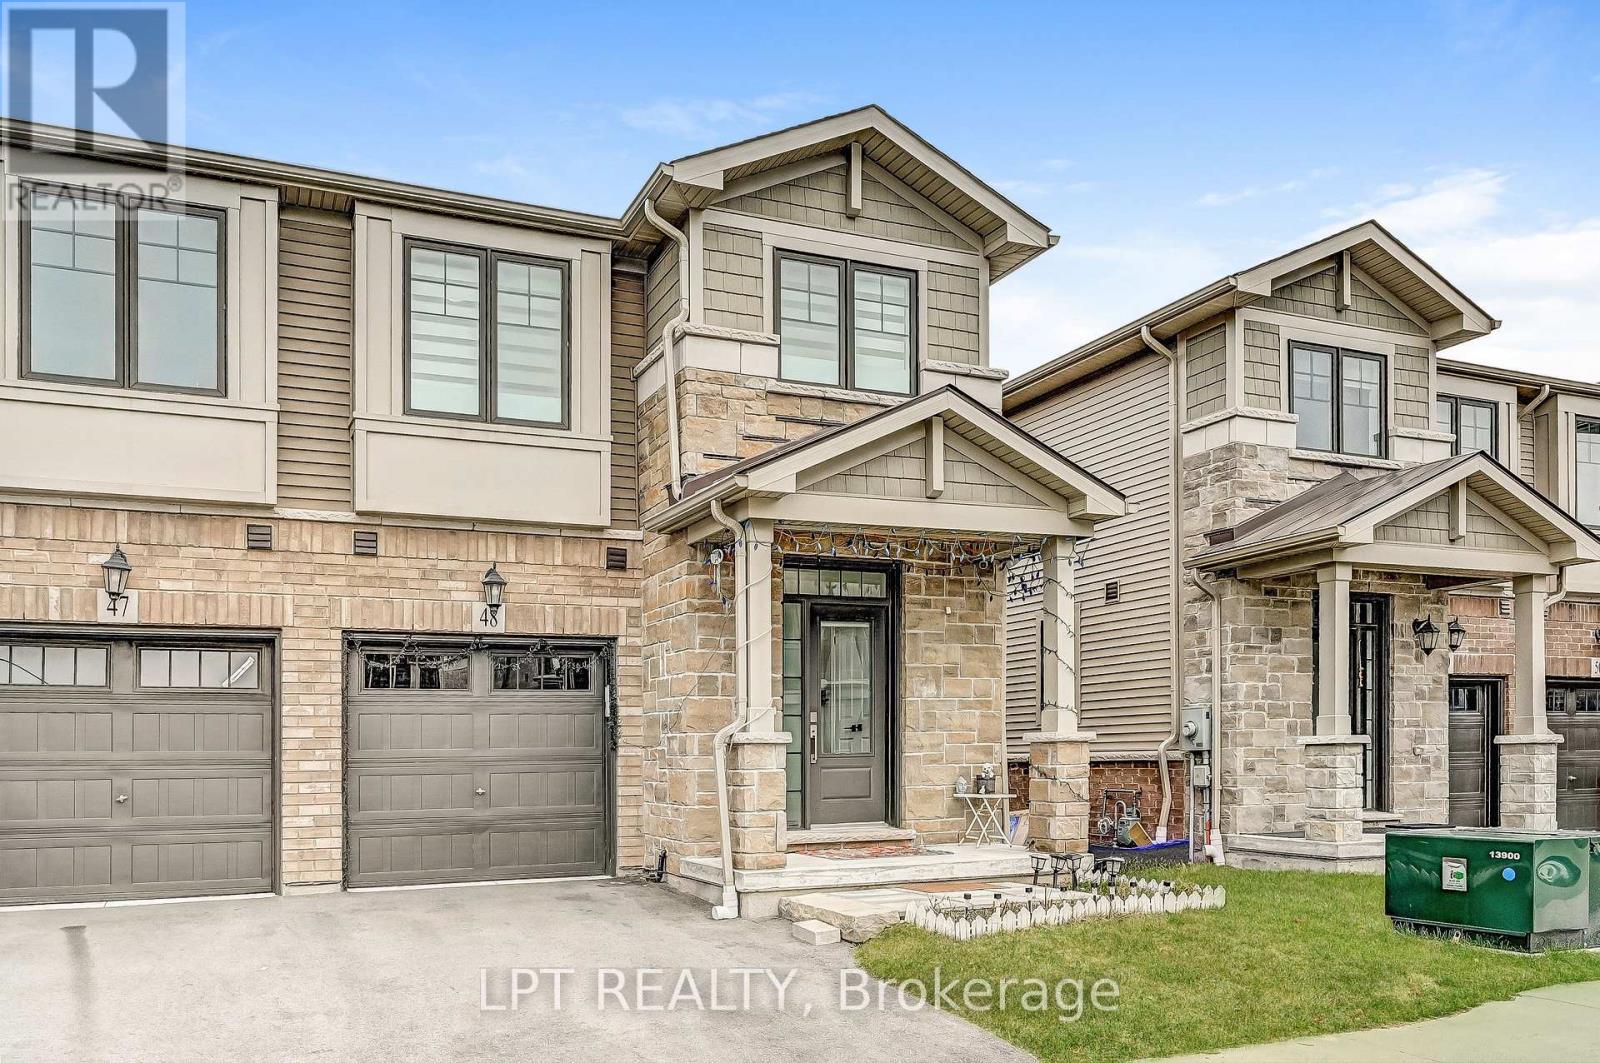
$724,900
Listed today
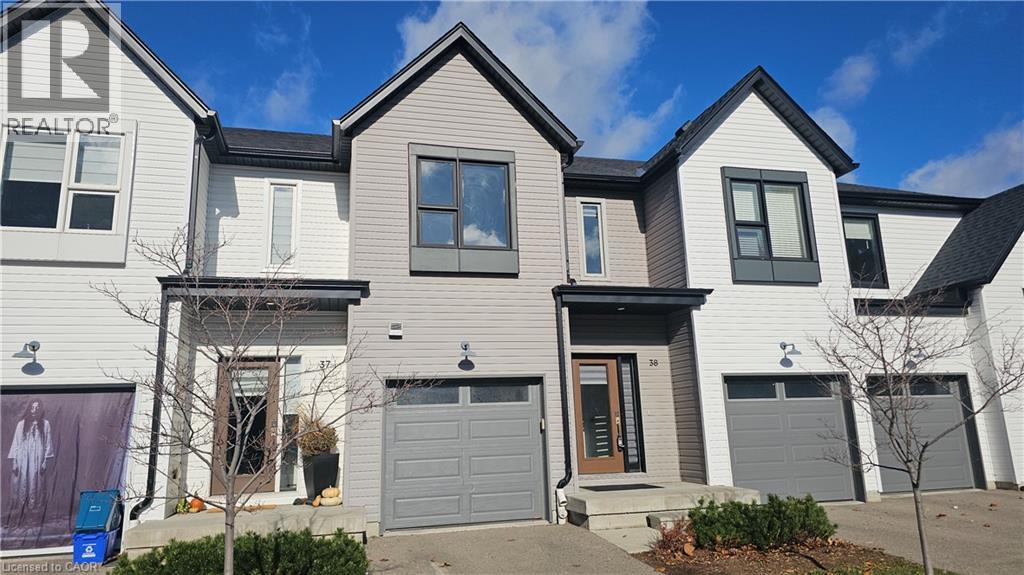
48 - 100 Hollywood Court
Cambridge · 4 bd · 4+1 ba
TownhouseExplore Centennial →
Listed by Lpt Realty


Guelph, N1L1S8
Listed by Right At Home Realty · MLS® 40877936
Located in the heart of Guelph's prime south end, this spacious three + one bedroom, three-bathroom townhome offers an ideal blend of lifestyle, location, and investment just minutes from the University of Guelph. Designed for effortless living, the bright, open-concept main floor features a well-equipped kitchen that flows seamlessly into the dining and living areas, where large windows and sliding glass doors lead out to back yard. The upper level includes a generous primary suite complete with an office nook and excellent closet space, alongside two additional bedrooms and a 4 piece bathroom. Further enhancing its versatility, the fully finished lower level provides a fourth bedroom/Recroom, a 3-piece bathroom. Complete with an attached garage, private driveway parking, visitor parking, and low condo fees, this low-maintenance property is ideally situated close to transit, shopping, parks, top-rated schools, restaurants, fitness centres, the hospital, and GO Transit. Currently leased to University of Guelph students for $3625.
Features: Paved driveway, Shared Driveway, Sump Pump
| Level | Room | Size |
|---|---|---|
| Basement | Bonus Room | 10'8'' x 16'4'' |
| Second level | Bedroom | 12'4'' x 8'1'' |
| Second level | Bedroom | 10'5'' x 8'11'' |
| Second level | 4pc Bathroom | |
| Main level | 2pc Bathroom | |
| Basement | 3pc Bathroom | |
| Second level | Primary Bedroom | 13'8'' x 17'2'' |
| Main level | Kitchen | 8'10'' x 11'9'' |
| Main level | Living room/Dining room | 12'0'' x 17'2'' |
Get to know the streets, the schools, the parks and the kind of homes you will find in Rickson Ridge.
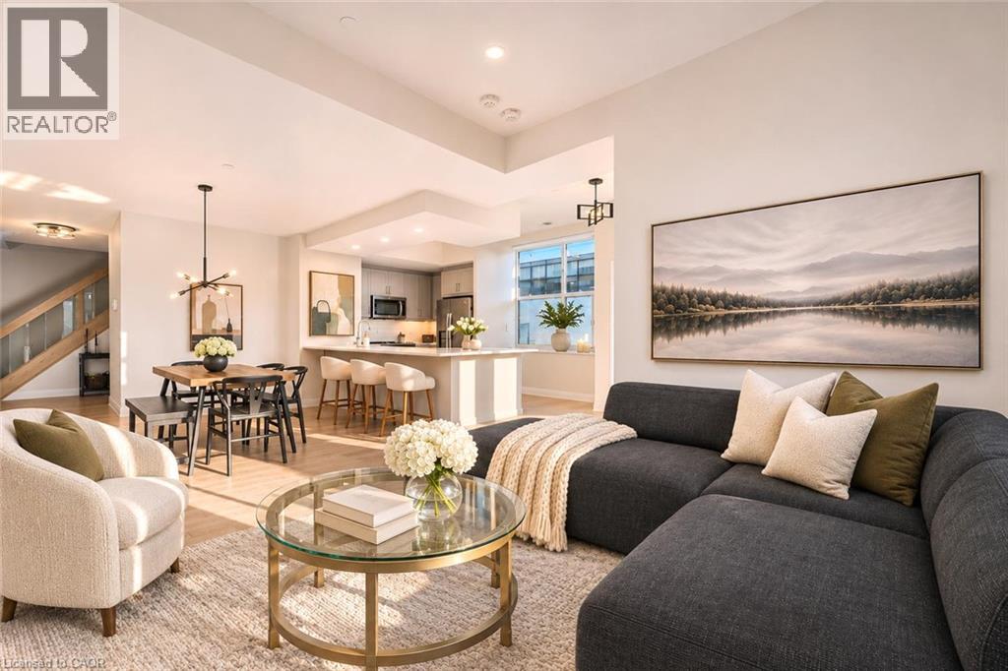
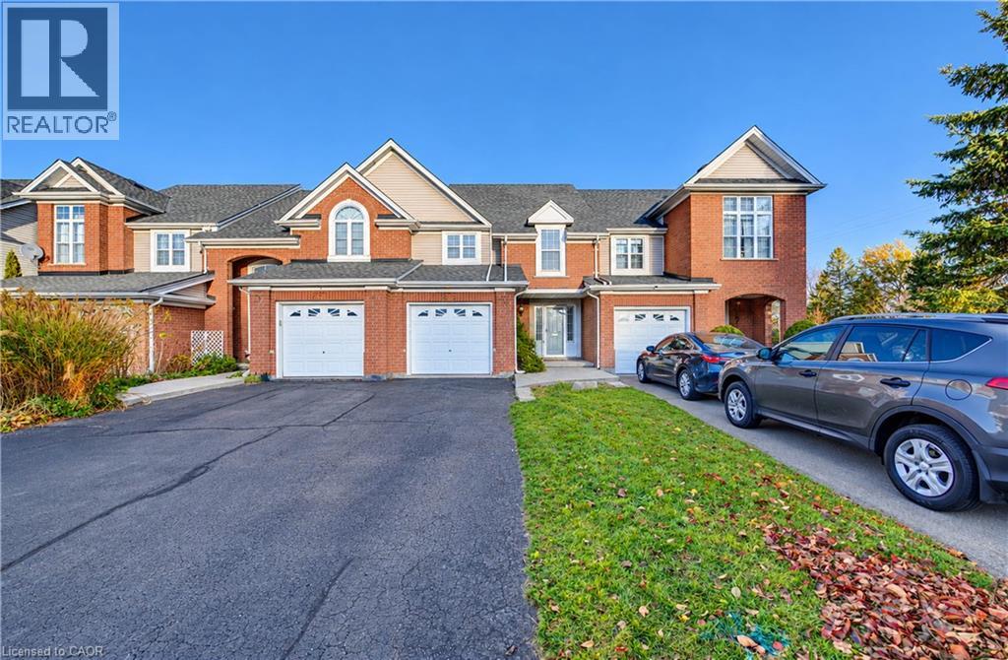
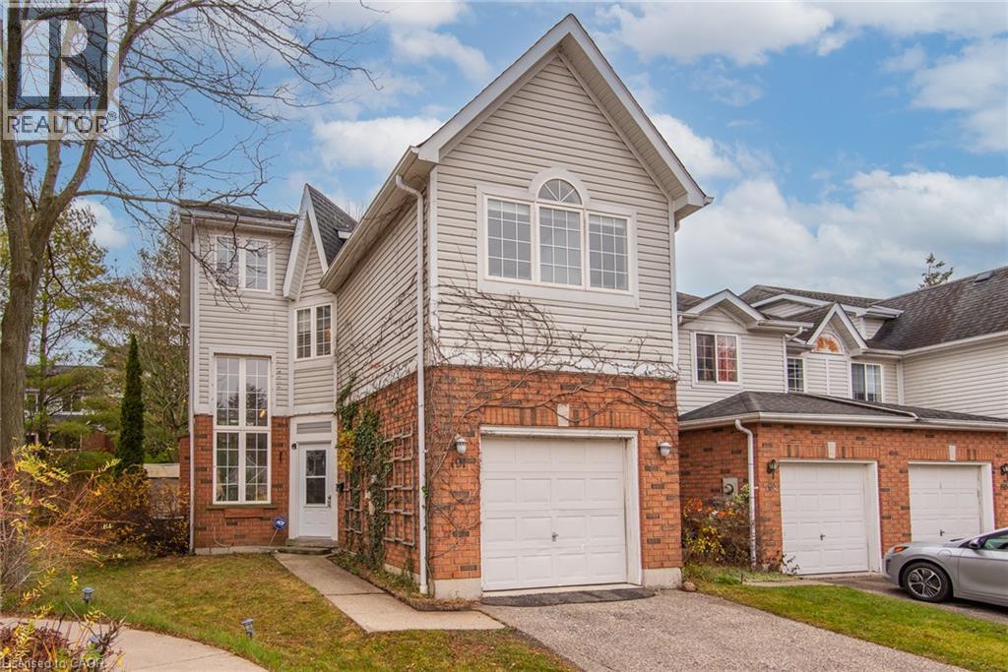
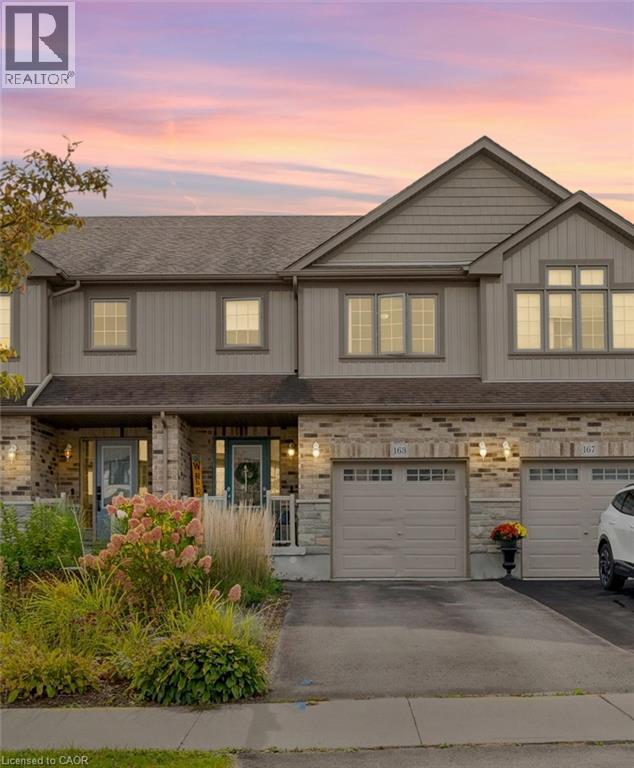
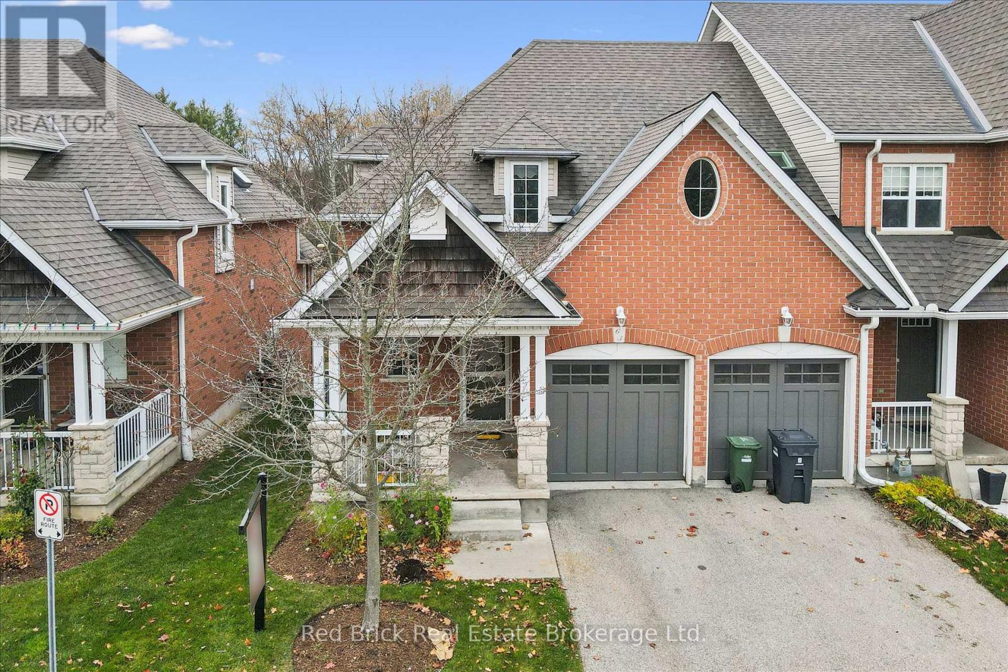
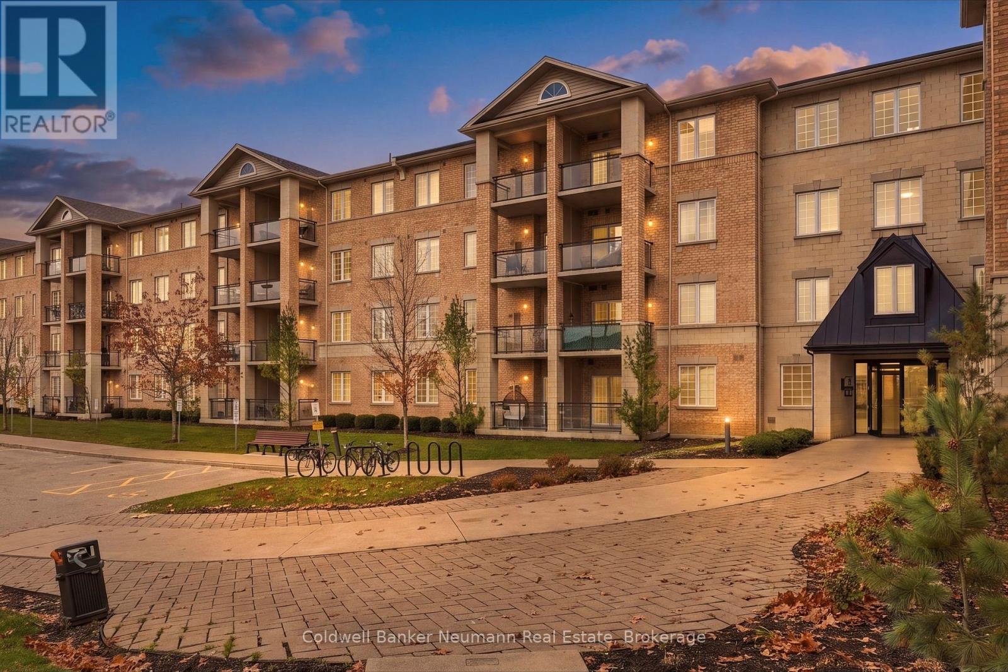
This list is a good start. Your Home Search Portal shows every listing from every brokerage, plus sold prices, and emails you new matches as they are listed.
Dave builds your search personally, no algorithms guessing what you meant.
Your portal combines all available homes in our area, from any company and any REALTOR®.
See what homes actually sold for, the context that makes your offer smart.
Your contact info stays with us. No ads, no marketing lists, and your questions come straight to Dave.
REALTOR®, REALTORS®, and the REALTOR® logo are certification marks that are owned by REALTOR® Canada Inc. and licensed exclusively to The Canadian Real Estate Association (CREA). These certification marks identify real estate professionals who are members of CREA and who must abide by CREA’s By-Laws, Rules, and the REALTOR® Code. The MLS® trademark and the MLS® logo are owned by CREA and identify the quality of services provided by real estate professionals who are members of CREA. Listing data is provided under the REALTOR.ca Data Distribution Facility and is subject to our listing data terms.