
$679,000
Listed today
170 Arthur Street S
Guelph (St. Patrick's Ward) · 2 bd · 1 ba
DetachedExplore The Ward →
Listed by Royal LePage Royal City Realty


Kitchener, N2M2B7
Listed by Coldwell Banker Peter Benninger Realty · MLS® 40878715
Welcome to 39 Belton Drive, located in Kitchener's desirable Victoria Hills neighbourhood! Situated on a quiet cul-de-sac, this homeoffers added privacy and minimal traffic. This charming bungalow features beautiful front and backyard, creating inviting outdoor spaces to enjoy. As you approach, you'll notice the metal roof, replacedin 2020. The fully fenced backyard is a wonderful retreat, complete wtih a covered canopy sitting area where you can relax, enjoy the peaceful surroundings, and admire the inukshuk. The kitchen features newer appliances, including a refrigerator (2020), microwave and stove (2024). The bright sunroom is a versatile space that can be enjoyed as a cozy sitting area, dining room, or both, with plenty of natural sunlight pouring in. The basement offers a warm and welcoming space to unwind, featuring a gas fireplace perfect for those chilly evenings. You'll also appreciate the abundance of storage space and the convenience of a cold room. A wonderful opportunity to enjoy comfortable living in a desirable neighbourhood!
Move in ready!
Features: School Bus, Cul-de-sac
| Level | Room | Size |
|---|---|---|
| Basement | Office | 9'2'' x 10'1'' |
| Basement | 3pc Bathroom | 7'0'' x 8'8'' |
| Basement | Recreation room | 12'1'' x 18'2'' |
| Second level | 3pc Bathroom | 5'4'' x 8'1'' |
| Second level | Bedroom | 8'8'' x 10'1'' |
| Second level | Bedroom | 9'2'' x 9'8'' |
| Second level | Primary Bedroom | 9'2'' x 14'0'' |
| Main level | Sunroom | 13'7'' x 17'5'' |
| Main level | Dining room | 8'1'' x 8'6'' |
| Main level | Kitchen | 8'1'' x 10'7'' |
| Main level | Living room | 10'3'' x 18'1'' |
Get to know the streets, the schools, the parks and the kind of homes you will find in Victoria Hills.


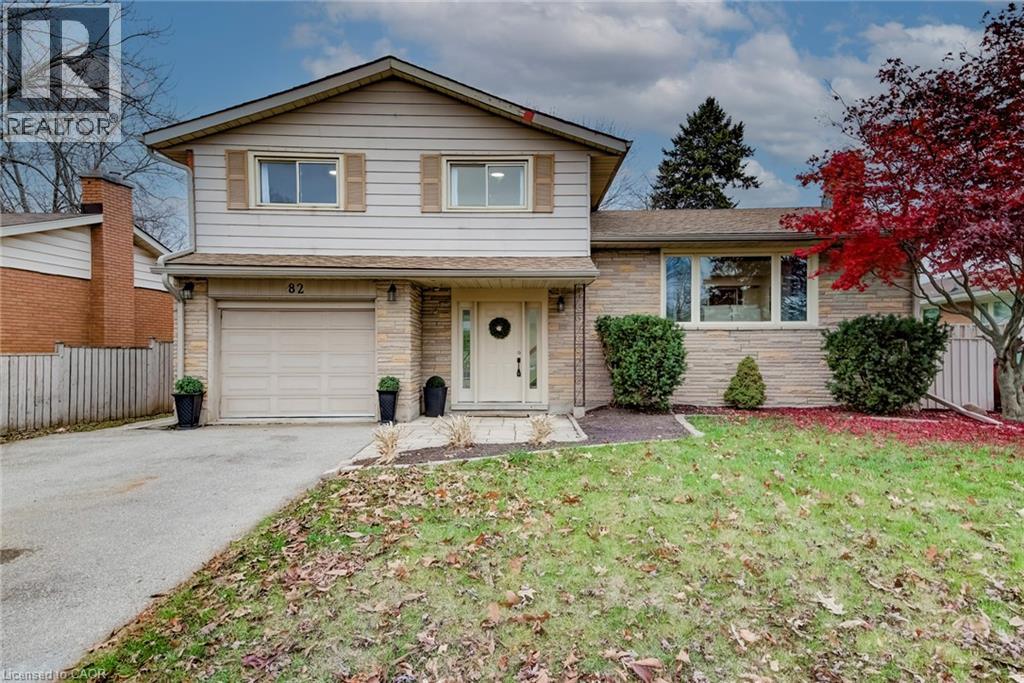


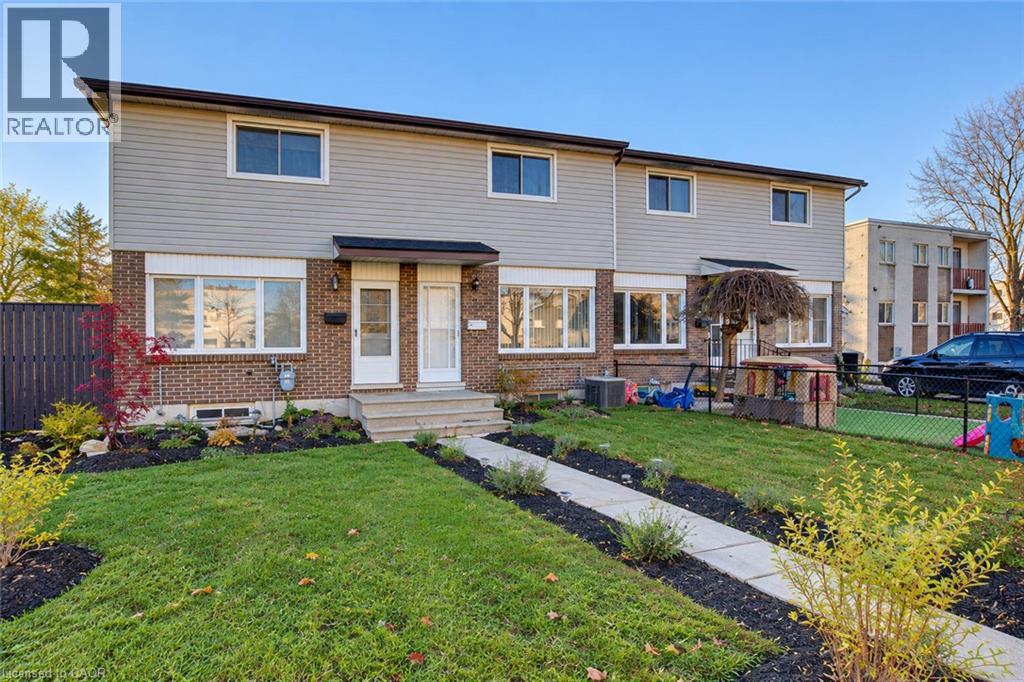
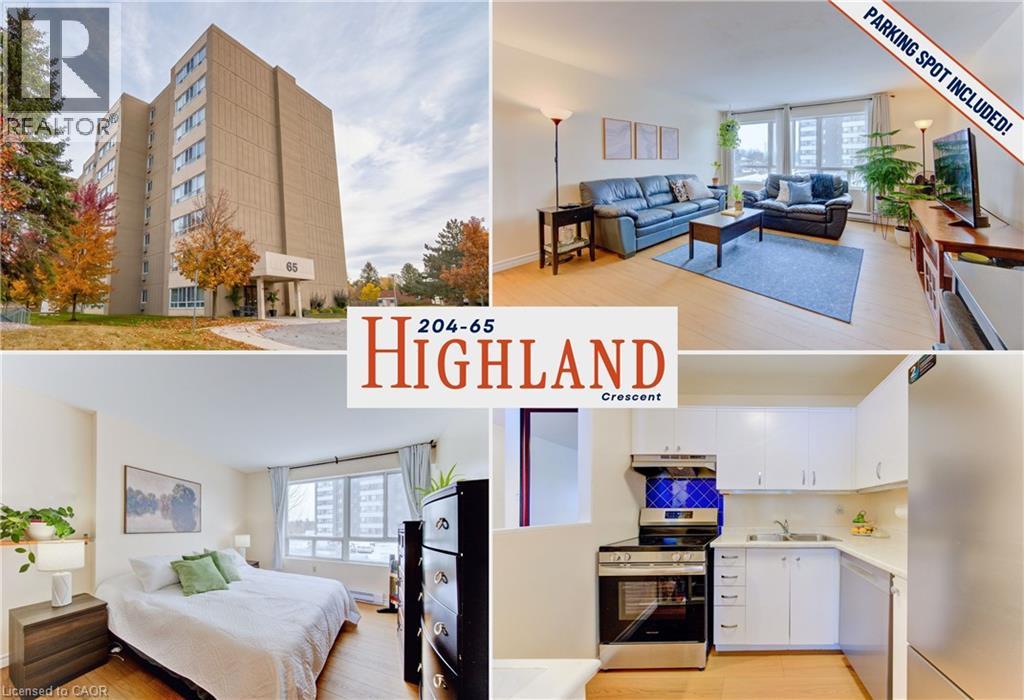
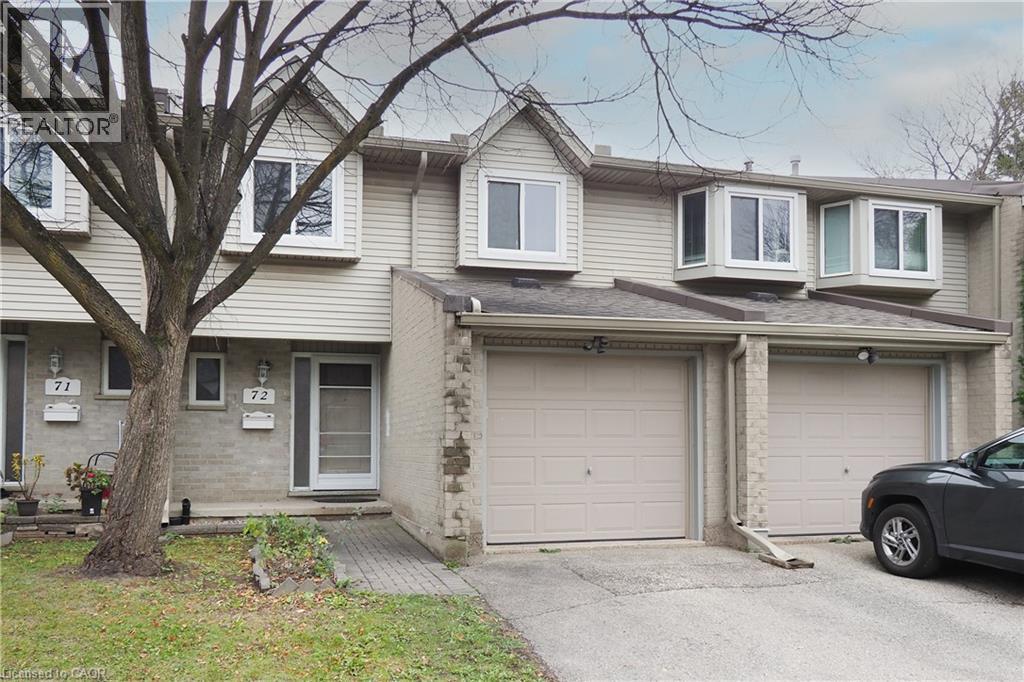
This list is a good start. Your Home Search Portal shows every listing from every brokerage, plus sold prices, and emails you new matches as they are listed.
Dave builds your search personally, no algorithms guessing what you meant.
Your portal combines all available homes in our area, from any company and any REALTOR®.
See what homes actually sold for, the context that makes your offer smart.
Your contact info stays with us. No ads, no marketing lists, and your questions come straight to Dave.
REALTOR®, REALTORS®, and the REALTOR® logo are certification marks that are owned by REALTOR® Canada Inc. and licensed exclusively to The Canadian Real Estate Association (CREA). These certification marks identify real estate professionals who are members of CREA and who must abide by CREA’s By-Laws, Rules, and the REALTOR® Code. The MLS® trademark and the MLS® logo are owned by CREA and identify the quality of services provided by real estate professionals who are members of CREA. Listing data is provided under the REALTOR.ca Data Distribution Facility and is subject to our listing data terms.