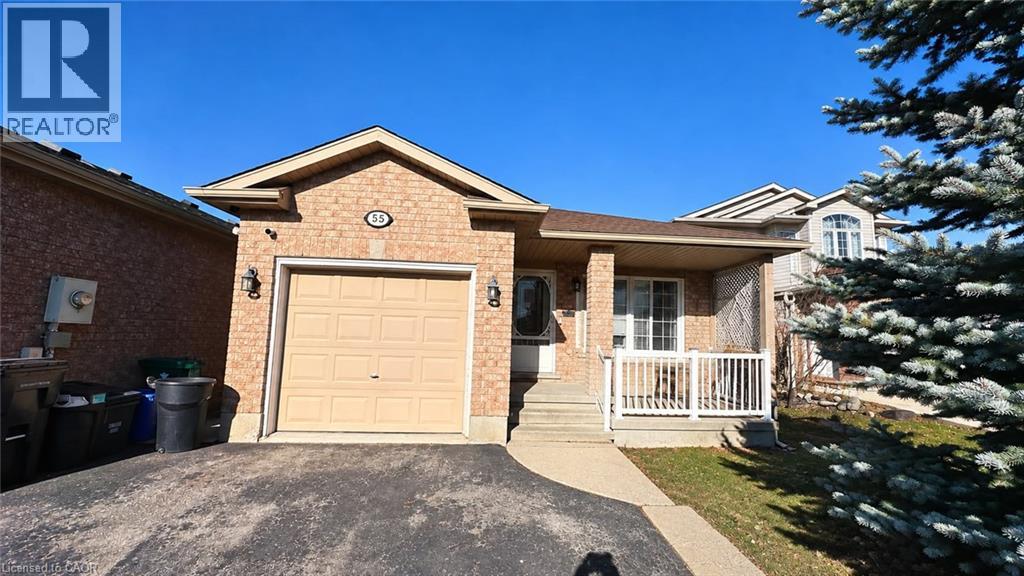
$814,000
Listed today
55 Maple Bush Drive
Cambridge · 5 bd · 3 ba · 2,541 sq ft
DetachedExplore Eastview →
Listed by Kigo Realty Inc.


Waterloo, N2L5B5
Listed by Corcoran Horizon Realty · MLS® 40878991
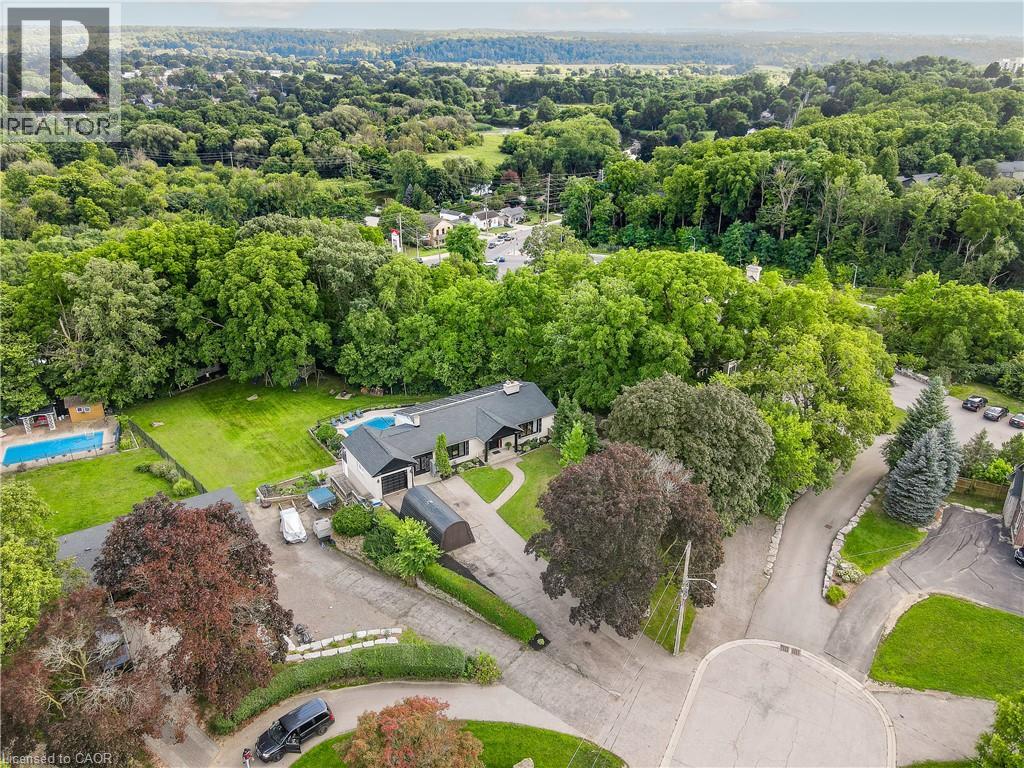
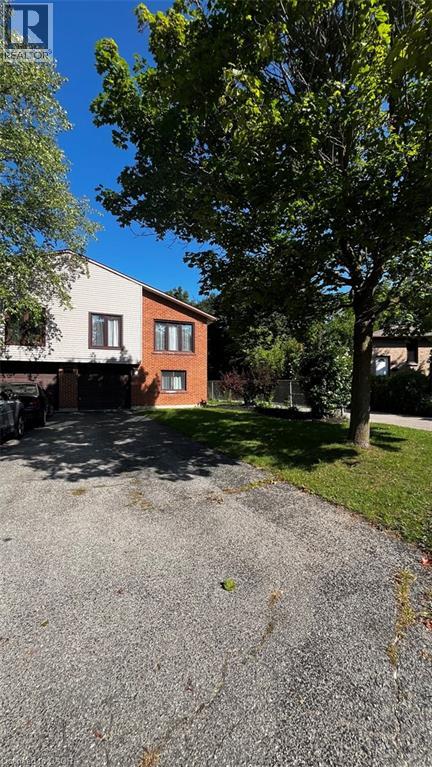
A COTTAGE FEELING. A WATERLOO ADDRESS. What if coming home felt like escaping to the cottage? At 357 Craigleith Drive, a beautifully reimagined raised bungalow backing onto Clair Lake Park, that feeling is part of everyday life. Offered for sale for the first time since 1999, this is a home that has been thoughtfully transformed, lovingly maintained, and quietly enjoyed for more than 25 years. Reimagined by renowned Pioneer Craftsmen in the early 2000s, the bright, open-concept main floor blends timeless finishes with enduring craftsmanship. Chestnut-toned hardwood, a granite kitchen with a generous island and pantry, and inviting living and dining spaces create a beautiful setting for everyday life. A double-wide, extra deep garage offers exceptional room for vehicles, hobbies, and storage.
Step through the dining room sliders and the city seems to fall away. The generous backyard backs directly onto Clair Lake Park, with a glimpse of Clair Lake to the left. In summer, established perennial gardens bring colour and charm, with space to plant your own favourites. Here, morning coffee feels slower and afternoons invite you to stay a little longer.
Three bedrooms and two bathrooms include an updated ensuite with glass shower. Downstairs, a welcoming family room with fireplace and newer carpeting offers a cozy place to unwind. An unfinished laundry and storage area provides flexibility for future possibilities, while generous closets throughout make everyday living effortless.
Beautifully cared for, thoughtfully evolved and surrounded by nature, this is a rare opportunity to find your own peaceful retreat in the heart of Waterloo. Some homes are simply worth waiting for.
Features: Quiet Area, School Bus, Community Centre, Ravine, Conservation/green belt, Paved driveway, Sump Pump, Automatic Garage Door Opener
| Level | Room | Size |
|---|---|---|
| Main level | 4pc Bathroom | 7'0'' x 8'0'' |
| Main level | 3pc Ensuite bath | 6'7'' x 5'11'' |
| Main level | Primary Bedroom | 12'9'' x 10'11'' |
| Main level | Bedroom | 10'1'' x 11'1'' |
| Main level | Bedroom | 10'1'' x 11'1'' |
| Main level | Breakfast | 10'0'' x 5'0'' |
| Main level | Kitchen | 10'0'' x 13'0'' |
| Main level | Dining room | 11'7'' x 13'0'' |
| Main level | Living room | 12'5'' x 14'8'' |
| Basement | Den | 11'11'' x 14'3'' |
| Basement | Laundry room | 8'8'' x 12'4'' |
| Basement | Utility room | 12'3'' x 10'8'' |
Get to know the streets, the schools, the parks and the kind of homes you will find in Beechwood.
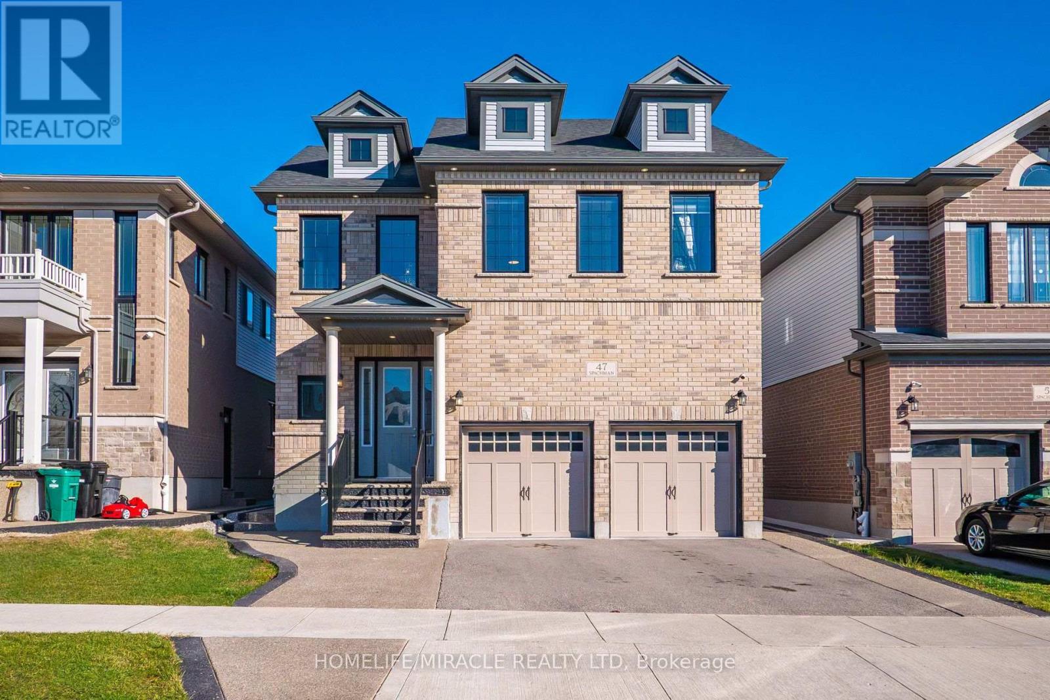
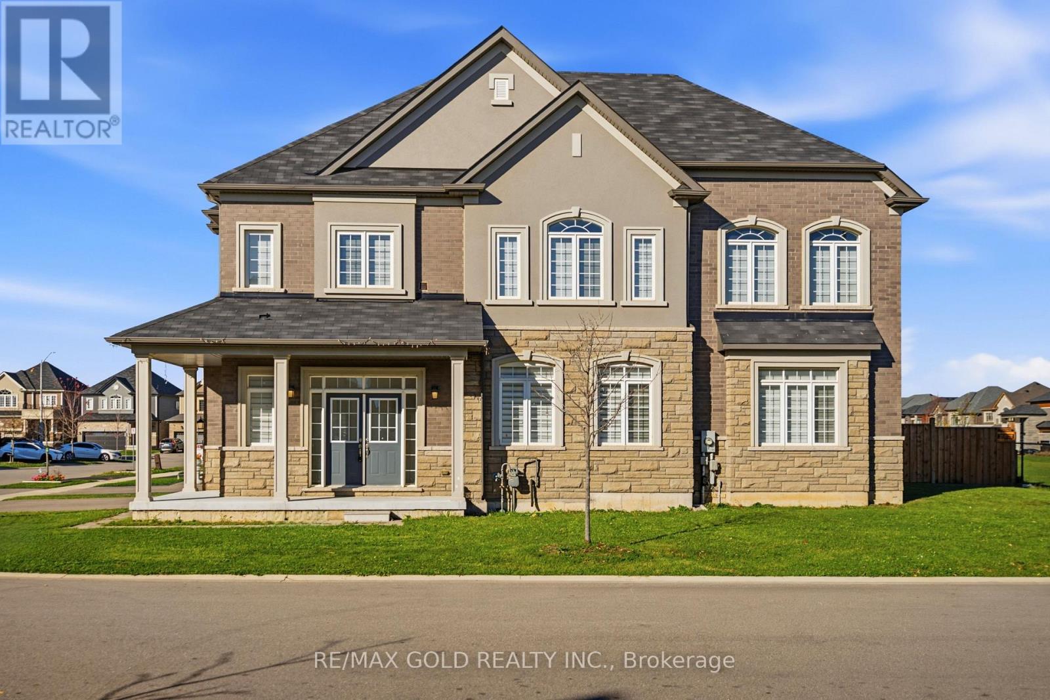
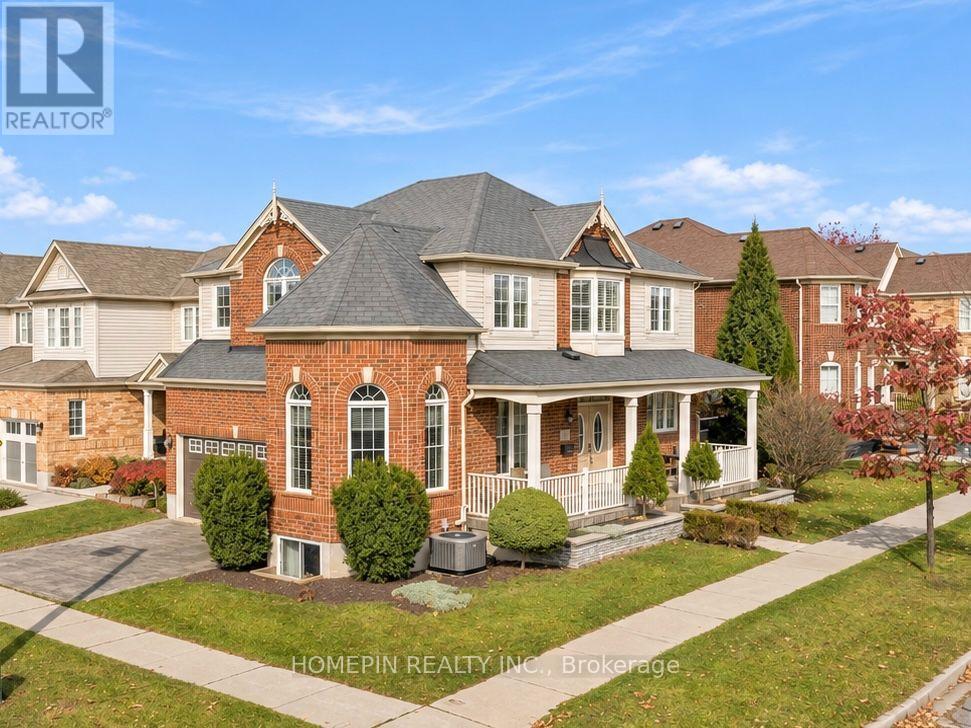
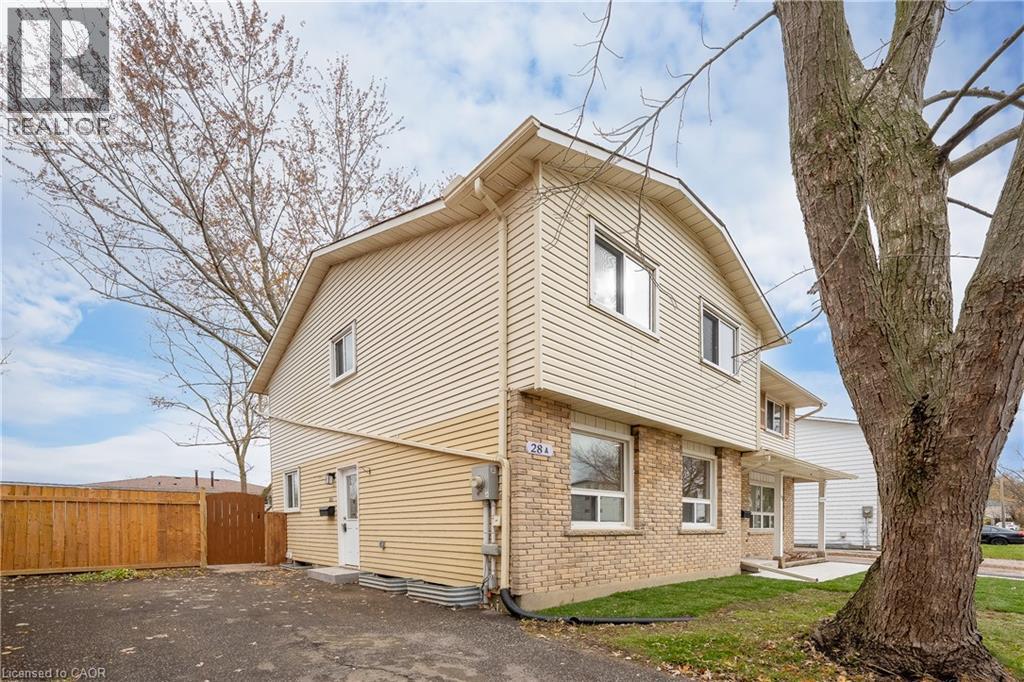
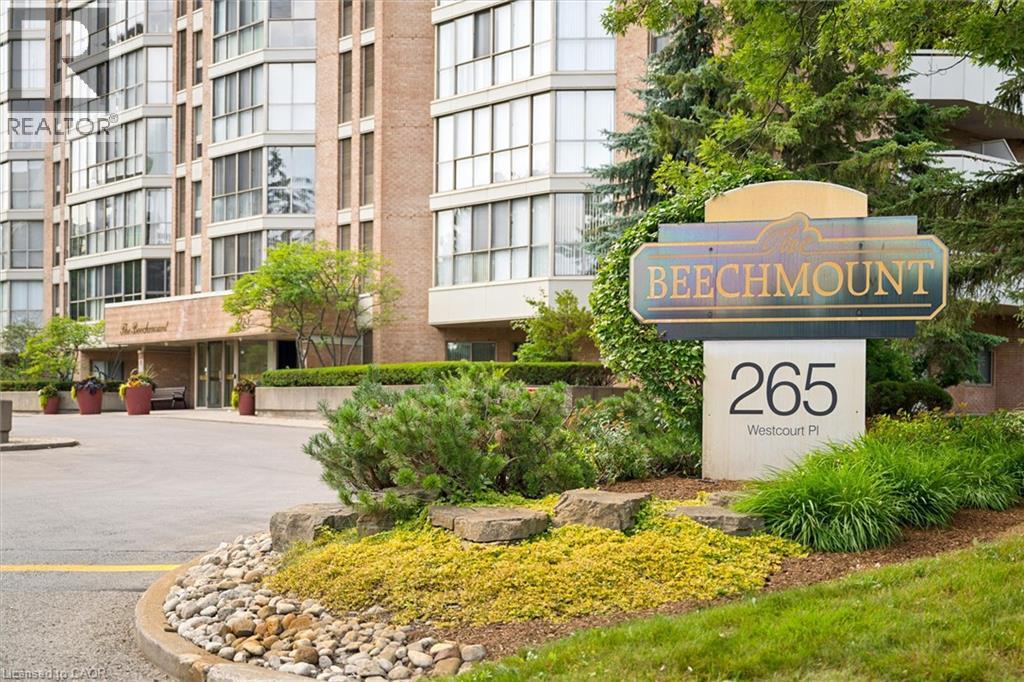
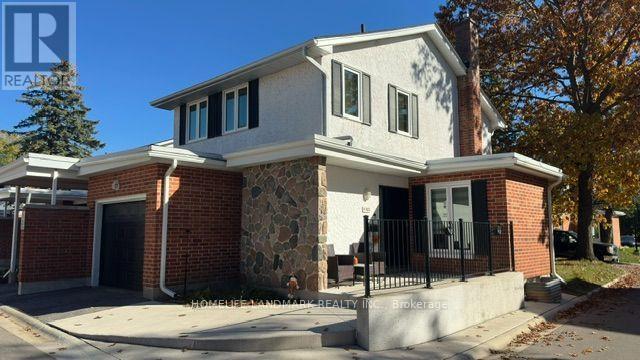
This list is a good start. Your Home Search Portal shows every listing from every brokerage, plus sold prices, and emails you new matches as they are listed.
Dave builds your search personally, no algorithms guessing what you meant.
Your portal combines all available homes in our area, from any company and any REALTOR®.
See what homes actually sold for, the context that makes your offer smart.
Your contact info stays with us. No ads, no marketing lists, and your questions come straight to Dave.
REALTOR®, REALTORS®, and the REALTOR® logo are certification marks that are owned by REALTOR® Canada Inc. and licensed exclusively to The Canadian Real Estate Association (CREA). These certification marks identify real estate professionals who are members of CREA and who must abide by CREA’s By-Laws, Rules, and the REALTOR® Code. The MLS® trademark and the MLS® logo are owned by CREA and identify the quality of services provided by real estate professionals who are members of CREA. Listing data is provided under the REALTOR.ca Data Distribution Facility and is subject to our listing data terms.