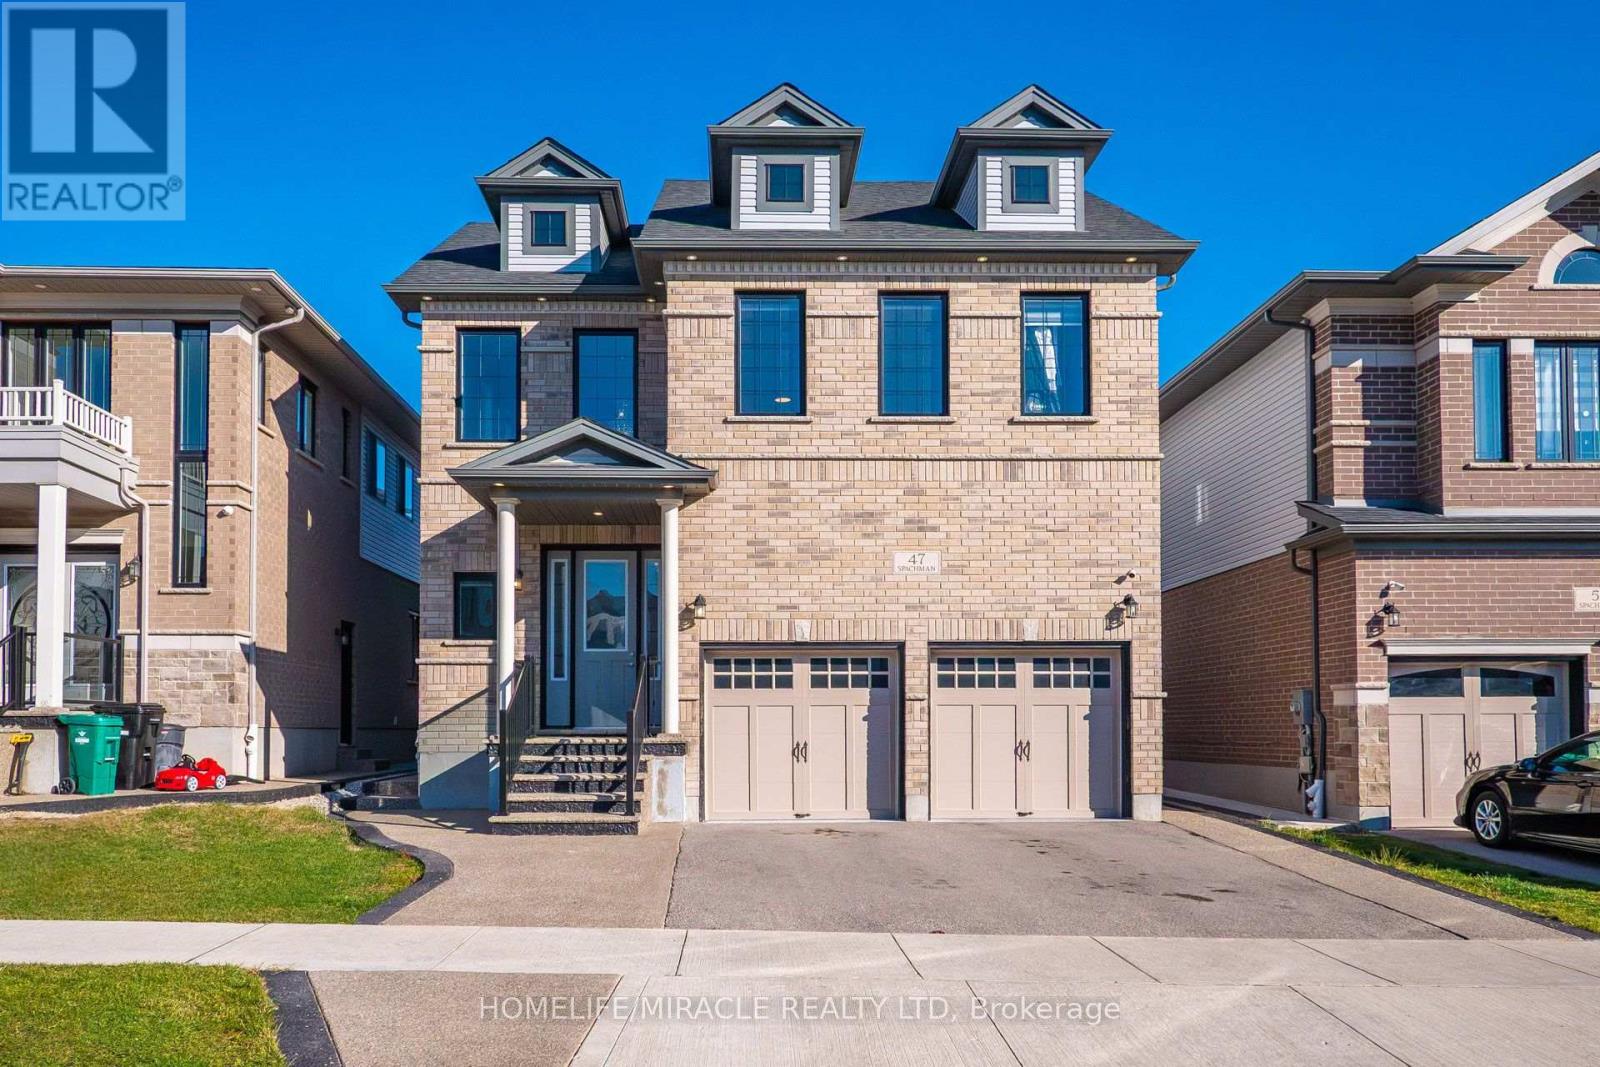
$999,900
Listed today
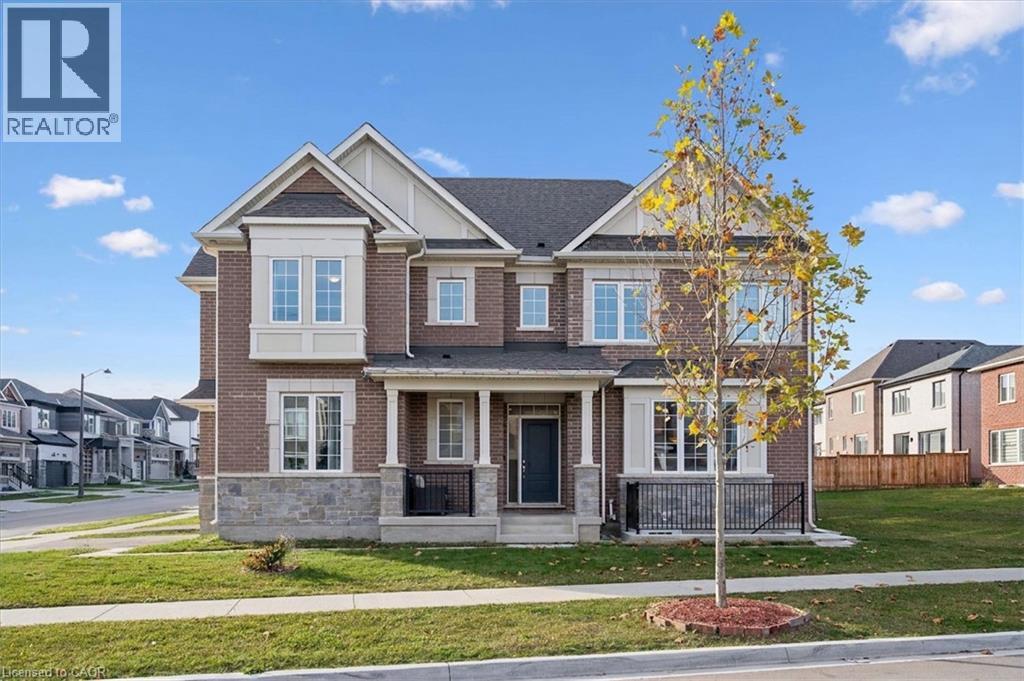
47 Spachman Street
Kitchener · 5 bd · 5+1 ba
DetachedExplore Huron South →
Listed by Homelife/Miracle Realty Ltd


Cambridge, N3H1H4
Listed by Exit Integrity Realty · MLS® 40879809
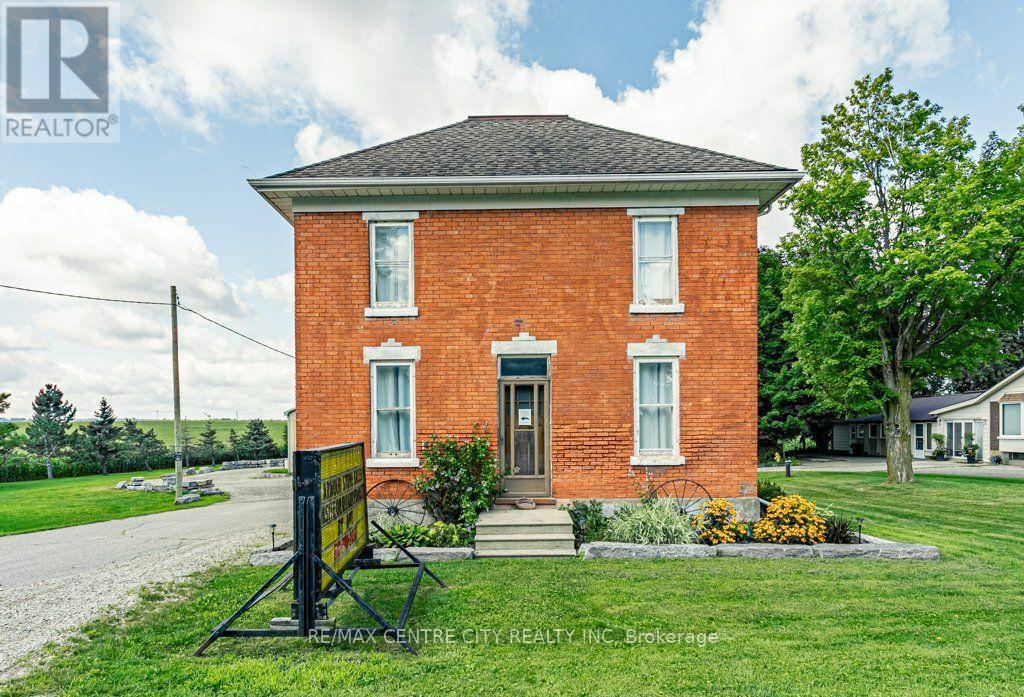
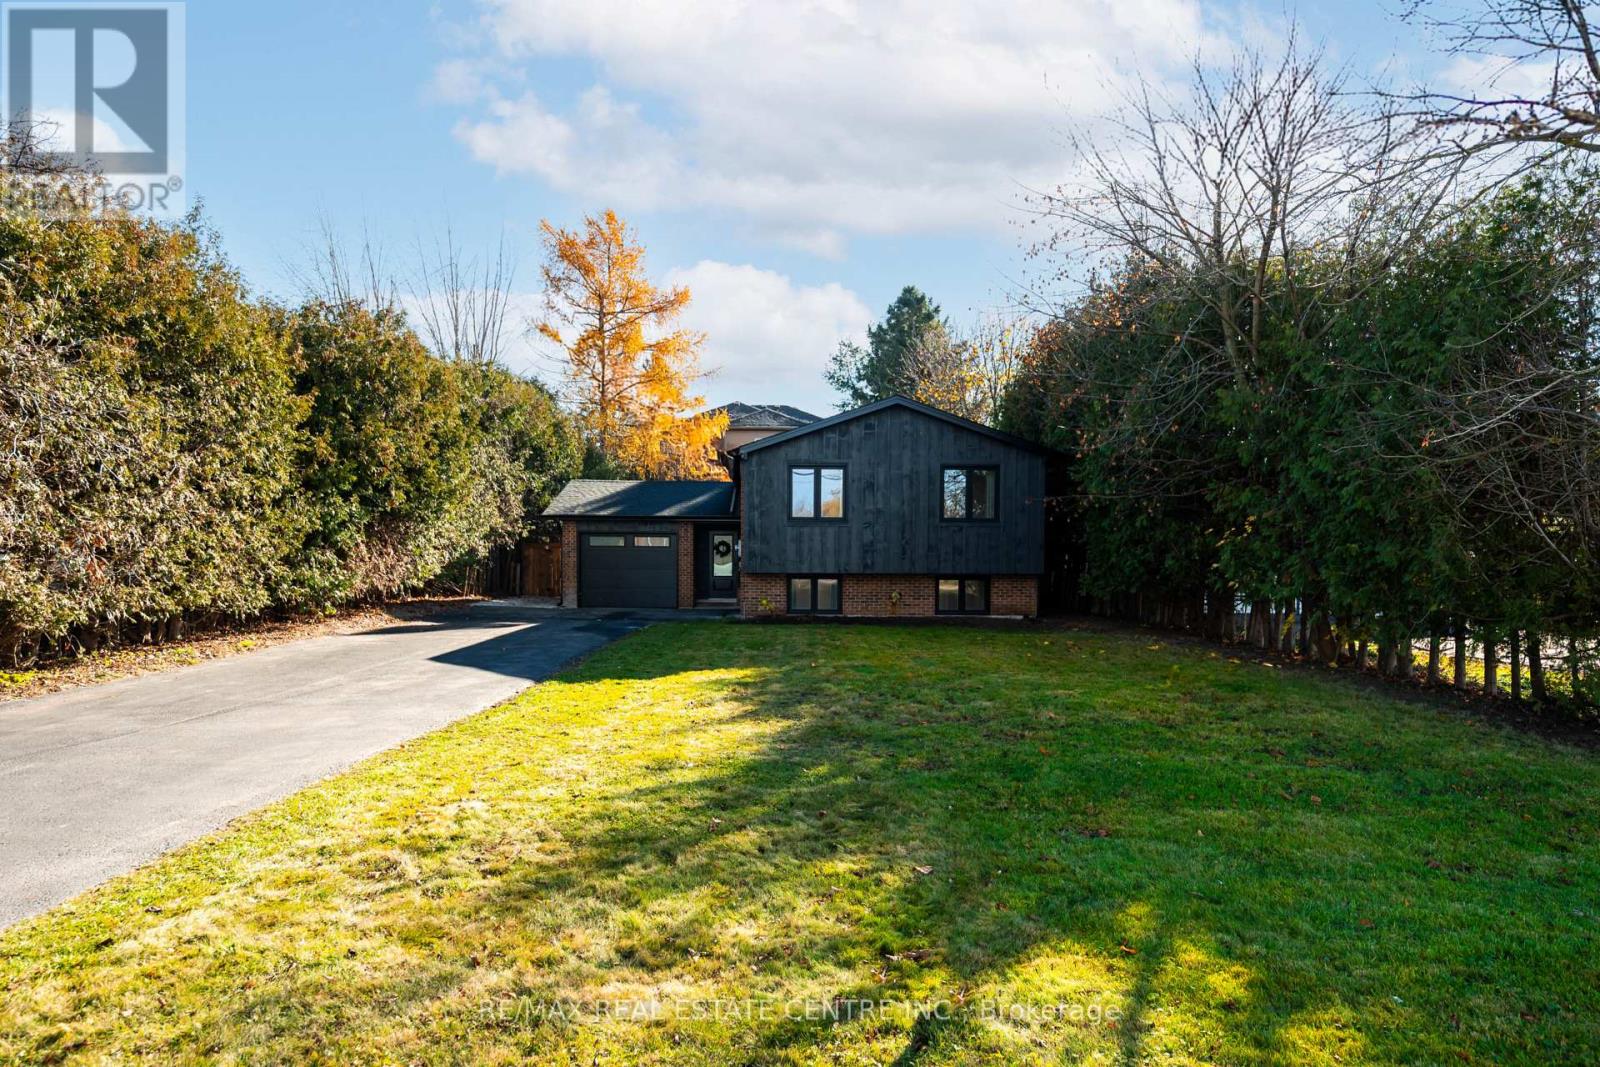
Welcome to 267 Abraham Street, a four bedroom bungalow tucked at the end of a quiet street in Cambridge’s North Preston neighbourhood. Set on a landscaped 0.73 acre lot with green space behind and no rear neighbours, it’s a place where you can enjoy a quiet coffee by the saltwater pool or spend a summer afternoon hosting family and friends. Inside, more than 3,400 square feet of finished living space gives everyone room to spread out and come together. Quartz countertops, generous living areas and ample storage make everyday living easy, while three fireplaces add warmth and character. The double sided gas fireplace is a standout, bringing that warmth to two spaces at the heart of the home. A Net Zero solar system adds to the home’s energy efficiency, and parking for up to 15 vehicles gives you plenty of room for guests, extra vehicles or an RV. With Highway 401 nearby, you’re well positioned for day to day life in Cambridge and trips to Kitchener, Waterloo and Guelph. At 267 Abraham Street, the best part may be how quickly the city feels a world away when you step into your own backyard.
Features: School Bus, Cul-de-sac, Backs on greenbelt, Automatic Garage Door Opener
| Level | Room | Size |
|---|---|---|
| Lower level | Den | 11'5'' x 14'1'' |
| Lower level | 3pc Bathroom | 4'11'' x 7'8'' |
| Lower level | Utility room | 6'5'' x 9'7'' |
| Lower level | Storage | 11'5'' x 7'10'' |
| Lower level | Office | 19'2'' x 13'9'' |
| Lower level | Exercise room | 9'3'' x 8'10'' |
| Lower level | Laundry room | 11'2'' x 9'5'' |
| Lower level | Living room | 14'8'' x 13'11'' |
| Lower level | Dining room | 20'3'' x 14'10'' |
| Lower level | Kitchen | 14'0'' x 24'7'' |
| Main level | Storage | 9'11'' x 18'4'' |
| Main level | Foyer | 9'11'' x 4'4'' |
| Main level | 4pc Bathroom | 4'10'' x 7'7'' |
| Main level | 4pc Bathroom | 10'8'' x 10'8'' |
| Main level | Bedroom | 16'3'' x 10'7'' |
| Main level | Bedroom | 15'5'' x 13'5'' |
| Main level | Primary Bedroom | 21'7'' x 15'0'' |
| Main level | Bedroom | 13'5'' x 20'1'' |
Get to know the streets, the schools, the parks and the kind of homes you will find in Preston Heights.
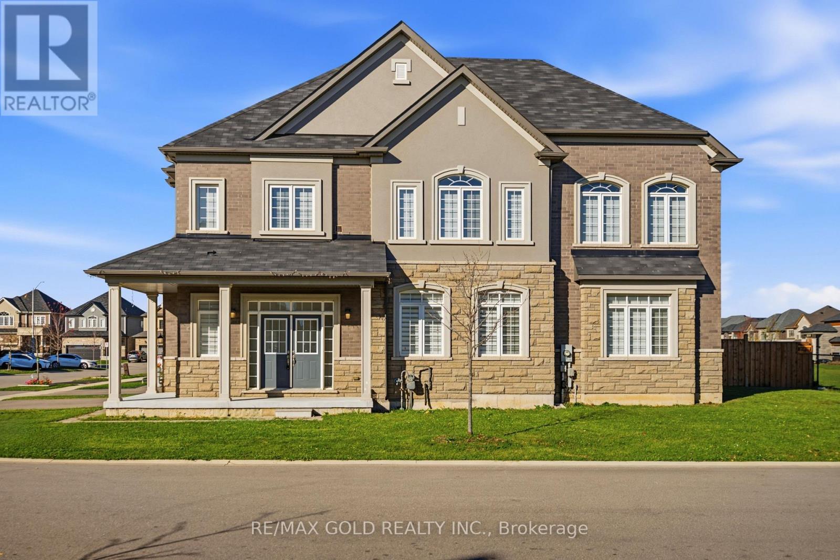
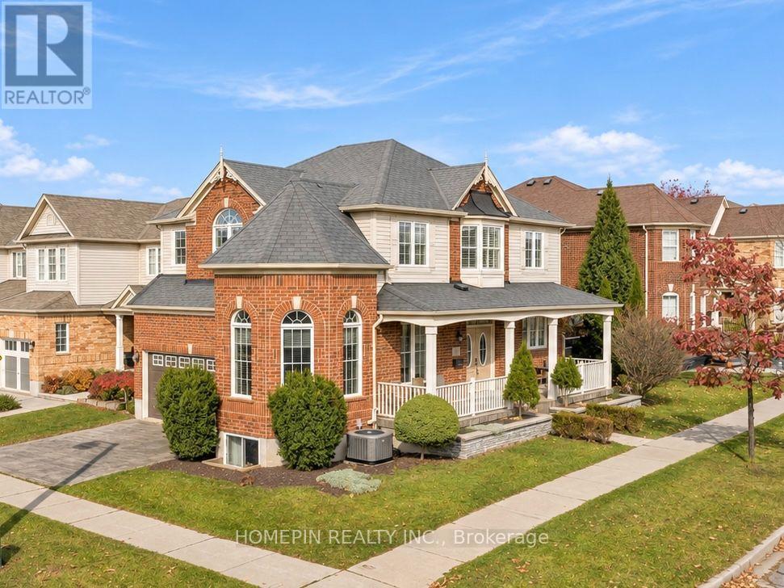
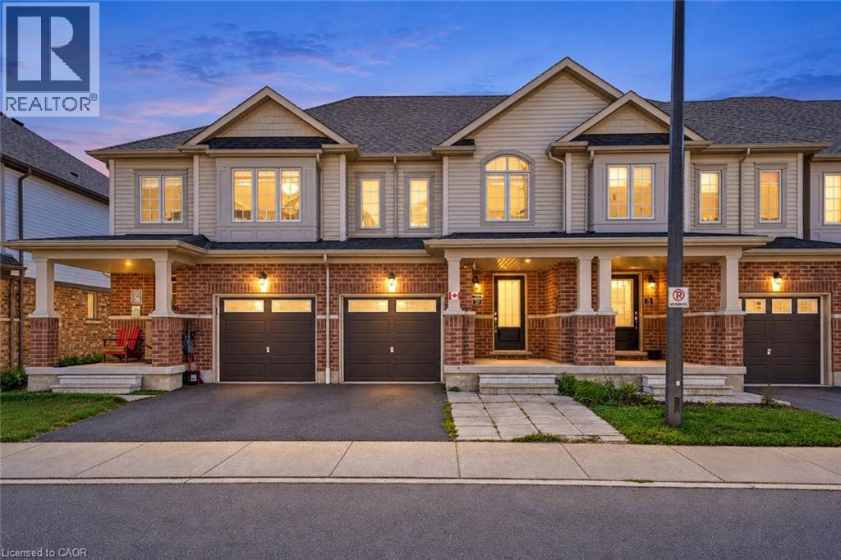
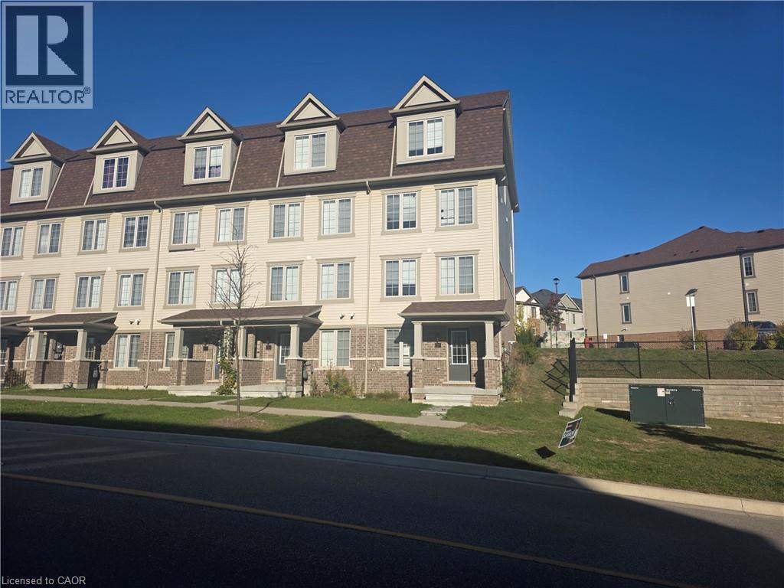
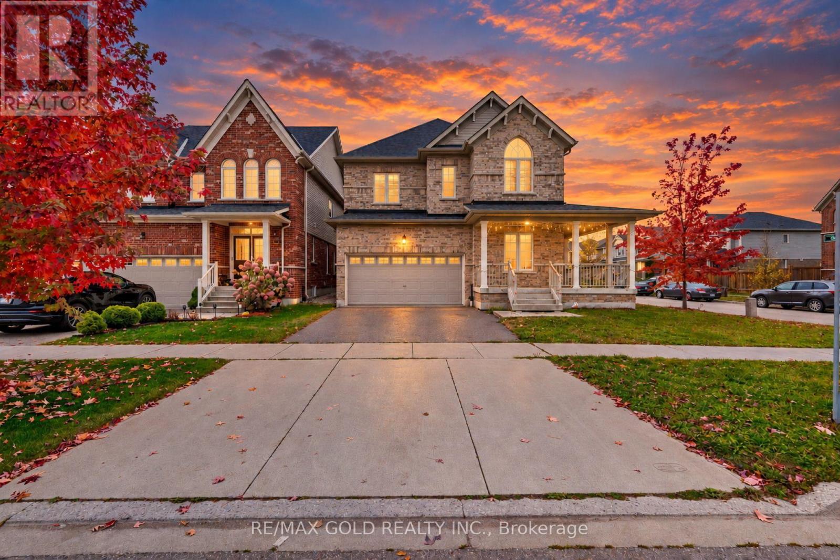
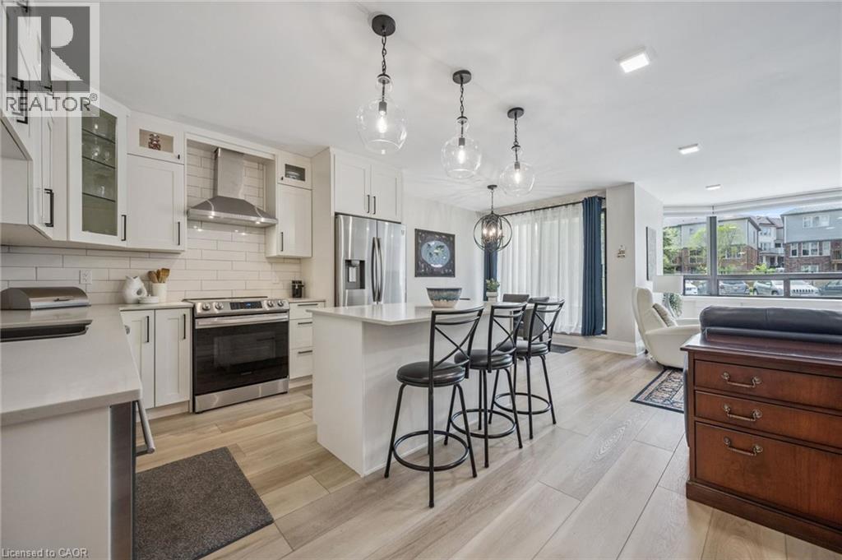
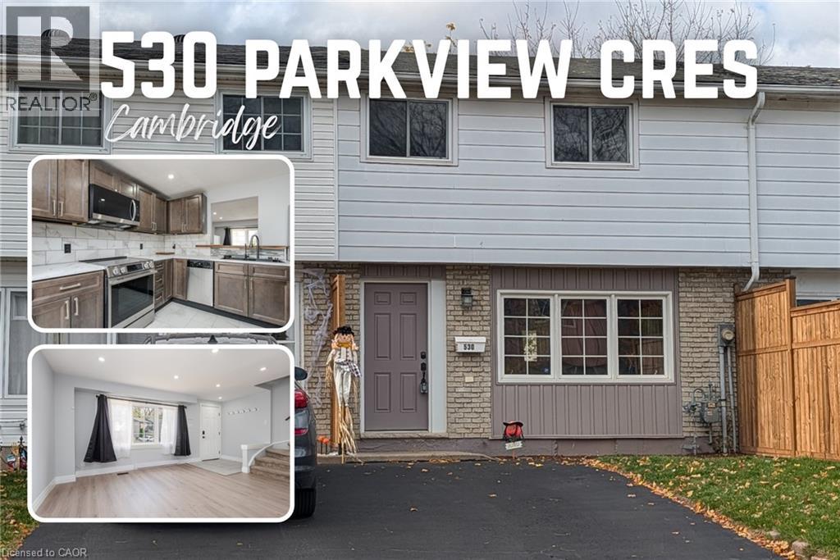
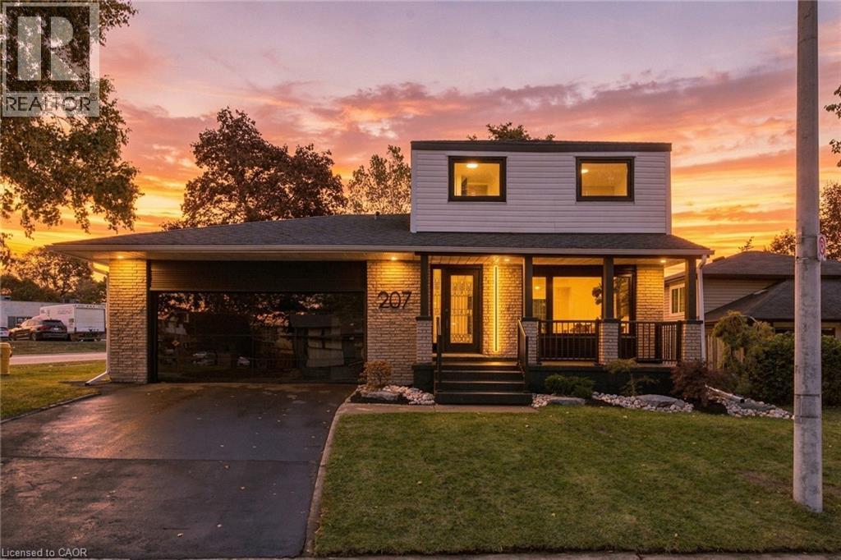
This list is a good start. Your Home Search Portal shows every listing from every brokerage, plus sold prices, and emails you new matches as they are listed.
Dave builds your search personally, no algorithms guessing what you meant.
Your portal combines all available homes in our area, from any company and any REALTOR®.
See what homes actually sold for, the context that makes your offer smart.
Your contact info stays with us. No ads, no marketing lists, and your questions come straight to Dave.
REALTOR®, REALTORS®, and the REALTOR® logo are certification marks that are owned by REALTOR® Canada Inc. and licensed exclusively to The Canadian Real Estate Association (CREA). These certification marks identify real estate professionals who are members of CREA and who must abide by CREA’s By-Laws, Rules, and the REALTOR® Code. The MLS® trademark and the MLS® logo are owned by CREA and identify the quality of services provided by real estate professionals who are members of CREA. Listing data is provided under the REALTOR.ca Data Distribution Facility and is subject to our listing data terms.