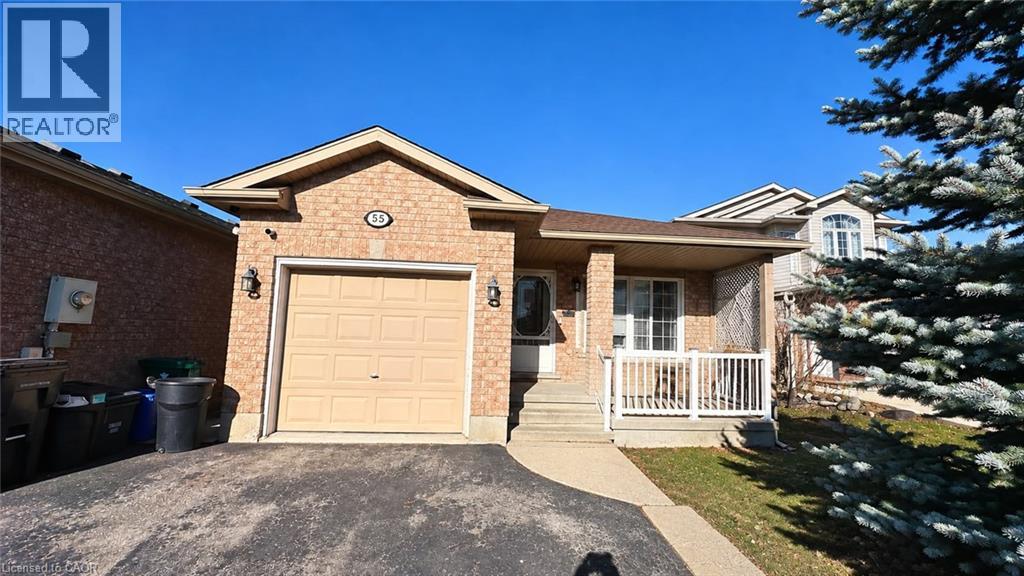
$814,000
Listed today
55 Maple Bush Drive
Cambridge · 5 bd · 3 ba · 2,541 sq ft
DetachedExplore Eastview →
Listed by Kigo Realty Inc.


Elmira, N3B3M9
Listed by Royal LePage Wolle Realty · MLS® 40879306
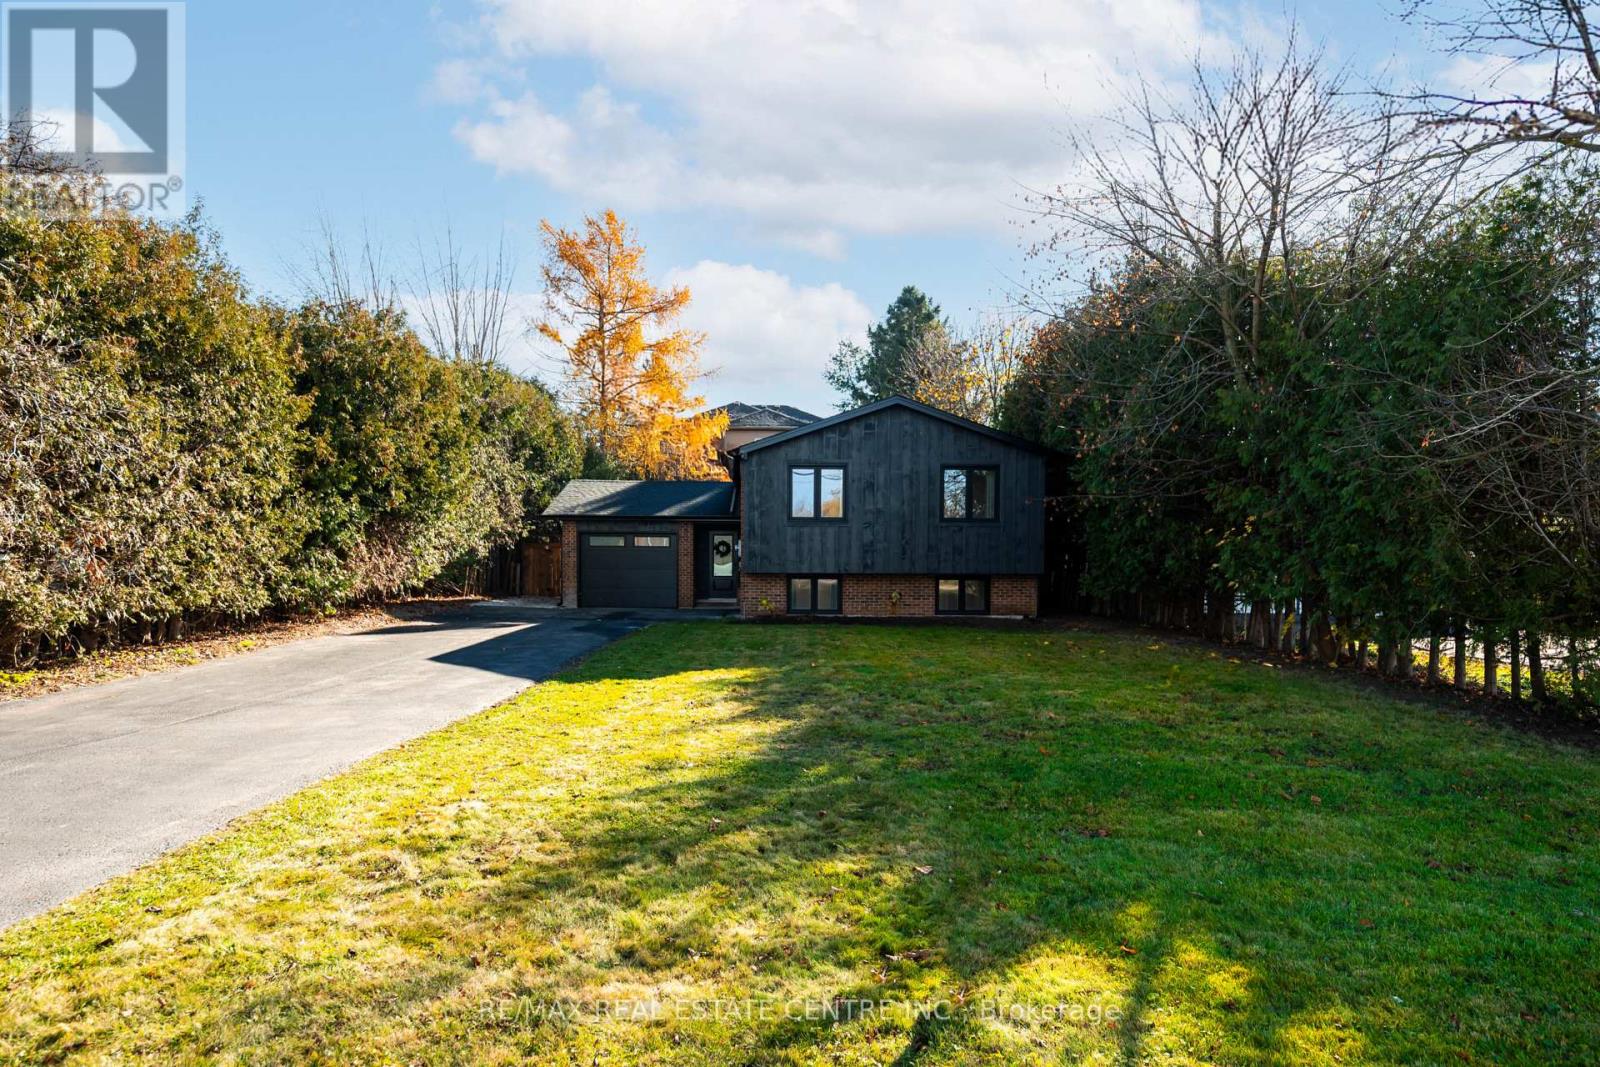
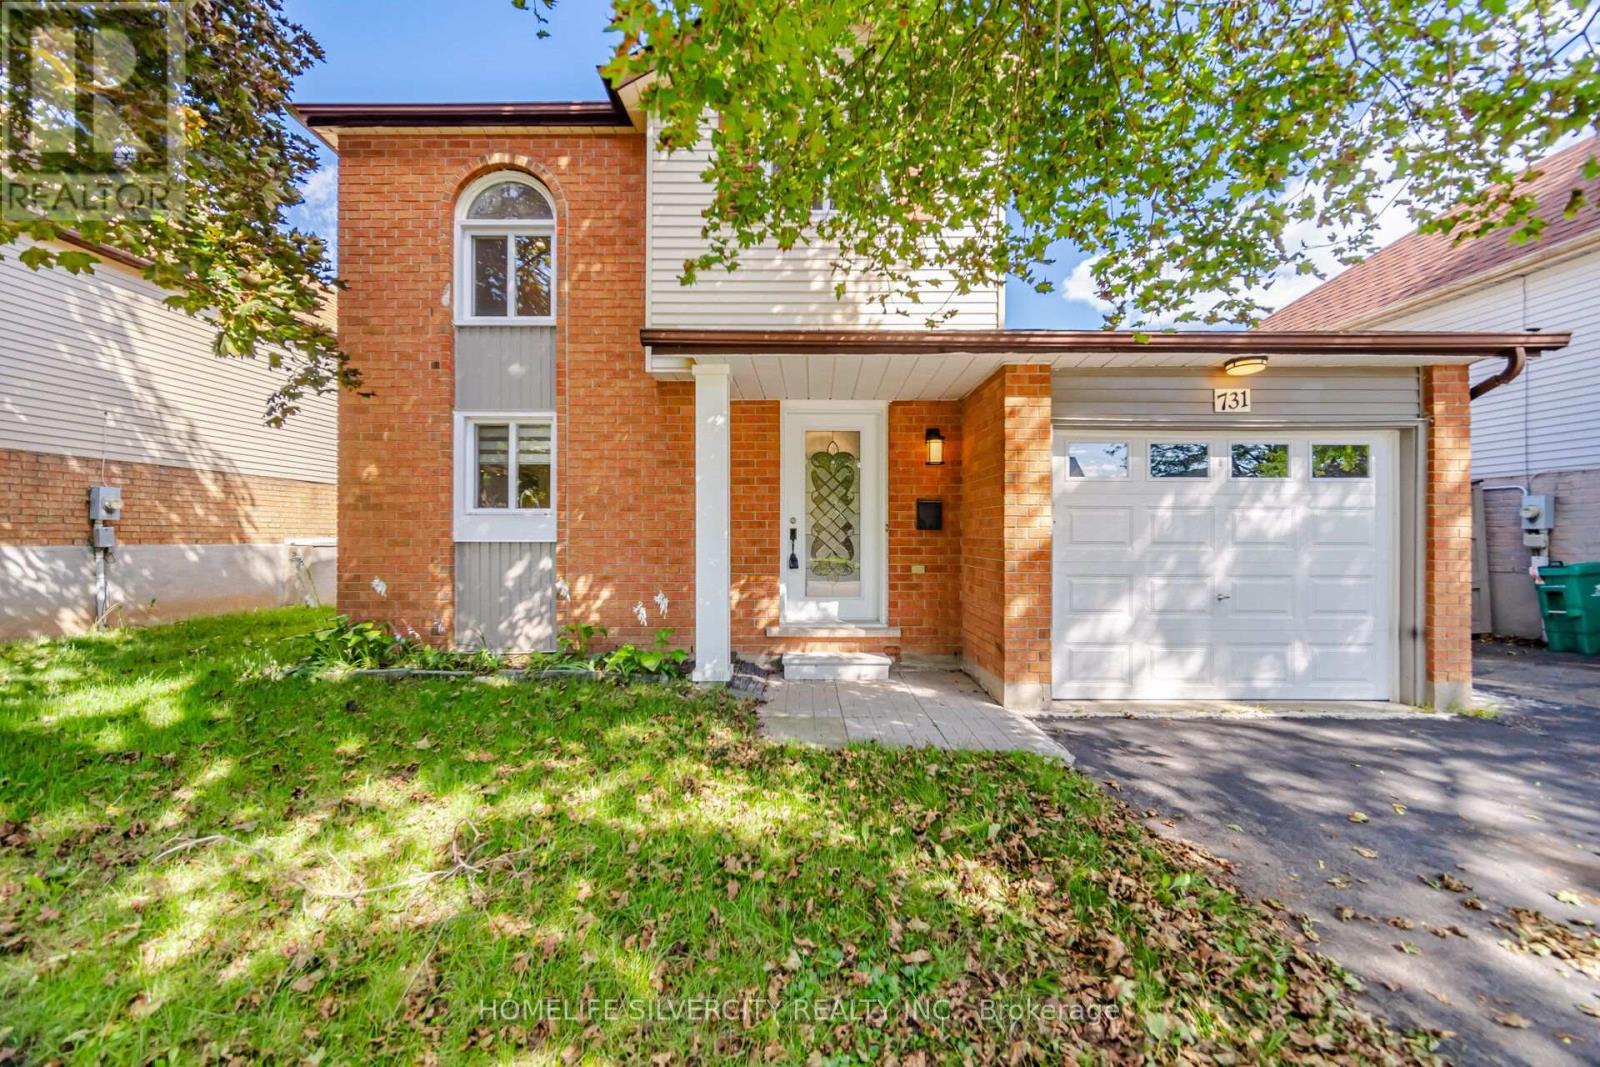
Welcome to 129 Killdeer Road in the sought-after community of Elmira.
Just 10 minutes from North Waterloo, but far enough from the hustle and bustle of city life to provide that small town atmosphere you may be craving.
Fantastic location is a short walk to the downtown, schools, many parks and the Rec Centre.
With ample space for hosting parties inside or out, this one is calling your name.
The fully-fenced back yard, with easy access from the main floor and the walkout basement, is stunning and it’s clear that it has been beautifully maintained by the sellers for many years.
You will appreciate the view of the lush grass, landscaping and charming shed from the from the upper and lower decks.
Move-in ready home must be seen in person to fully appreciate.
Recent updates include all new and upgraded Shaker interior doors, classic California shutters, all 3 bathrooms fully renovated and consistent flooring throughout.
Fully finished from top to bottom and offering 3 spacious bedrooms, 2.5 bathrooms, parking for 3 and nearly 2000sqft of finished living space.
The walkout basement offers a cozy Family Room perfect for movie nights or your morning workouts.
Just move in and enjoy this incredible home, and let the memory-making begin.
Visit the website to view the 3D tour, full floor plans and more photos.
Features: Quiet Area, Community Centre, Sump Pump, Automatic Garage Door Opener
| Level | Room | Size |
|---|---|---|
| Basement | Cold room | 5'6'' x 13'7'' |
| Basement | Storage | |
| Basement | Laundry room | 13'5'' x 14'7'' |
| Basement | 3pc Bathroom | 4'11'' x 9'1'' |
| Basement | Family room | 16'9'' x 23'6'' |
| Second level | Bedroom | 10'4'' x 10'5'' |
| Second level | Bedroom | 10'4'' x 11'9'' |
| Second level | 4pc Bathroom | 6'4'' x 8'8'' |
| Second level | Primary Bedroom | 13'9'' x 13'11'' |
| Main level | 2pc Bathroom | 2'8'' x 6'10'' |
| Main level | Kitchen | 10'3'' x 10'4'' |
| Main level | Dining room | 10'3'' x 13'10'' |
| Main level | Living room | 14'5'' x 16'6'' |
| Main level | Foyer |
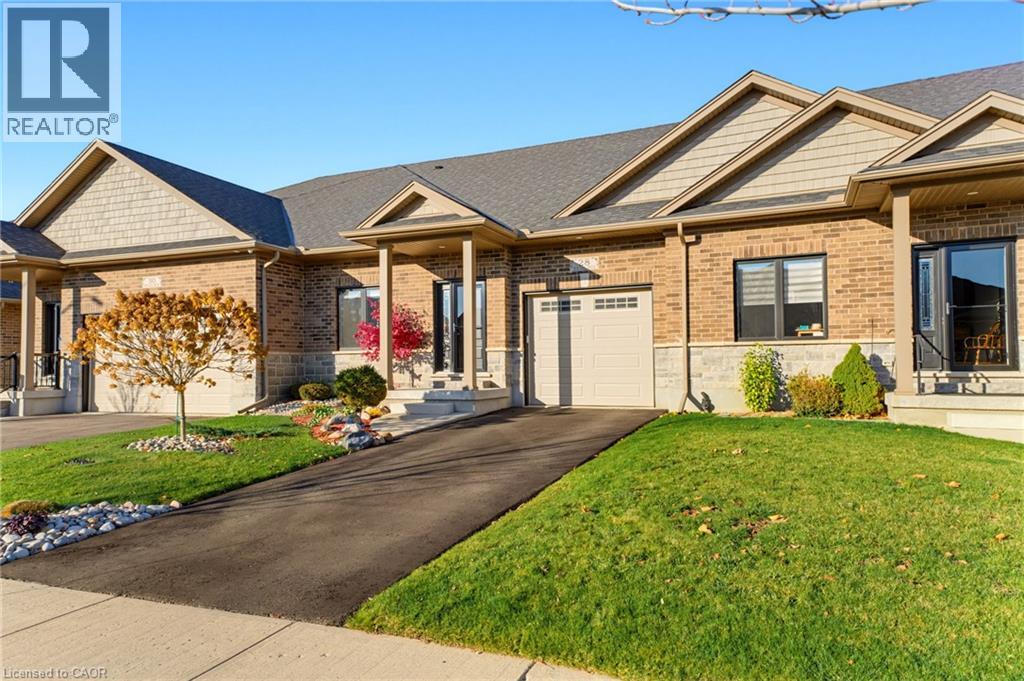
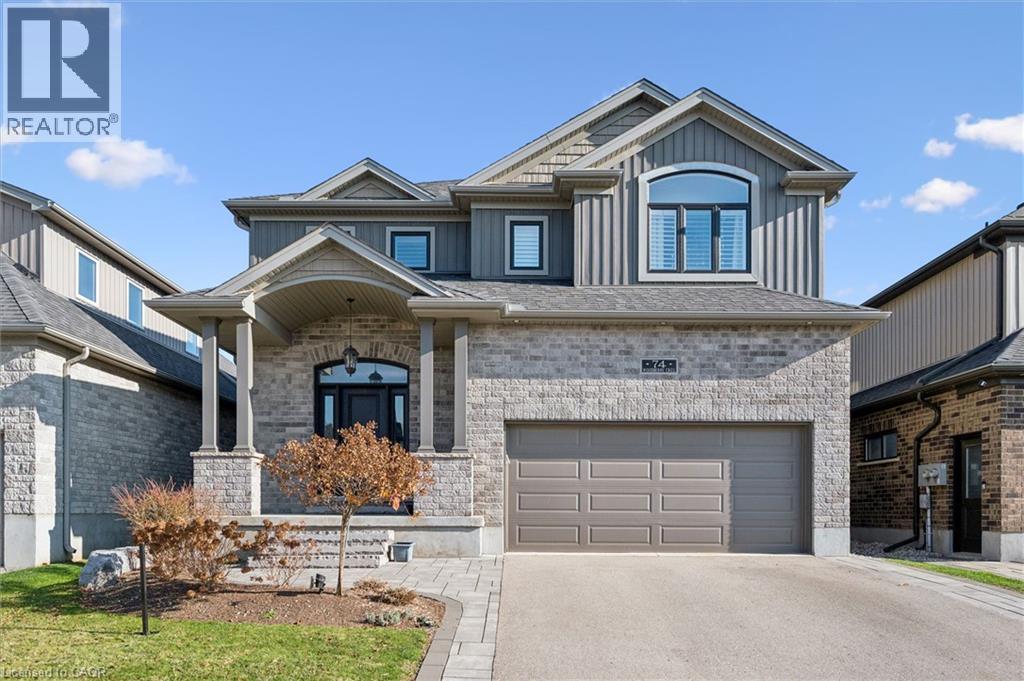
Get to know the streets, the schools, the parks and the kind of homes you will find in Elmira.
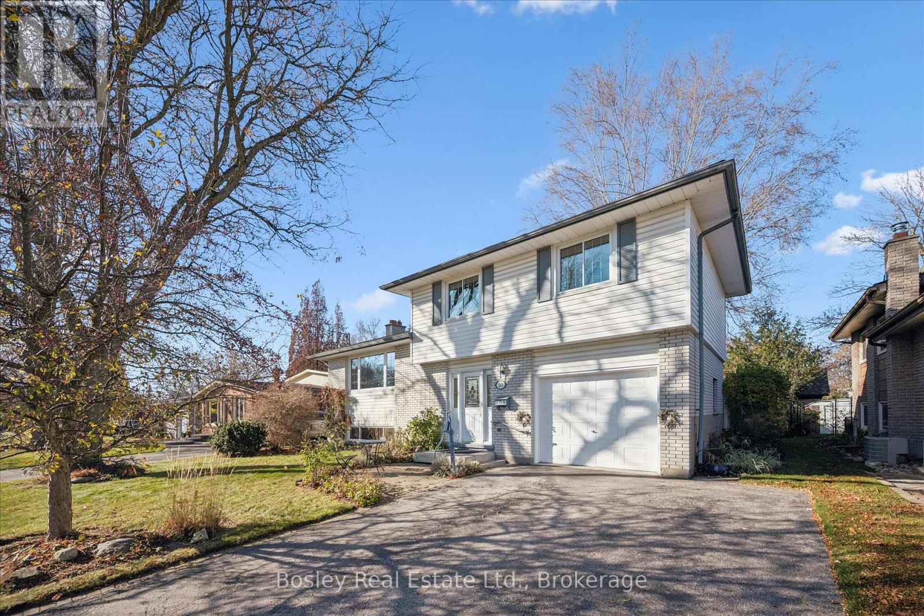
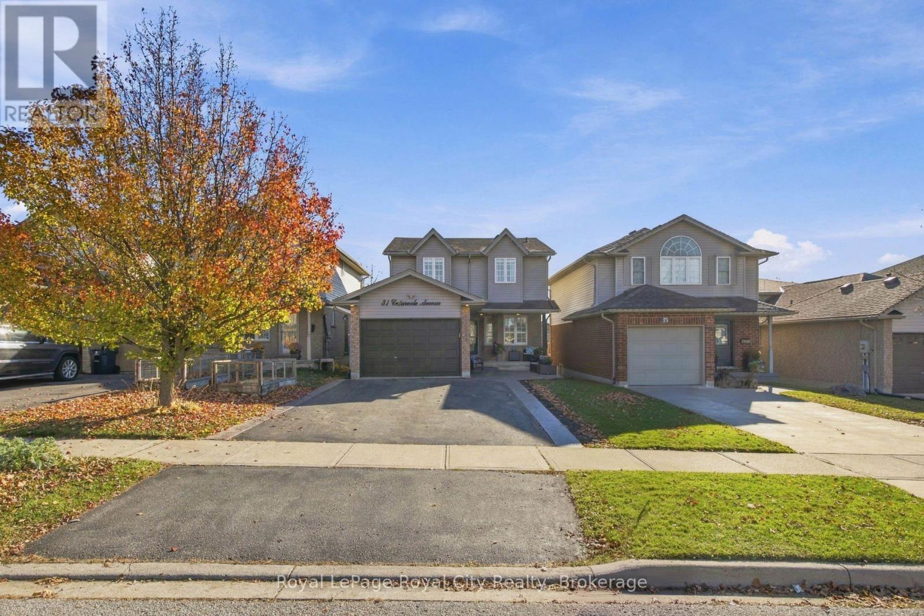
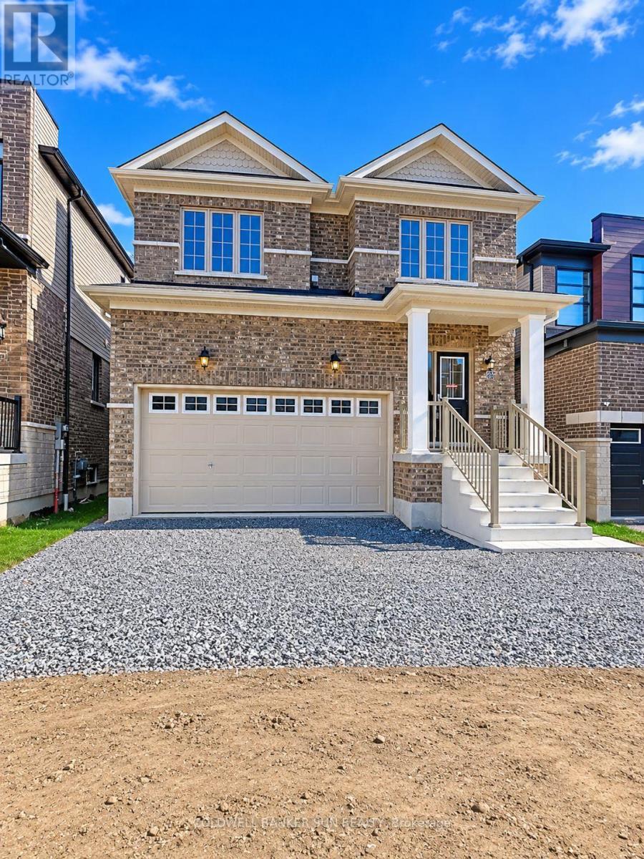
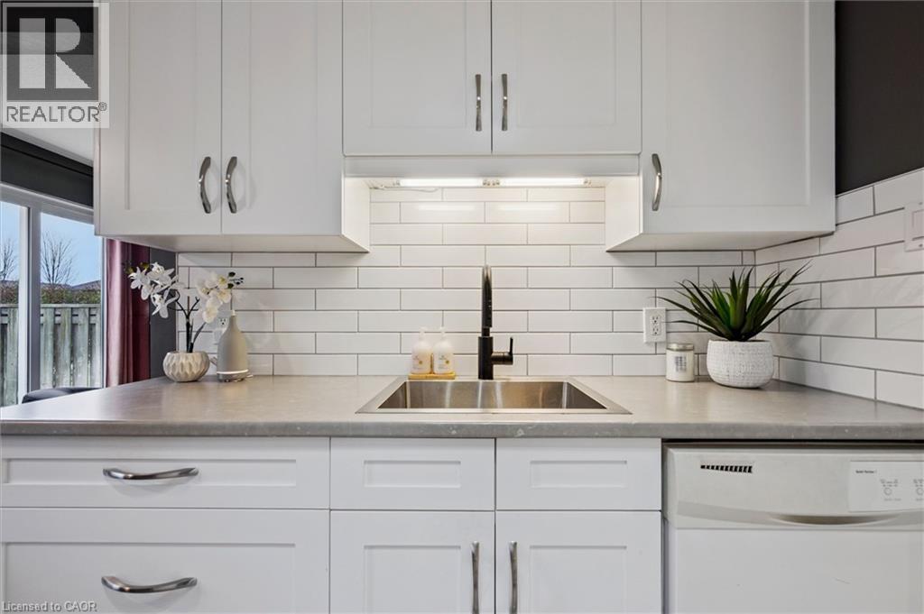
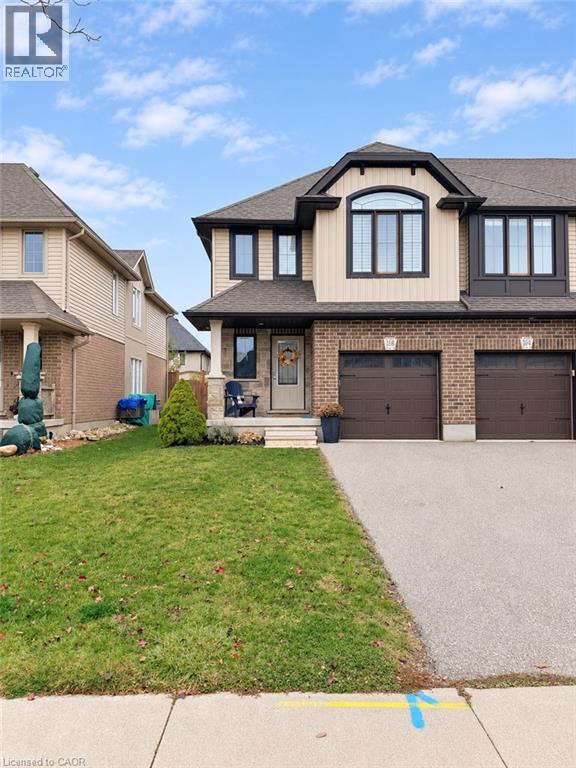
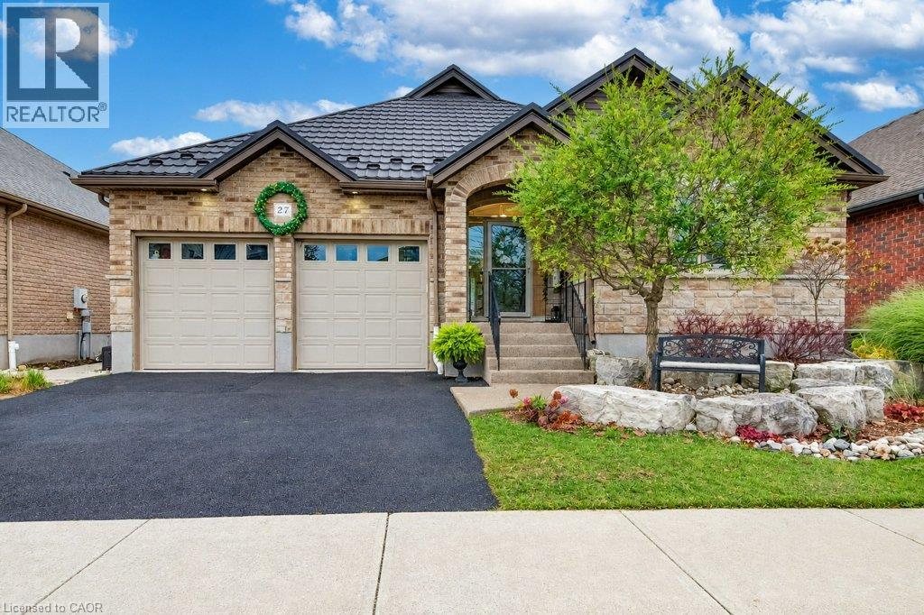
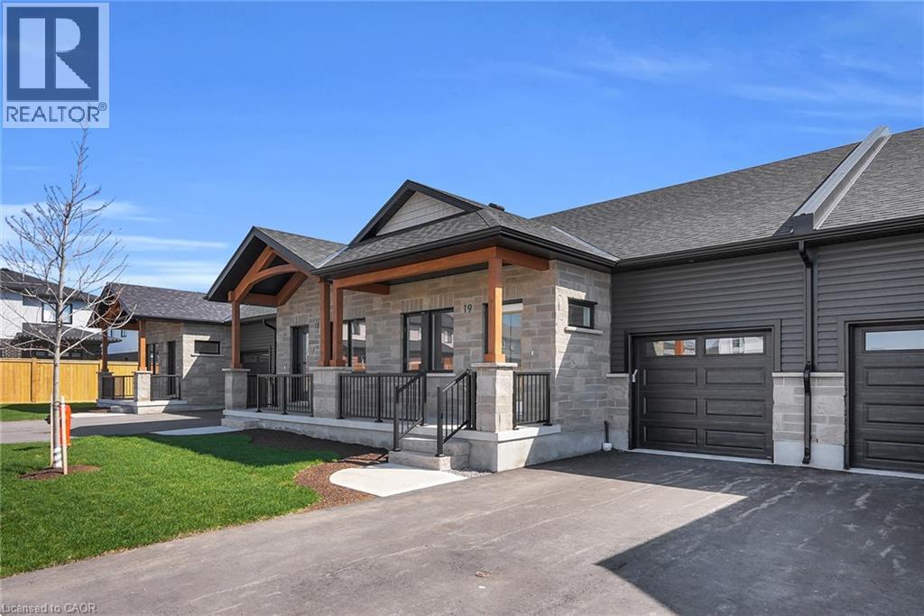
This list is a good start. Your Home Search Portal shows every listing from every brokerage, plus sold prices, and emails you new matches as they are listed.
Dave builds your search personally, no algorithms guessing what you meant.
Your portal combines all available homes in our area, from any company and any REALTOR®.
See what homes actually sold for, the context that makes your offer smart.
Your contact info stays with us. No ads, no marketing lists, and your questions come straight to Dave.
REALTOR®, REALTORS®, and the REALTOR® logo are certification marks that are owned by REALTOR® Canada Inc. and licensed exclusively to The Canadian Real Estate Association (CREA). These certification marks identify real estate professionals who are members of CREA and who must abide by CREA’s By-Laws, Rules, and the REALTOR® Code. The MLS® trademark and the MLS® logo are owned by CREA and identify the quality of services provided by real estate professionals who are members of CREA. Listing data is provided under the REALTOR.ca Data Distribution Facility and is subject to our listing data terms.