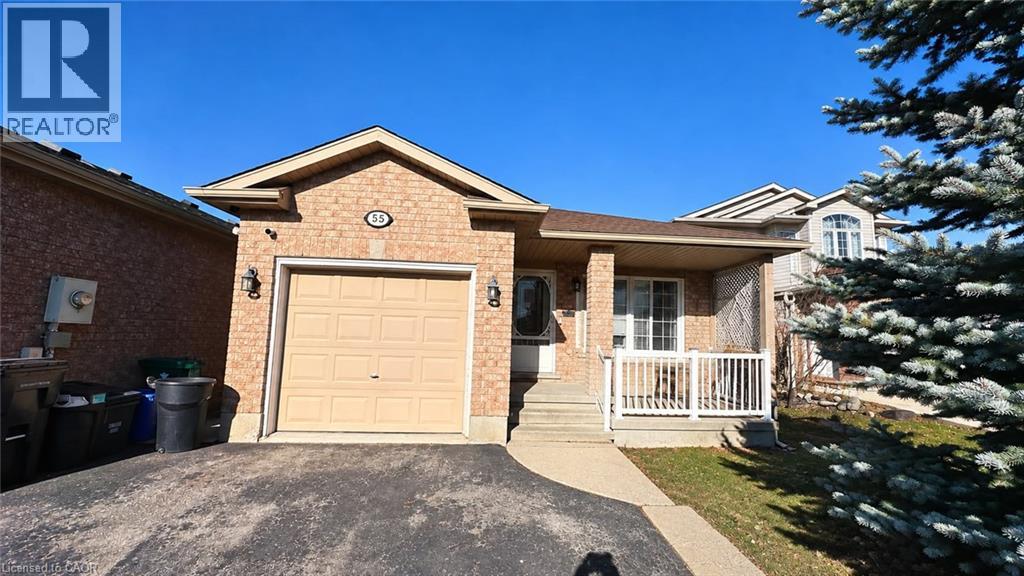
$814,000
Listed today
55 Maple Bush Drive
Cambridge · 5 bd · 3 ba · 2,541 sq ft
DetachedExplore Eastview →
Listed by Kigo Realty Inc.


Listowel, N4W0E4
Listed by RE/MAX Twin City Realty Inc. · MLS® 40879498
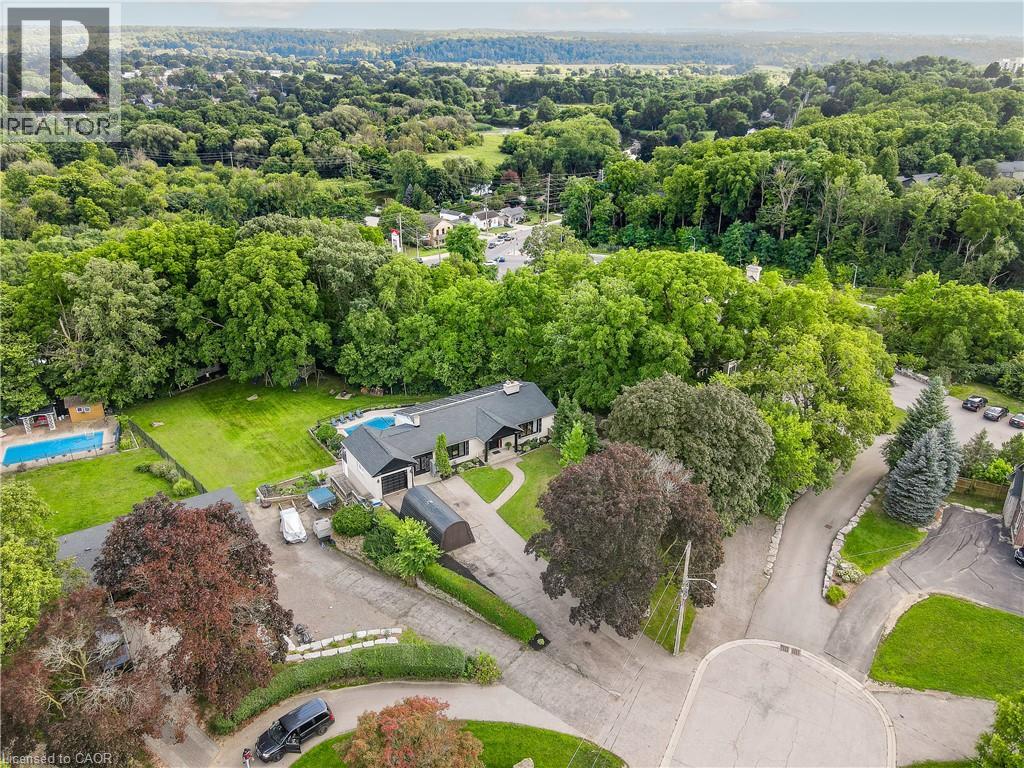
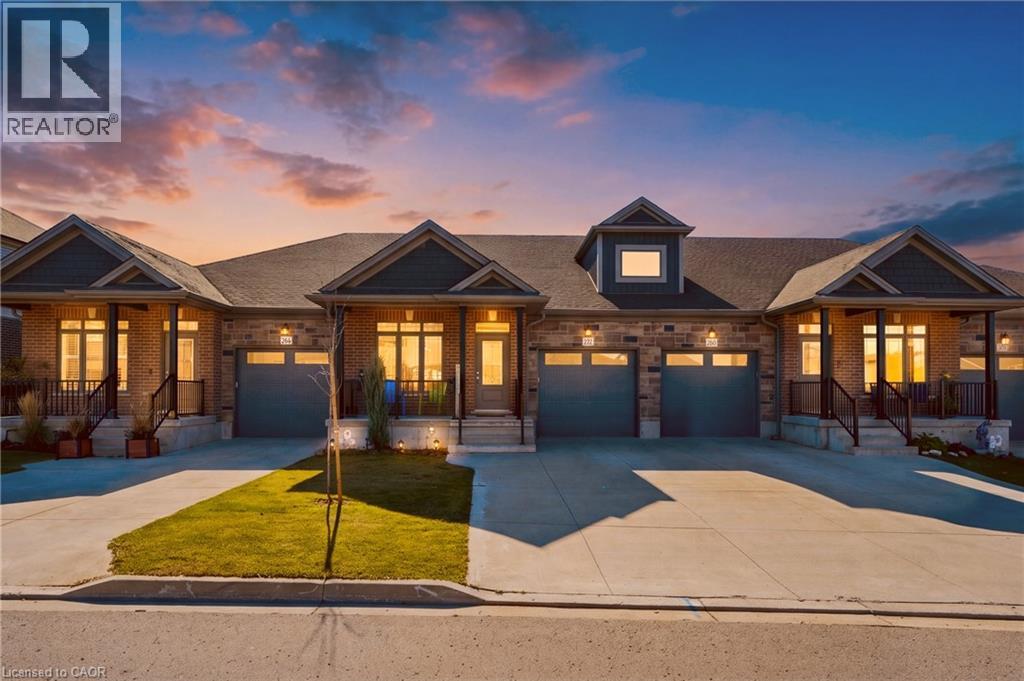
Greenbelt views. Morning coffee on the porch. Easy one-flr living. A rare find in Listowel, this Euro Custom Homes executive bungalow offers nearly 3,600 SF across two levels, $85,000+ in builder upgrades, insulated triple-car garage & triple-wide concrete driveway. The 1,843 SF main flr features 2 bedrms, 2 full baths & spacious front den, with a vaulted ceiling & arched window, ideal as a home office, sitting rm or potential 3rd bedrm. A decorative glass door with sidelights & arched transom opens to a grand foyer with a soaring ceiling & chandelier. Beyond the archway, the great rm features 9' ceilings, crown moulding, 7 baseboards, hardwd flrs & a gas FP. A wall of rear windows frames the trees. Designer lighting, crown moulding & custom window coverings/drapery are featured throughout. The kitchen offers a lrg granite island with seating, ceiling-height soft-close cabinetry, pot lights, under-cabinet lighting, dbl wall ovens & cooktop. A frosted-glass door opens to the pantry. The dining area walks out to the covered back porch & expansive deck. The primary suite offers an electric FP, walk-in closet & 4-pc ensuite with free-standing soaker tub, tiled glass shower with built-in seat & granite makeup vanity.
A 2nd bedrm & 4-pc main bath offer space for family/guests, & heated tile flrs add comfort in the kitchen, ensuite & main bath. The main-flr laundry/mudrm has granite counters & direct garage access. Hardwd stairs with iron spindles lead to the 1,755 SF partially finished lower level. Dbl doors open to a spacious rec & games area, with separate storage & rm for a gym, workshop, bedrm or future home theatre. Rough-ins for a 3-pc bath & bar sink, plus a 2nd laundry with washer, dryer & laundry tub. Outdoors, perennials bloom in succession throughout the season. The partially fenced yard with shed & 2 gas connections for a BBQ & fire table. Close to downtown Listowel’s shops & cafés, schools, the Rotary Walkway along the Maitland River & the Kinsmen Trail.
Features: Quiet Area, Community Centre, Backs on greenbelt, Conservation/green belt, Automatic Garage Door Opener
| Level | Room | Size |
|---|---|---|
| Basement | Utility room | 9'2'' x 12'0'' |
| Basement | Storage | 29'7'' x 23'8'' |
| Basement | Storage | 49'0'' x 18'8'' |
| Main level | Storage | 7'2'' x 3'9'' |
| Main level | Primary Bedroom | 15'7'' x 14'3'' |
| Main level | Laundry room | 7'7'' x 10'9'' |
| Main level | Kitchen | 17'7'' x 10'7'' |
| Main level | Great room | 22'1'' x 17'0'' |
| Main level | Dining room | 8'8'' x 10'6'' |
| Main level | Den | 15'1'' x 12'10'' |
| Main level | Bedroom | 11'2'' x 10'9'' |
| Main level | 4pc Ensuite bath | 13'3'' x 10'9'' |
| Main level | 4pc Bathroom | 4'11'' x 9'2'' |
Get to know the streets, the schools, the parks and the kind of homes you will find in Listowel.
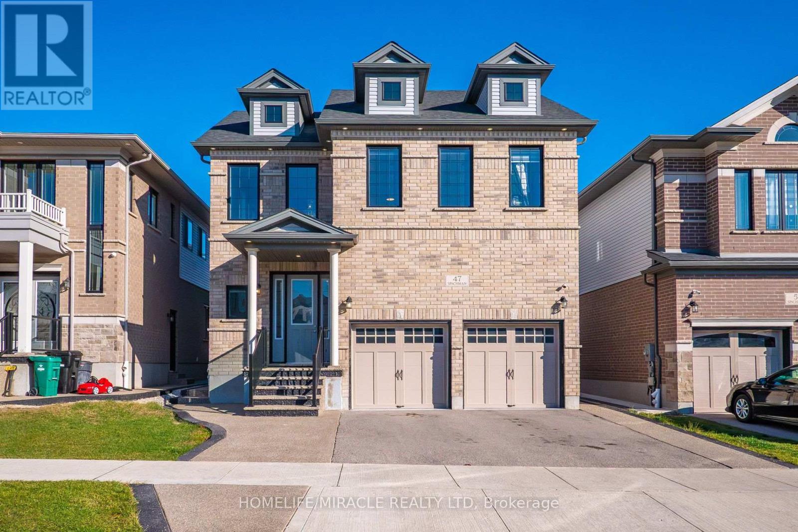
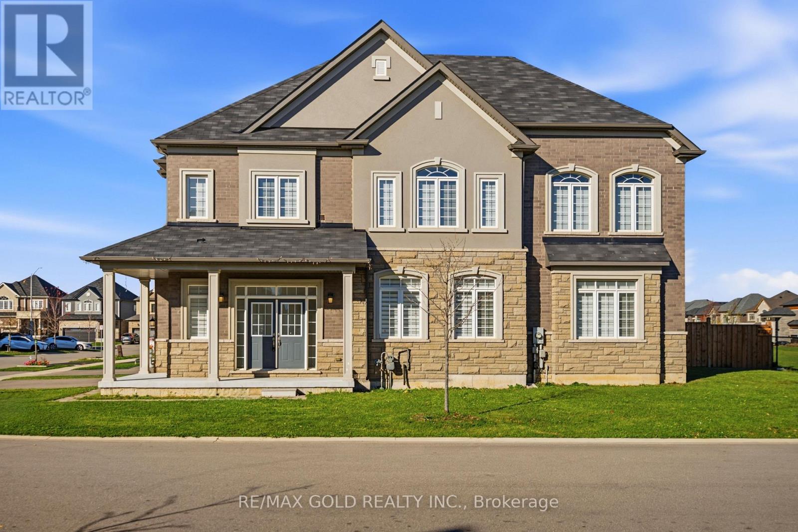
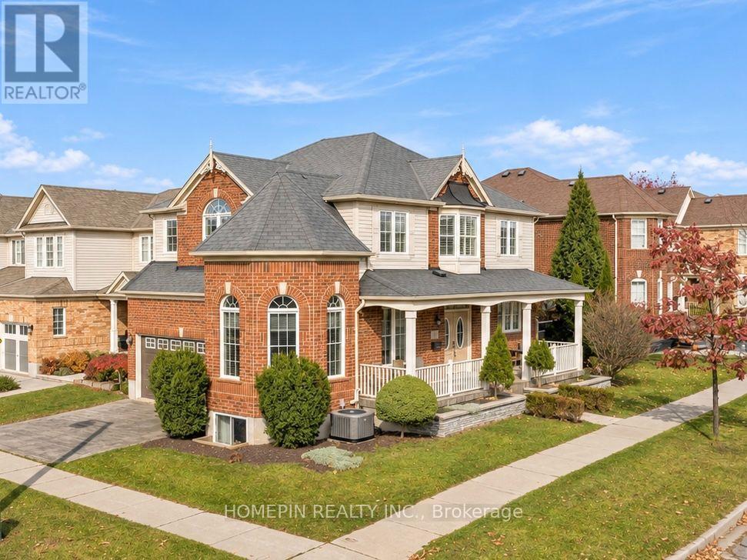
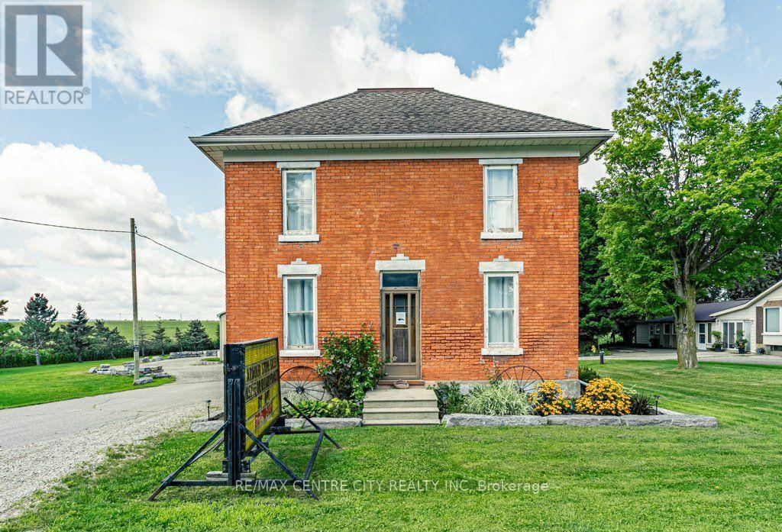
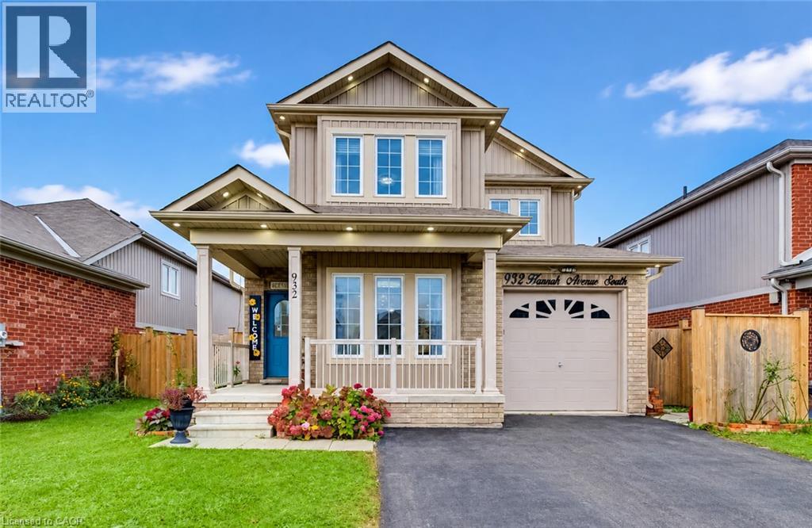
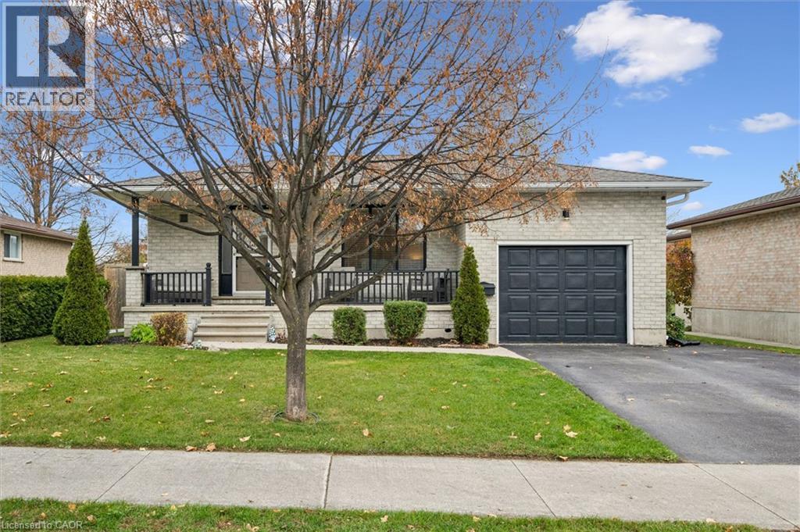
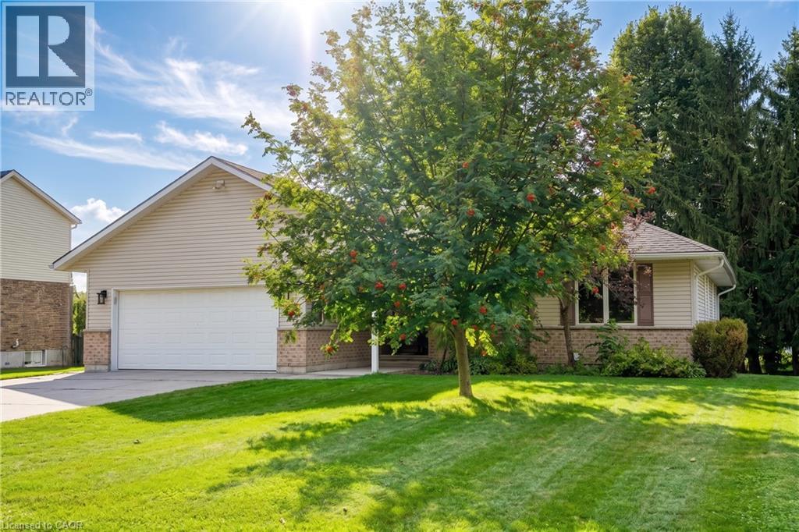
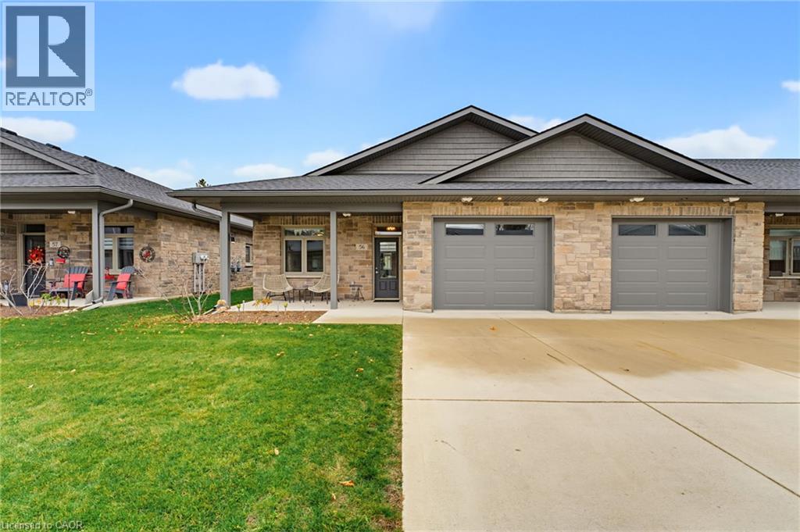
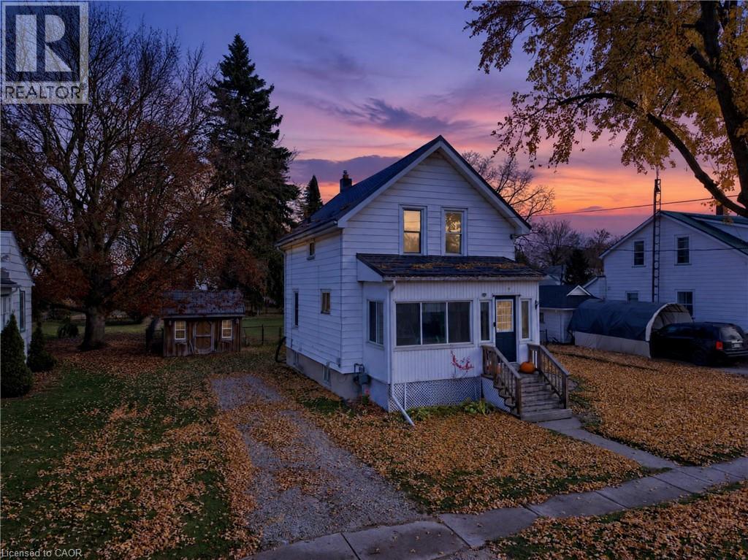
This list is a good start. Your Home Search Portal shows every listing from every brokerage, plus sold prices, and emails you new matches as they are listed.
Dave builds your search personally, no algorithms guessing what you meant.
Your portal combines all available homes in our area, from any company and any REALTOR®.
See what homes actually sold for, the context that makes your offer smart.
Your contact info stays with us. No ads, no marketing lists, and your questions come straight to Dave.
REALTOR®, REALTORS®, and the REALTOR® logo are certification marks that are owned by REALTOR® Canada Inc. and licensed exclusively to The Canadian Real Estate Association (CREA). These certification marks identify real estate professionals who are members of CREA and who must abide by CREA’s By-Laws, Rules, and the REALTOR® Code. The MLS® trademark and the MLS® logo are owned by CREA and identify the quality of services provided by real estate professionals who are members of CREA. Listing data is provided under the REALTOR.ca Data Distribution Facility and is subject to our listing data terms.