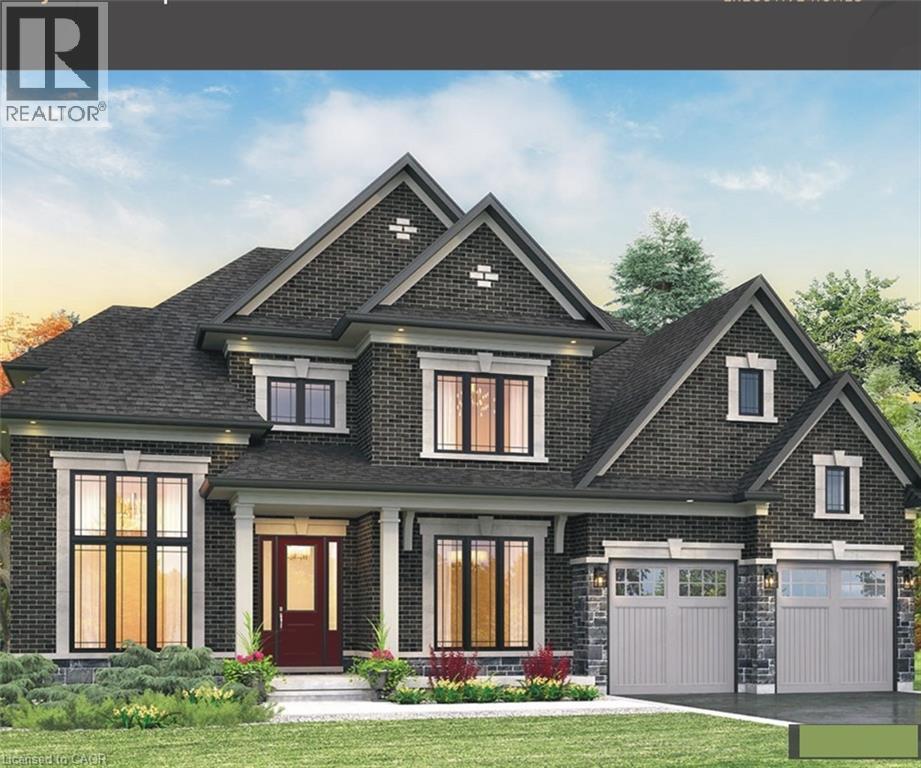
$1,449,999
Listed yesterday
427 Masters Drive
Woodstock · 4 bd · 4+1 ba · 3,020 sq ft
DetachedExplore Sally Creek →
Listed by Homelife Miracle Realty Mississauga


Stratford, N5A2Z3
Listed by RE/MAX Twin City Realty Inc. · MLS® 40879563
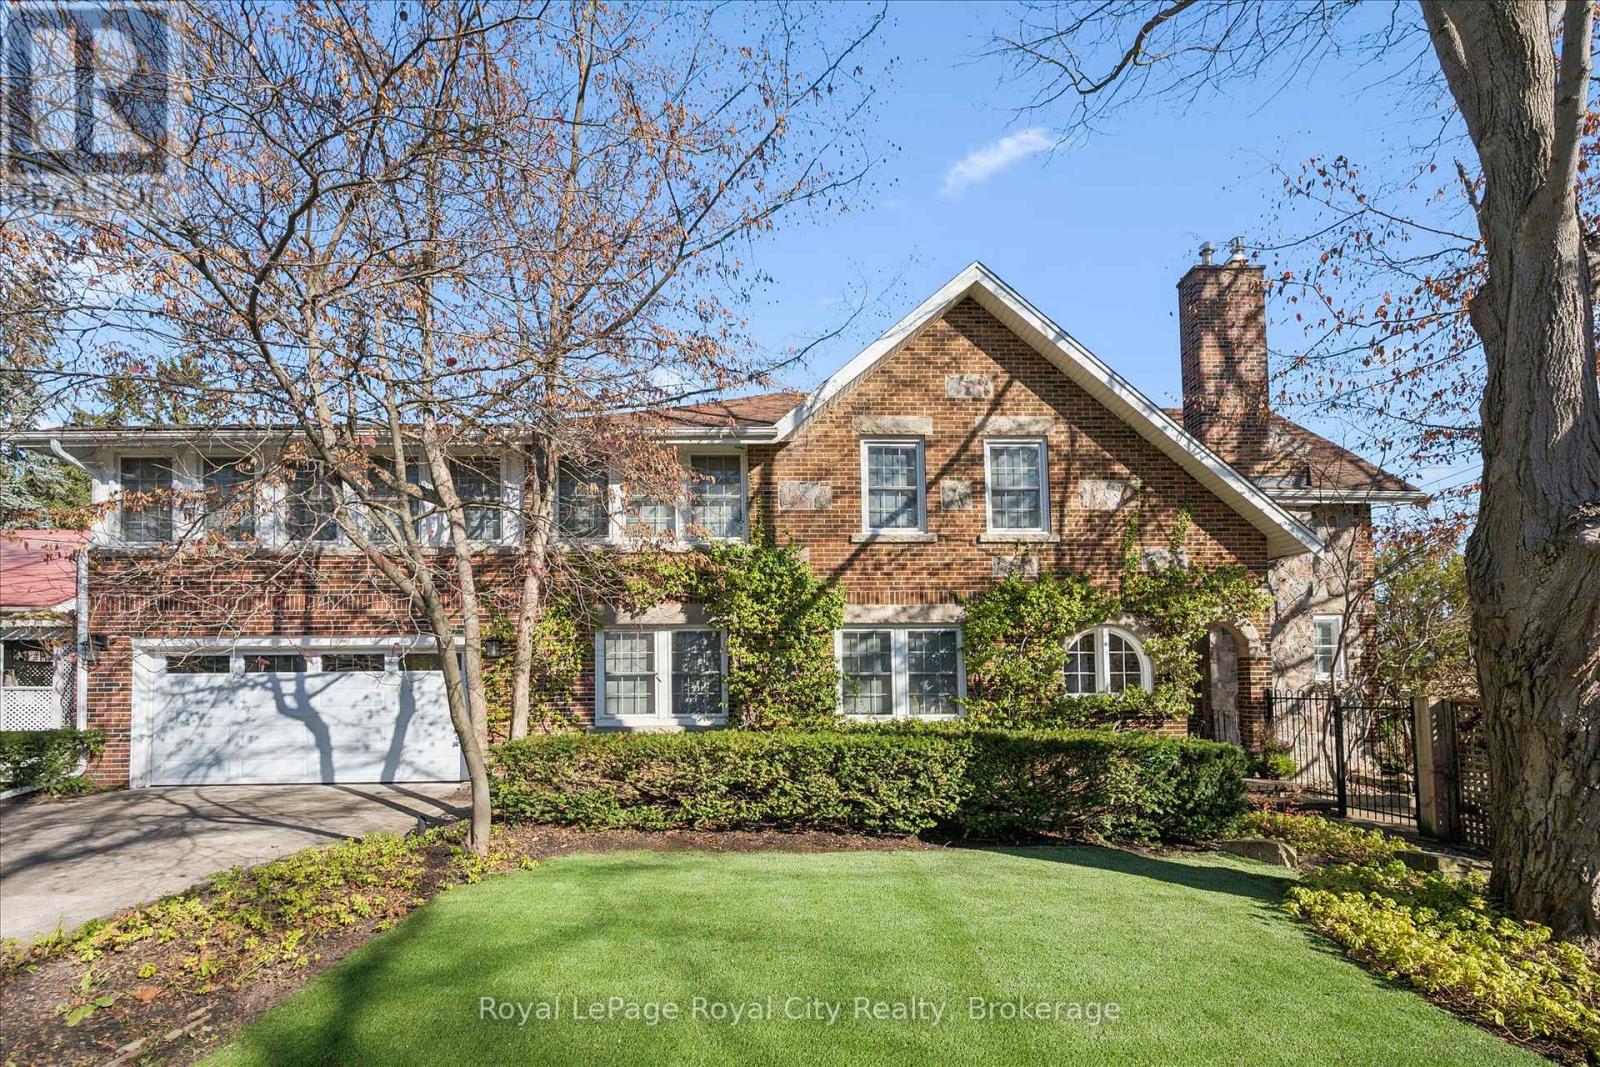
Welcome to Whispering Pines of Stratford! This spacious 6-bedroom, 5-bathroom home sits on a beautiful 70' x 175' lot on a quiet street, just minutes from the Stratford Festival, Avon River, parks, walking trails and downtown Stratford. Surrounded by mature trees and lovely gardens, the large backyard backs onto greenspace and within 5 minutes from the golf course, offering a peaceful and private setting. Inside, you'll find generous living spaces, fresh paint, new flooring, and several beautifully updated rooms. The spacious upper primary suite features plenty of closet space, a private bathroom and a bright sitting room overlooking the gorgeous backyard and trees beyond. Other highlights include a well-maintained metal roof, balcony, garden shed, two driveways (concrete and interlock), garage and plenty of parking. Until recently, this property operated legally as a successful bed and breakfast, welcoming visitors to Stratford for many years. Whether you're looking for a wonderful home for a large or extended family, multigenerational living, or the opportunity to operate a bed and breakfast or Airbnb (subject to approvals), this special property offers plenty of space, flexibility and possibilities!
Features: Quiet Area, Southern exposure, Ravine, Conservation/green belt, In-Law Suite
| Level | Room | Size |
|---|---|---|
| Basement | Cold room | 5'3'' x 17'5'' |
| Basement | Utility room | 9'11'' x 10'6'' |
| Basement | Laundry room | 10'3'' x 9'3'' |
| Basement | 3pc Bathroom | 5'6'' x 8'6'' |
| Basement | Bedroom | 8'10'' x 15'9'' |
| Basement | Kitchen | 6'11'' x 7'5'' |
| Basement | Recreation room | 13'1'' x 22'1'' |
| Second level | 5pc Bathroom | 8'6'' x 6'7'' |
| Second level | Bedroom | 14'7'' x 12'0'' |
| Second level | Bedroom | 11'5'' x 11'5'' |
| Second level | 3pc Bathroom | 7'6'' x 3'11'' |
| Second level | Bedroom | 12'9'' x 12'1'' |
| Second level | 3pc Ensuite bath | 9'0'' x 6'9'' |
| Second level | Sunroom | 7'7'' x 12'11'' |
| Second level | Primary Bedroom | 14'6'' x 12'1'' |
| Main level | 3pc Bathroom | 5'3'' x 8'11'' |
| Main level | Bedroom | 11'10'' x 8'11'' |
| Main level | Den | 12'0'' x 13'10'' |
| Main level | Sunroom | 13'3'' x 16'7'' |
| Main level | Kitchen | 12'9'' x 12'1'' |
| Main level | Dining room | 17'3'' x 12'2'' |
| Main level | Living room | 15'5'' x 14'11'' |
Get to know the streets, the schools, the parks and the kind of homes you will find in Falstaff Ward.
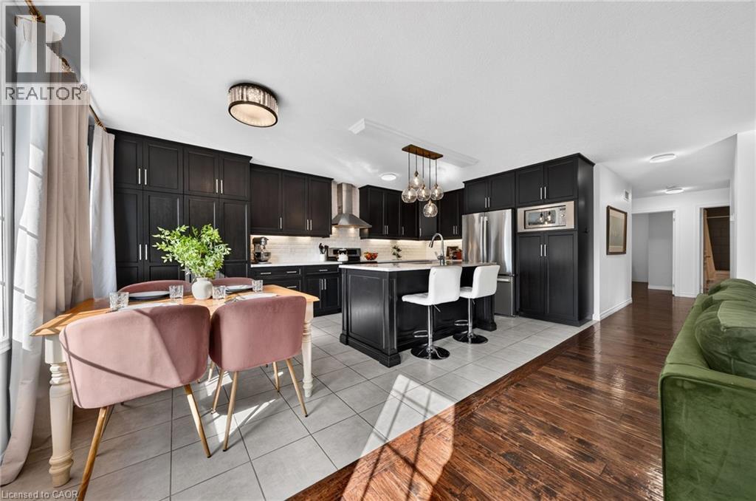
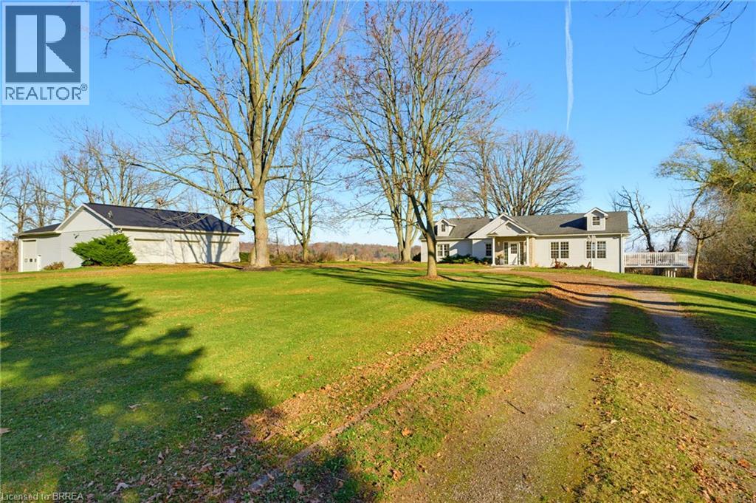
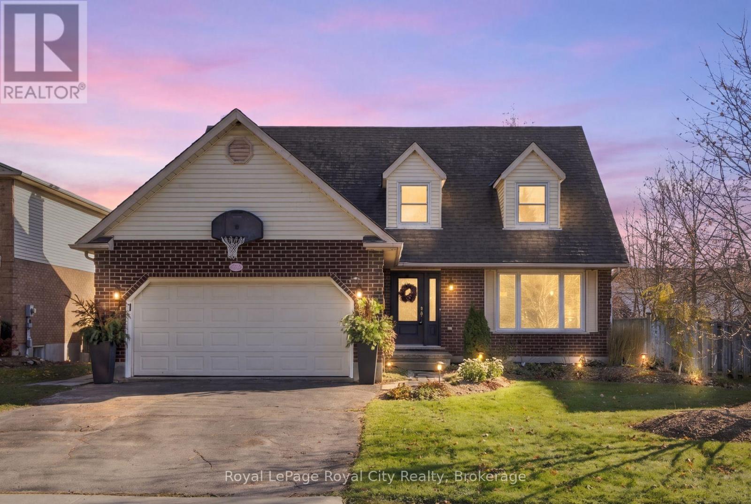
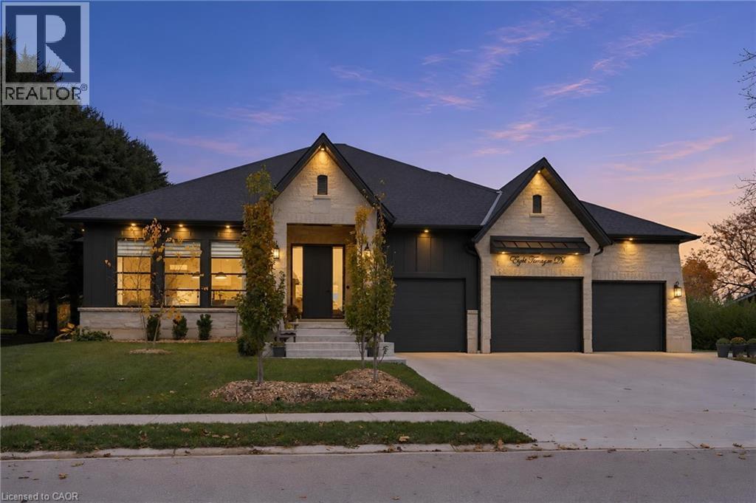
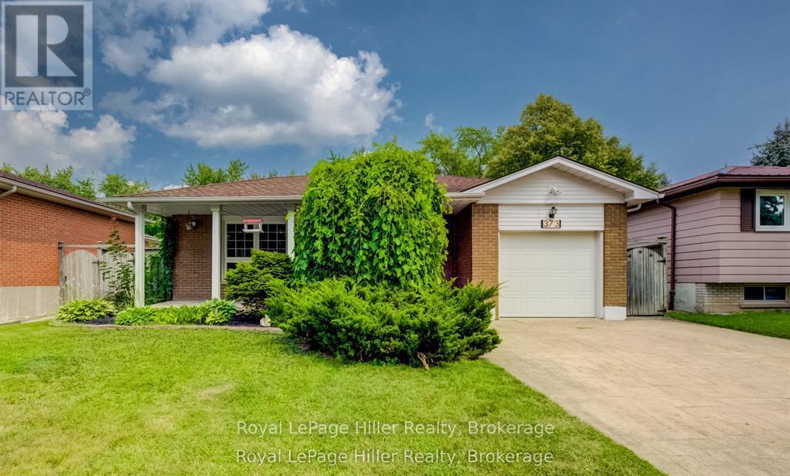
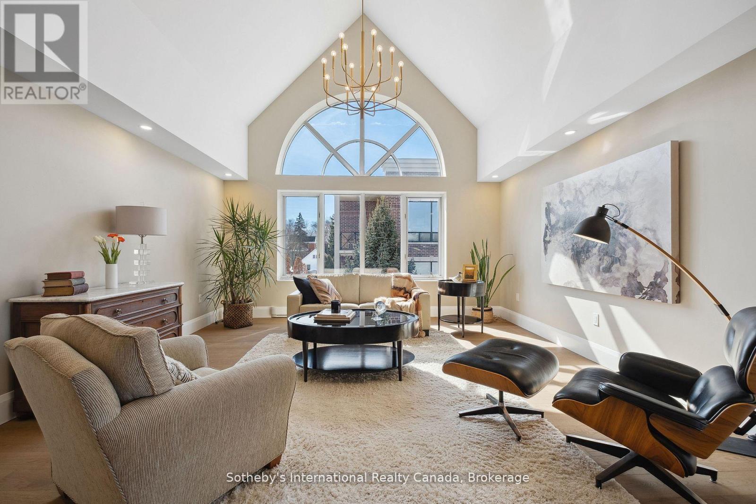
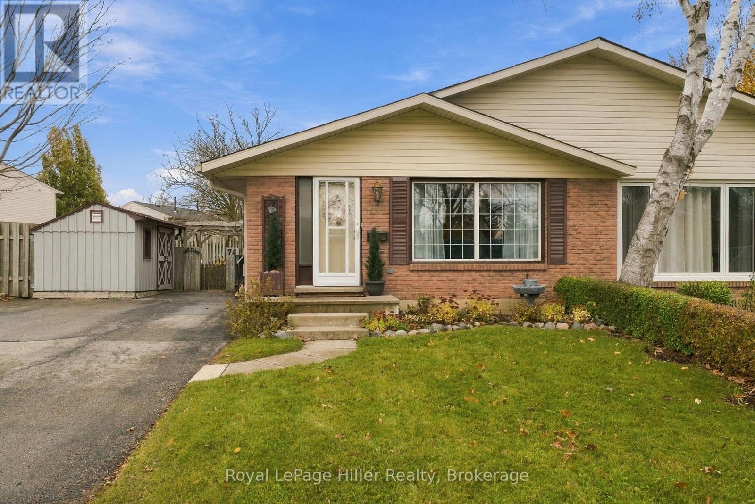
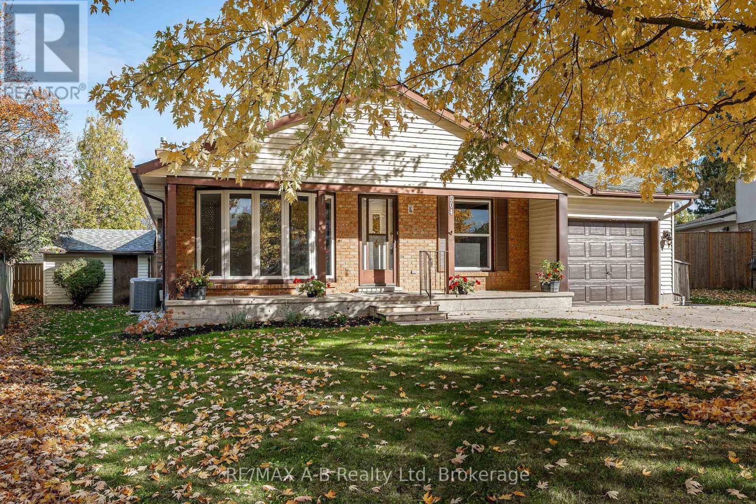
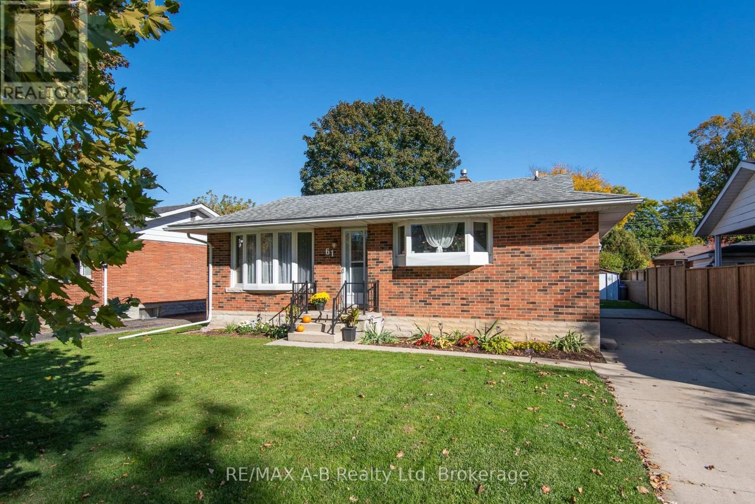
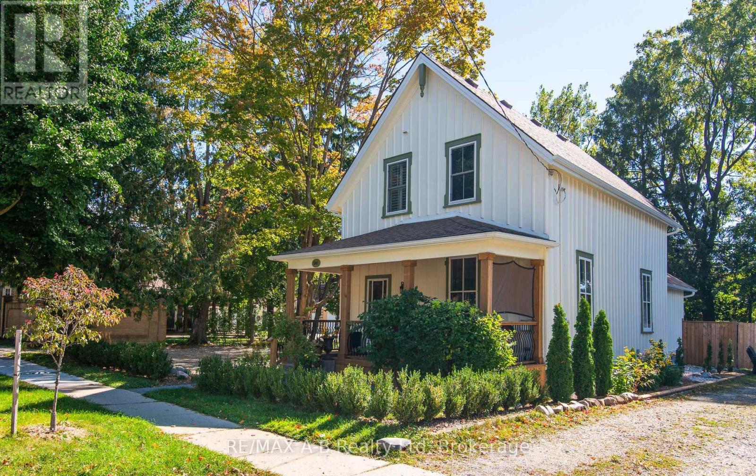
This list is a good start. Your Home Search Portal shows every listing from every brokerage, plus sold prices, and emails you new matches as they are listed.
Dave builds your search personally, no algorithms guessing what you meant.
Your portal combines all available homes in our area, from any company and any REALTOR®.
See what homes actually sold for, the context that makes your offer smart.
Your contact info stays with us. No ads, no marketing lists, and your questions come straight to Dave.
REALTOR®, REALTORS®, and the REALTOR® logo are certification marks that are owned by REALTOR® Canada Inc. and licensed exclusively to The Canadian Real Estate Association (CREA). These certification marks identify real estate professionals who are members of CREA and who must abide by CREA’s By-Laws, Rules, and the REALTOR® Code. The MLS® trademark and the MLS® logo are owned by CREA and identify the quality of services provided by real estate professionals who are members of CREA. Listing data is provided under the REALTOR.ca Data Distribution Facility and is subject to our listing data terms.