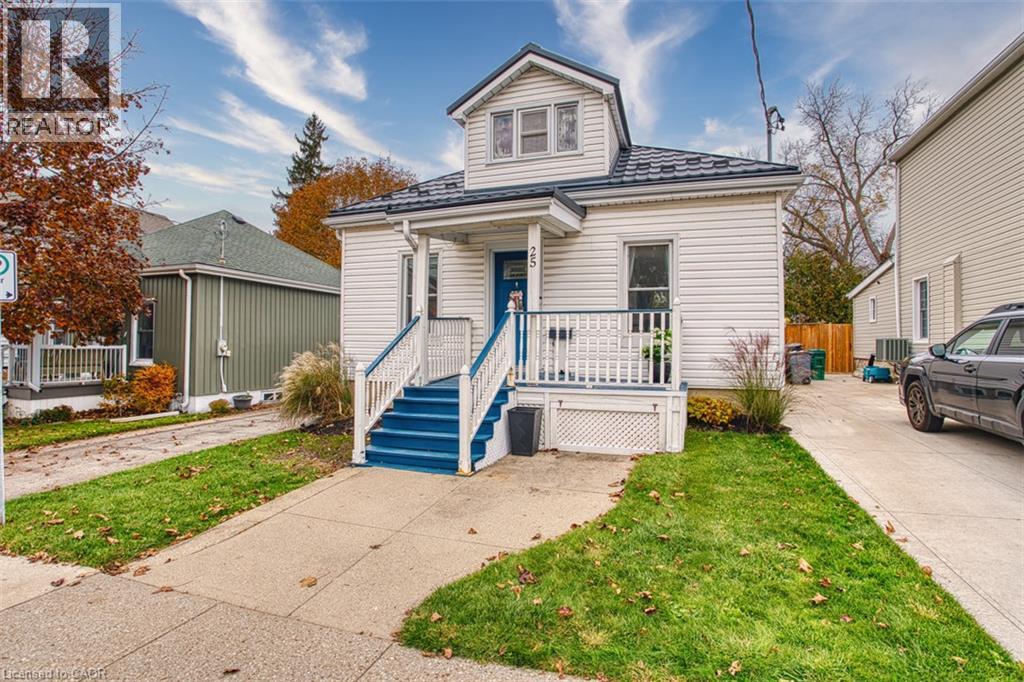
$459,900
Listed today
25 Grandview Avenue
Cambridge · 3 bd · 1 ba · 1,202 sq ft
DetachedExplore Riverview →
Listed by R W Dyer Realty Inc., Brokerage


Puslinch, N0B2J0
Listed by Royal LePage Real Estate Associates · MLS® X14147902
Discover the charm of lakeside living at 26 Hemlock Crescent, a beautifully updated bungalow offering modern comfort and waterway access to Puslinch Lake. With its bright, open-concept layout, stylish finishes, and inviting outdoor spaces, this home offers an ideal setting for both everyday living and relaxation. Inside, a crisp, contemporary colour palette, laminate flooring, and modern upgrades create a fresh and welcoming atmosphere throughout. The spacious living and dining areas flow seamlessly into one another, offering plenty of room for entertaining or quiet evenings at home. The updated kitchen features stainless steel appliances and a bright breakfast area highlighted by a large bow window that fills the space with natural light and provides a lovely spot to enjoy your morning coffee. The generously sized bedroom features a charming sliding barn door, a large closet, and a private ensuite bathroom. Convenient main-floor laundry and an additional powder room complete the functional single-level layout .From the living room, sliding glass doors provide a walkout to the backyard deck and surrounding green space, creating a natural extension of the home's living area. Whether hosting summer gatherings, enjoying outdoor meals, or simply relaxing, the backyard offers a peaceful setting to enjoy the outdoors. Additional sheds provide convenient storage for tools, seasonal items, and recreational equipment. Situated along Puslinch Lake, the property offers waterway access and beautiful natural surroundings, with community amenities including a swimming pool. Combining modern interior updates, comfortable bungalow living, and an inviting lakeside setting, this home presents a wonderful opportunity to enjoy a relaxed lifestyle.
Features: Community Centre, Fishing, Carpet Free, Fireplace(s)
| Level | Room | Size |
|---|---|---|
| Main level | Foyer | |
| Main level | Dining room | |
| Main level | Living room | |
| Main level | Kitchen | |
| Main level | Eating area | |
| Main level | Bedroom |
Get to know the streets, the schools, the parks and the kind of homes you will find in Rural Puslinch.
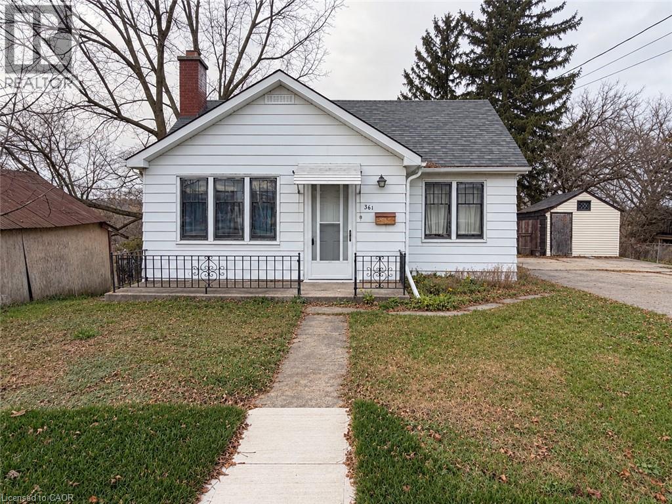
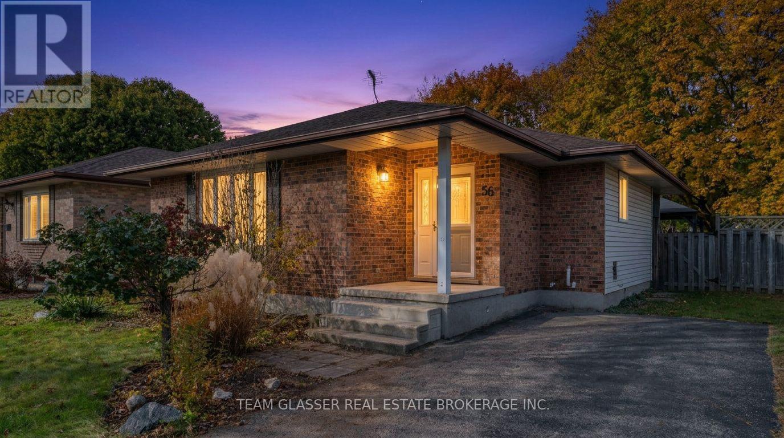
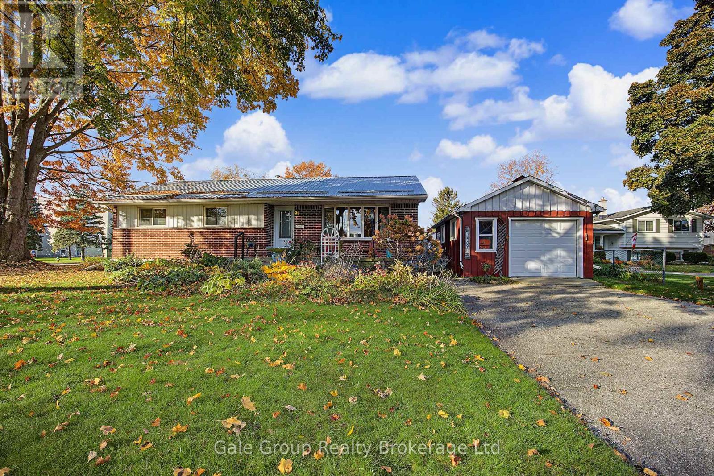
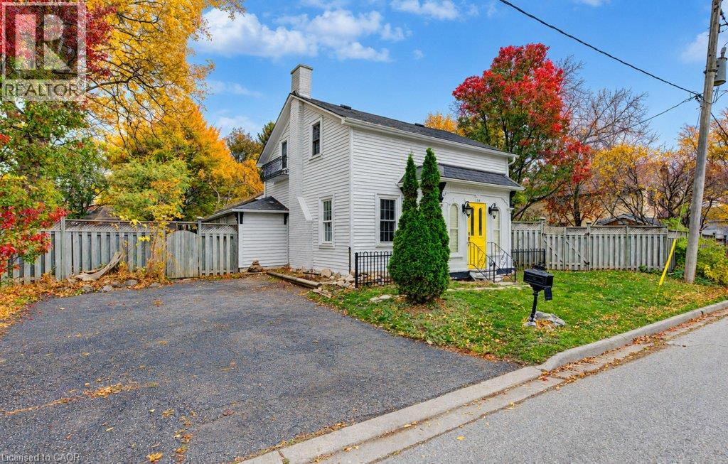
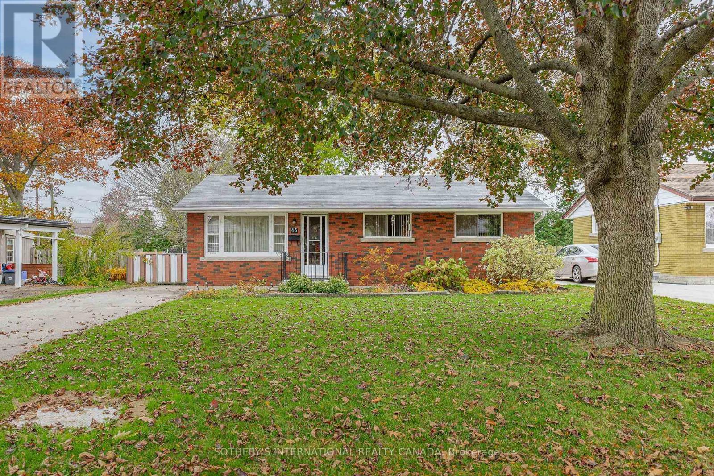
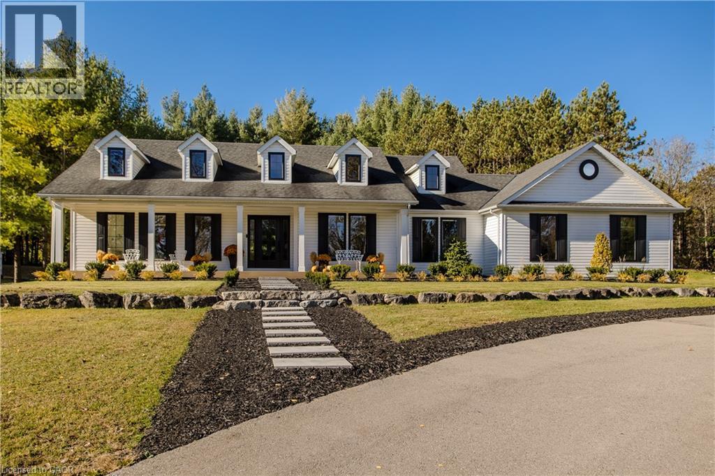
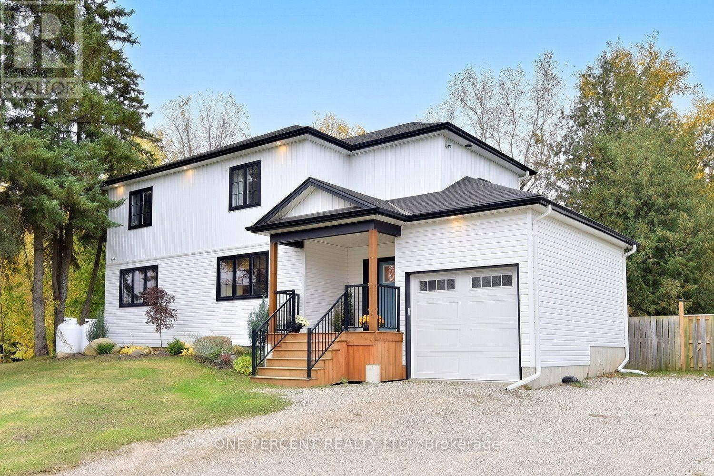
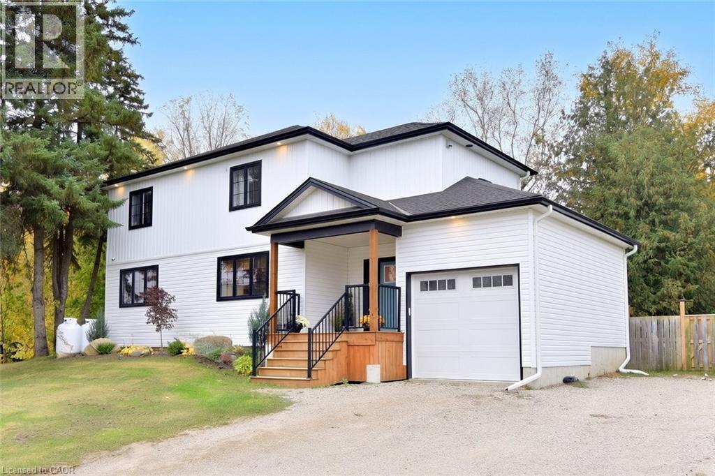
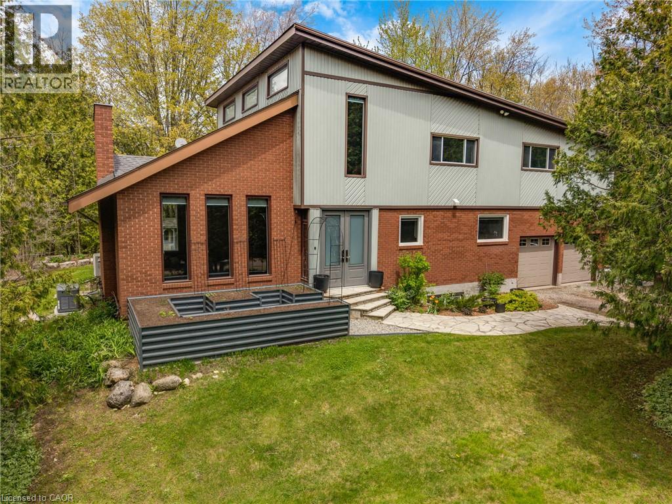
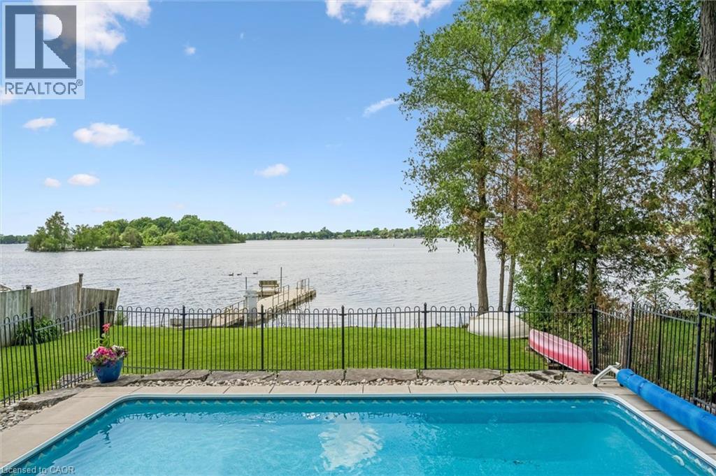
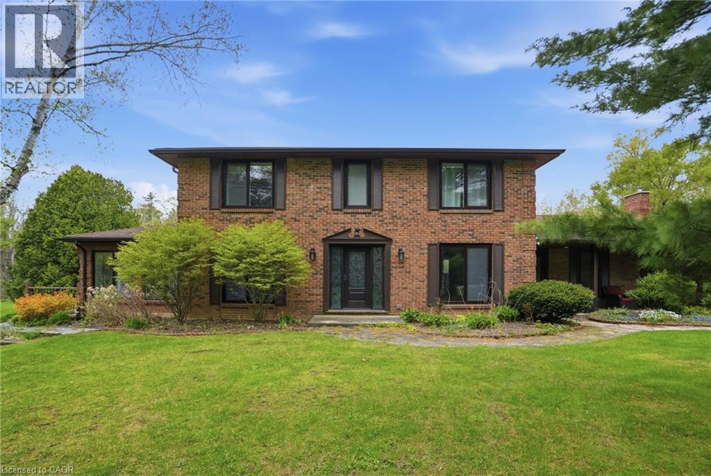
This list is a good start. Your Home Search Portal shows every listing from every brokerage, plus sold prices, and emails you new matches as they are listed.
Dave builds your search personally, no algorithms guessing what you meant.
Your portal combines all available homes in our area, from any company and any REALTOR®.
See what homes actually sold for, the context that makes your offer smart.
Your contact info stays with us. No ads, no marketing lists, and your questions come straight to Dave.
REALTOR®, REALTORS®, and the REALTOR® logo are certification marks that are owned by REALTOR® Canada Inc. and licensed exclusively to The Canadian Real Estate Association (CREA). These certification marks identify real estate professionals who are members of CREA and who must abide by CREA’s By-Laws, Rules, and the REALTOR® Code. The MLS® trademark and the MLS® logo are owned by CREA and identify the quality of services provided by real estate professionals who are members of CREA. Listing data is provided under the REALTOR.ca Data Distribution Facility and is subject to our listing data terms.