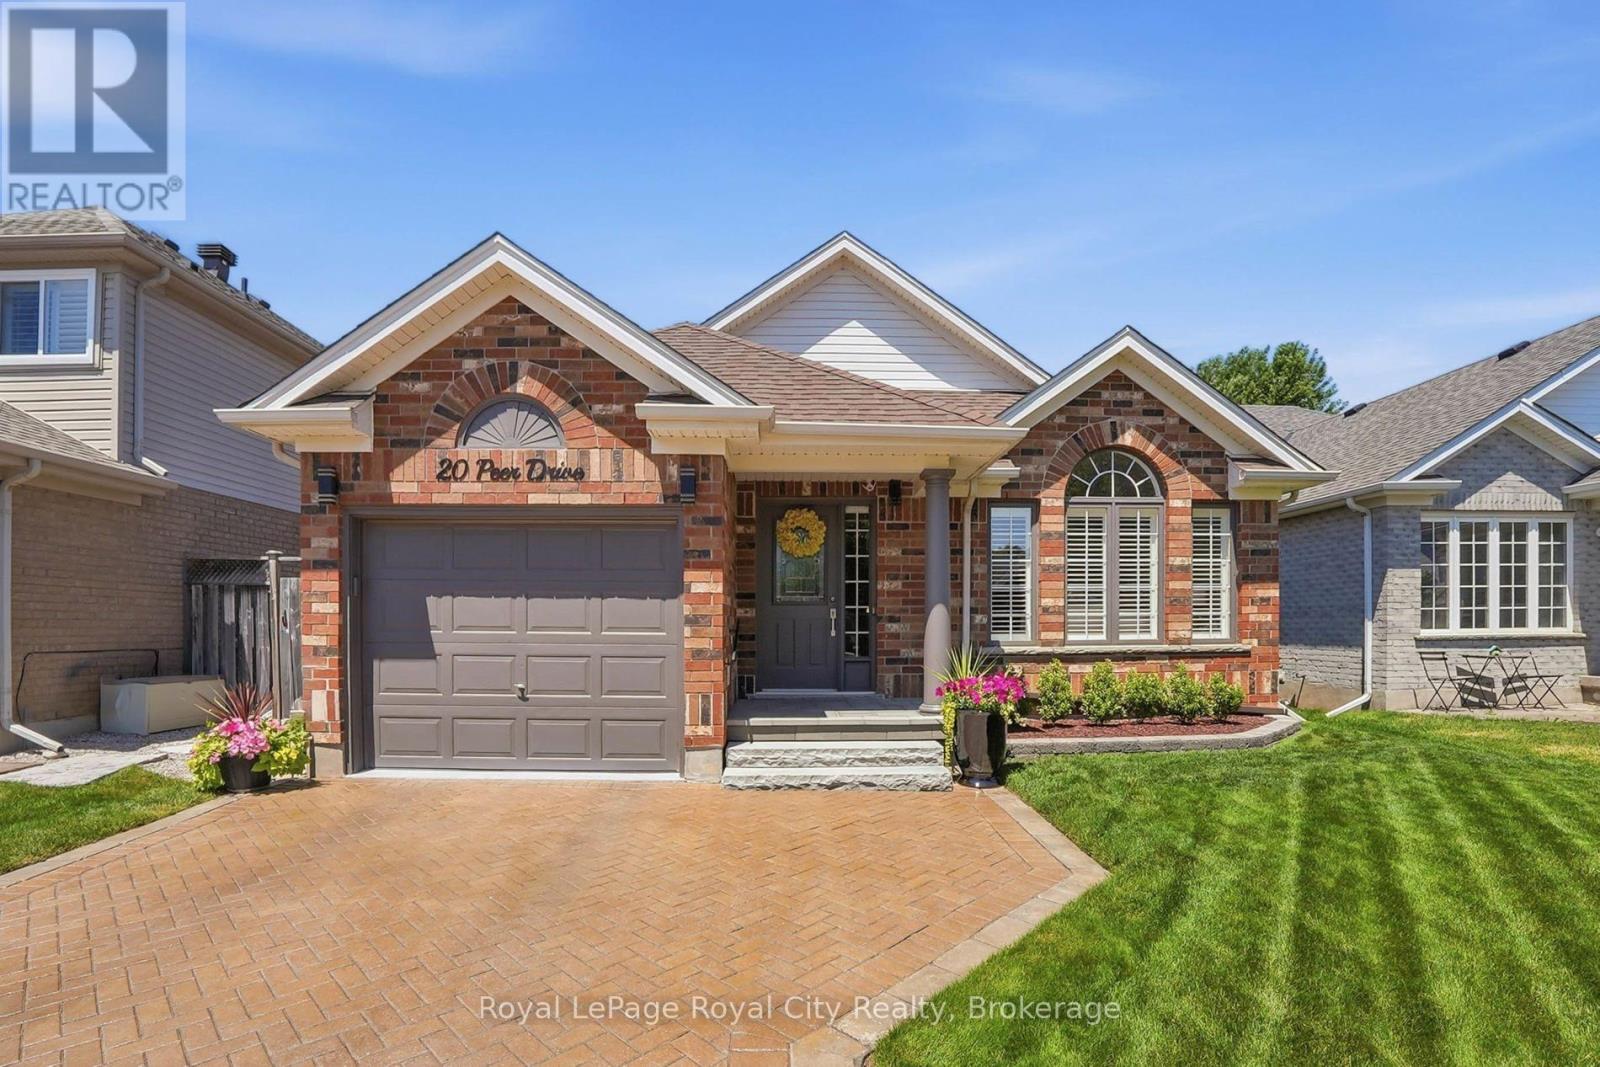
$965,000
Listed today
20 Peer Drive
Guelph (Kortright Hills) · 3 bd · 3 ba
DetachedExplore Kortright Hills →
Listed by Royal LePage Royal City Realty


Centre Wellington (Elora/Salem), N0B1S0
Listed by Keller Williams Home Group Realty · MLS® X14157278
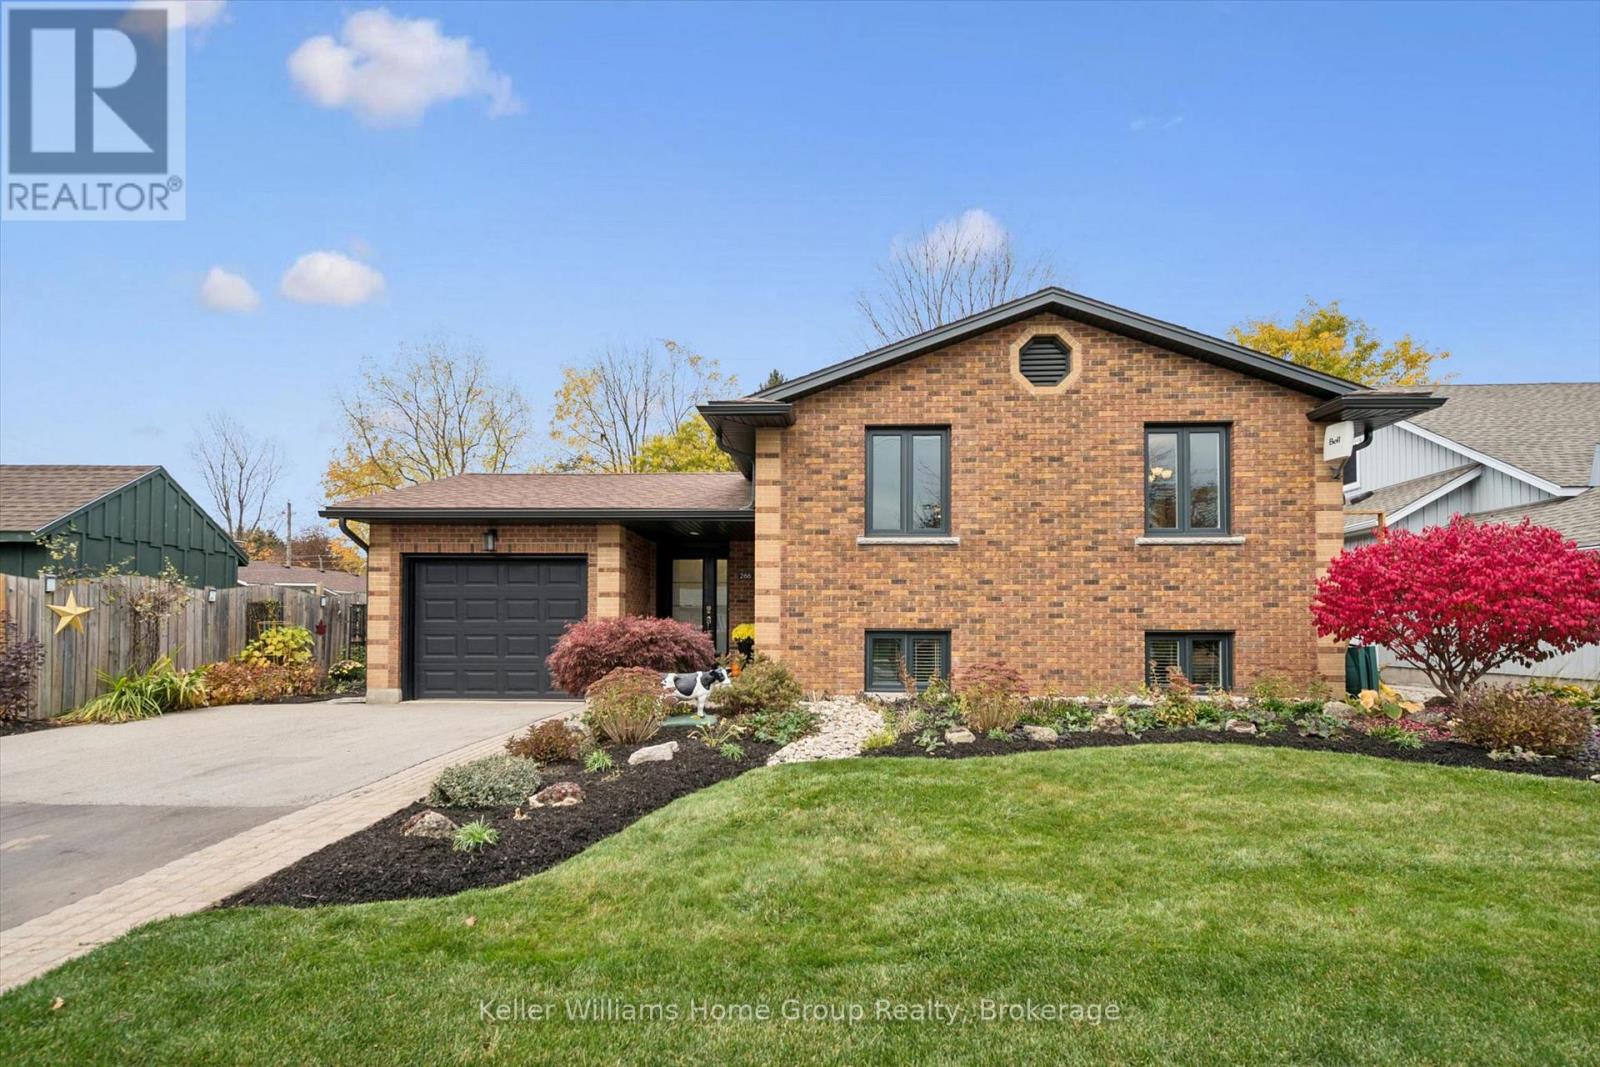
This inviting Cape Cod, two-storey walkout, perfectly blends classic character with a beautiful backyard oasis. Tucked away on a quiet cul-de-sac, this home greets you with a welcoming covered front porch overlooking a vibrant pollinator garden. Step around back and discover something truly special-a private, tiered backyard surrounded by nature that feels like your own personal escape. Multiple levels of outdoor living invite entertaining and relaxation, from the spacious upper deck with epic sunset views to the generous lower deck perfect for hosting or lounging, and a lower tier fire pit area. Inside, the Wrighthaven designed layout offers a functional main floor kitchen, dining area and living room, complemented by four bedrooms, two full bathrooms, a main-floor powder room and a finished lower-level family room, providing plenty of space for everyday living and entertaining. Whether enjoying quiet evenings by the fire or gathering with family and friends, this is a home that makes everyday living feel a little more special.
Features: Community Centre, Cul-de-sac, Wooded area, Irregular lot size, Sump Pump, Fireplace(s)
| Level | Room | Size |
|---|---|---|
| Main level | Bathroom | |
| Basement | Bedroom | |
| Basement | Cold room | |
| Basement | Recreational, Games room | |
| Basement | Utility room | |
| Main level | Dining room | |
| Main level | Foyer | |
| Main level | Kitchen | |
| Main level | Living room | |
| Second level | Bathroom | |
| Second level | Bedroom | |
| Second level | Bedroom | |
| Second level | Primary Bedroom | |
| Basement | Bathroom |
Get to know the streets, the schools, the parks and the kind of homes you will find in Elora.
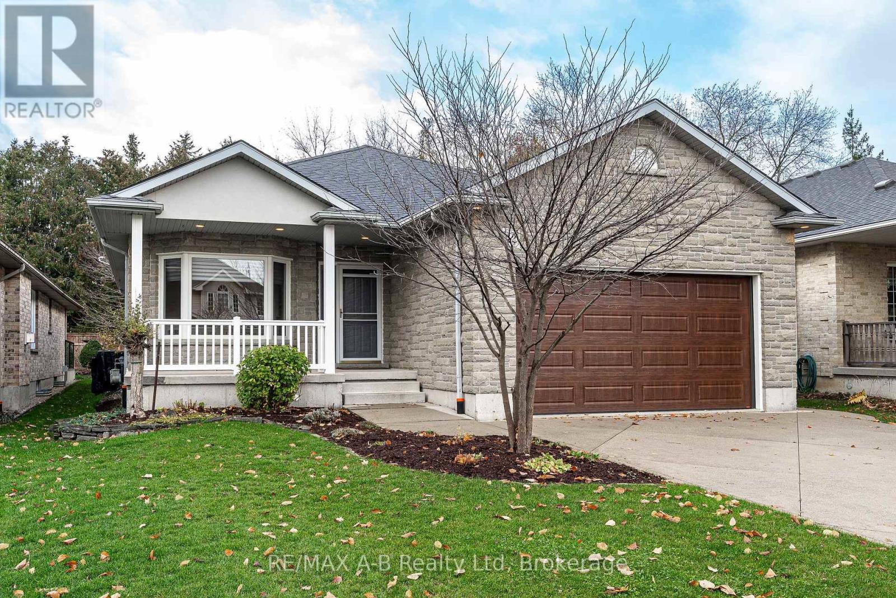
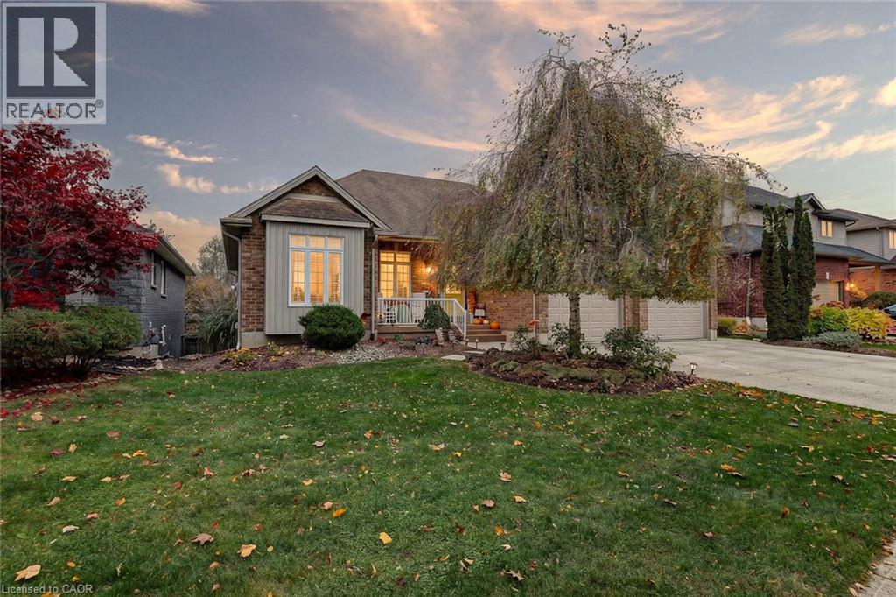
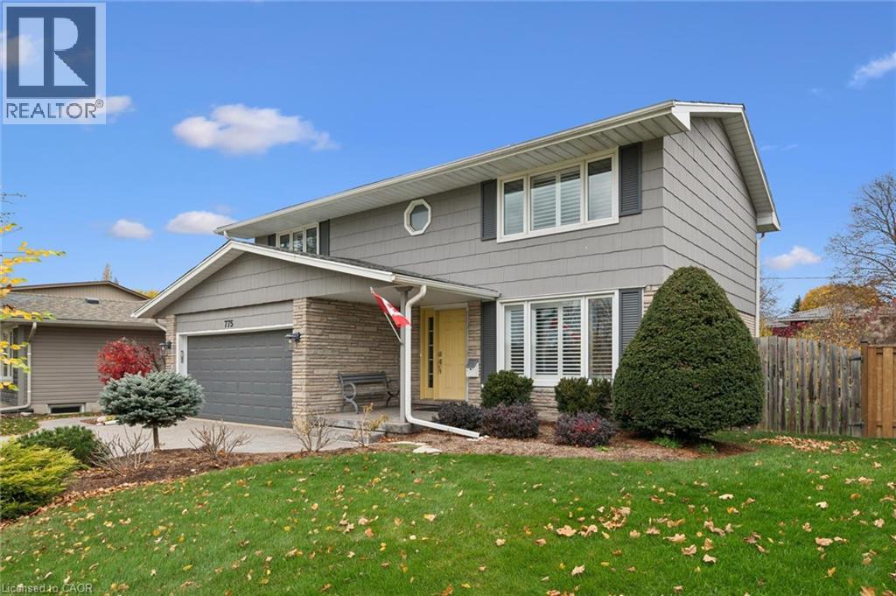
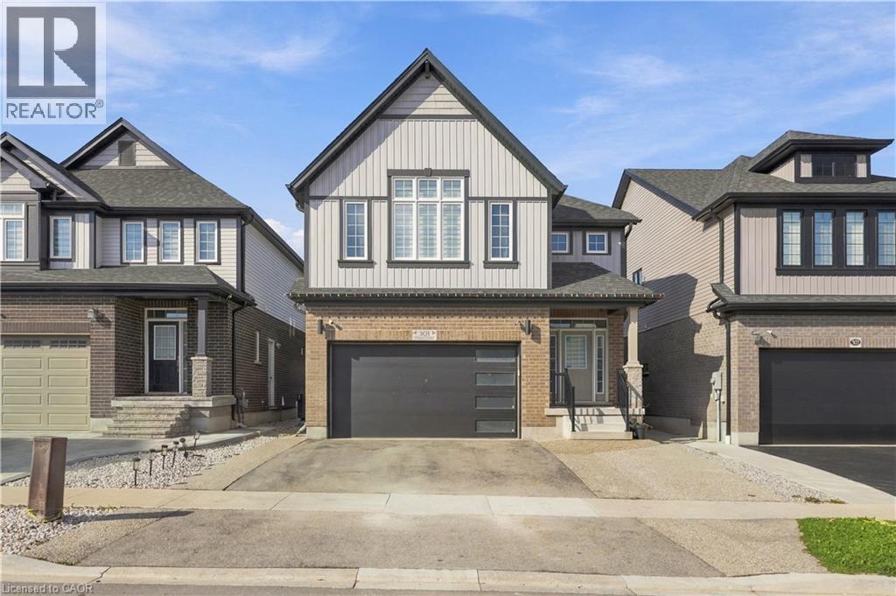
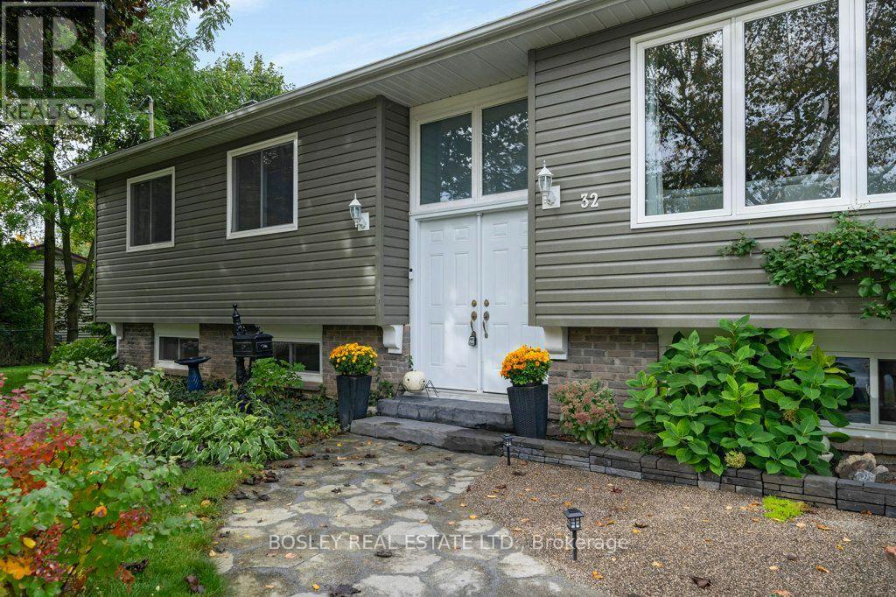
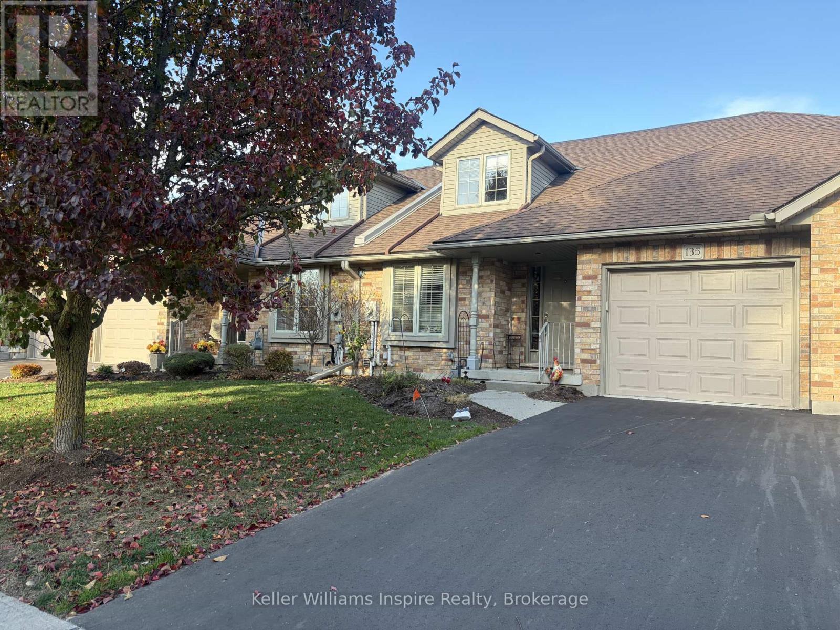
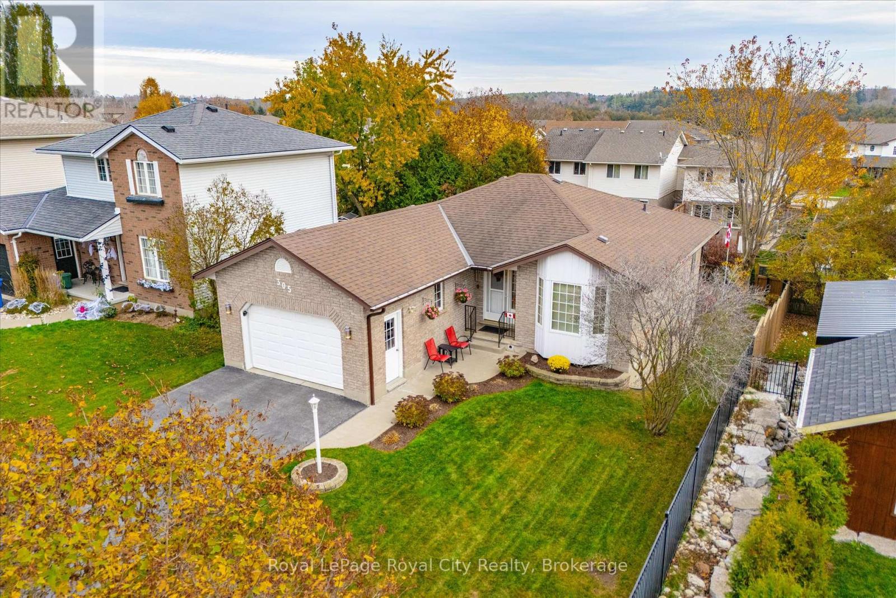
This list is a good start. Your Home Search Portal shows every listing from every brokerage, plus sold prices, and emails you new matches as they are listed.
Dave builds your search personally, no algorithms guessing what you meant.
Your portal combines all available homes in our area, from any company and any REALTOR®.
See what homes actually sold for, the context that makes your offer smart.
Your contact info stays with us. No ads, no marketing lists, and your questions come straight to Dave.
REALTOR®, REALTORS®, and the REALTOR® logo are certification marks that are owned by REALTOR® Canada Inc. and licensed exclusively to The Canadian Real Estate Association (CREA). These certification marks identify real estate professionals who are members of CREA and who must abide by CREA’s By-Laws, Rules, and the REALTOR® Code. The MLS® trademark and the MLS® logo are owned by CREA and identify the quality of services provided by real estate professionals who are members of CREA. Listing data is provided under the REALTOR.ca Data Distribution Facility and is subject to our listing data terms.