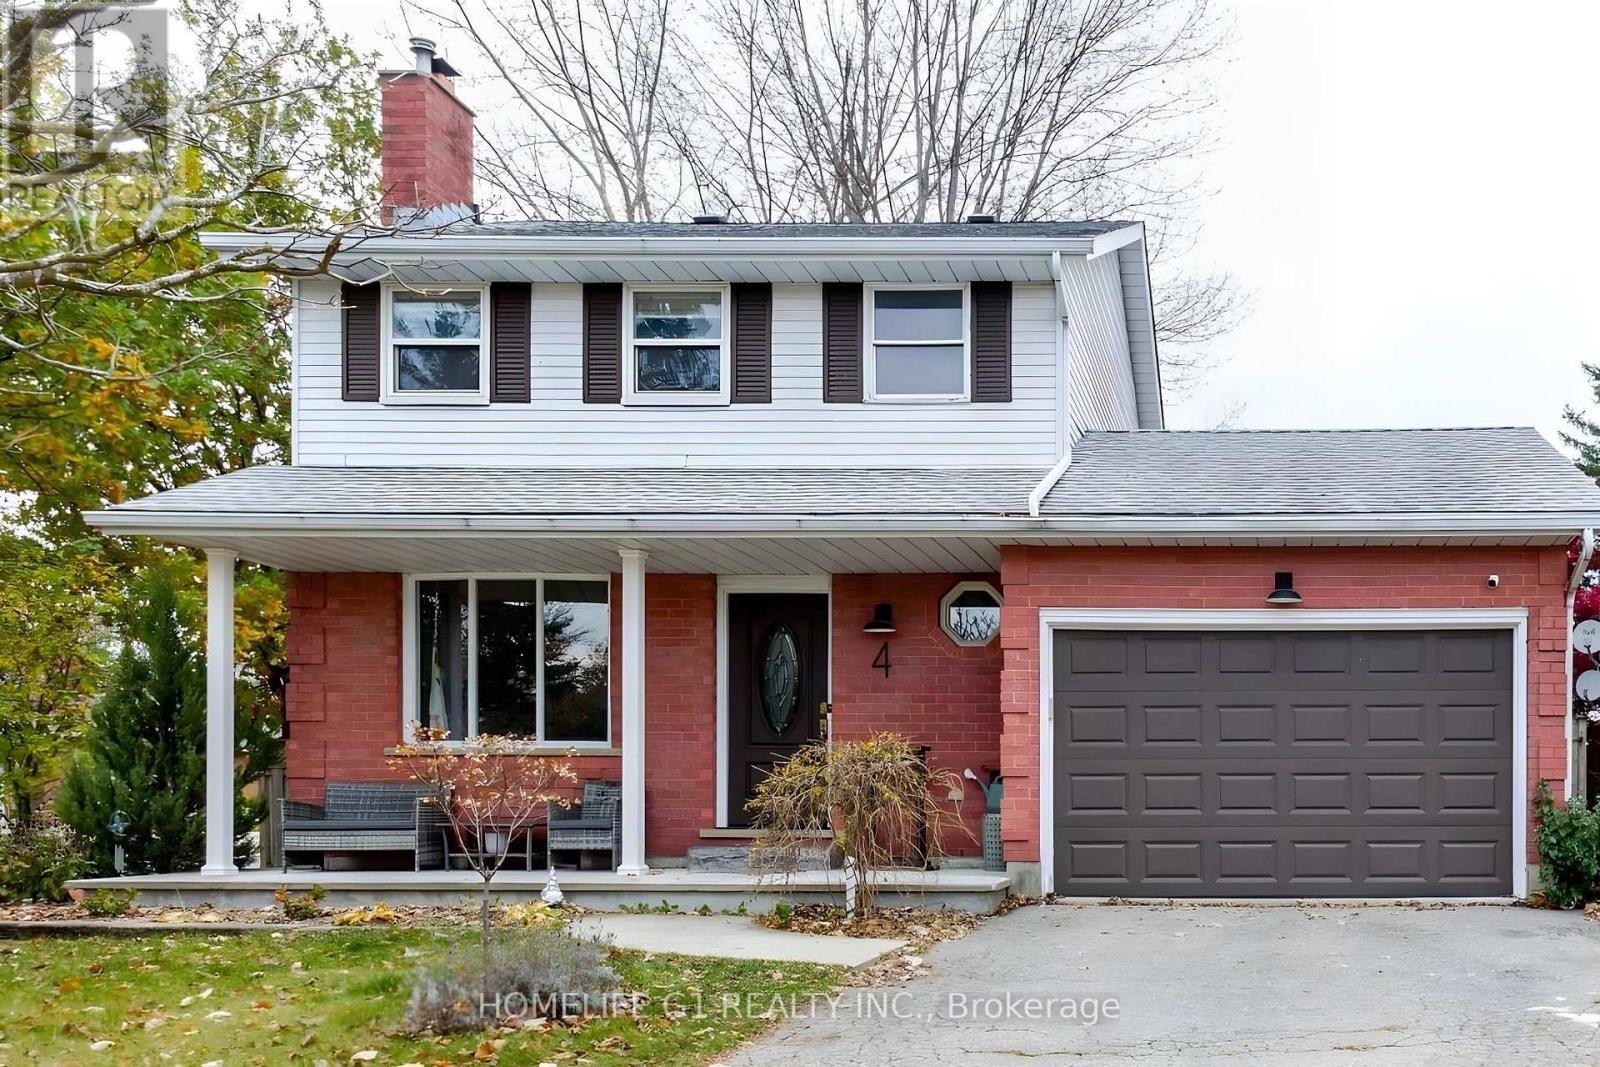
$729,900
Listed today
4 Calvert Close
Kitchener · 3 bd · 3+1 ba
Detached
Listed by Homelife G1 Realty Inc.


Guelph (Riverside Park), N1E3N3
Listed by Coldwell Banker Neumann Real Estate · MLS® X14173398
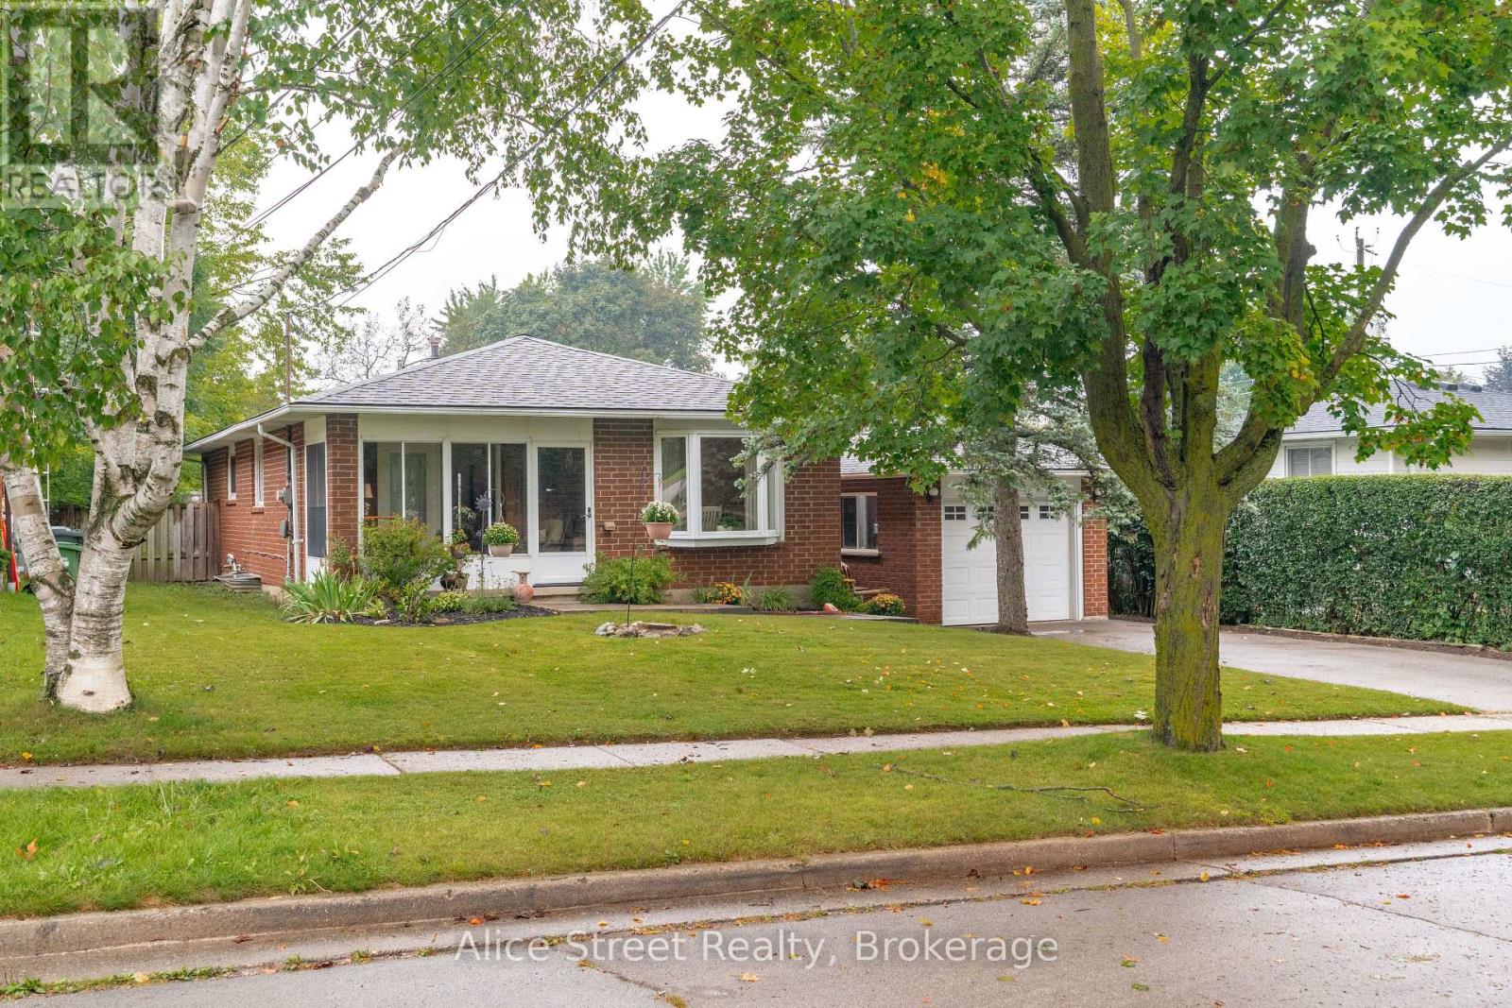
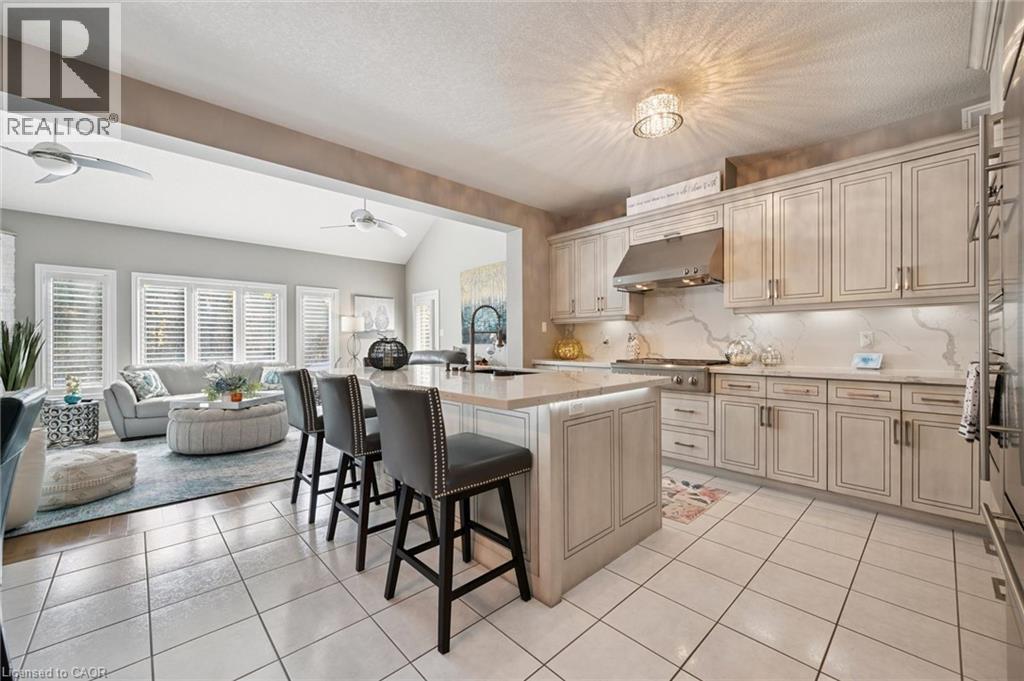
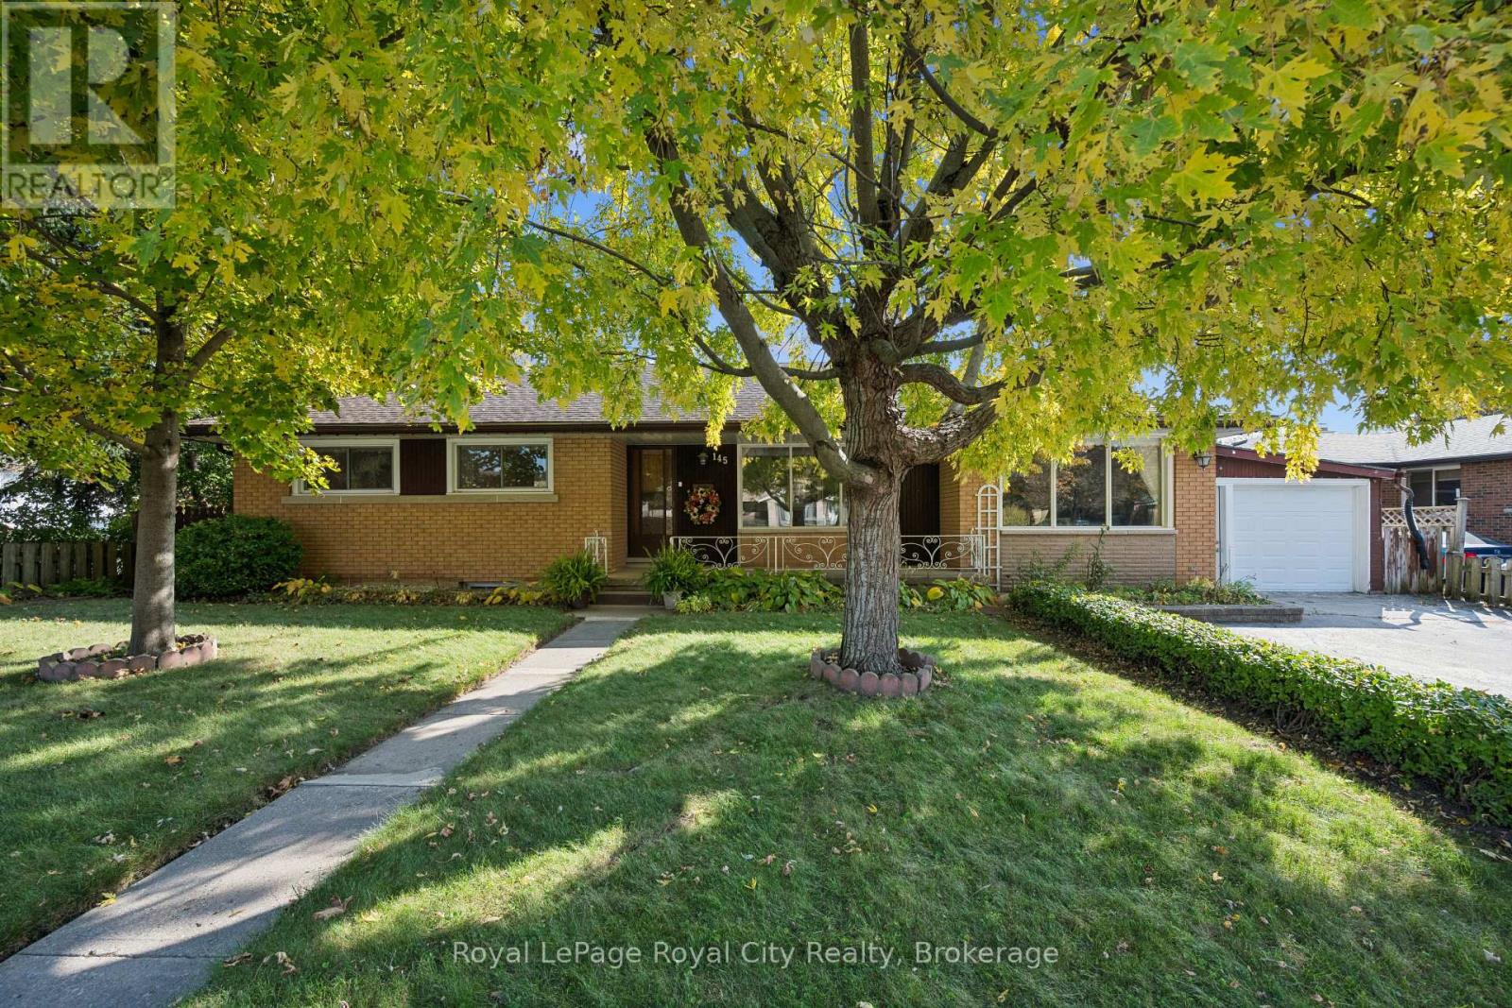
Some homes get flipped every few years. This one got cared for. Sitting a short walk from Riverside Park, 37 Windsor has four bedrooms and a layout that gives a family room to grow. Natural light pours through the bow window in the front living room and across the hardwood. The dining room sits just off the eat-in kitchen, where solid wood cabinets line the walls and the window over the sink looks out to the backyard. At the back of the house, a second living room with a gas fireplace is where winter evenings will end up. A two-piece bath rounds out the main level. All four bedrooms are together upstairs with a five-piece bath. Downstairs, the finished rec room handles movie nights, kids and overflow, with a full laundry room and more storage than you will know what to do with. The attached garage opens right into the foyer, so groceries and hockey bags never see the snow. Then there is the location. Stores, schools and trails are all a short distance from your doorstep. Solid, spotless and ready for its next chapter. Come take a look!
Features: Fireplace(s)
| Level | Room | Size |
|---|---|---|
| Main level | Bathroom | |
| Second level | Primary Bedroom | |
| Basement | Laundry room | |
| Basement | Recreational, Games room | |
| Basement | Other | |
| Basement | Utility room | |
| Main level | Dining room | |
| Main level | Foyer | |
| Main level | Kitchen | |
| Main level | Living room | |
| Main level | Family room | |
| Second level | Bathroom | |
| Second level | Bedroom | |
| Second level | Bedroom | |
| Second level | Bedroom |
Get to know the streets, the schools, the parks and the kind of homes you will find in Waverley.
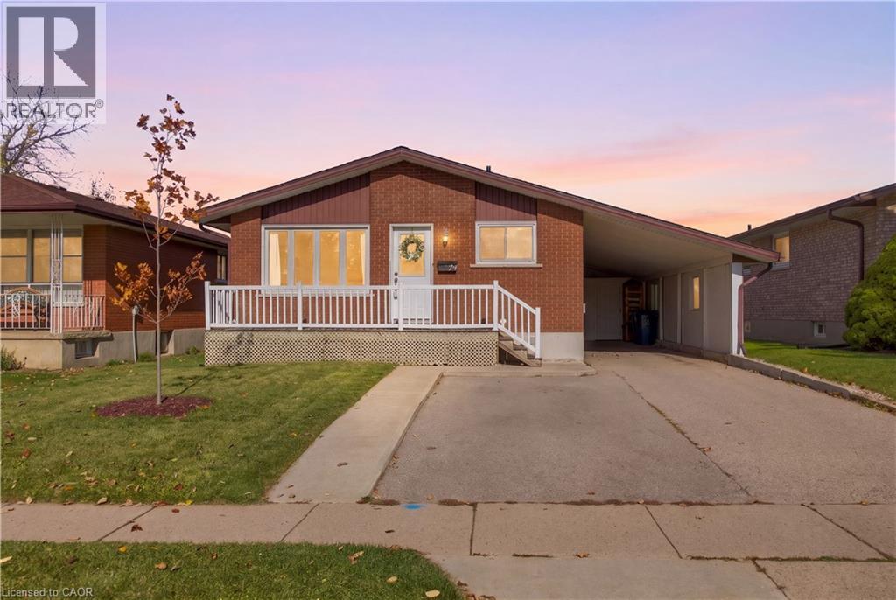
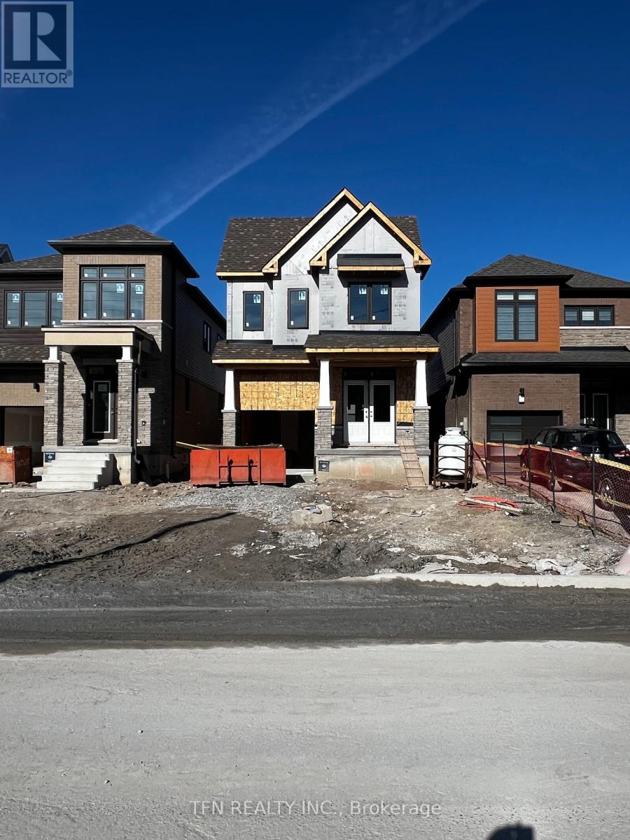
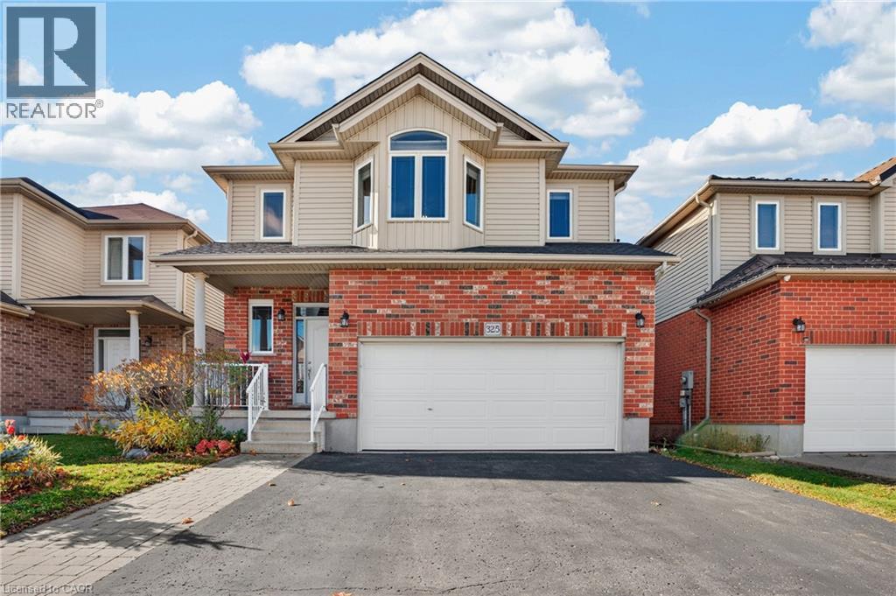
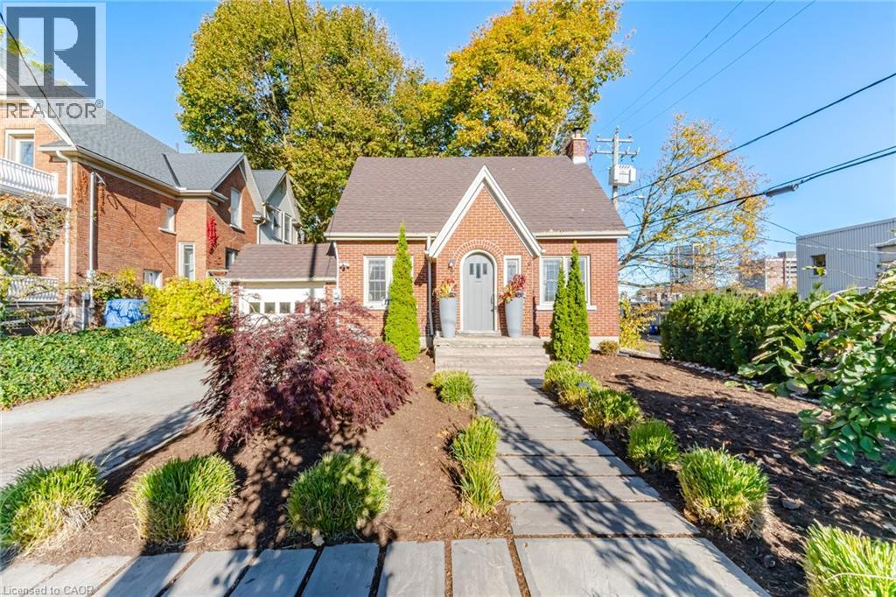
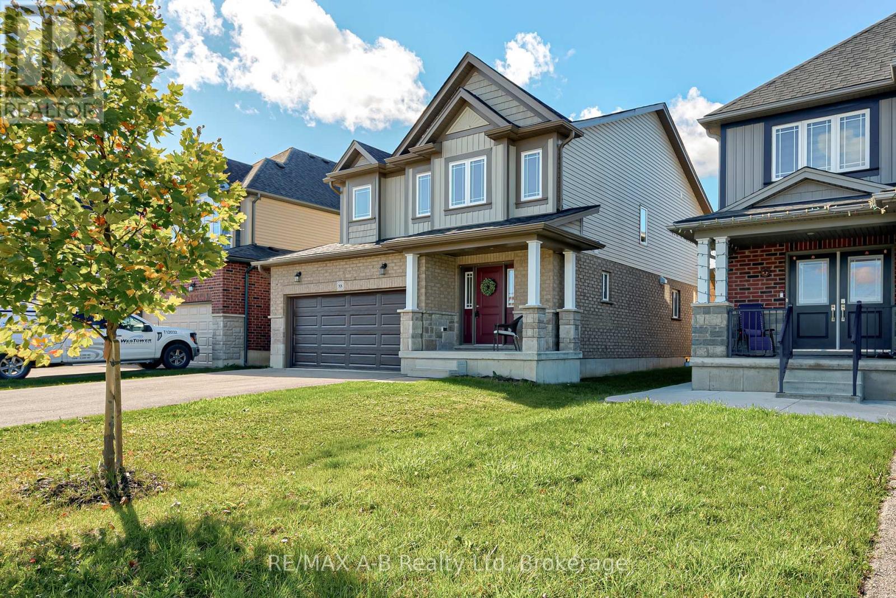
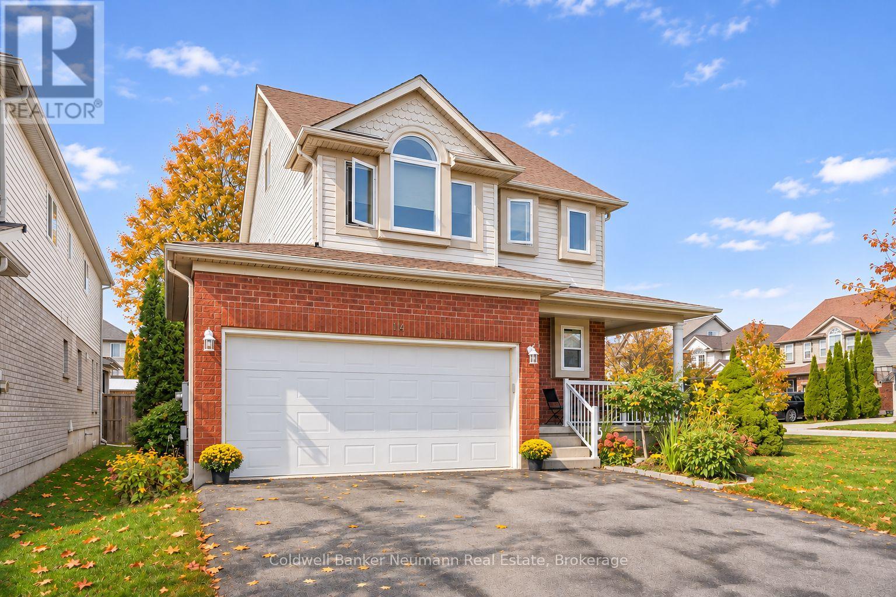
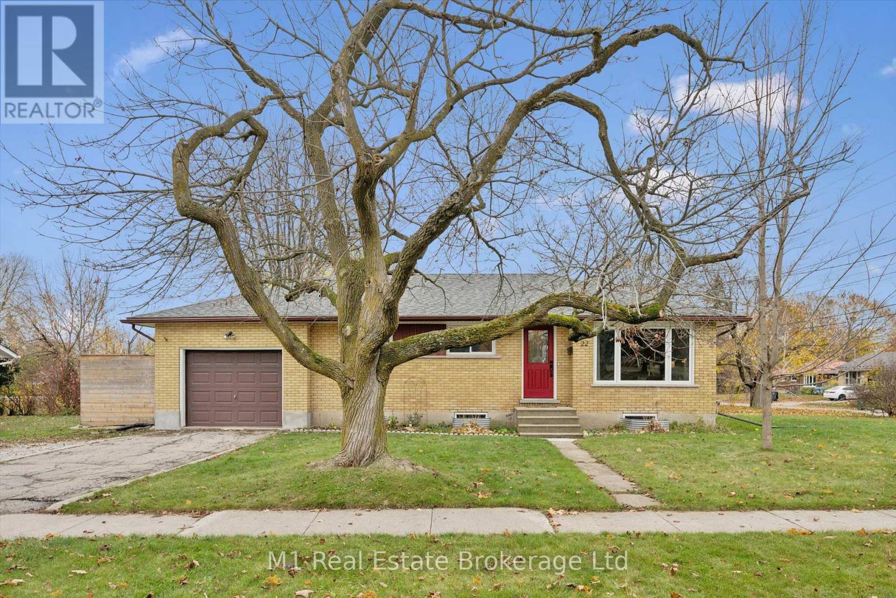
This list is a good start. Your Home Search Portal shows every listing from every brokerage, plus sold prices, and emails you new matches as they are listed.
Dave builds your search personally, no algorithms guessing what you meant.
Your portal combines all available homes in our area, from any company and any REALTOR®.
See what homes actually sold for, the context that makes your offer smart.
Your contact info stays with us. No ads, no marketing lists, and your questions come straight to Dave.
REALTOR®, REALTORS®, and the REALTOR® logo are certification marks that are owned by REALTOR® Canada Inc. and licensed exclusively to The Canadian Real Estate Association (CREA). These certification marks identify real estate professionals who are members of CREA and who must abide by CREA’s By-Laws, Rules, and the REALTOR® Code. The MLS® trademark and the MLS® logo are owned by CREA and identify the quality of services provided by real estate professionals who are members of CREA. Listing data is provided under the REALTOR.ca Data Distribution Facility and is subject to our listing data terms.