
$679,000
Listed today
170 Arthur Street S
Guelph (St. Patrick's Ward) · 2 bd · 1 ba
DetachedExplore The Ward →
Listed by Royal LePage Royal City Realty


Guelph/Eramosa, N1E5Z3
Listed by Royal LePage Royal City Realty · MLS® X14183876
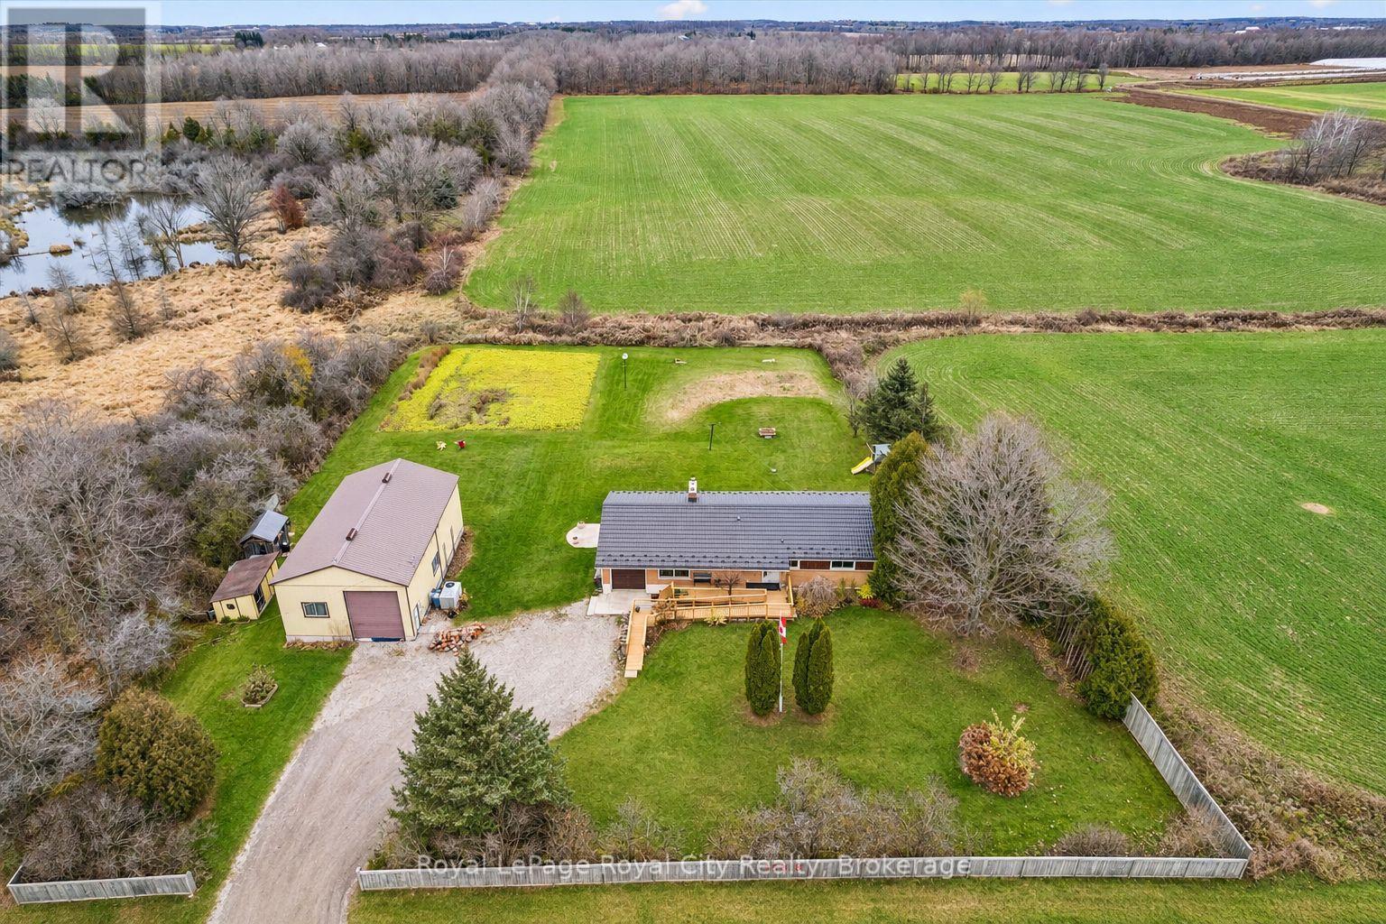
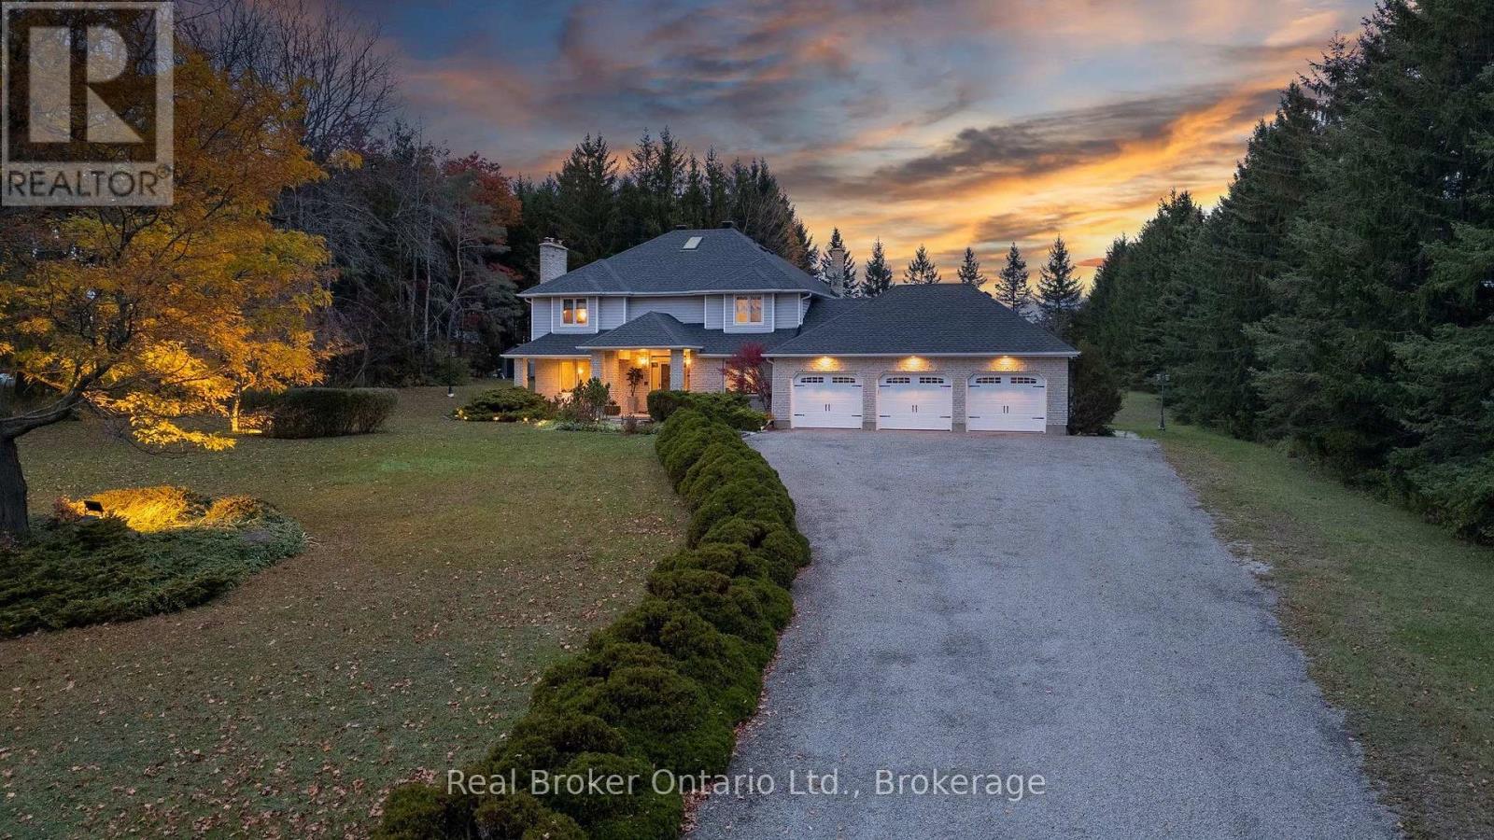
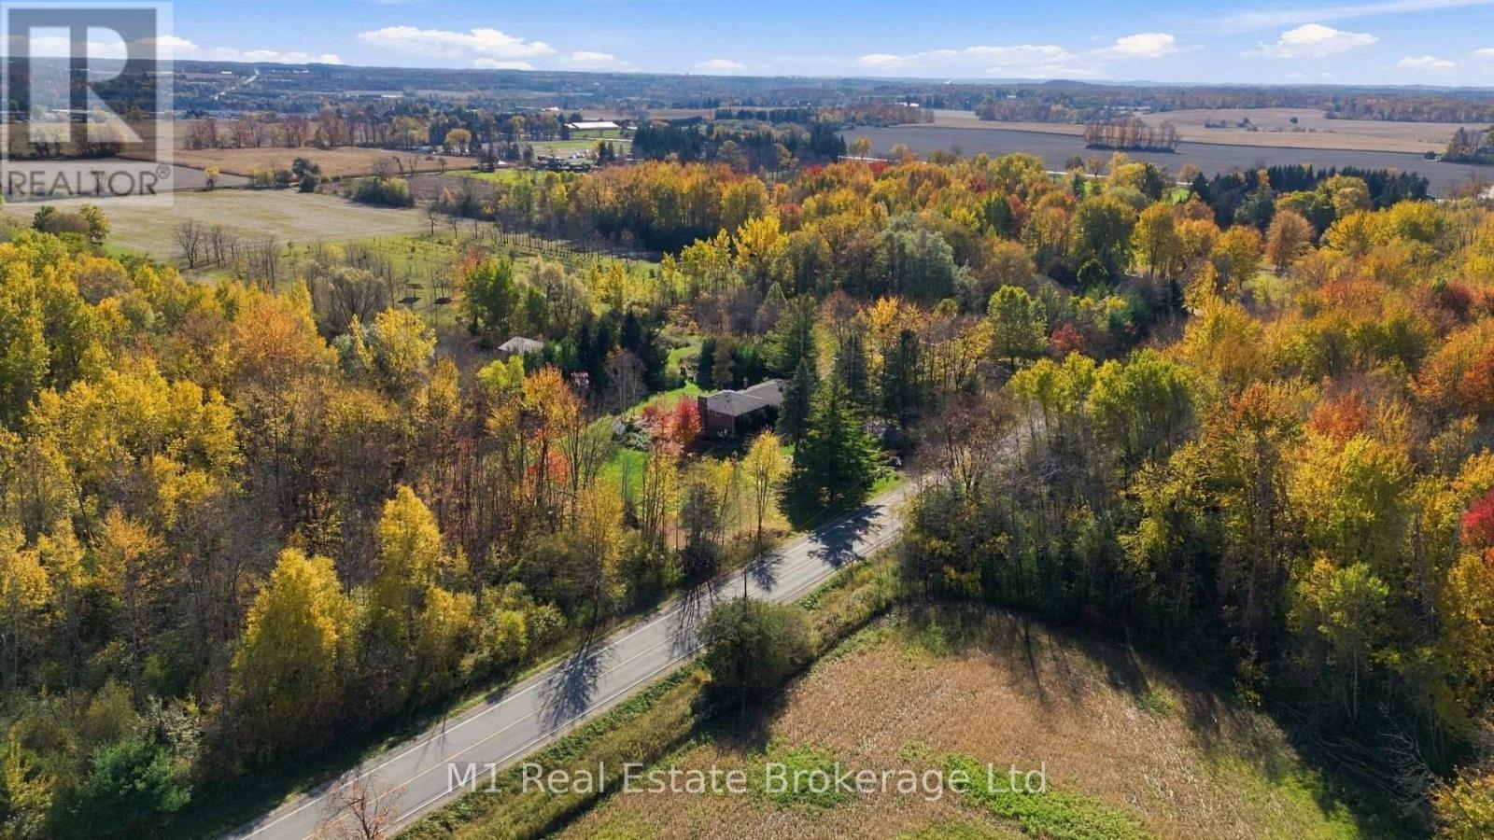
This is a fantastic opportunity for a buyer who is handy, looking for a flip, and comfortable with renovations. This unique opportunity is on one of Guelph's more desirable streets, situated just a stones throw outside of the city. This home offers a large 0.3 acre lot and is surrounded in mature trees and tucked on a quiet street that makes you feel like your much further away from the city then you really are. The main floor is home to a large living room with bay window. Just off this, the kitchen provides a blank slate for you to create your dream space. The sunroom just off the kitchen is the perfect place to enjoy your morning coffee. Down the main hall, find a four-piece bathroom and three sizable bedrooms, making this home well suited for family living. The basement is completely unfinished, however, a buyer with vision will be able to transform this space into a beautiful rec room, featuring a fireplace, an additional bedroom, or home office and a three-piece bathroom to finish it off. In the backyard, enjoy the use of a workshop space for additional seasonal storage or perhaps snowmobiles or motorcycles. The large backyard footprint provides buyers with the option to enjoy the greenspace or create their own backyard oasis. Please note: this home is being sold in as is, where is condition.
Features: School Bus, Fireplace(s)
| Level | Room | Size |
|---|---|---|
| Basement | Other | |
| Main level | Bathroom | |
| Main level | Other | |
| Basement | Utility room | |
| Basement | Recreational, Games room | |
| Basement | Bathroom | |
| Main level | Living room | |
| Main level | Kitchen | |
| Main level | Dining room | |
| Main level | Bedroom | |
| Main level | Bedroom 2 | |
| Main level | Bedroom 3 |
Get to know the streets, the schools, the parks and the kind of homes you will find in Rural Guelph/Eramosa.





This list is a good start. Your Home Search Portal shows every listing from every brokerage, plus sold prices, and emails you new matches as they are listed.
Dave builds your search personally, no algorithms guessing what you meant.
Your portal combines all available homes in our area, from any company and any REALTOR®.
See what homes actually sold for, the context that makes your offer smart.
Your contact info stays with us. No ads, no marketing lists, and your questions come straight to Dave.
REALTOR®, REALTORS®, and the REALTOR® logo are certification marks that are owned by REALTOR® Canada Inc. and licensed exclusively to The Canadian Real Estate Association (CREA). These certification marks identify real estate professionals who are members of CREA and who must abide by CREA’s By-Laws, Rules, and the REALTOR® Code. The MLS® trademark and the MLS® logo are owned by CREA and identify the quality of services provided by real estate professionals who are members of CREA. Listing data is provided under the REALTOR.ca Data Distribution Facility and is subject to our listing data terms.