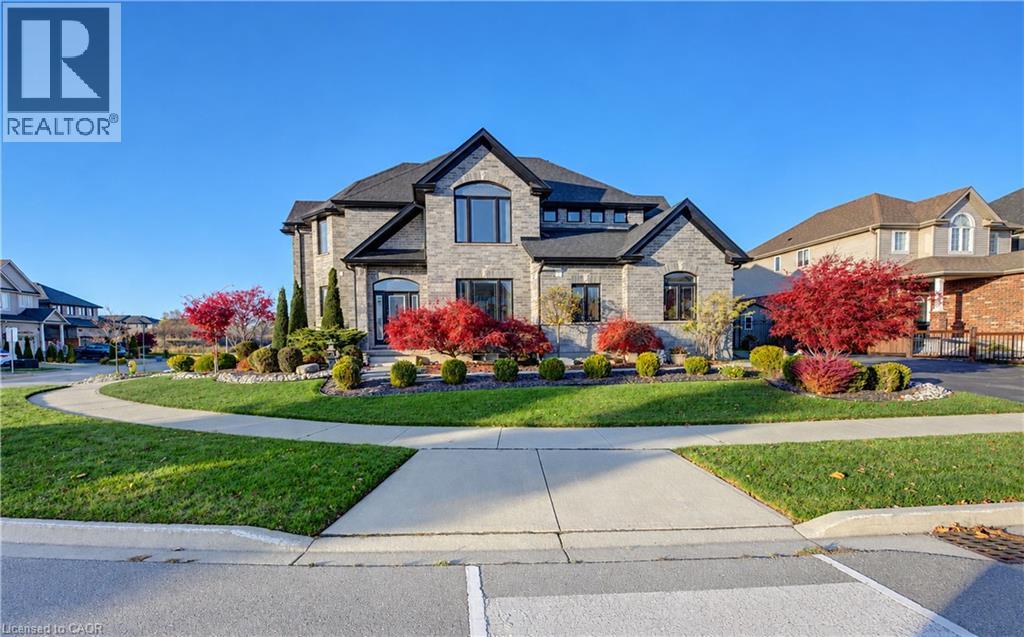
$1,124,900
Listed today
145 Green Gate Boulevard
Cambridge · 4 bd · 3+1 ba · 3,352 sq ft
DetachedExplore Eastview →
Listed by RE/MAX Twin City Realty Inc.


Guelph/Eramosa, N0B2K0
Listed by Royal LePage Royal City Realty · MLS® X14183616
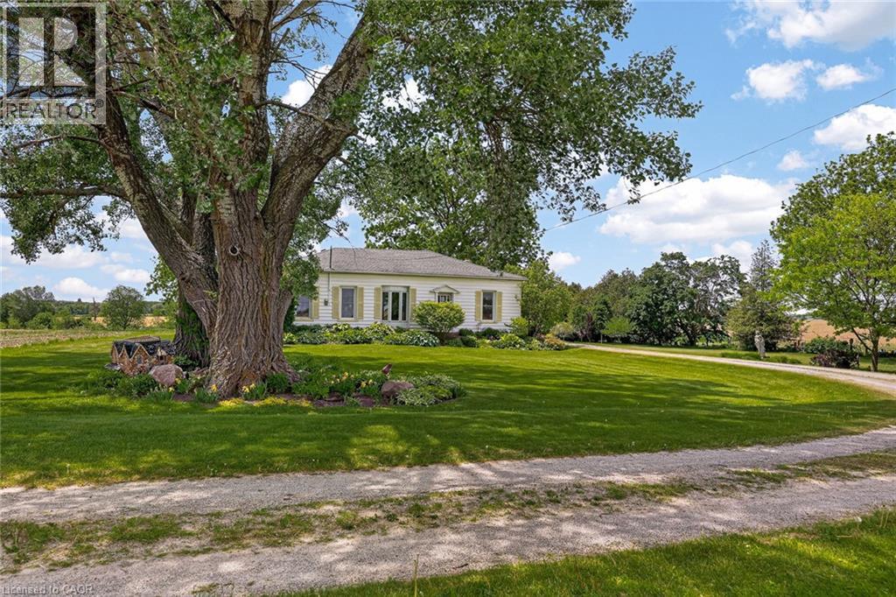
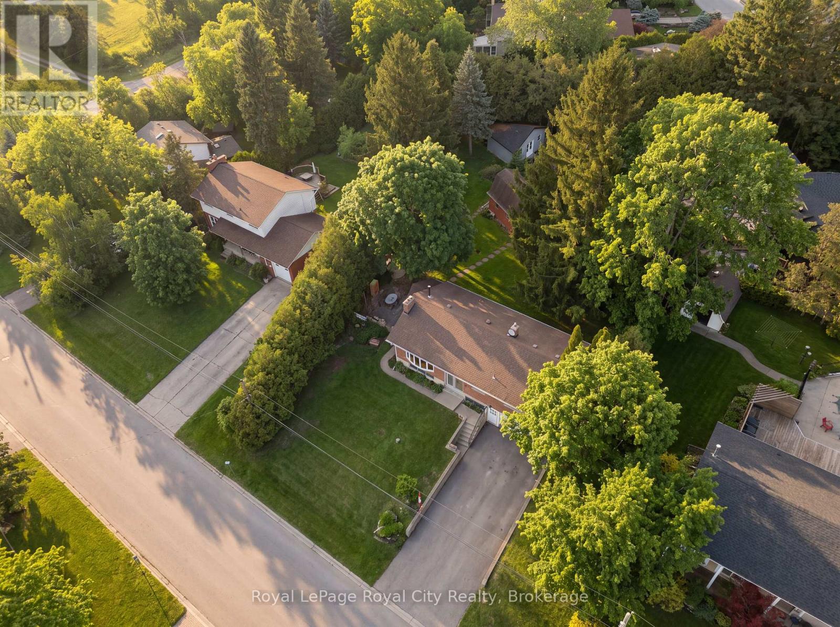
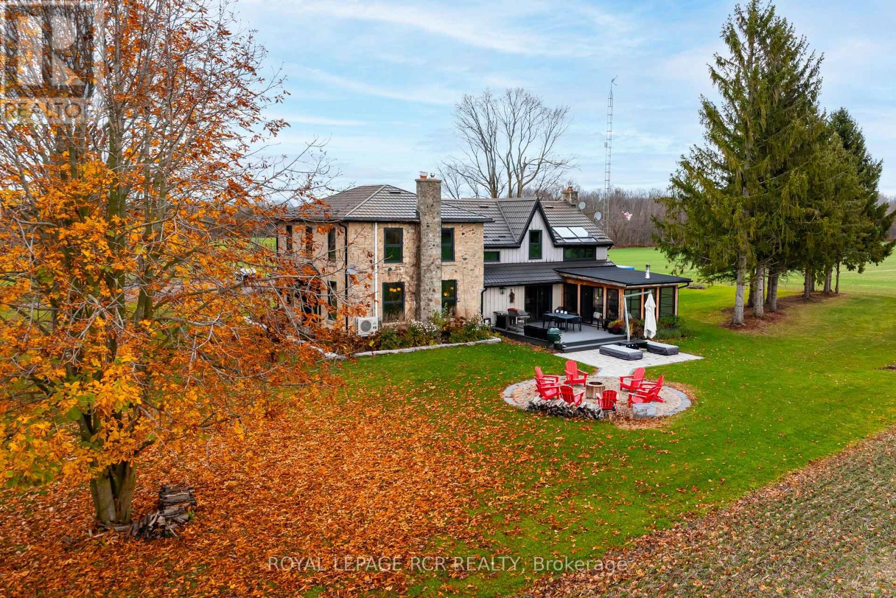
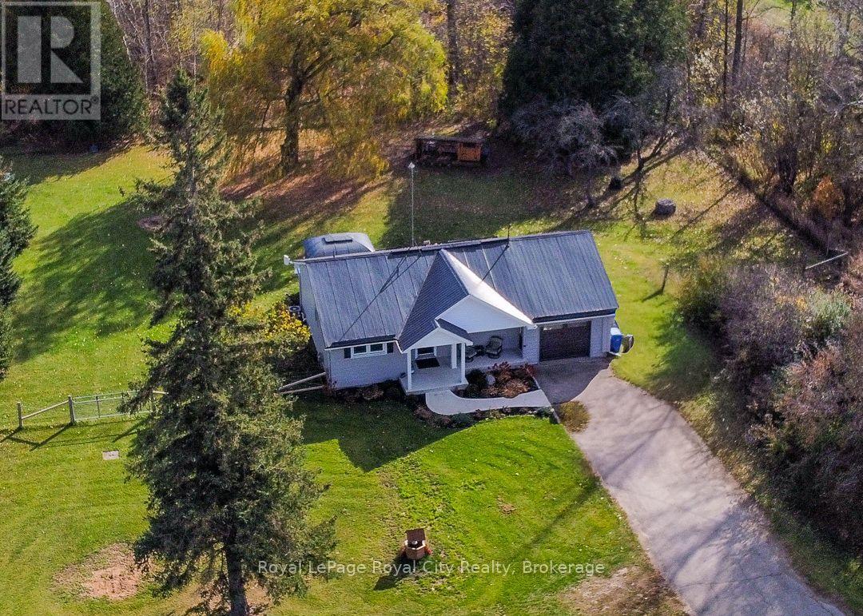
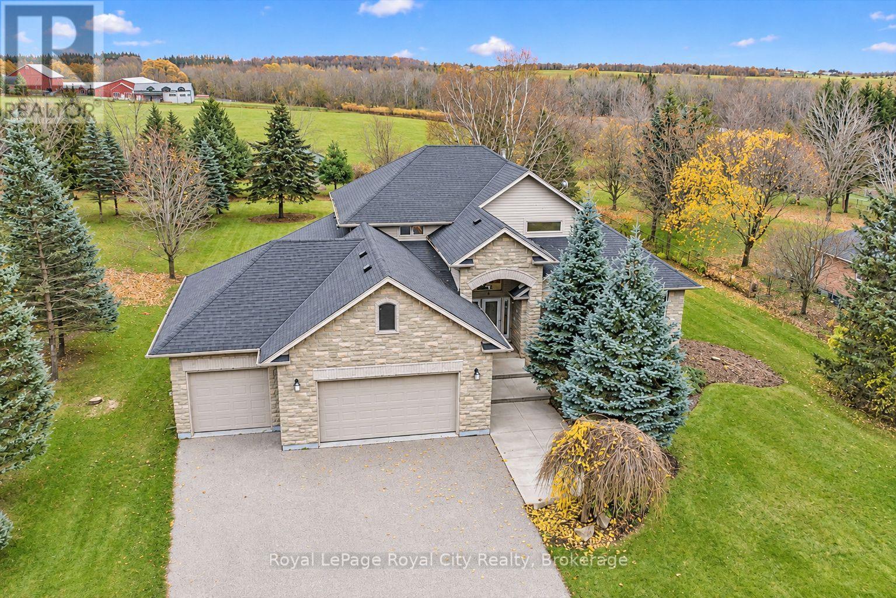
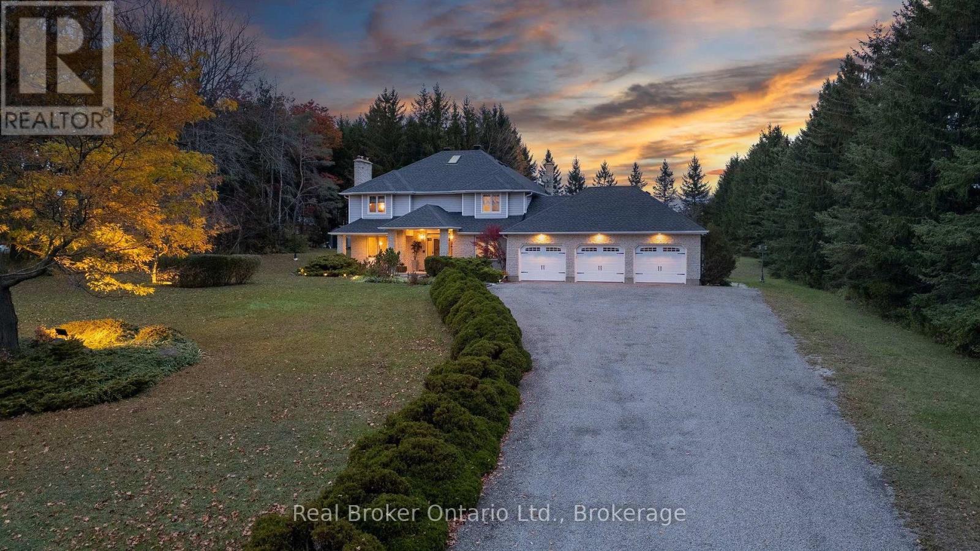
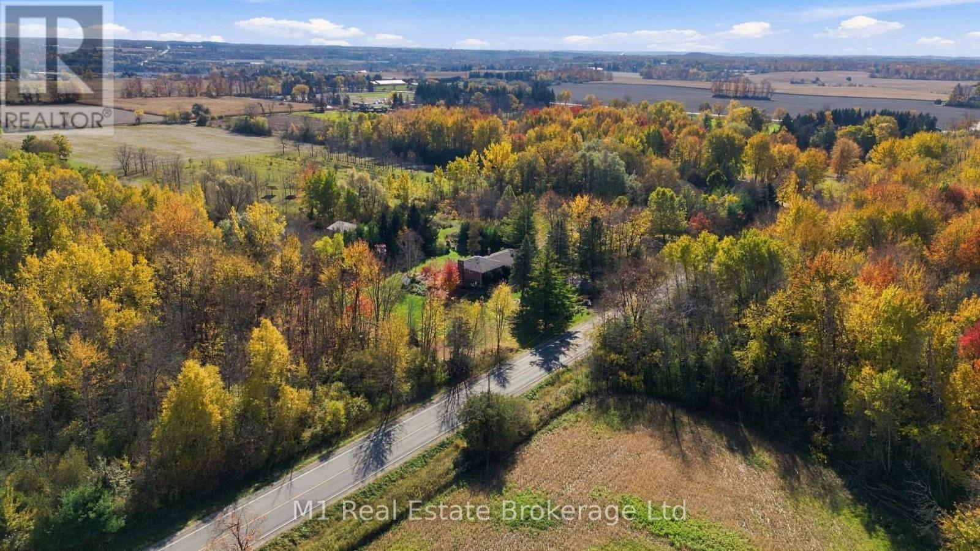
A little bit country, a whole lot of possibility! Set on 1.4 picturesque acres just 10 minutes from Guelph, this versatile property offers incredible potential for multi-generational living, a home-based business, or hobby lifestyle. Impeccably maintained, the brick bungalow offers 3+2 bedrooms, two full bathrooms, and a walkout basement. The updated eat-in kitchen features high-end appliances, stunning stone countertops, and a bright dining area with custom built-in pantry storage. The living room with wood-burning fireplace walks out to a large raised deck overlooking fields and forest - ideal for summer BBQs or an al-fresco yoga session! A separate den makes an ideal home office, while three spacious bedrooms and a family bathroom complete the main level. Downstairs, the finished walkout basement offers a family room with a second fireplace, a fourth bedroom, bonus room (optional fifth bedroom) with wet bar, and updated bathroom with double vanity and walk-in shower. With its own private entrance, this level could easily be adapted for an in-law suite or future apartment. And then there's the outbuilding! Measuring an impressive 30 x 50 feet, this multi-purpose space features a 14-foot door, climate controlled walk-in refrigerator. Both the outbuilding and house operate off geothermal heating and cooling. Previously used for a produce business, the possibilities are exciting - think specialty foods, catering, floral design, woodworking, car restoration, pet grooming, event rentals, or an artisan studio. Outside, there's room to garden, raise chickens or bees, entertain, or simply enjoy the peaceful surroundings. The longtime owners raised their family here and hosted countless gatherings (even weddings!) in the beautiful backyard. Whether you're looking for room for extended family, space to pursue a passion, or a little more freedom to live the way you want, this property is full of possibilities.
Features: Carpet Free
| Level | Room | Size |
|---|---|---|
| Main level | Foyer | |
| Lower level | Bedroom 4 | |
| Main level | Kitchen | |
| Lower level | Bedroom 5 | |
| Lower level | Bathroom | |
| Lower level | Laundry room | |
| Lower level | Mud room | |
| Main level | Dining room | |
| Main level | Living room | |
| Main level | Den | |
| Main level | Primary Bedroom | |
| Main level | Bedroom 2 | |
| Main level | Bedroom 3 | |
| Main level | Bathroom | |
| Lower level | Recreational, Games room |
Get to know the streets, the schools, the parks and the kind of homes you will find in Rural Guelph/Eramosa.
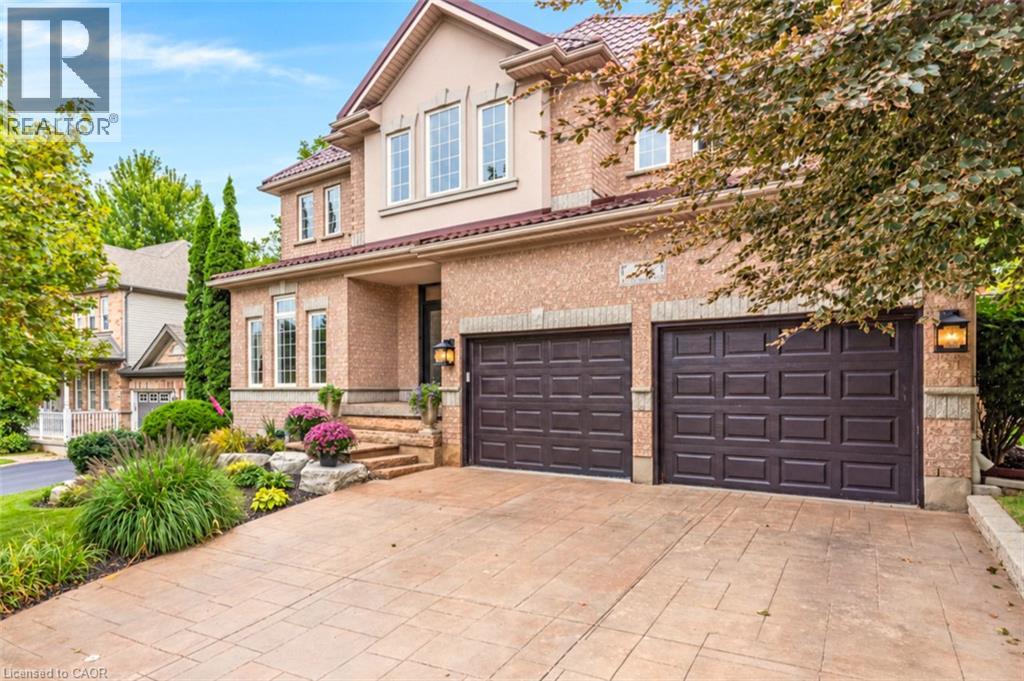
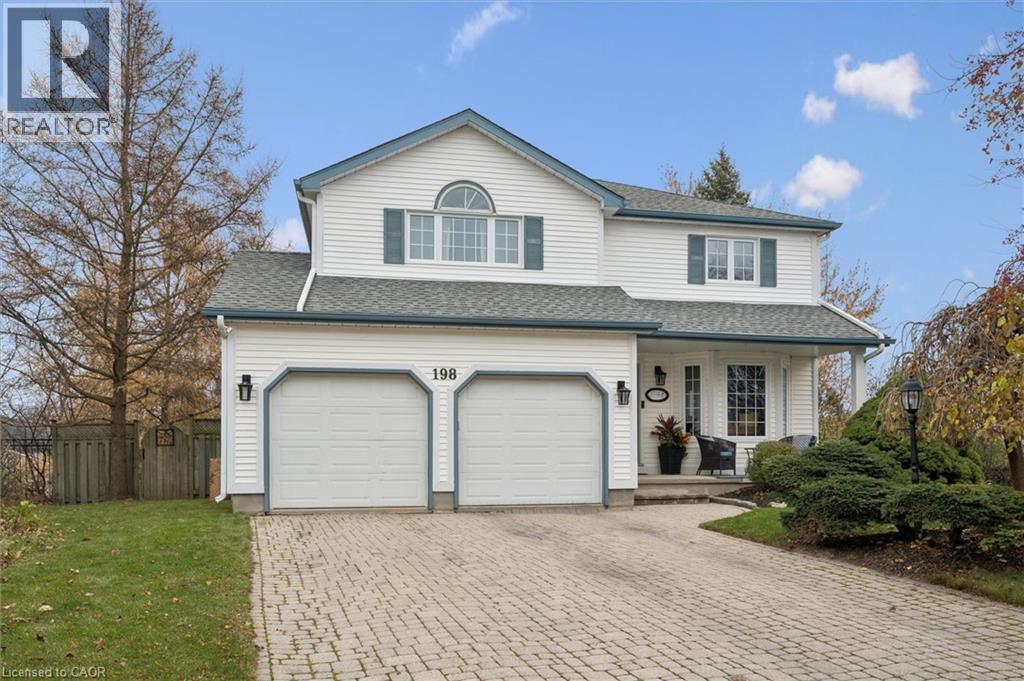
This list is a good start. Your Home Search Portal shows every listing from every brokerage, plus sold prices, and emails you new matches as they are listed.
Dave builds your search personally, no algorithms guessing what you meant.
Your portal combines all available homes in our area, from any company and any REALTOR®.
See what homes actually sold for, the context that makes your offer smart.
Your contact info stays with us. No ads, no marketing lists, and your questions come straight to Dave.
REALTOR®, REALTORS®, and the REALTOR® logo are certification marks that are owned by REALTOR® Canada Inc. and licensed exclusively to The Canadian Real Estate Association (CREA). These certification marks identify real estate professionals who are members of CREA and who must abide by CREA’s By-Laws, Rules, and the REALTOR® Code. The MLS® trademark and the MLS® logo are owned by CREA and identify the quality of services provided by real estate professionals who are members of CREA. Listing data is provided under the REALTOR.ca Data Distribution Facility and is subject to our listing data terms.