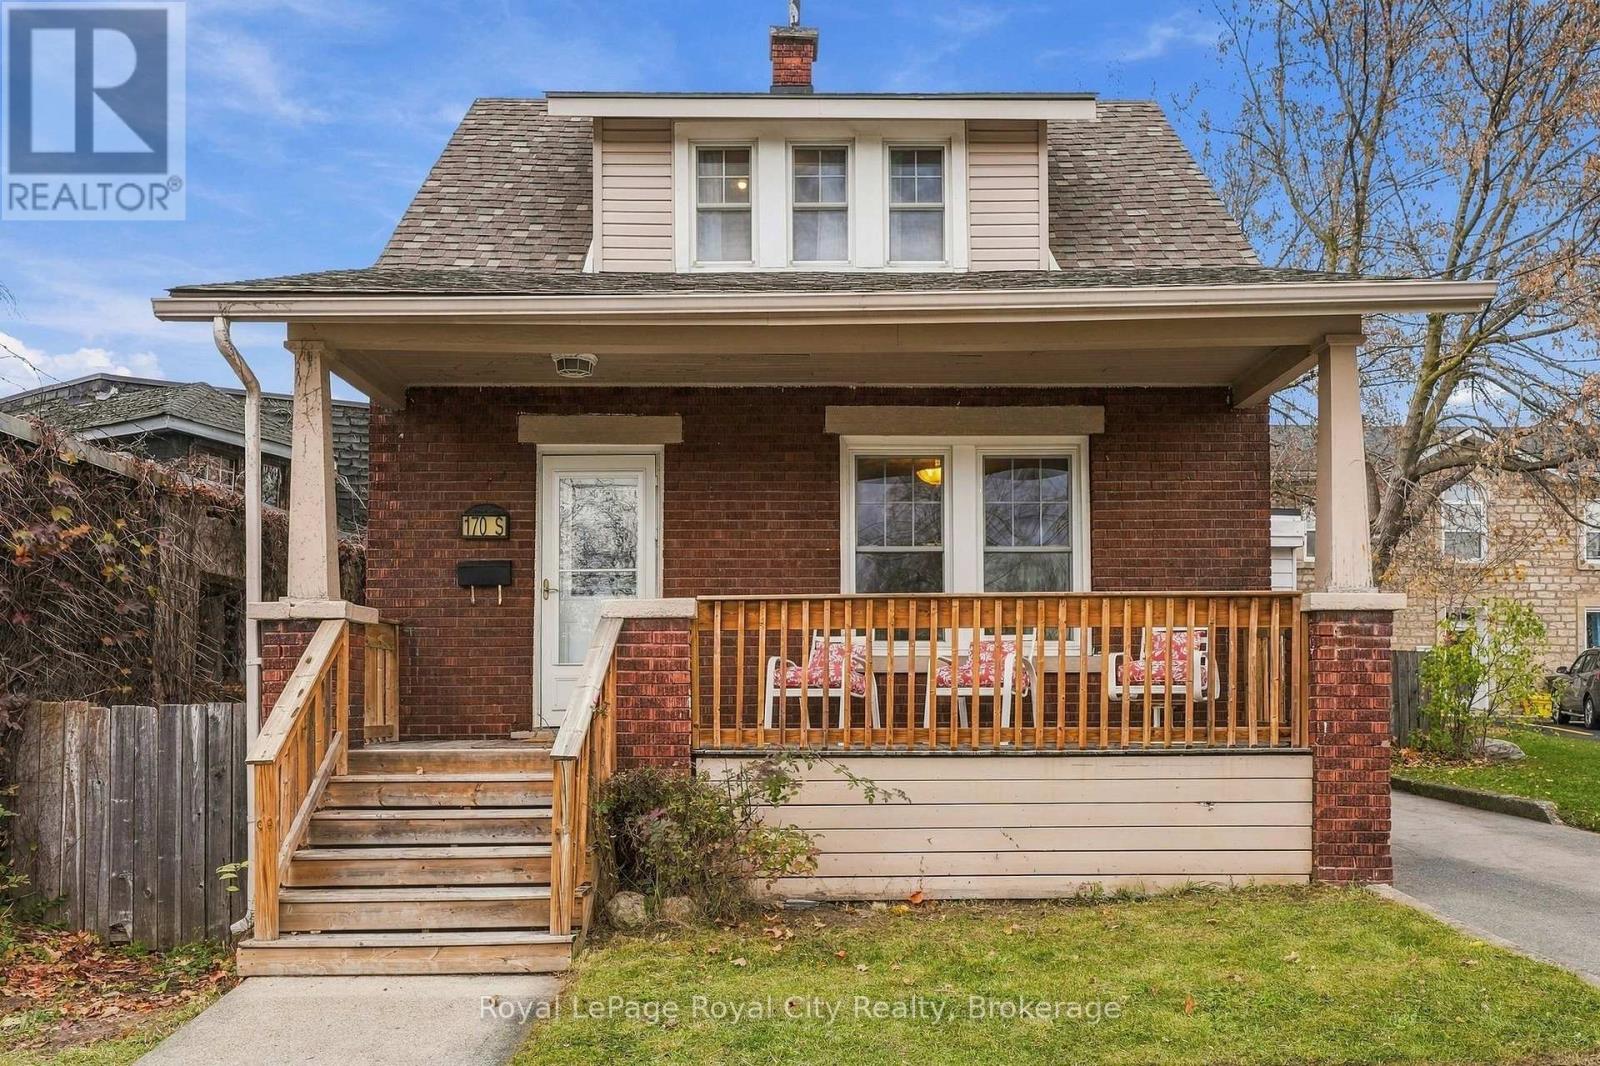
$679,000
Listed today
170 Arthur Street S
Guelph (St. Patrick's Ward) · 2 bd · 1 ba
DetachedExplore The Ward →
Listed by Royal LePage Royal City Realty


Centre Wellington (Fergus), N1M1N1
Listed by Royal LePage Royal City Realty · MLS® X14187288
Welcome to 483 St Patrick St E, a beautifully updated bungalow with an oversized garage, perfect for the handy person looking for extra space. This three bedroom bungalow has been fully updated from top to bottom, with thoughtful finishes that complement the homes original charm. A fully enclosed vestibule allows for space to kick off your shoes and hide the usual front door clutter from the main living space. As you enter the home you are greeted by a cozy living room, centred by a fireplace. The dining area leads to the renovated kitchen, with plenty of storage, counter space and even a pantry. A hallway leads to the main bathroom and three bedrooms, each generous in size and complete with a closet. For additional living area, head to the basement. A spacious and inviting rec room can easily become your main hangout area, with a modern 3-piece bathroom and the possibility of an additional bedroom. You will also discover the laundry room and additional storage space in the basement. A side-door leads to the backyard gate and 32x34 ft detached garage. Not a detail was overlooked, with 10x10 ft with heating and power, this garage is a handy persons dream! The fully fenced backyard allows for privacy and plenty of space to run. Located moments from downtown Fergus, the river, trails, parks, amenities and more!
| Level | Room | Size |
|---|---|---|
| Main level | Living room | |
| Main level | Kitchen | |
| Main level | Dining room | |
| Main level | Primary Bedroom | |
| Main level | Bedroom | |
| Main level | Bedroom | |
| Main level | Bathroom | |
| Basement | Recreational, Games room | |
| Basement | Bathroom |
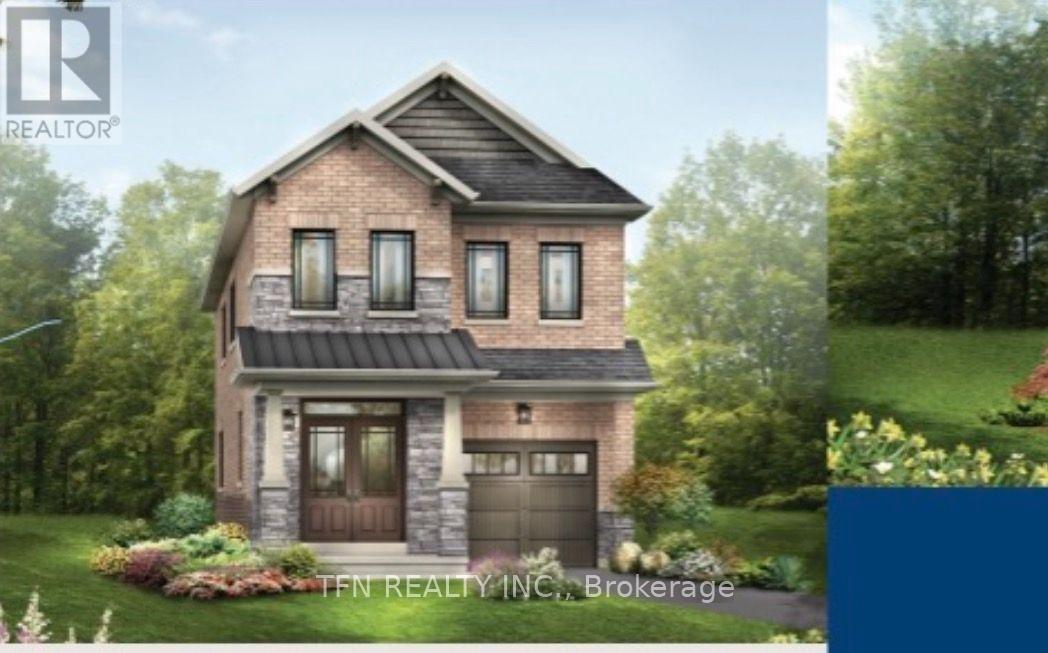
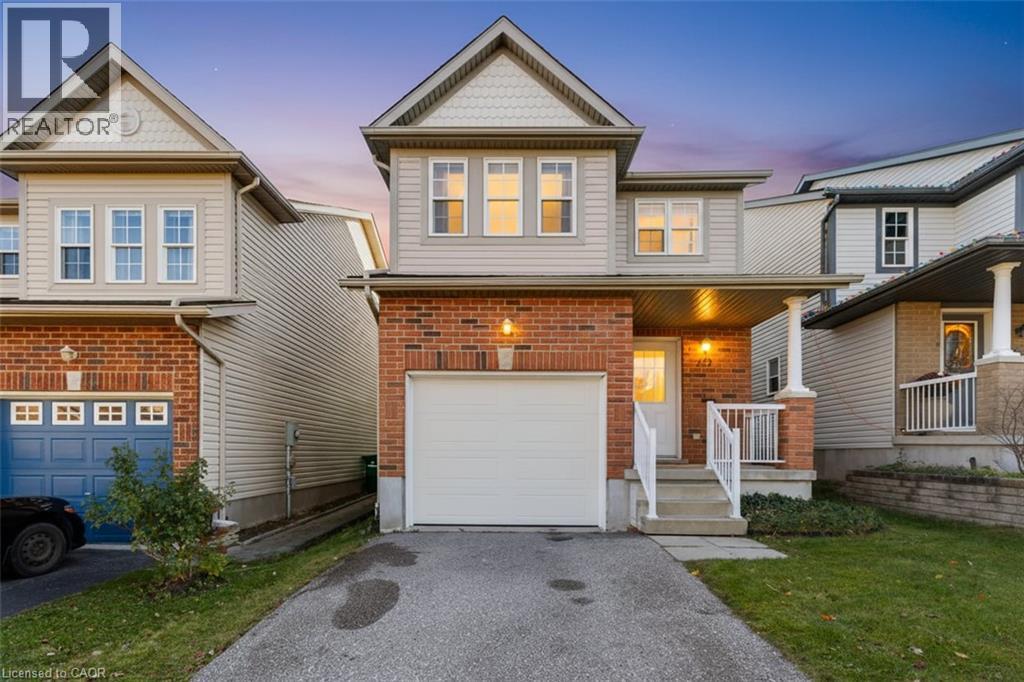
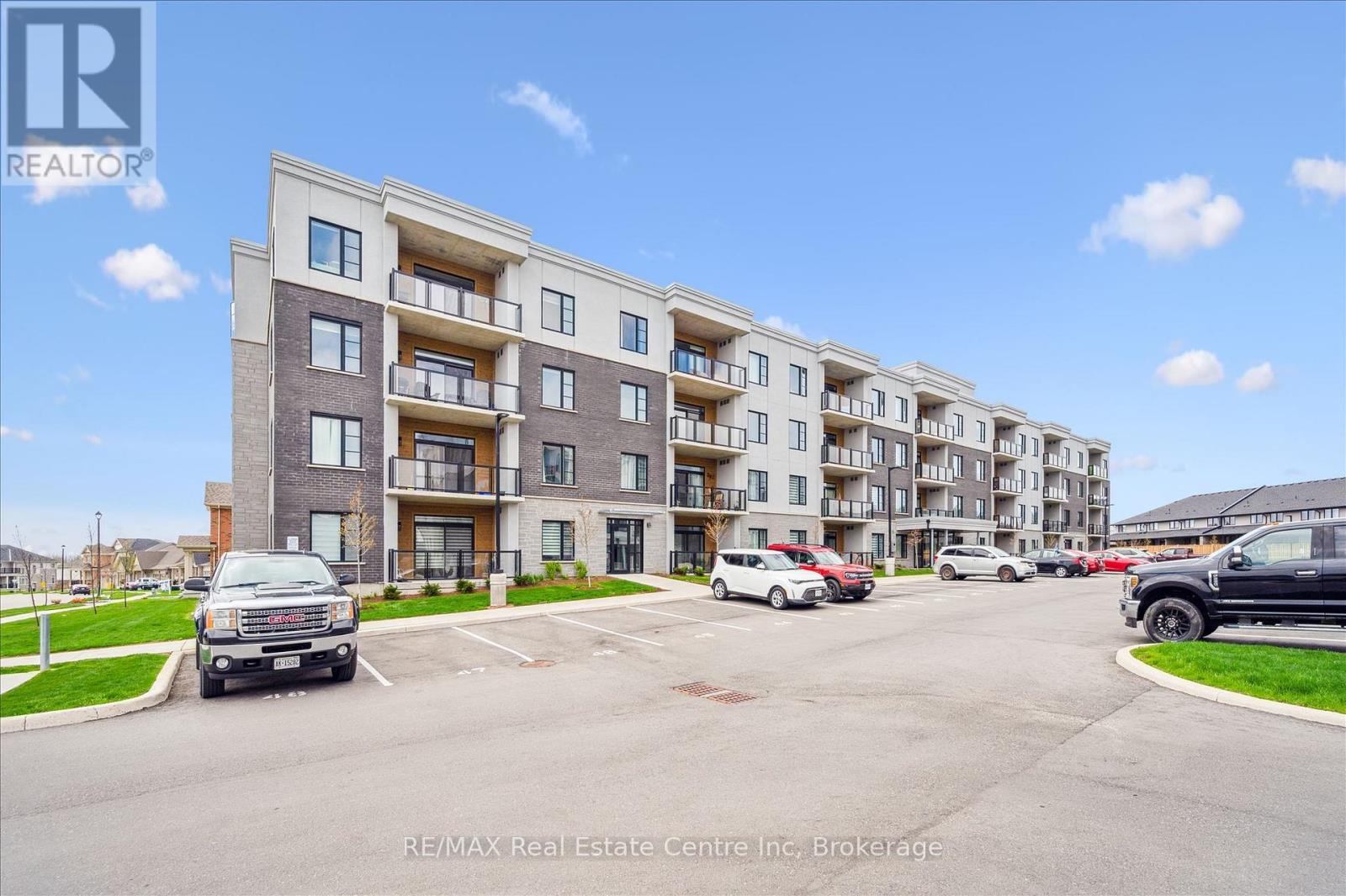
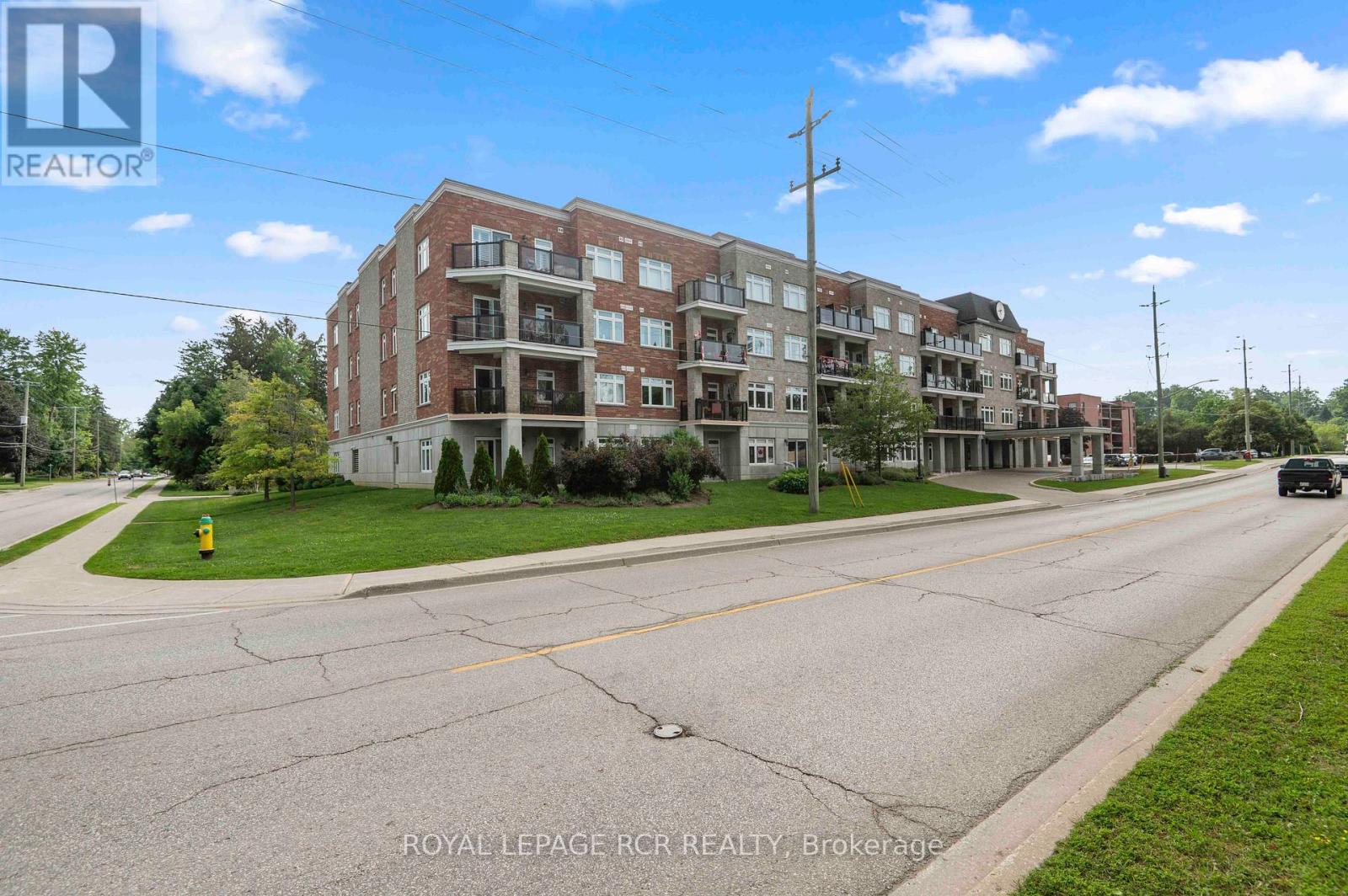
Get to know the streets, the schools, the parks and the kind of homes you will find in Fergus.
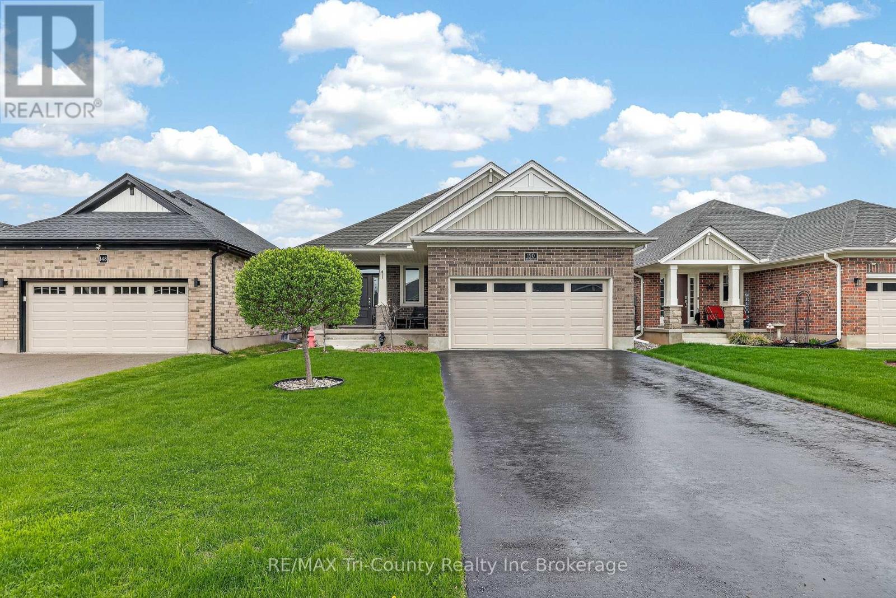
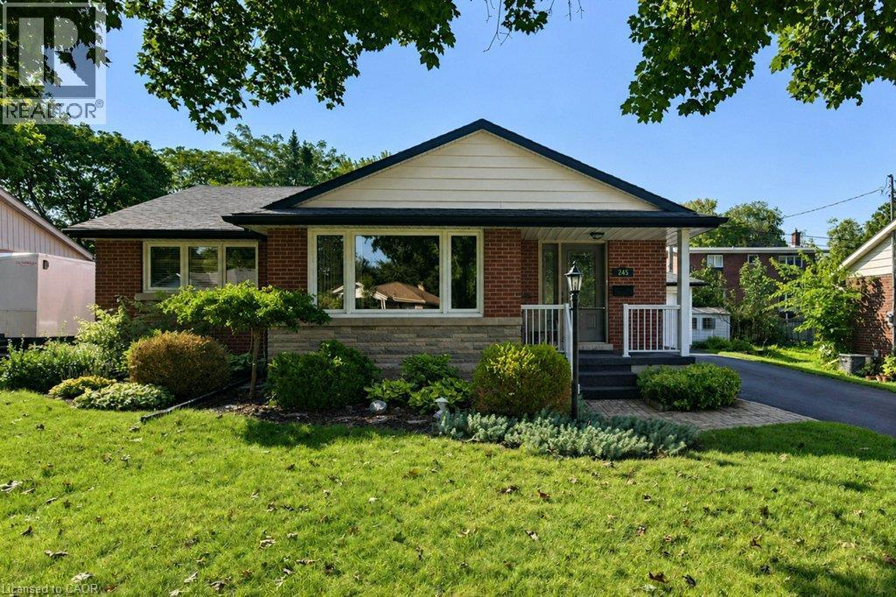
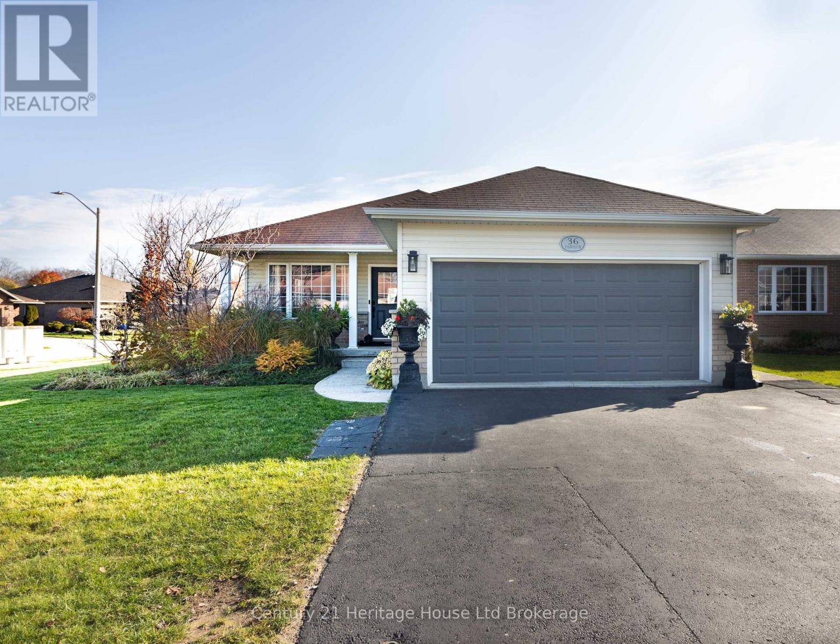
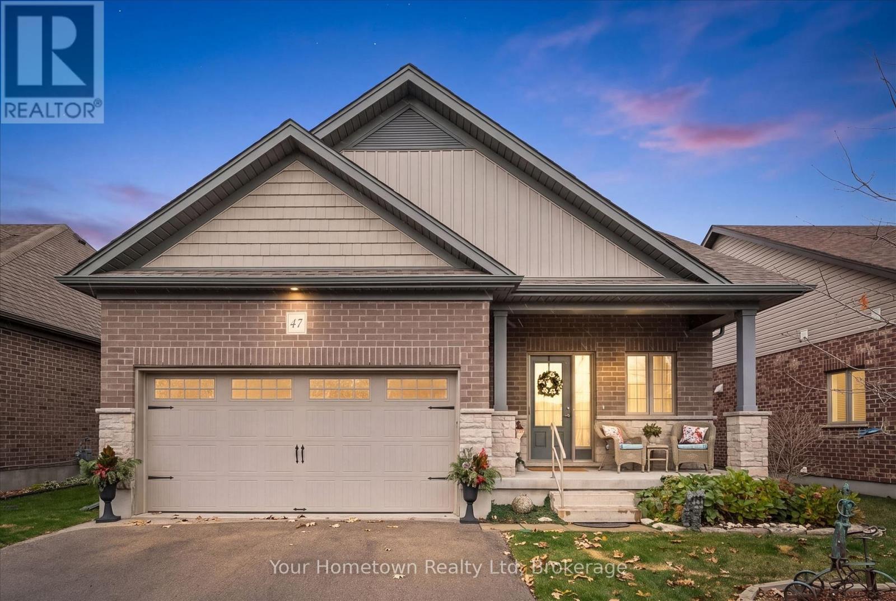
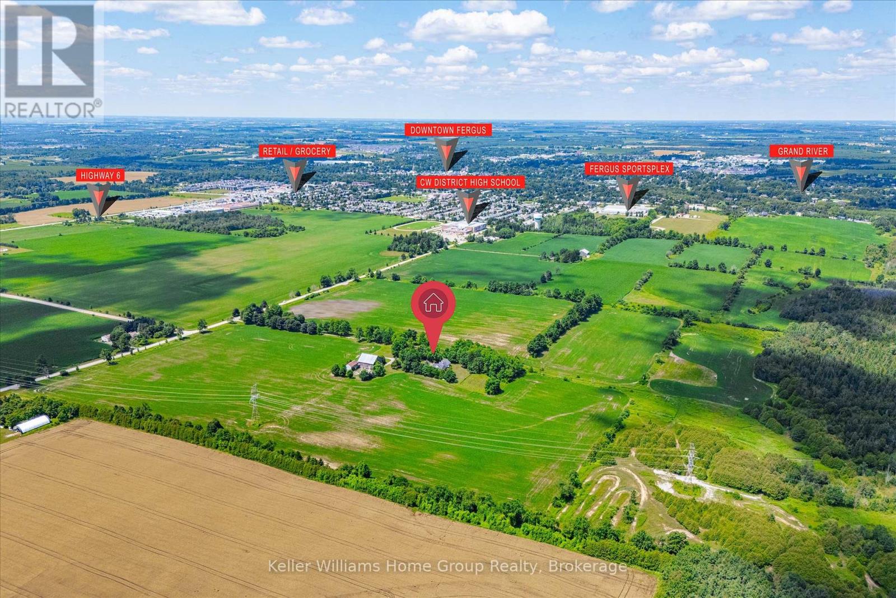
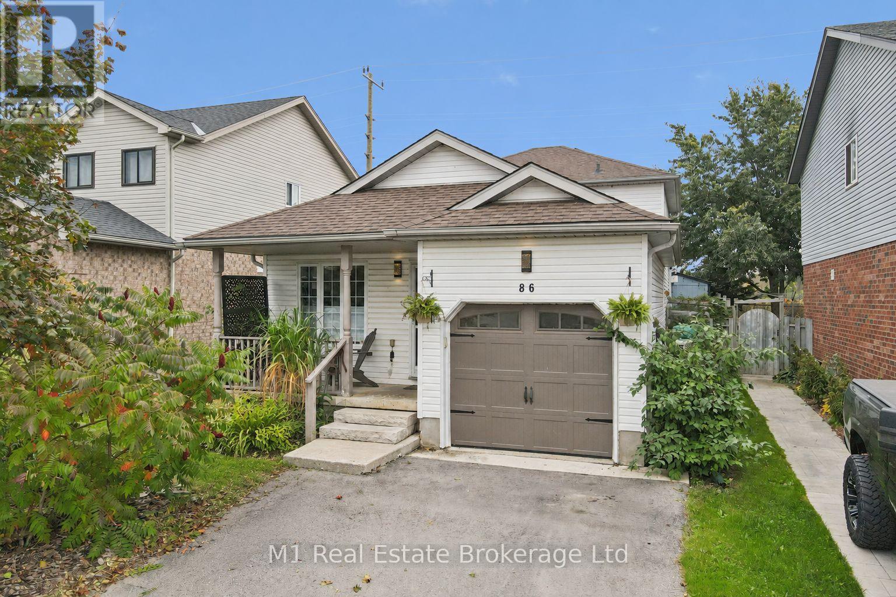
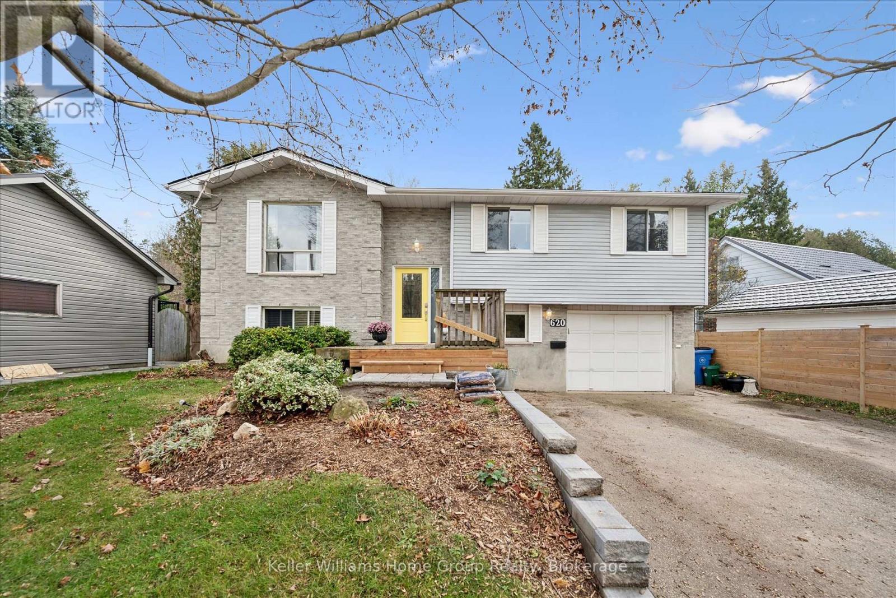
This list is a good start. Your Home Search Portal shows every listing from every brokerage, plus sold prices, and emails you new matches as they are listed.
Dave builds your search personally, no algorithms guessing what you meant.
Your portal combines all available homes in our area, from any company and any REALTOR®.
See what homes actually sold for, the context that makes your offer smart.
Your contact info stays with us. No ads, no marketing lists, and your questions come straight to Dave.
REALTOR®, REALTORS®, and the REALTOR® logo are certification marks that are owned by REALTOR® Canada Inc. and licensed exclusively to The Canadian Real Estate Association (CREA). These certification marks identify real estate professionals who are members of CREA and who must abide by CREA’s By-Laws, Rules, and the REALTOR® Code. The MLS® trademark and the MLS® logo are owned by CREA and identify the quality of services provided by real estate professionals who are members of CREA. Listing data is provided under the REALTOR.ca Data Distribution Facility and is subject to our listing data terms.