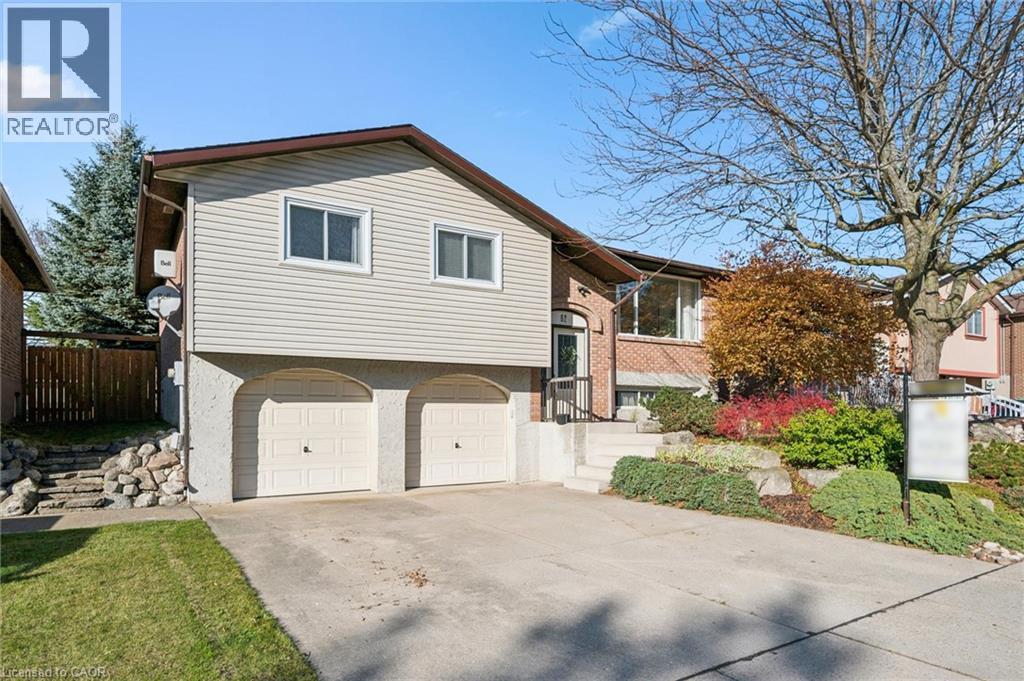
$699,900
Listed today
62 Bluerock Crescent
Cambridge · 3 bd · 2+1 ba · 2,015 sq ft
DetachedExplore Lincoln Oaks →
Listed by R W Dyer Realty Inc., Brokerage


Perth East (North Easthope), N5A6S5
Listed by RE/MAX A-B Realty Ltd · MLS® X14149558
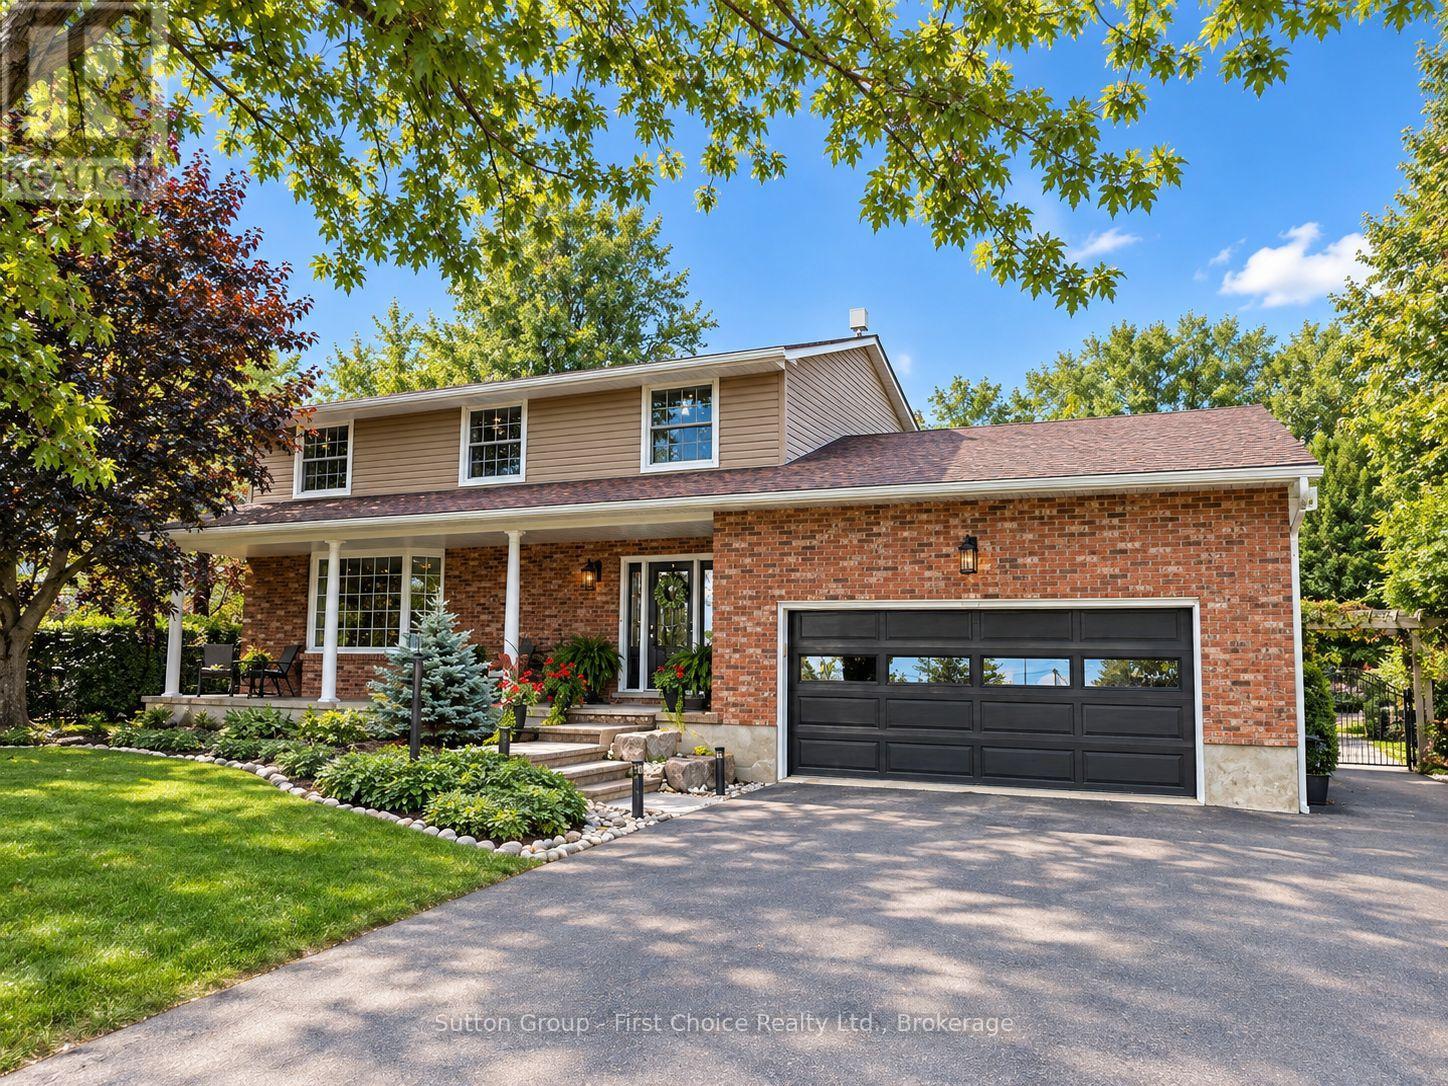
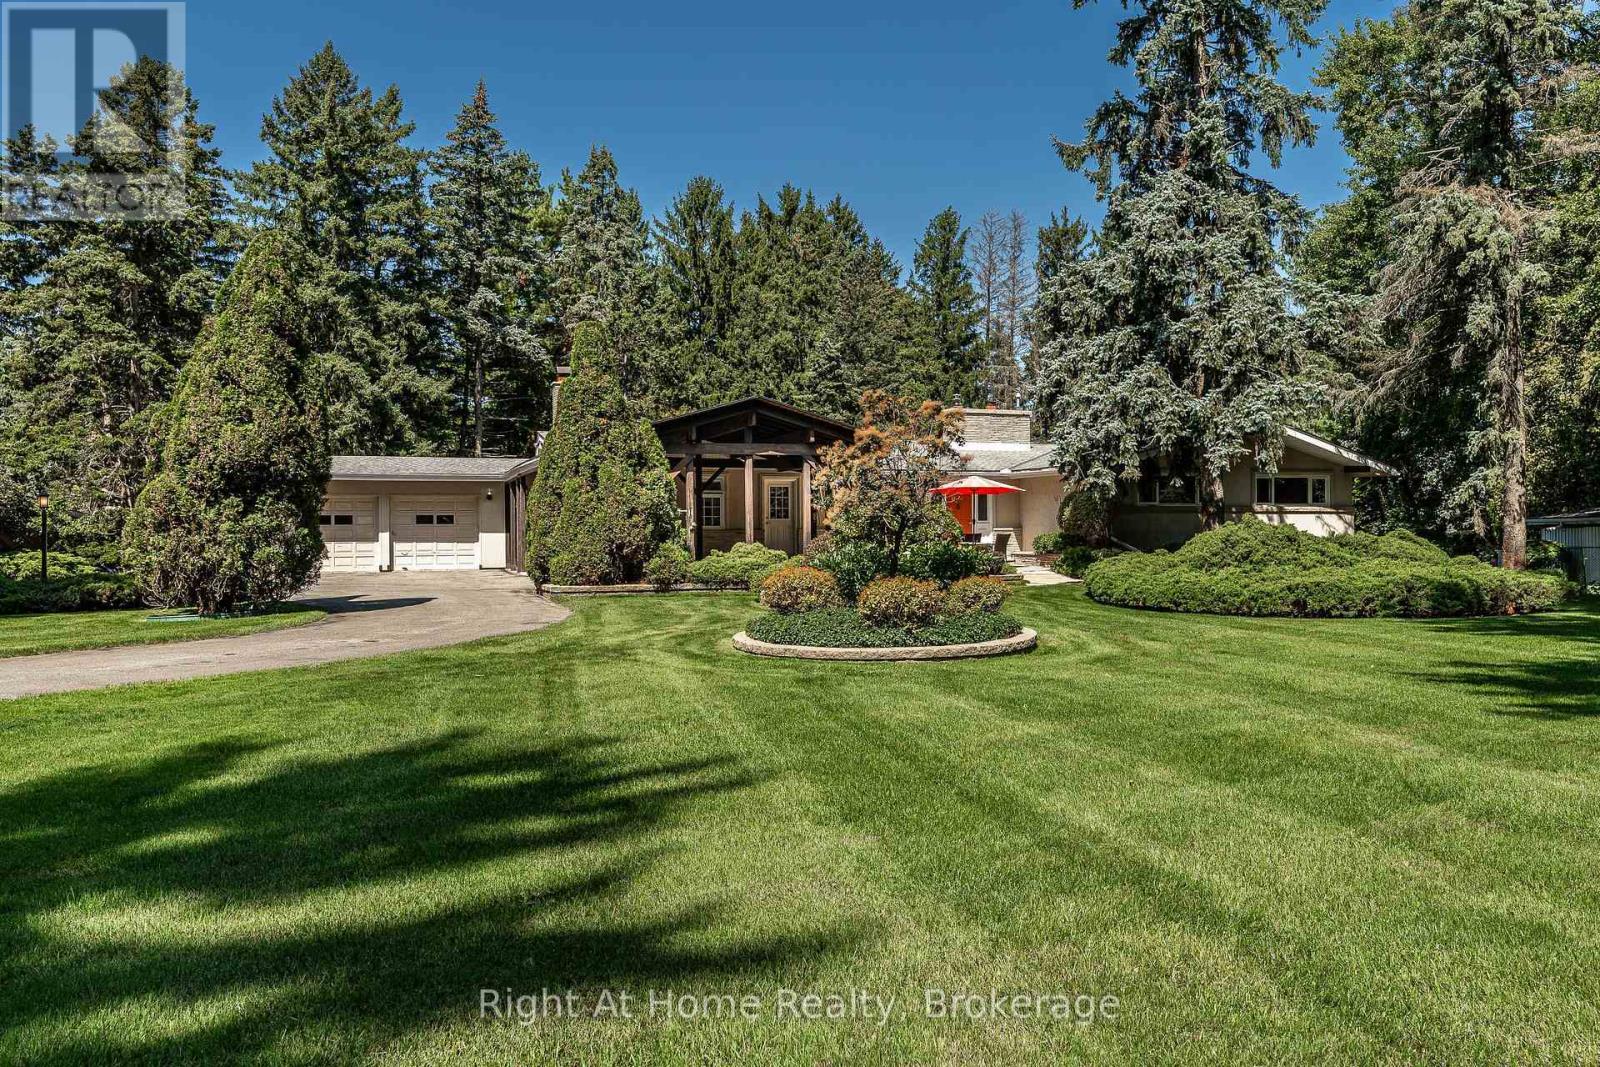
Welcome to 2971 Forest Road, Stratford! Offering the perfect combination of space, privacy and convenience, this raised bungalow is ideally situated on the edge of Stratford on an impressive lot measuring over half an acre. Featuring 4 bedrooms and 3 bathrooms, this home offers a bright and spacious layout with plenty of room for the whole family. The main floor boasts a welcoming living area filled with natural light, a spacious kitchen and dinette, three generously sized bedrooms, a 4-piece main bathroom and a private ensuite off the primary bedroom. The added convenience of main floor laundry makes everyday living that much easier. The fully finished lower level provides even more living space, complete with a large recreation room featuring a cozy gas fireplace, an additional bedroom and a 3-piece bathroom, making it ideal for guests, extended family or a private retreat. Outside, enjoy the expansive private yard surrounded by mature trees, offering plenty of room to relax, entertain or simply enjoy the peaceful setting. A large private driveway and double car garage provide ample parking and storage. If you've been looking for the space and privacy of a large country property while remaining just minutes from all that Stratford has to offer, this property is one you won't want to miss!
Features: School Bus, Wooded area, Irregular lot size, Lane, Carpet Free, Sump Pump, Fireplace(s)
| Level | Room | Size |
|---|---|---|
| Main level | Living room | |
| Basement | Bedroom 3 | |
| Basement | Den | |
| Basement | Bathroom | |
| Main level | Kitchen | |
| Main level | Dining room | |
| Main level | Laundry room | |
| Main level | Bedroom | |
| Main level | Bedroom 2 | |
| Main level | Primary Bedroom | |
| Main level | Bathroom | |
| Main level | Bathroom | |
| Basement | Recreational, Games room |
Get to know the streets, the schools, the parks and the kind of homes you will find in Rural Perth East.
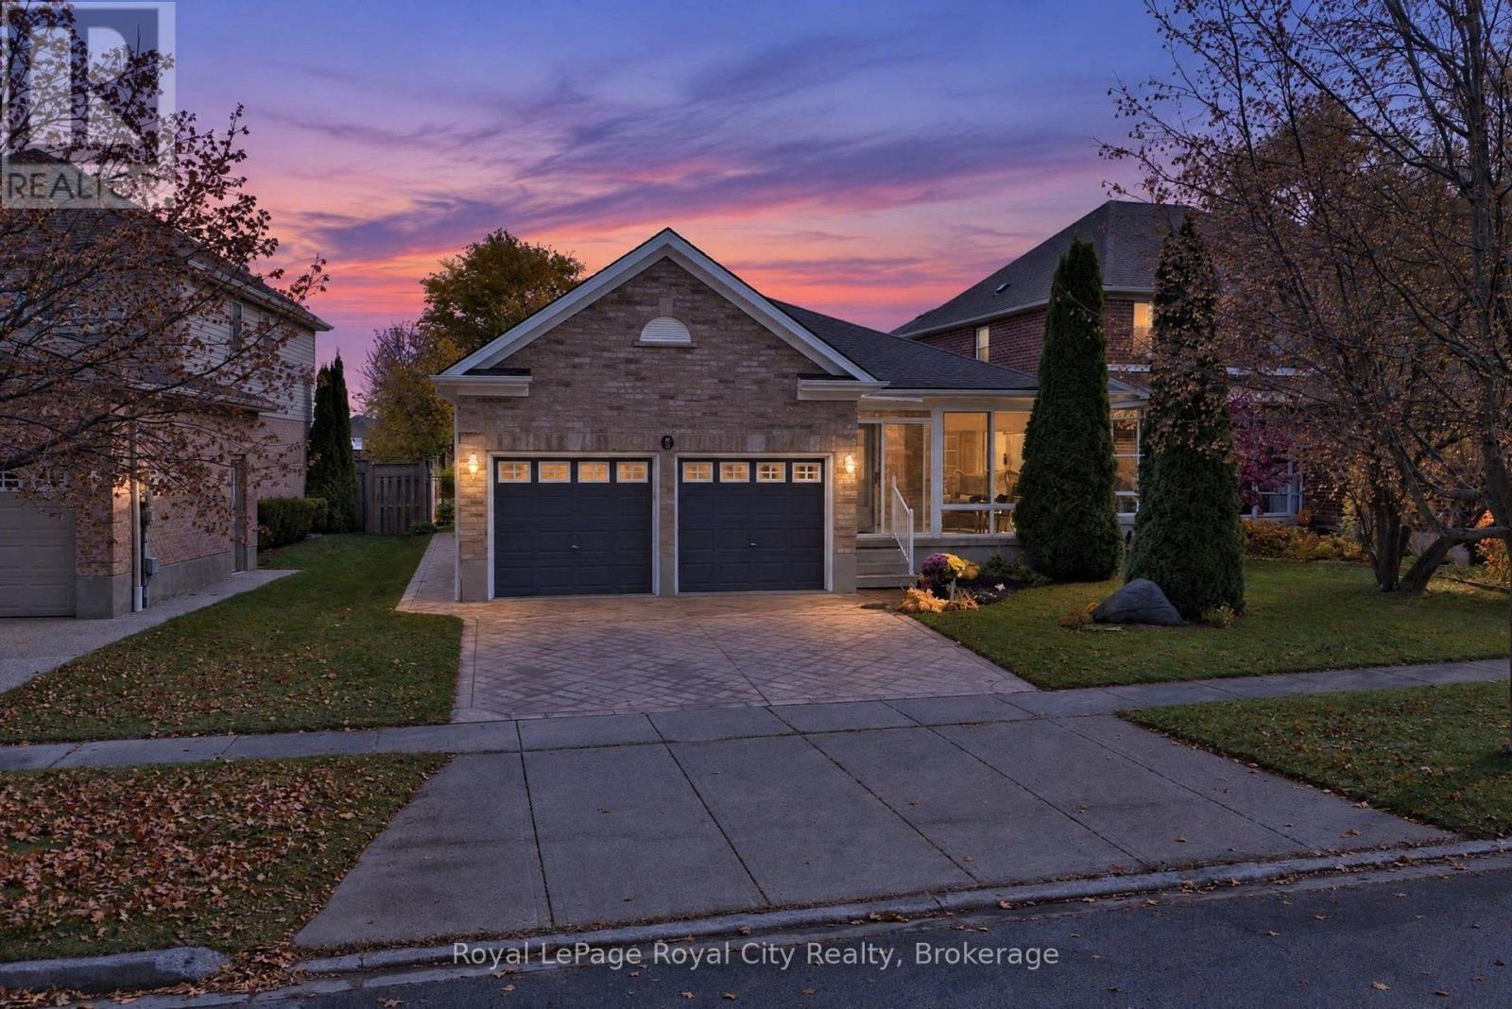
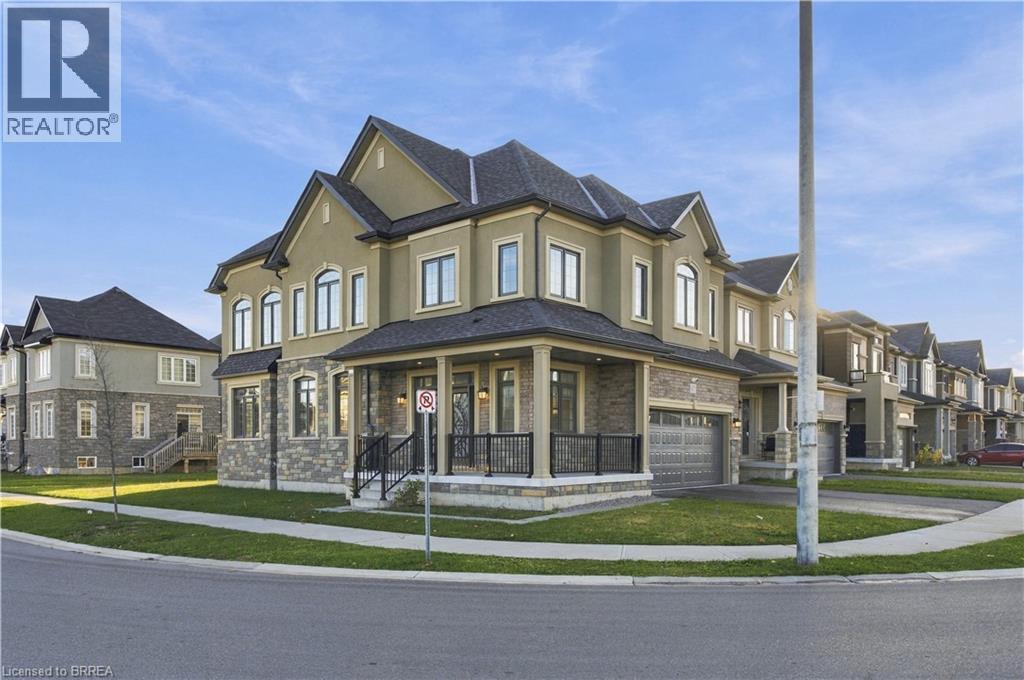
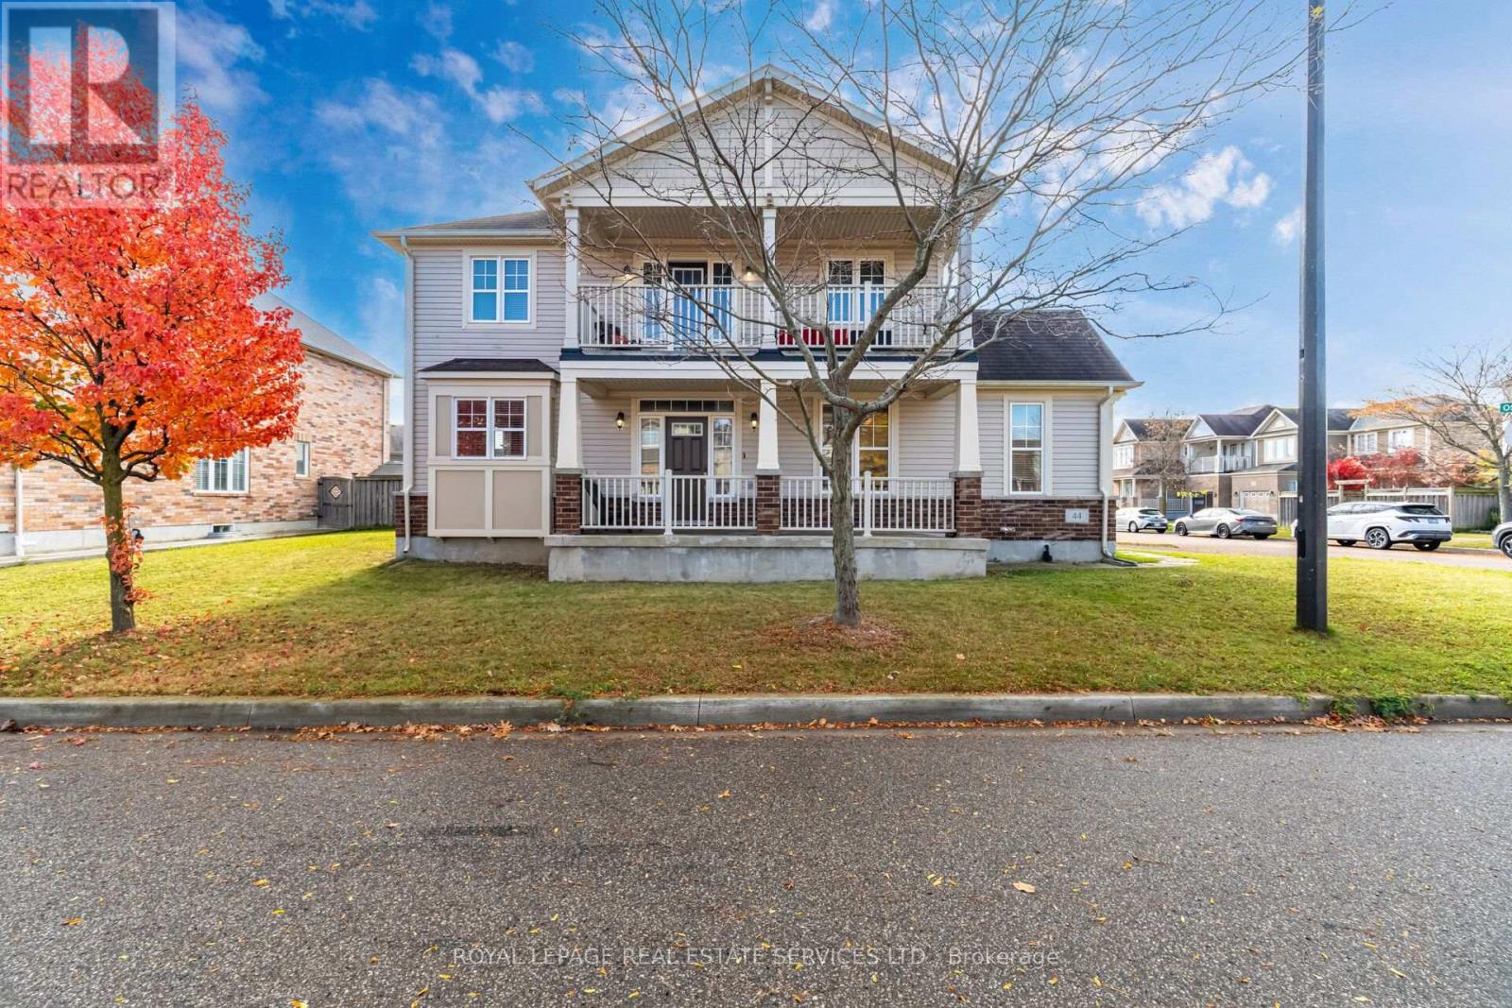
This list is a good start. Your Home Search Portal shows every listing from every brokerage, plus sold prices, and emails you new matches as they are listed.
Dave builds your search personally, no algorithms guessing what you meant.
Your portal combines all available homes in our area, from any company and any REALTOR®.
See what homes actually sold for, the context that makes your offer smart.
Your contact info stays with us. No ads, no marketing lists, and your questions come straight to Dave.
REALTOR®, REALTORS®, and the REALTOR® logo are certification marks that are owned by REALTOR® Canada Inc. and licensed exclusively to The Canadian Real Estate Association (CREA). These certification marks identify real estate professionals who are members of CREA and who must abide by CREA’s By-Laws, Rules, and the REALTOR® Code. The MLS® trademark and the MLS® logo are owned by CREA and identify the quality of services provided by real estate professionals who are members of CREA. Listing data is provided under the REALTOR.ca Data Distribution Facility and is subject to our listing data terms.