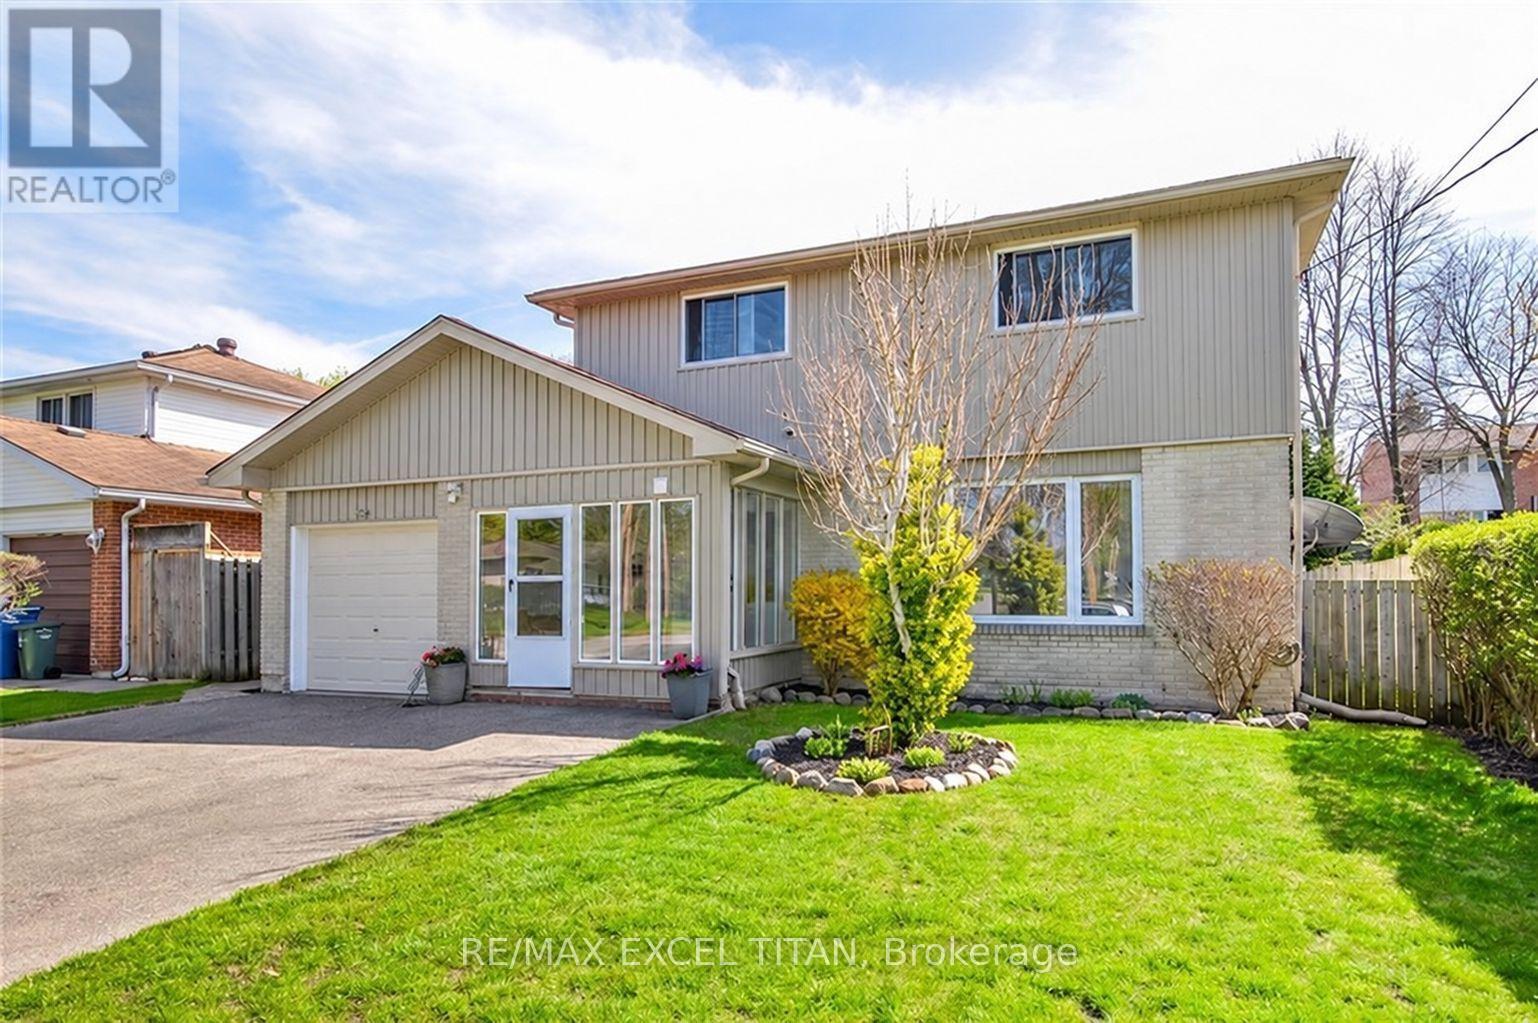
$749,000
Listed today
62 Delaware Avenue
Guelph (Victoria North) · 5 bd · 3 ba
Listed by RE/MAX Excel Titan


Cambridge, N1T0C6
Listed by RE/MAX Real Estate Centre Inc. · MLS® 40877417
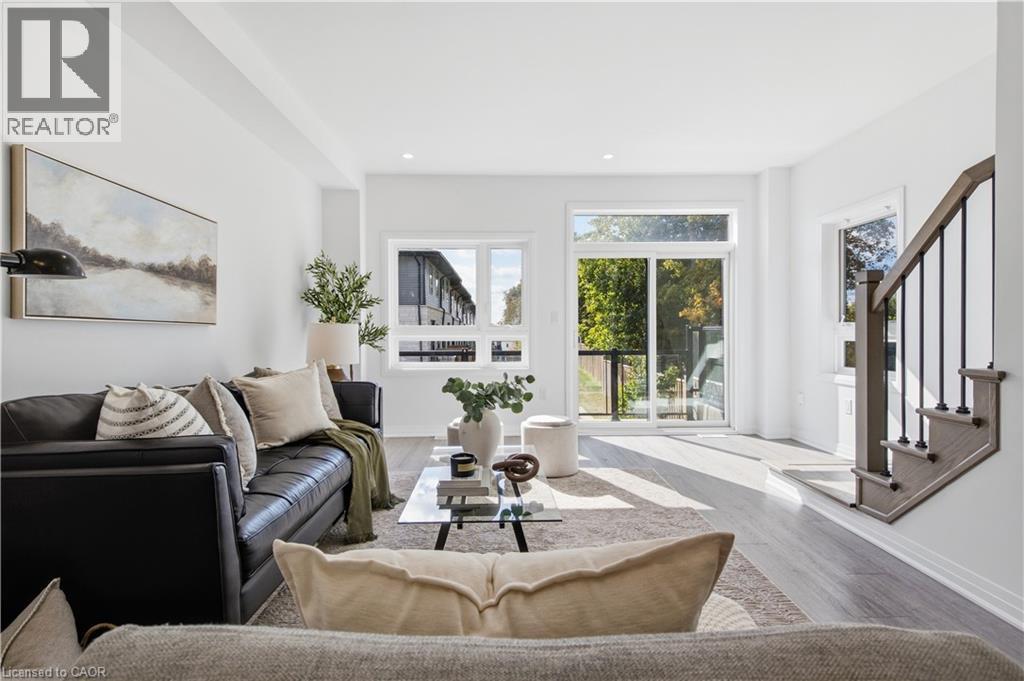
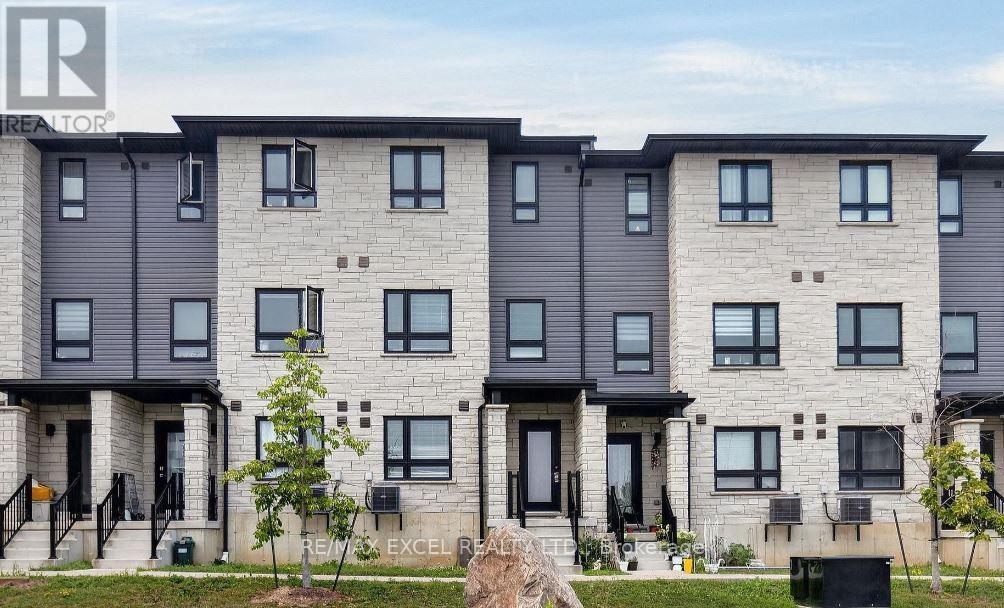
Welcome to 96 Honey Street, Cambridge! Built in 2023, this beautifully designed detached home offers approximately 2,800 sq. ft. of total living space, combining modern construction, functional living areas, and outstanding income potential. The second level features 4 spacious bedrooms and 3 full bathrooms, including two private ensuites. The main floor boasts 9-foot ceilings and an inviting open-concept layout featuring a spacious great room combined with the dining area, a well-appointed kitchen, and a convenient powder room. Adding exceptional value is the fully finished LEGAL second dwelling basement apartment, complete with 2 bedrooms, 1 full bathroom, and its own private laundry. The main and second floors are currently tenanted, generating $3,000 per month in rental income, with the legal basement apartment offering the opportunity for additional rental income. This presents an attractive opportunity for investors seeking strong rental income or families looking for a mortgage helper. Parking is available with a 1.5-car garage and a private driveway accommodating 2 additional vehicles. A fantastic opportunity to own a newer detached legal duplex with excellent income potential in Cambridge!
Features: High Traffic Area, Conservation/green belt
| Level | Room | Size |
|---|---|---|
| Basement | 3pc Bathroom | 3'9'' x 6'9'' |
| Basement | Bedroom | 8'4'' x 10'2'' |
| Basement | Bedroom | 7'1'' x 10'2'' |
| Basement | Kitchen | 7'5'' x 7'1'' |
| Second level | Bedroom | 9'8'' x 11'1'' |
| Second level | Bedroom | 9'6'' x 12'4'' |
| Second level | 4pc Bathroom | 4'6'' x 8'1'' |
| Second level | 4pc Ensuite bath | 4'6'' x 9'2'' |
| Second level | Bedroom | 10'9'' x 12'9'' |
| Second level | 4pc Ensuite bath | 7'9'' x 8'1'' |
| Second level | Primary Bedroom | 12'7'' x 13'9'' |
| Main level | 2pc Bathroom | 2'7'' x 6'6'' |
| Main level | Kitchen/Dining room | 19'5'' x 27'6'' |
Get to know the streets, the schools, the parks and the kind of homes you will find in Eastview.
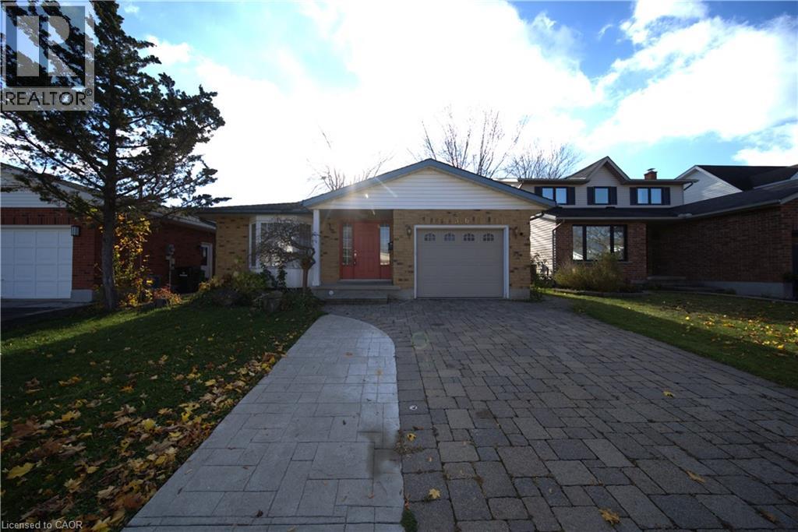
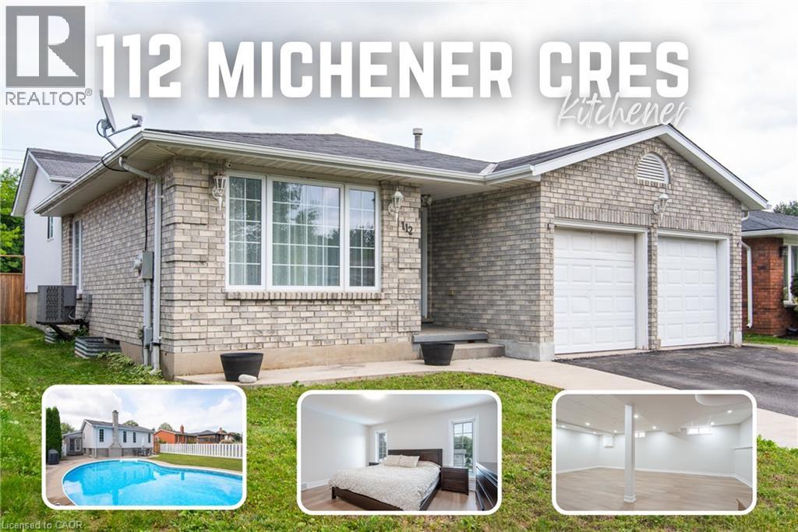
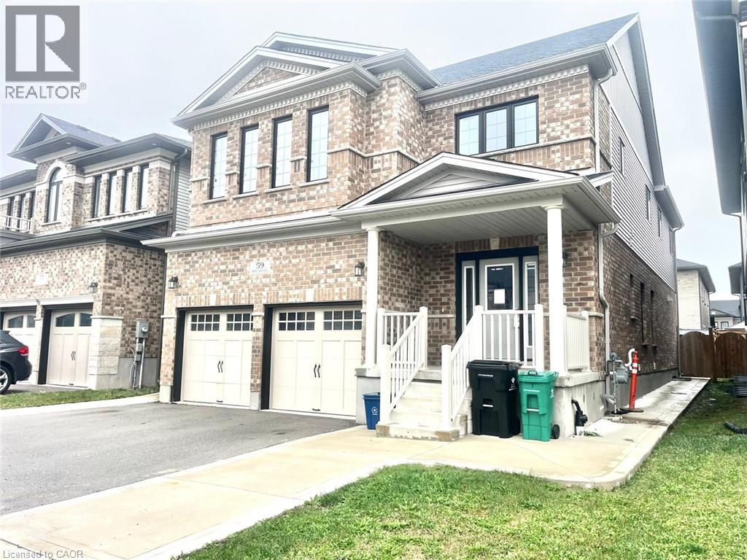
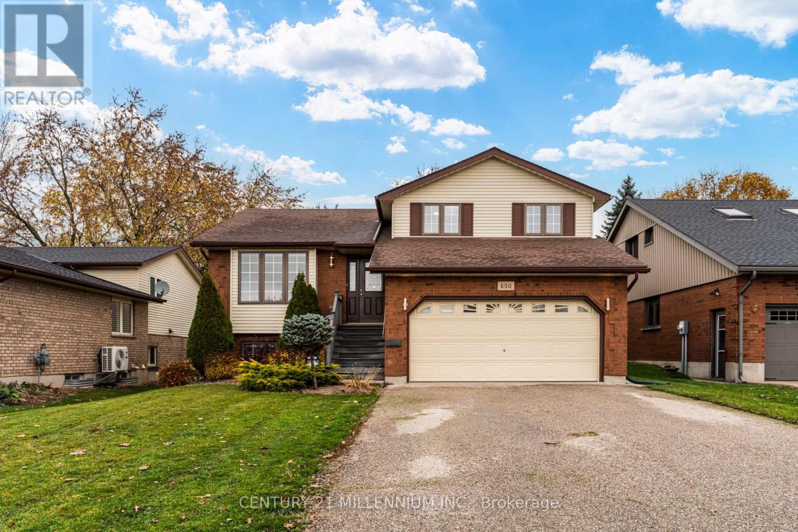
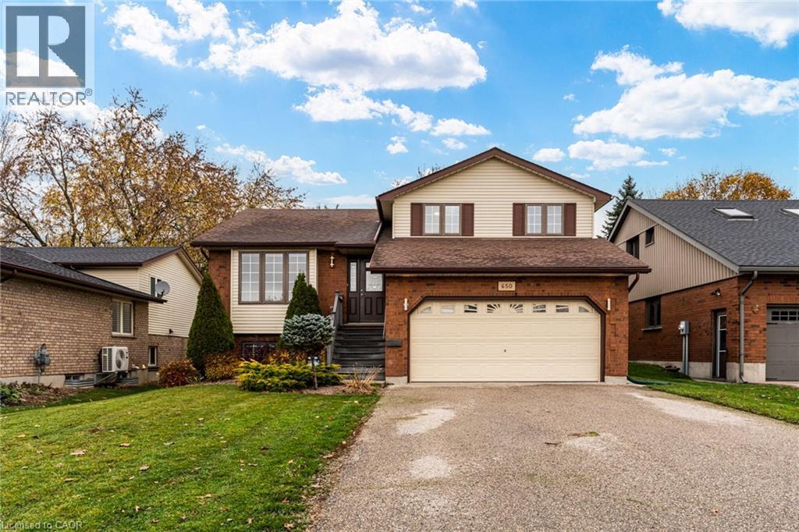
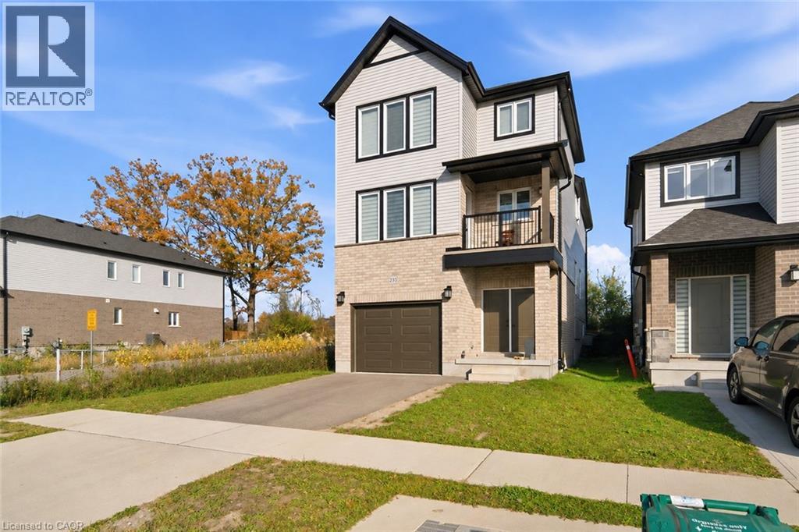
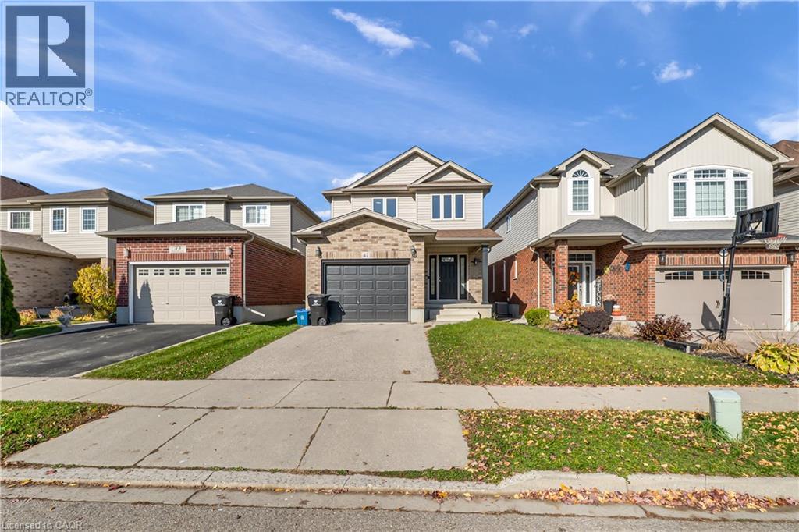
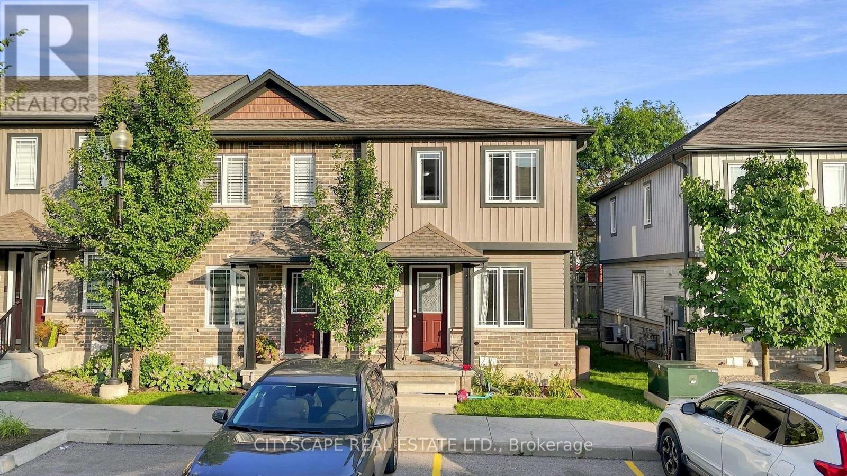
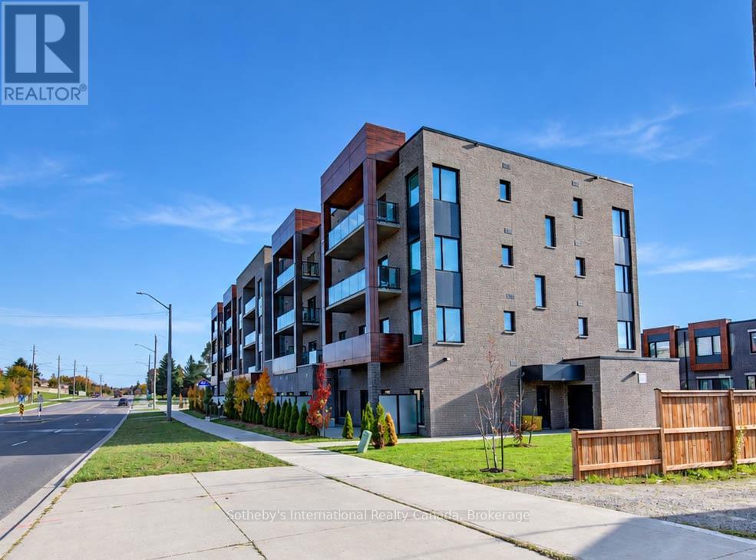
This list is a good start. Your Home Search Portal shows every listing from every brokerage, plus sold prices, and emails you new matches as they are listed.
Dave builds your search personally, no algorithms guessing what you meant.
Your portal combines all available homes in our area, from any company and any REALTOR®.
See what homes actually sold for, the context that makes your offer smart.
Your contact info stays with us. No ads, no marketing lists, and your questions come straight to Dave.
REALTOR®, REALTORS®, and the REALTOR® logo are certification marks that are owned by REALTOR® Canada Inc. and licensed exclusively to The Canadian Real Estate Association (CREA). These certification marks identify real estate professionals who are members of CREA and who must abide by CREA’s By-Laws, Rules, and the REALTOR® Code. The MLS® trademark and the MLS® logo are owned by CREA and identify the quality of services provided by real estate professionals who are members of CREA. Listing data is provided under the REALTOR.ca Data Distribution Facility and is subject to our listing data terms.