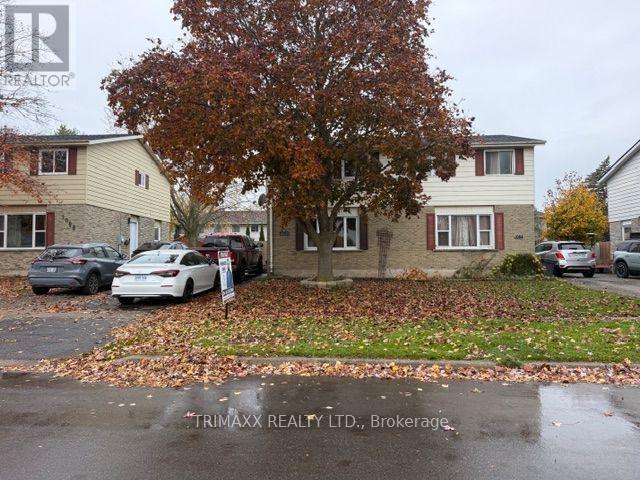
$475,000
Listed yesterday
1086 Canfield Crescent
Woodstock (Woodstock - North) · 3 bd · 2+1 ba
Semi-detachedExplore Dundas Street East →
Listed by Trimaxx Realty Ltd.


Cambridge, N1R6S3
Listed by Royal LePage Wolle Realty · MLS® 40876090
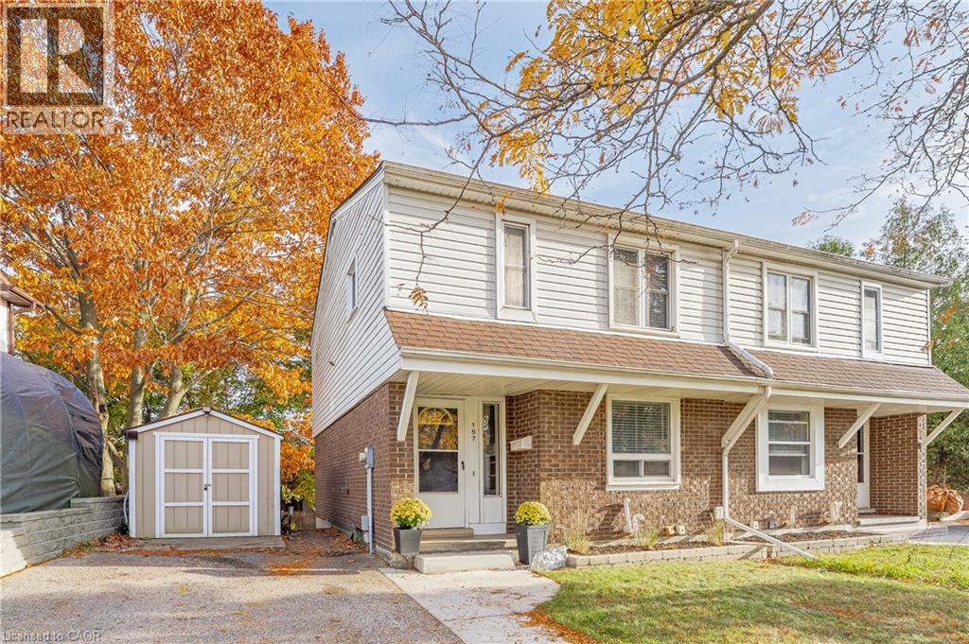
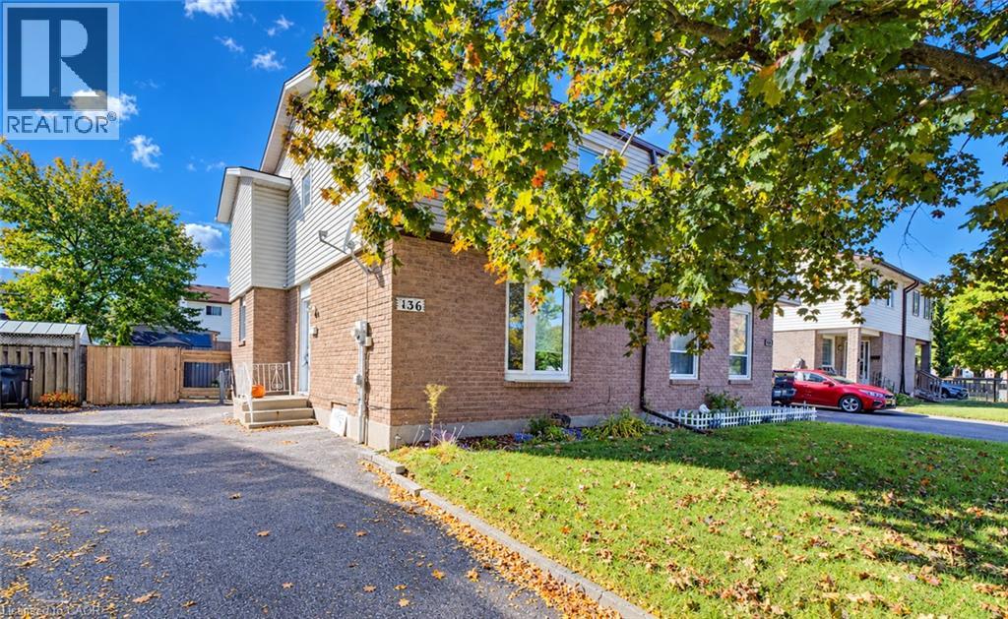
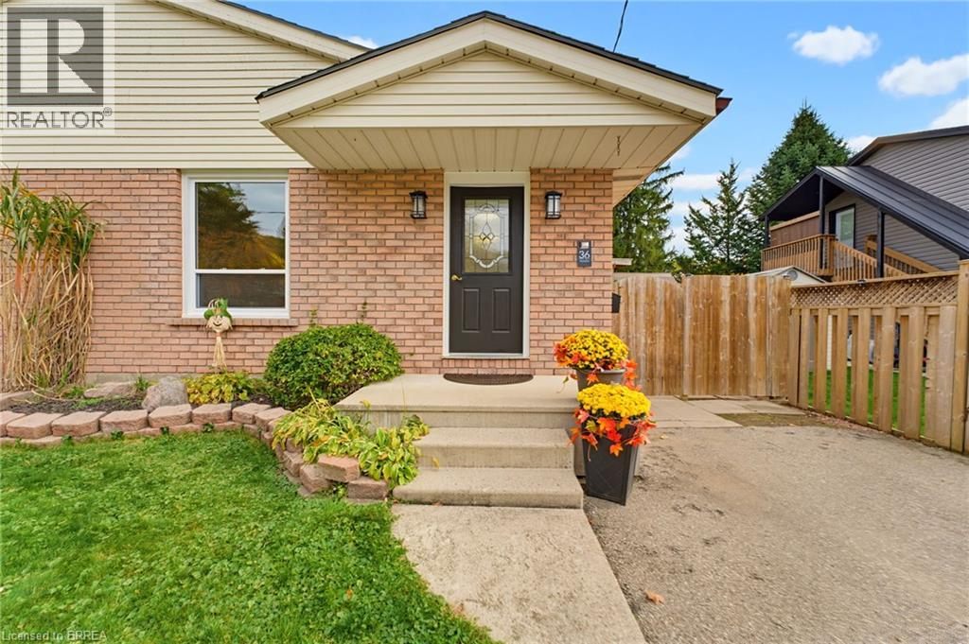
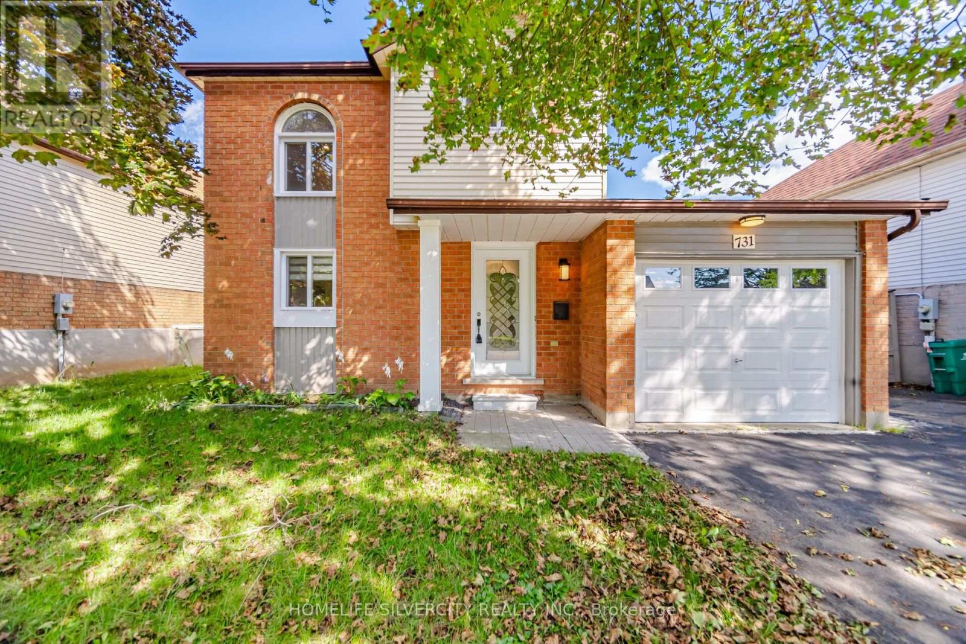
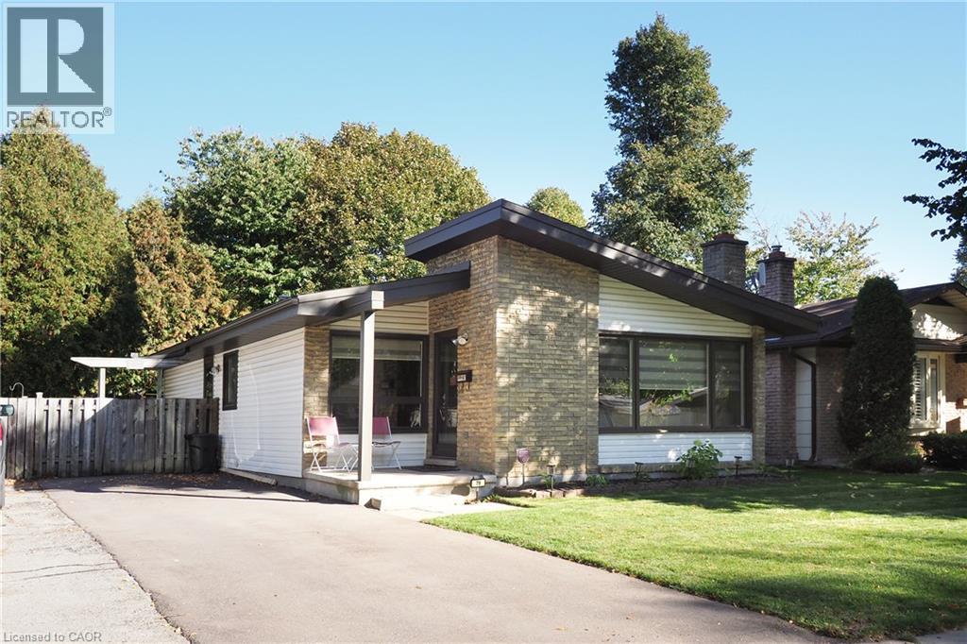
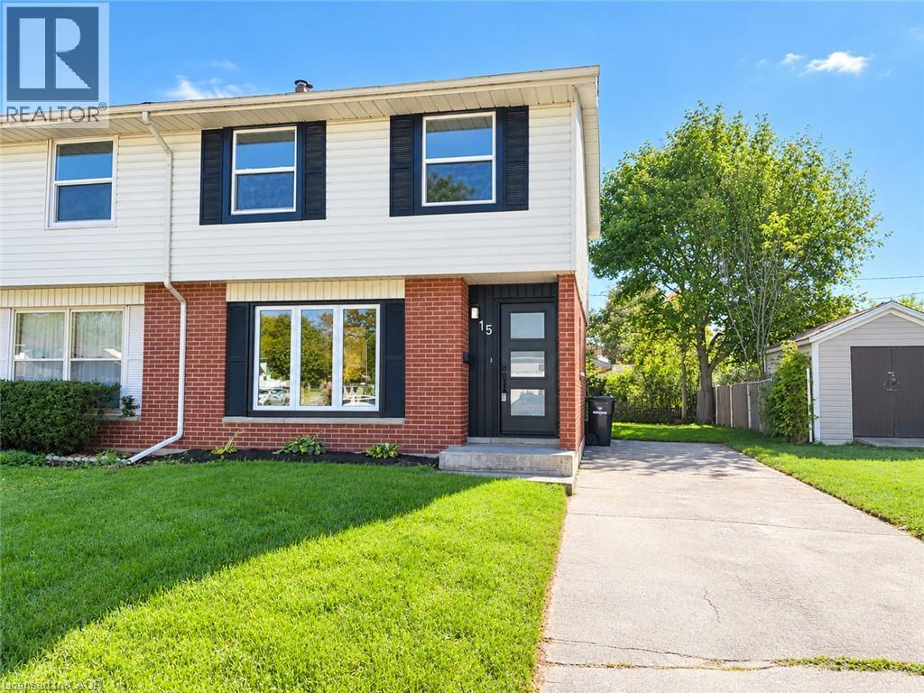
First time home buyers, this is your sign to buy now! Welcome to 117 Glamis Road! This beautiful 3-bedroom, 1.5 bathroom, semi-detached home has so much to offer and is ready for it's next family! At the heart of the home, a modern eat-in kitchen equipped with updated cabinetry, quartz countertops and a mosaic backsplash. A separate living space completes the main floor. Upstairs, you will find 3 generous sized bedrooms and a 4-piece bathroom. Entertaining will be a breeze year-round with a large recreation room in the basement, complete with a bar. During the warmer months, relax outside under the gazebo while the kids swim. The backyard is truly an oasis and backs on to green space with a gate for access to the park! Lastly, a purpose built insulated shed equipped with hydro, a true mancave/sheshed!
Features: School Bus, Conservation/green belt, Paved driveway, Gazebo
| Level | Room | Size |
|---|---|---|
| Basement | 2pc Bathroom | |
| Basement | Recreation room | 20'11'' x 28'3'' |
| Second level | 4pc Bathroom | |
| Second level | Bedroom | 8'4'' x 9'10'' |
| Second level | Bedroom | 8'3'' x 13'2'' |
| Second level | Primary Bedroom | 10'0'' x 14'6'' |
| Main level | Living room | 10'11'' x 16'4'' |
| Main level | Kitchen/Dining room | 9'10'' x 16'8'' |
Get to know the streets, the schools, the parks and the kind of homes you will find in Northview.
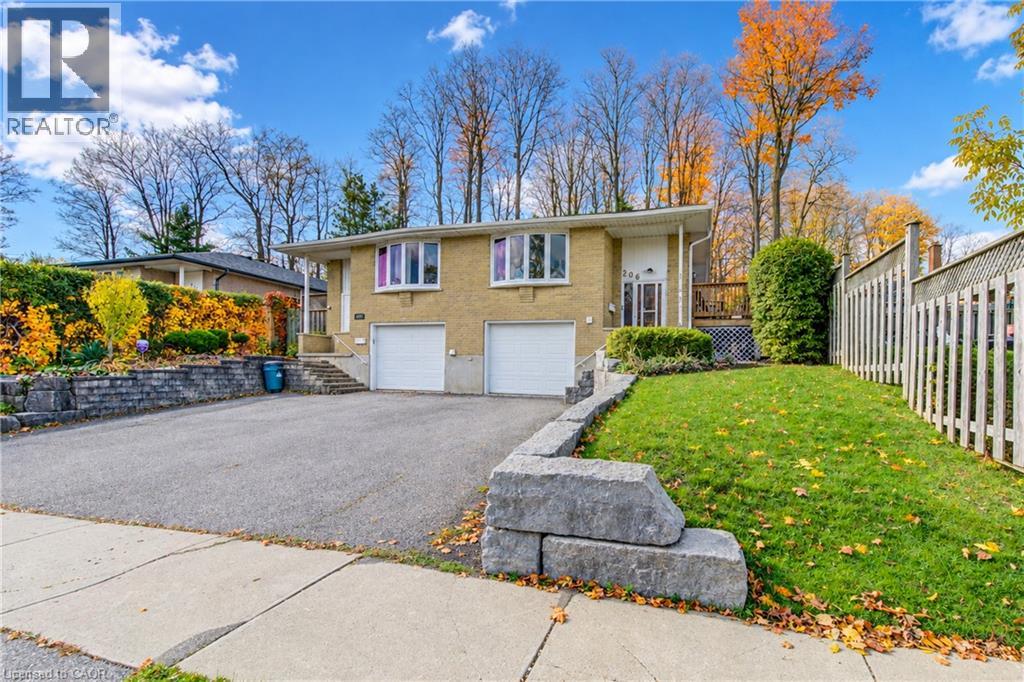
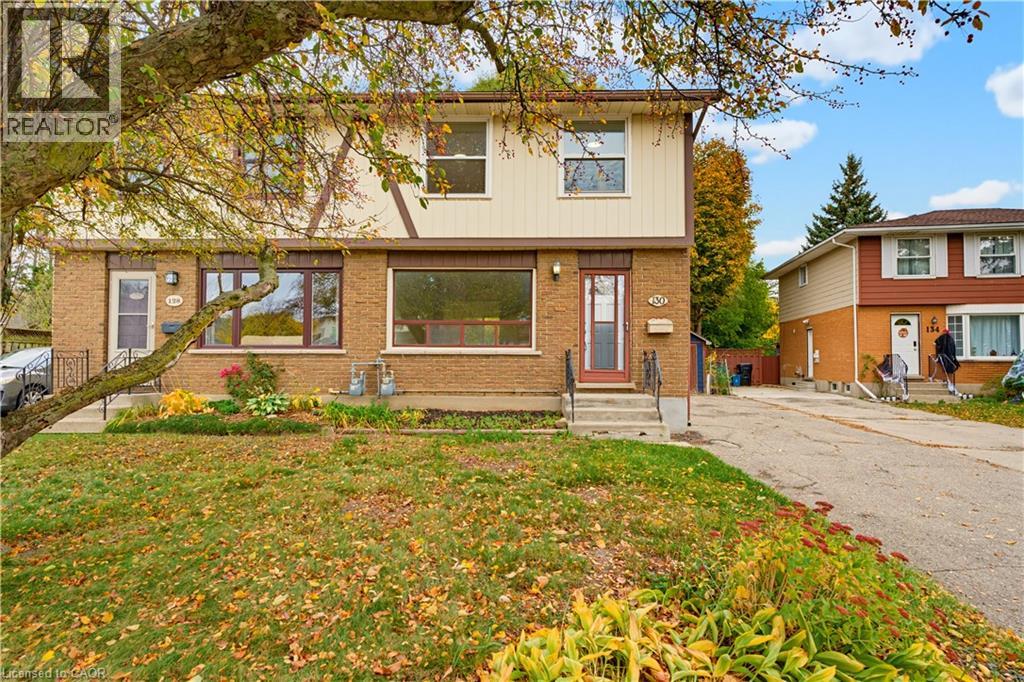
This list is a good start. Your Home Search Portal shows every listing from every brokerage, plus sold prices, and emails you new matches as they are listed.
Dave builds your search personally, no algorithms guessing what you meant.
Your portal combines all available homes in our area, from any company and any REALTOR®.
See what homes actually sold for, the context that makes your offer smart.
Your contact info stays with us. No ads, no marketing lists, and your questions come straight to Dave.
REALTOR®, REALTORS®, and the REALTOR® logo are certification marks that are owned by REALTOR® Canada Inc. and licensed exclusively to The Canadian Real Estate Association (CREA). These certification marks identify real estate professionals who are members of CREA and who must abide by CREA’s By-Laws, Rules, and the REALTOR® Code. The MLS® trademark and the MLS® logo are owned by CREA and identify the quality of services provided by real estate professionals who are members of CREA. Listing data is provided under the REALTOR.ca Data Distribution Facility and is subject to our listing data terms.