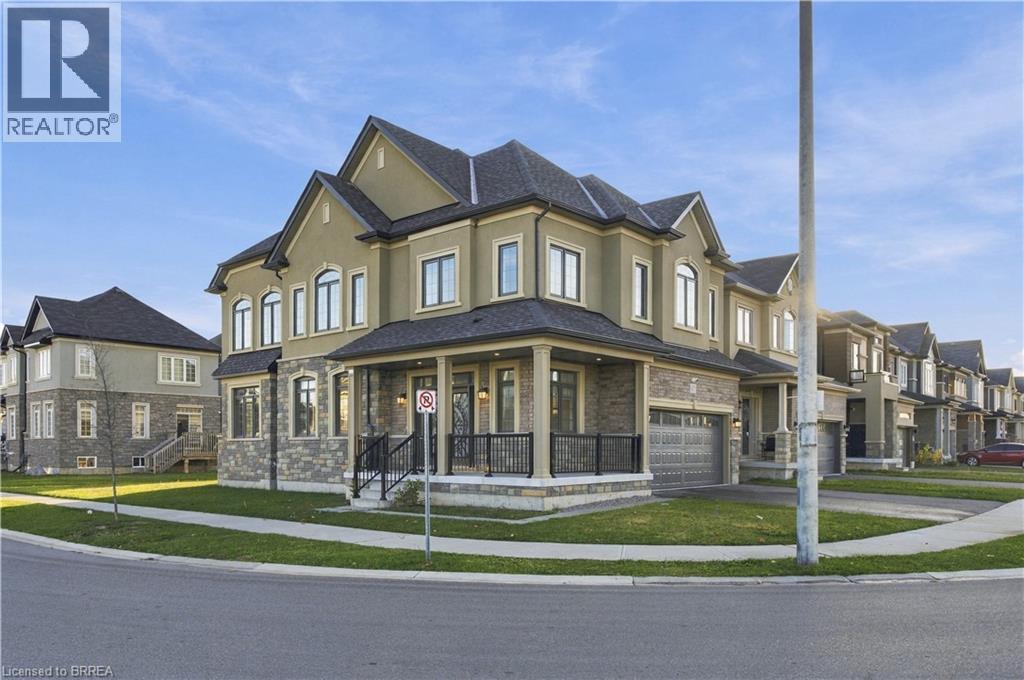
$725,000
Listed today
92 Scenic Ridge Gate
Paris · 4 bd · 3+1 ba · 2,286 sq ft
Detached
Listed by RE/MAX Escarpment Realty Inc.


Cambridge, N1T0A8
Listed by Century 21 Right Time Real Estate Inc. · MLS® 40876261
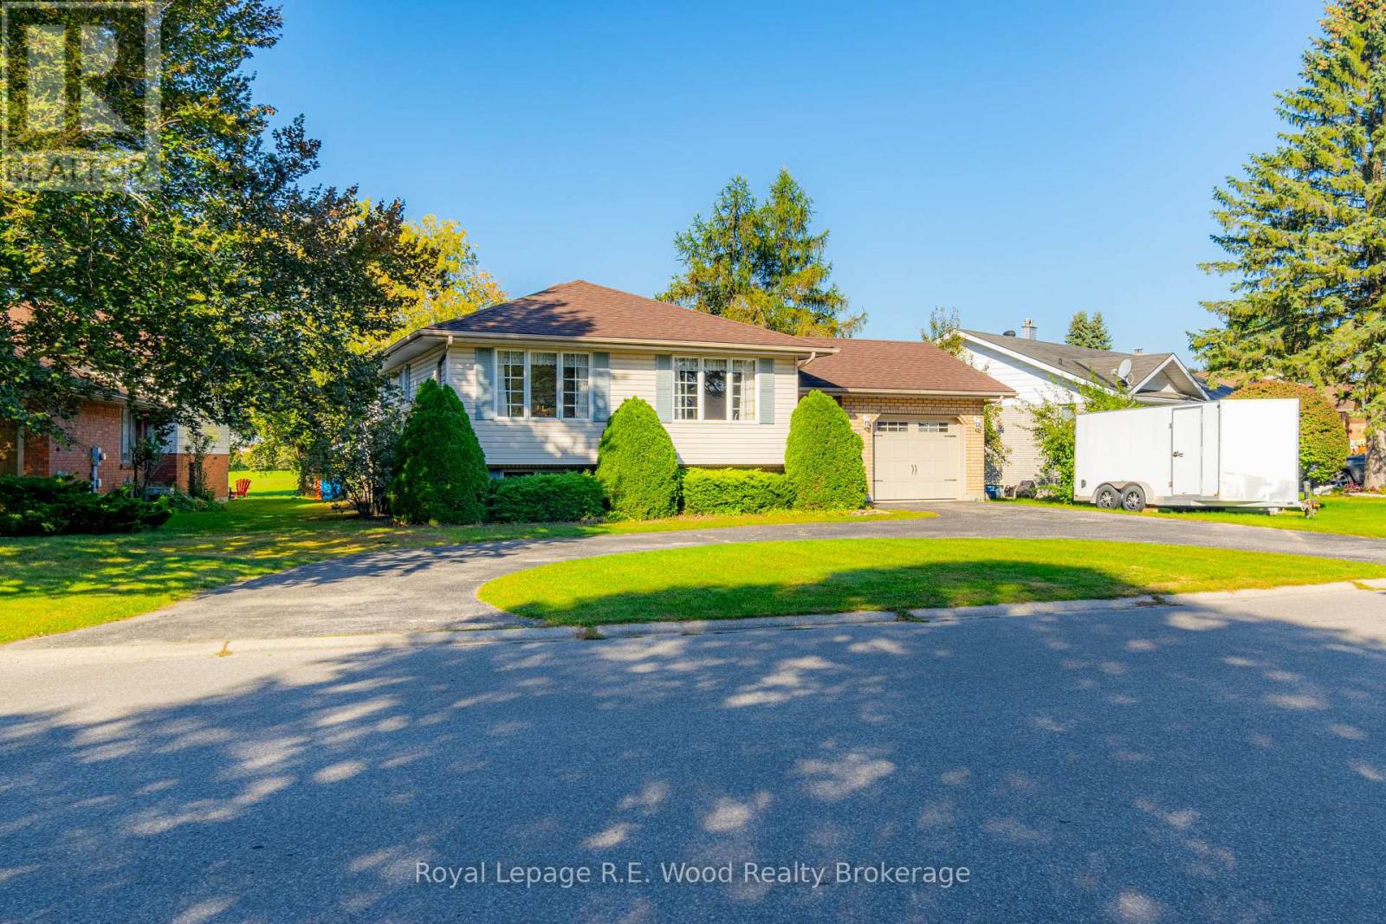
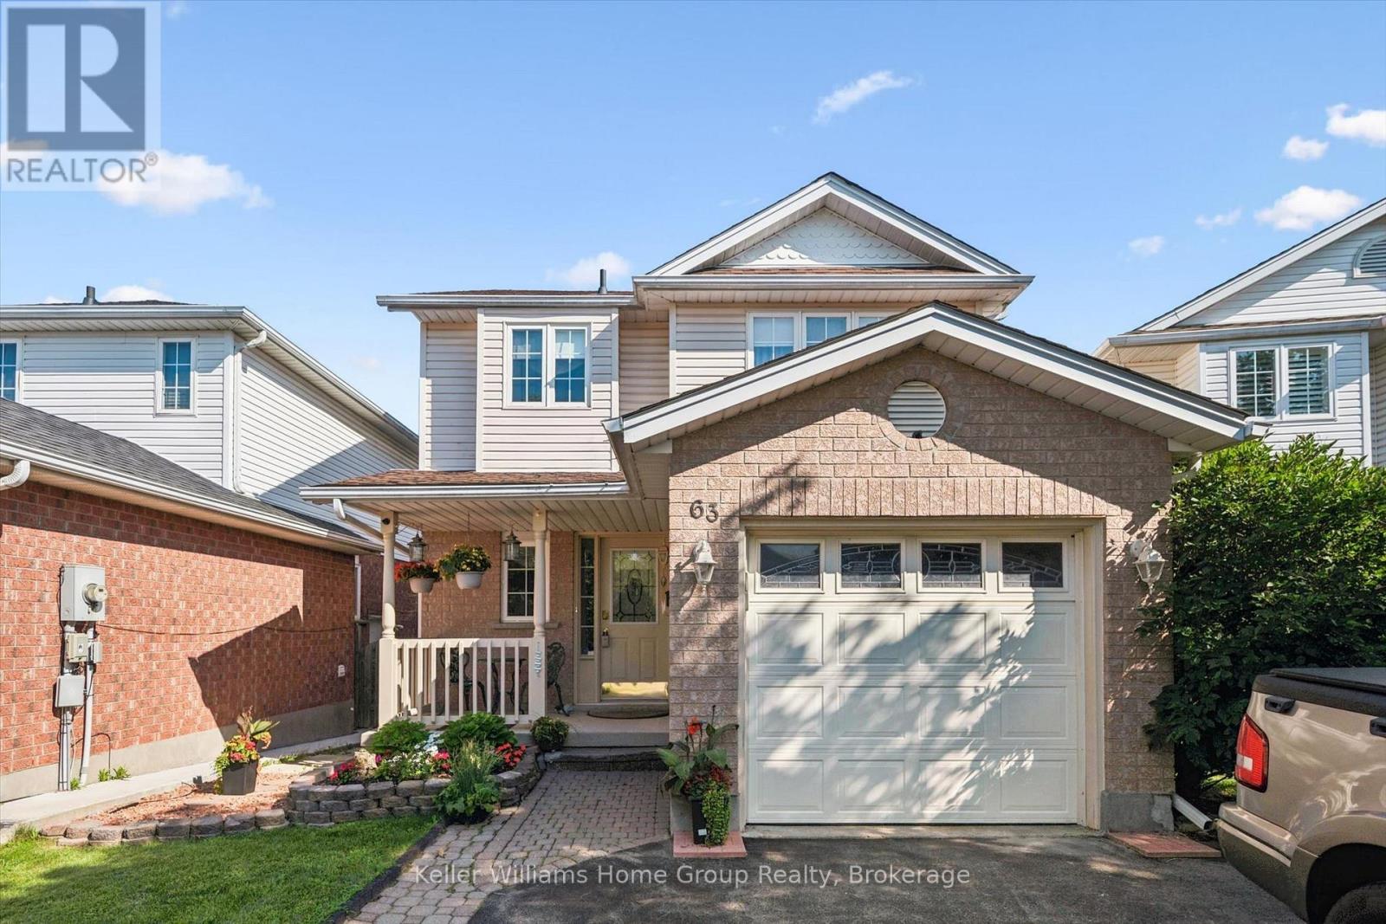
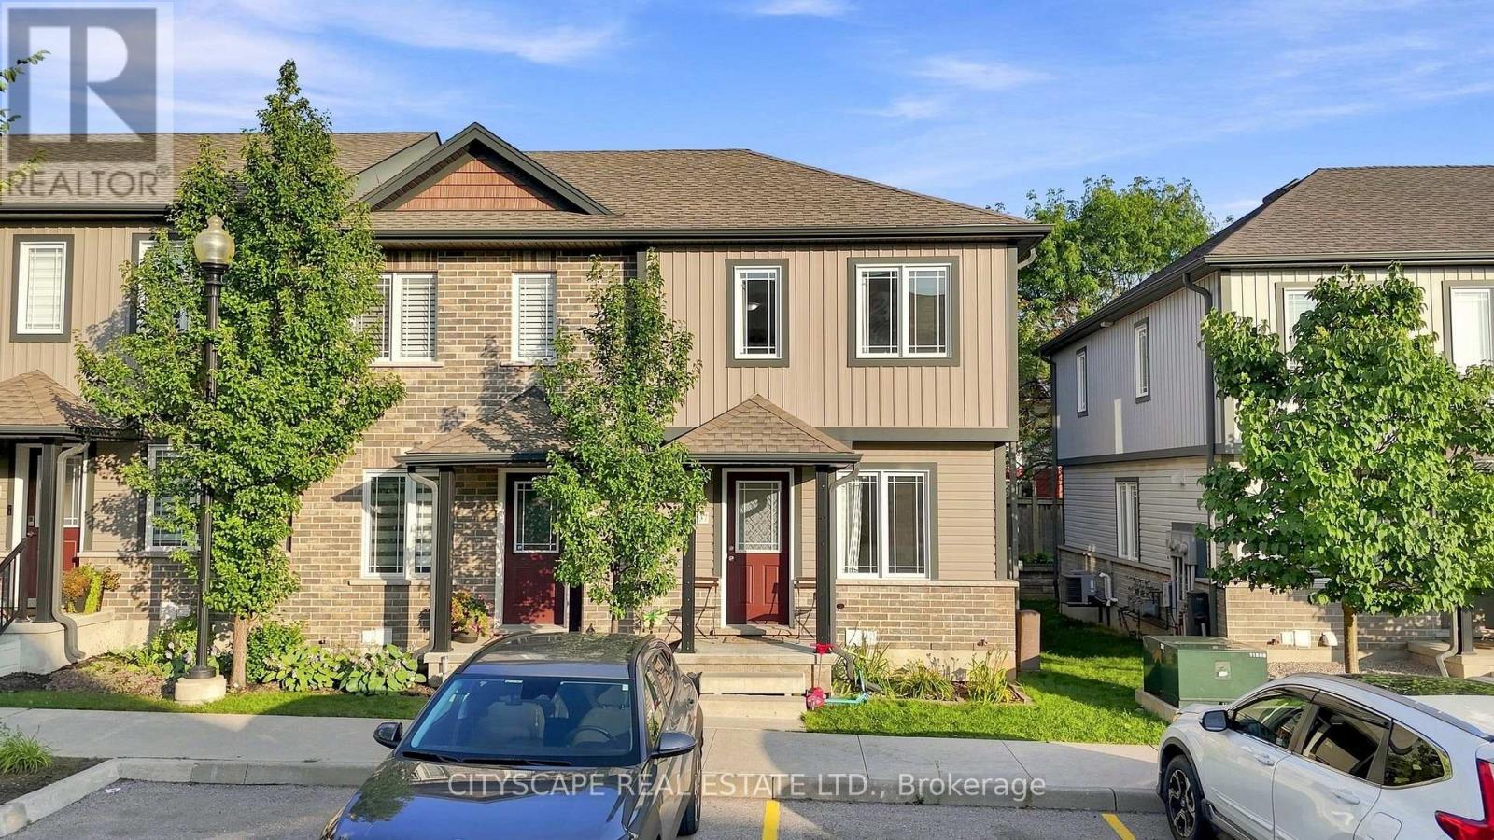
Welcome to 47 Hinrichs Crescent, nestled on a quiet crescent in the highly desirable Branchton Park neighbourhood of East Cambridge! This beautiful family home offers 3 spacious bedrooms, 2.5 bathrooms and a single-car garage. The bright, open-to-above foyer welcomes you into a thoughtfully designed main floor featuring ceramic flooring, a spacious kitchen, a dining area and an open-concept great room with sliding doors leading to the backyard. A convenient powder room completes the main level. Upstairs, the spacious primary bedroom features a walk-in closet and a 4-piece ensuite, along with two additional generously sized bedrooms and a 4-piece main bathroom. Enjoy a family-friendly neighbourhood close to schools, grocery stores, parks, recreation facilities and major amenities, with public transit just a short walk away. An excellent opportunity to own a wonderful family home in a desirable Cambridge community!
Features: Quiet Area, Sump Pump
| Level | Room | Size |
|---|---|---|
| Basement | Utility room | |
| Main level | 2pc Bathroom | |
| Main level | Dining room | 10'11'' x 9'7'' |
| Main level | Kitchen | 10'10'' x 10'9'' |
| Main level | Living room | 11'11'' x 20'3'' |
| Second level | 4pc Bathroom | |
| Second level | 4pc Ensuite bath | |
| Second level | Bedroom | 13'1'' x 12'5'' |
| Second level | Bedroom | 11'10'' x 11'2'' |
| Second level | Primary Bedroom | 16'11'' x 12'7'' |
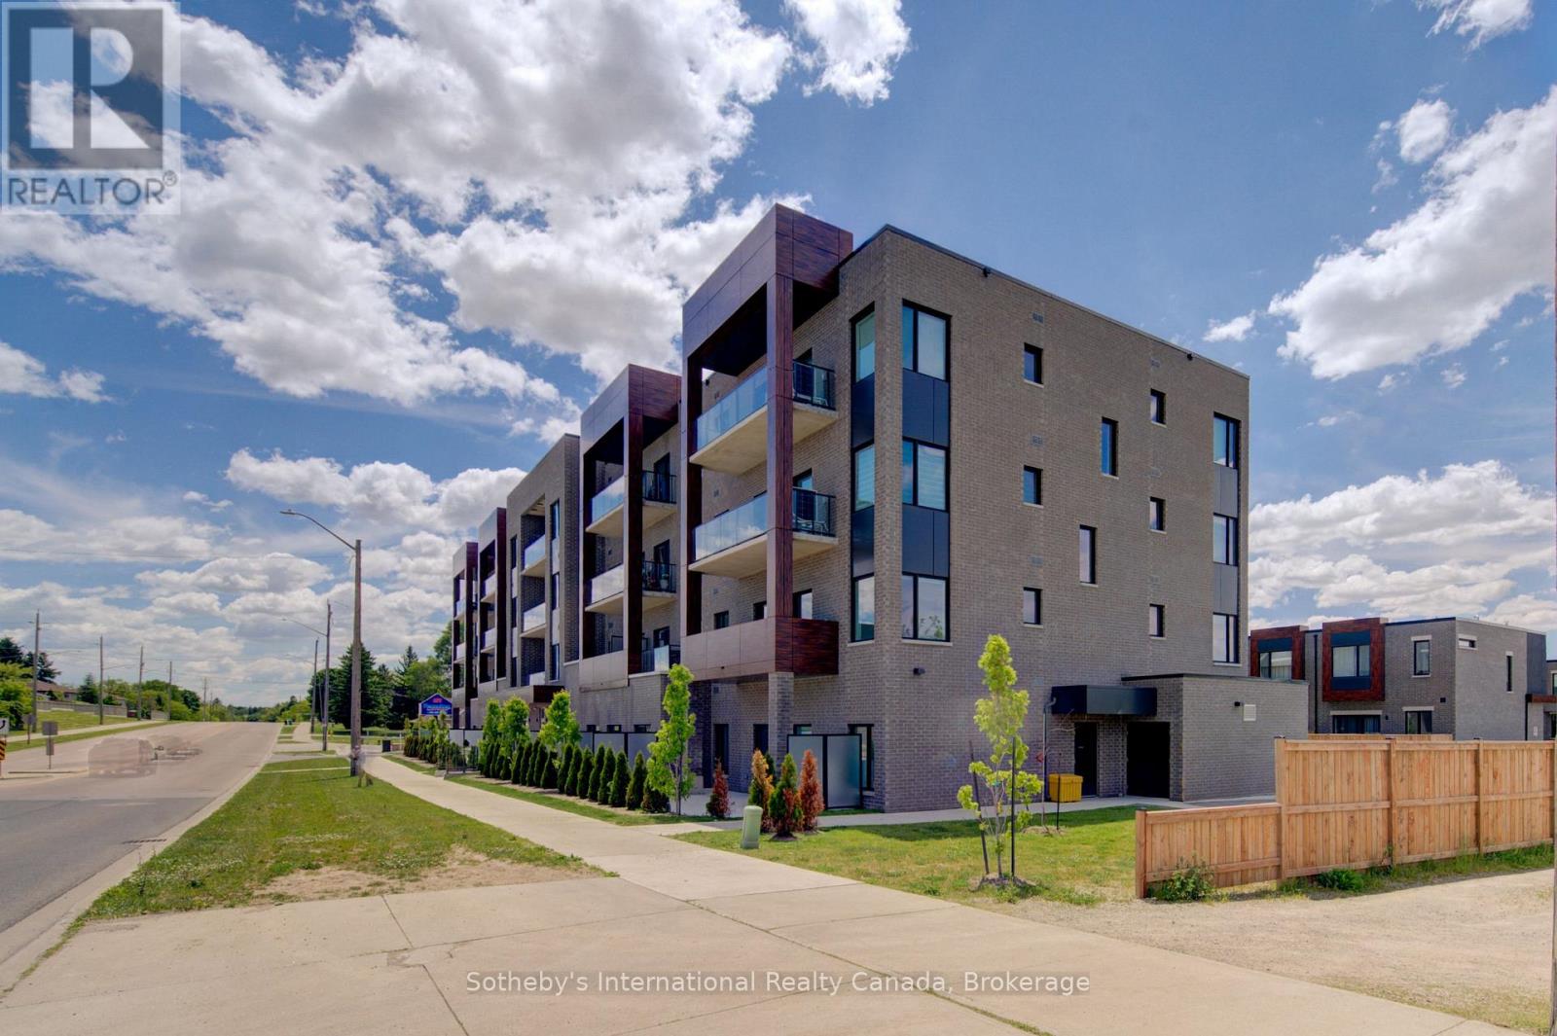
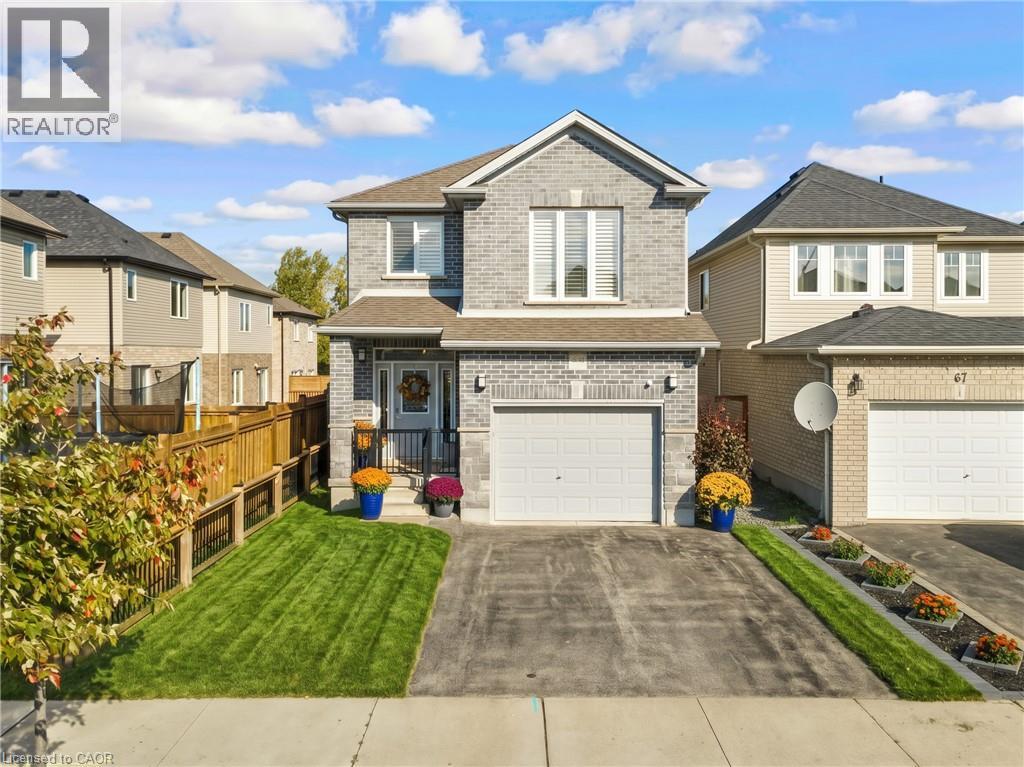
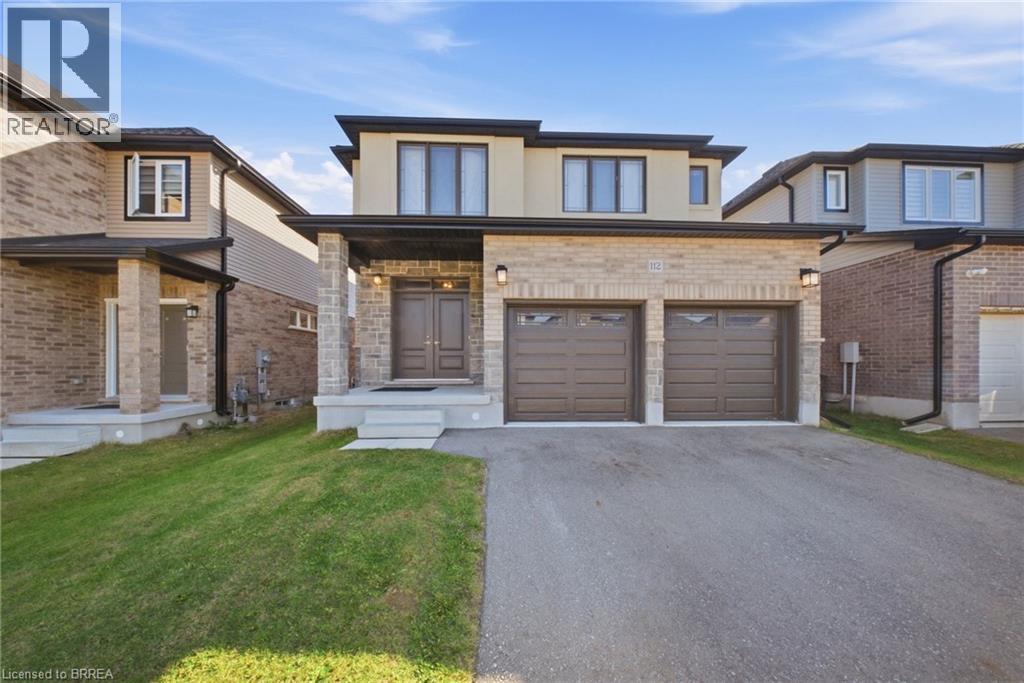
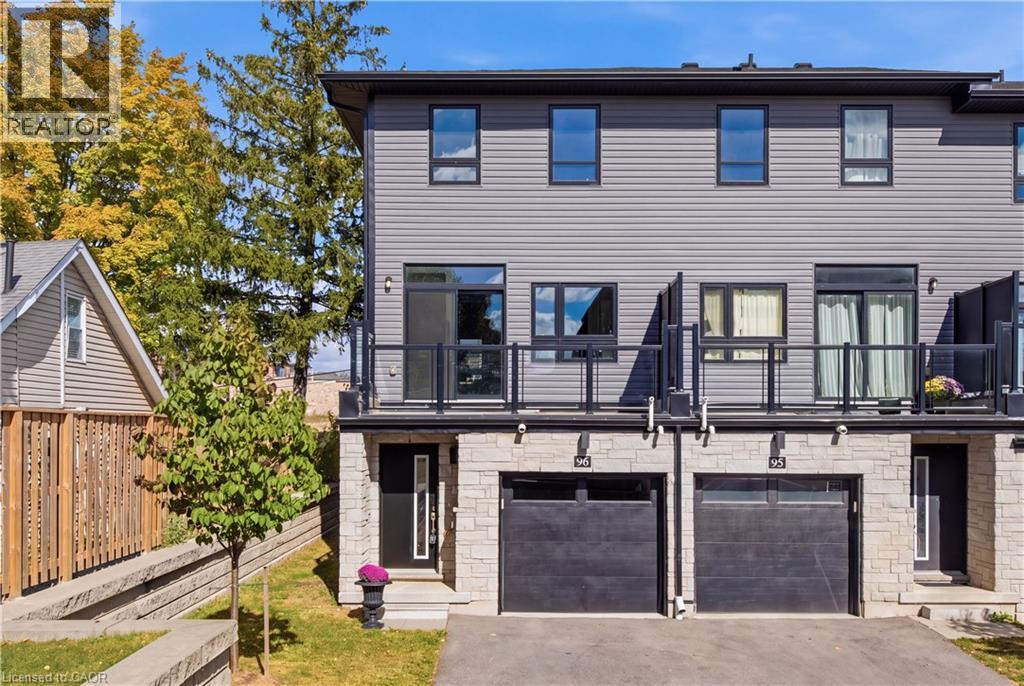
Get to know the streets, the schools, the parks and the kind of homes you will find in Eastview.
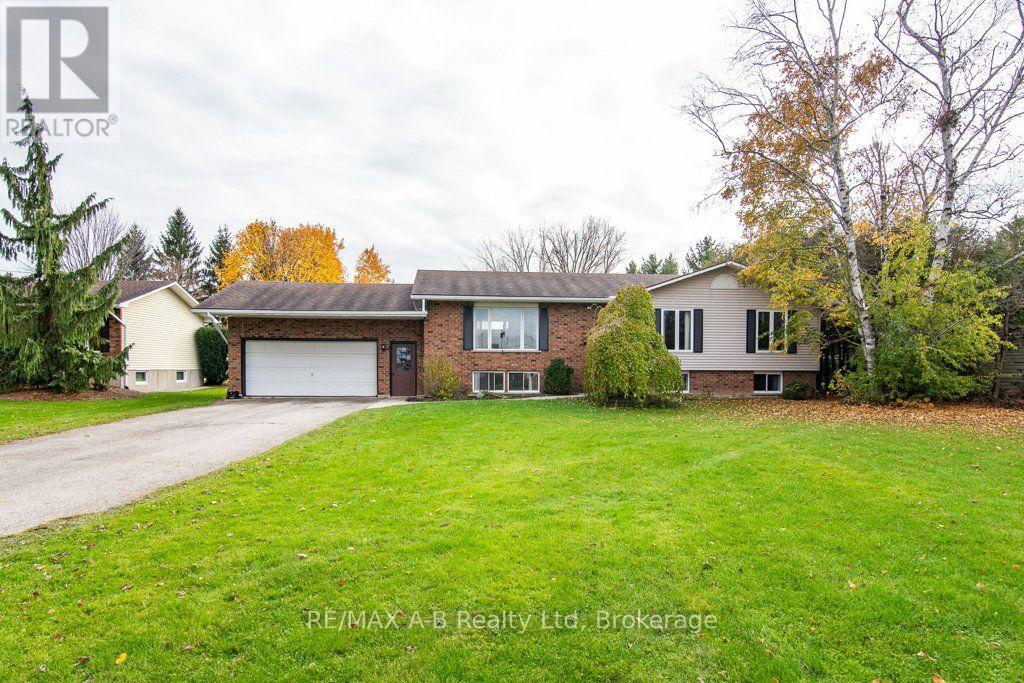
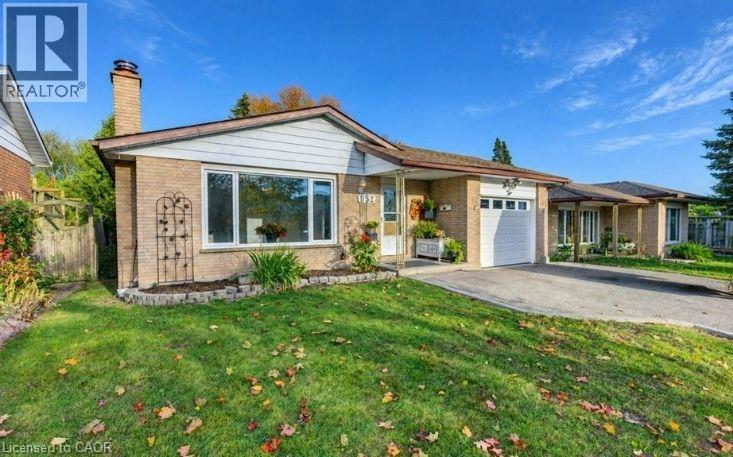
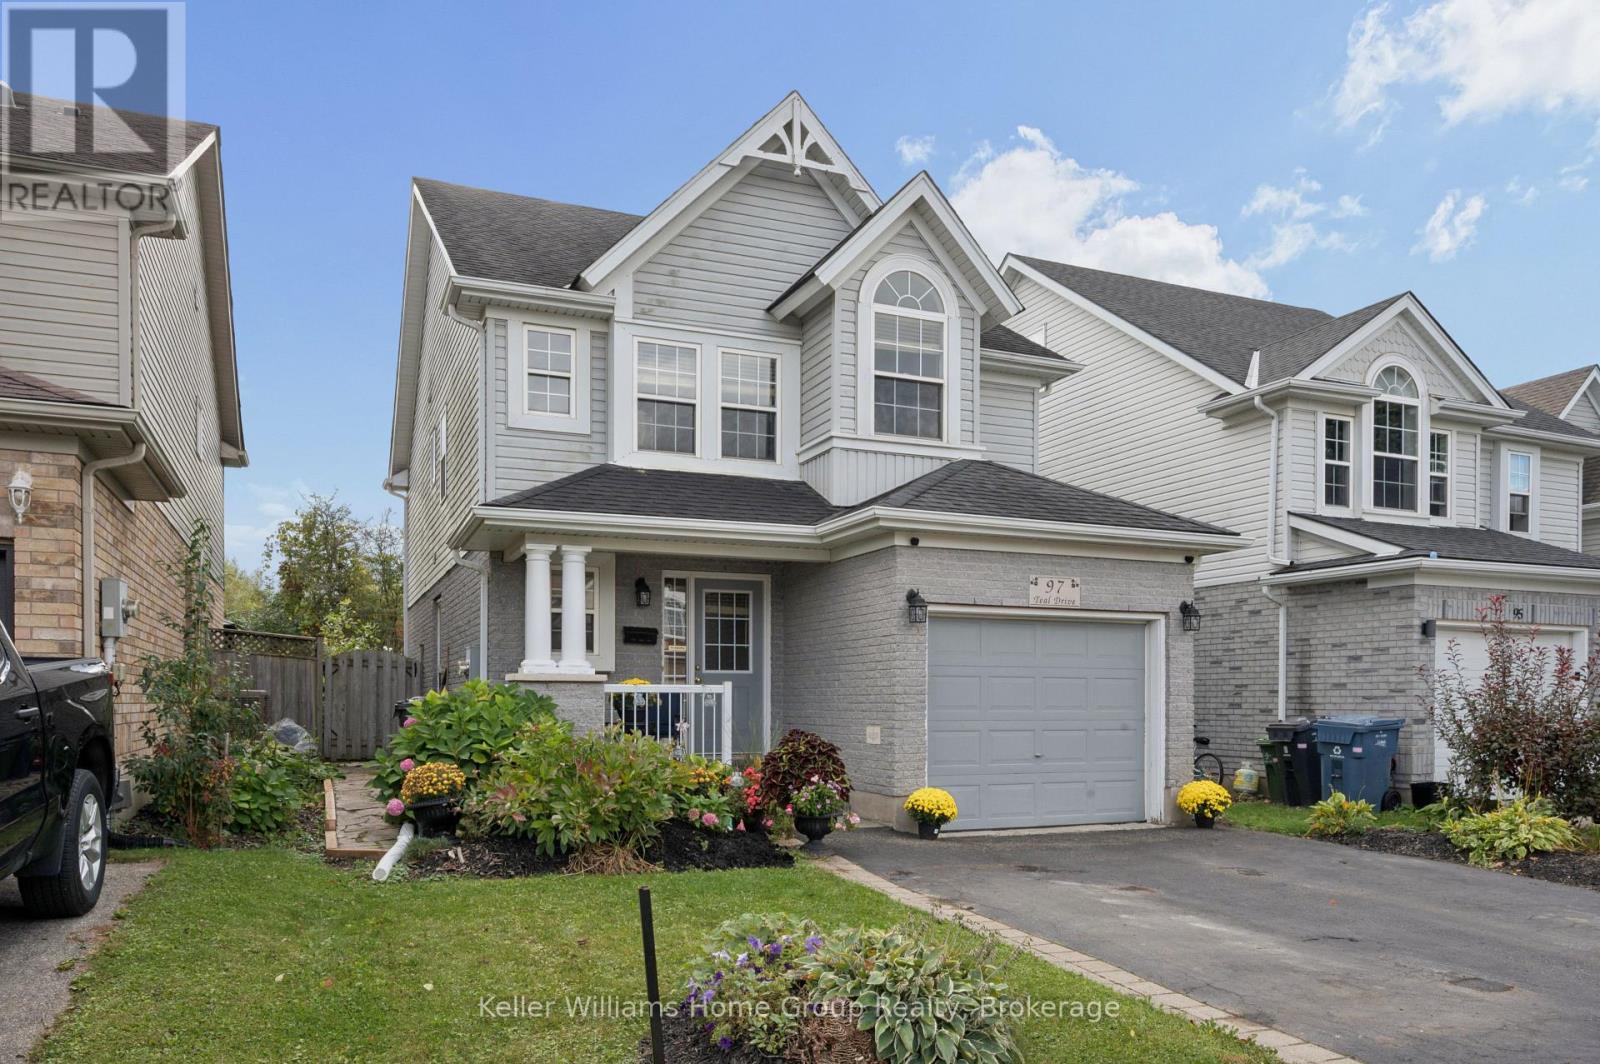
This list is a good start. Your Home Search Portal shows every listing from every brokerage, plus sold prices, and emails you new matches as they are listed.
Dave builds your search personally, no algorithms guessing what you meant.
Your portal combines all available homes in our area, from any company and any REALTOR®.
See what homes actually sold for, the context that makes your offer smart.
Your contact info stays with us. No ads, no marketing lists, and your questions come straight to Dave.
REALTOR®, REALTORS®, and the REALTOR® logo are certification marks that are owned by REALTOR® Canada Inc. and licensed exclusively to The Canadian Real Estate Association (CREA). These certification marks identify real estate professionals who are members of CREA and who must abide by CREA’s By-Laws, Rules, and the REALTOR® Code. The MLS® trademark and the MLS® logo are owned by CREA and identify the quality of services provided by real estate professionals who are members of CREA. Listing data is provided under the REALTOR.ca Data Distribution Facility and is subject to our listing data terms.