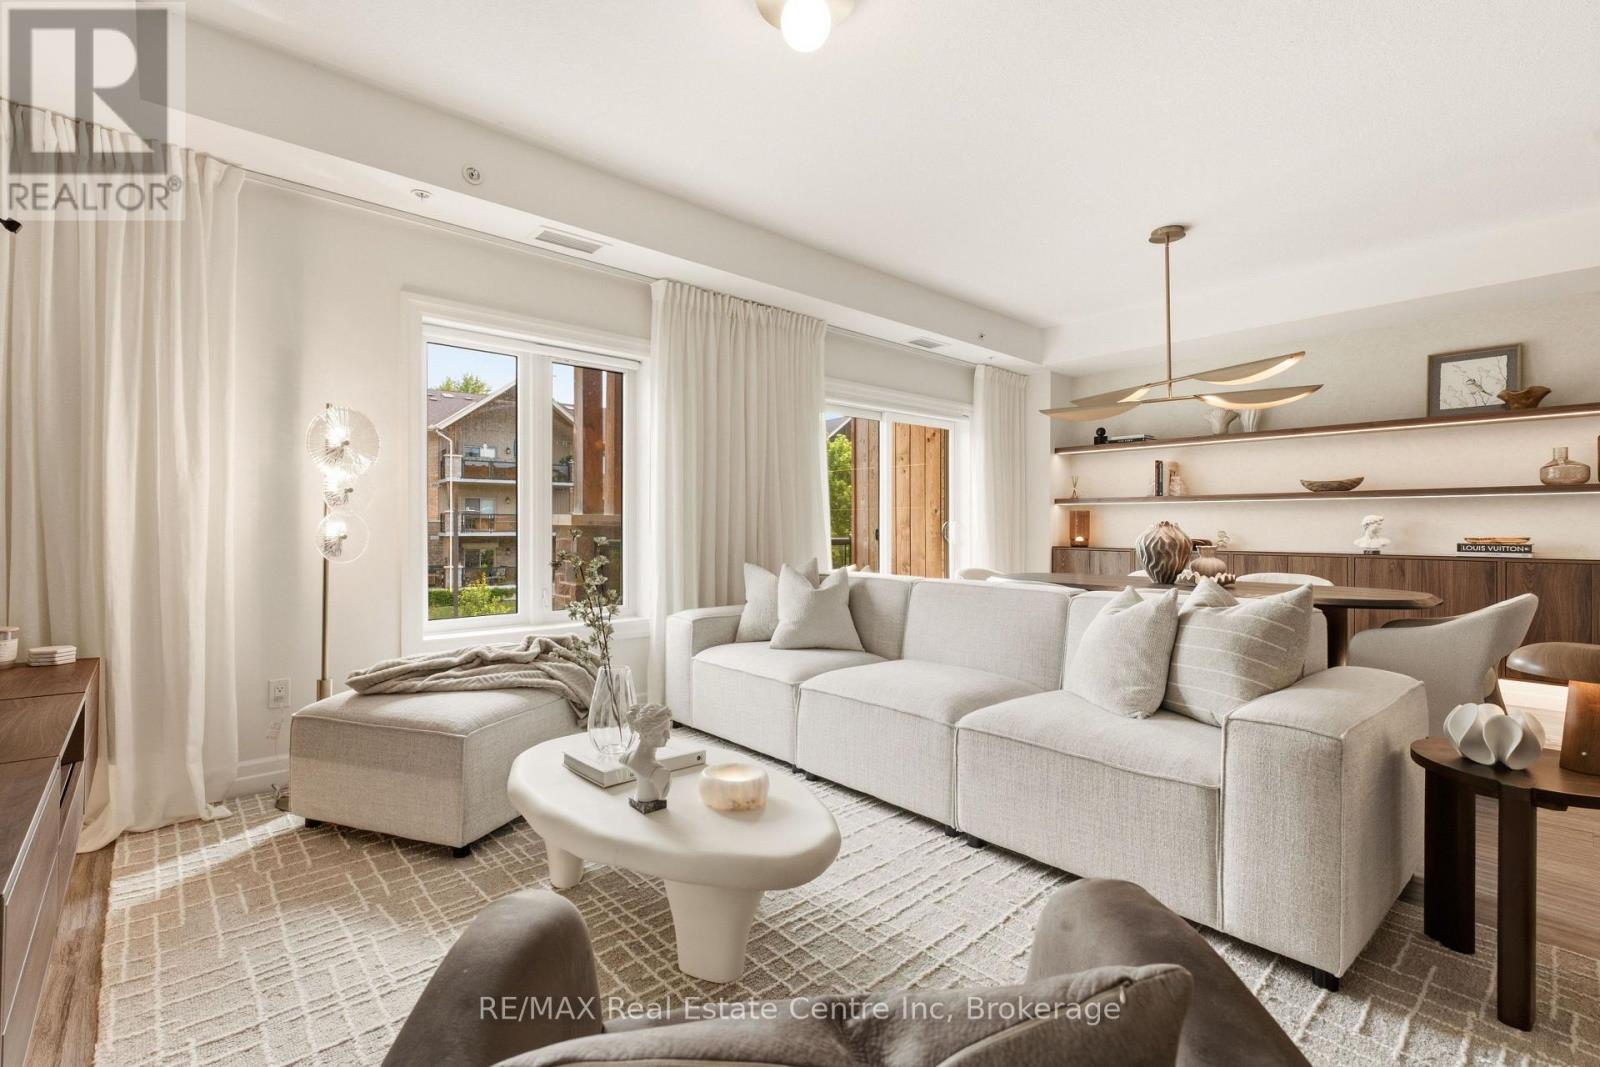
$499,900
Listed today
310 - 19 Stumpf Street
Centre Wellington (Elora/Salem) · 1 bd · 2+1 ba
CondoExplore Elora →
Listed by RE/MAX Real Estate Centre Inc


Guelph (Kortright West), N1G0E3
Listed by Coldwell Banker Neumann Real Estate · MLS® X14169114
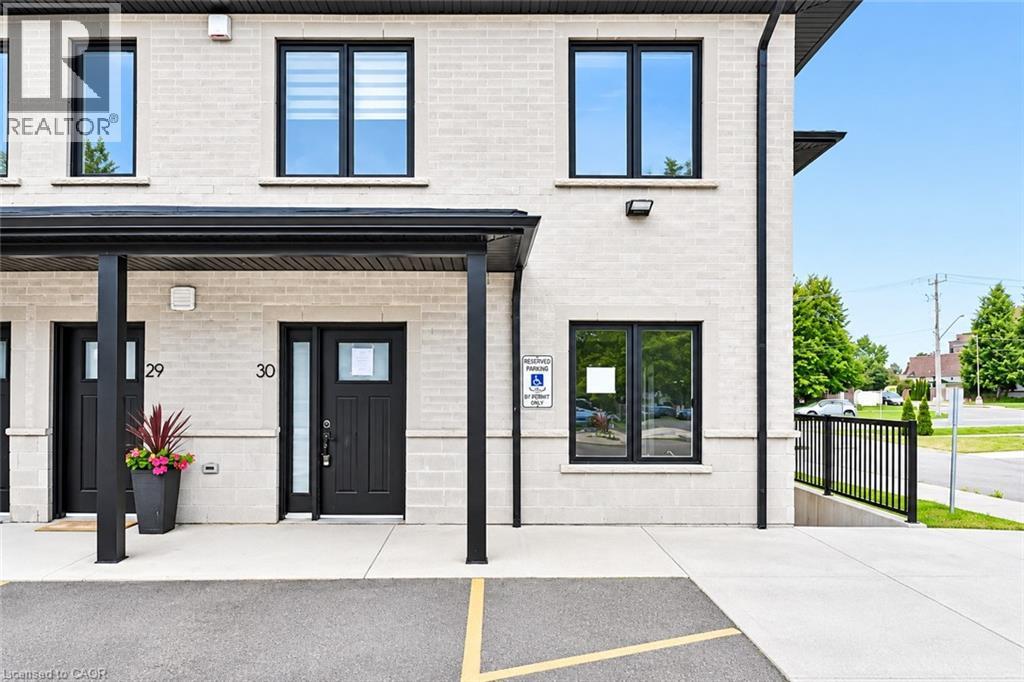
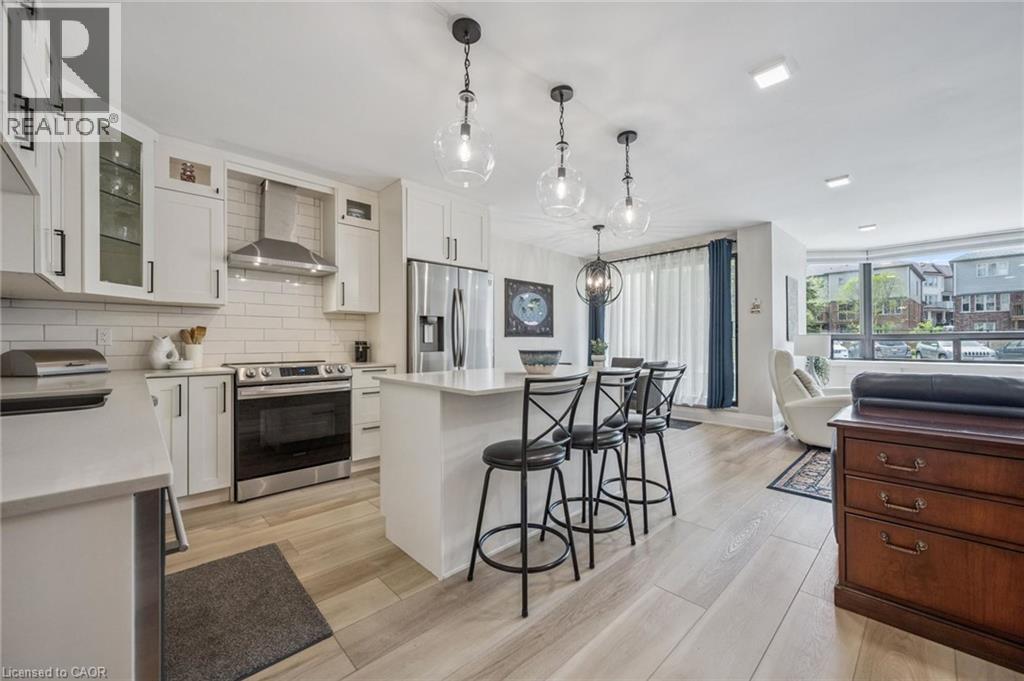
Welcome to Unit 226 at 1077 Gordon Street, a freshly updated 2-bedroom + den condo for sale on the second floor of a clean, quiet, well-maintained building in Guelph's sought-after South End. The open-concept kitchen has granite countertops, stainless steel appliances, a double sink, and a breakfast bar that looks out over the living and dining area. Sliding doors fill the space with natural light and open to a private covered balcony overlooking green space. The unit has been freshly painted throughout, with new carpet in both bedrooms and the den. Each bedroom has a large window and a double closet. The den sits behind a frosted glass door, which makes it a flexible bonus room for a home office, study, or quiet retreat. A full 4-piece bathroom and a large entry closet complete the layout. Everyday comforts are included: stacked front-load in-suite laundry, one owned underground parking space, and a storage locker on the same floor as the unit. You're minutes from the University of Guelph, grocery stores, shopping, restaurants, parks, schools, and transit, with quick access to the Hanlon Expressway, Highway 6, and Highway 401. Being this close to campus also gives the unit strong appeal as an investment. Move-in ready and well located, this is a great opportunity to own in one of Guelph's most convenient neighbourhoods. Book your showing today!
Features: School Bus, Pets Allowed With Restrictions, Elevator, Balcony, Storage - Locker, Party Room, Visitor Parking
| Level | Room | Size |
|---|---|---|
| Main level | Bedroom 2 | |
| Main level | Den | |
| Main level | Kitchen | |
| Main level | Primary Bedroom | |
| Main level | Utility room |
Get to know the streets, the schools, the parks and the kind of homes you will find in Rickson Ridge.
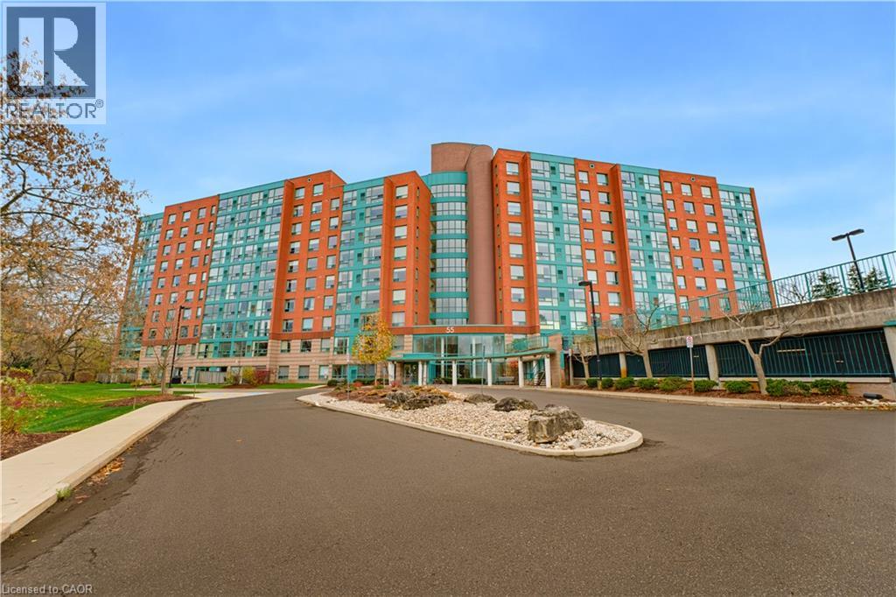
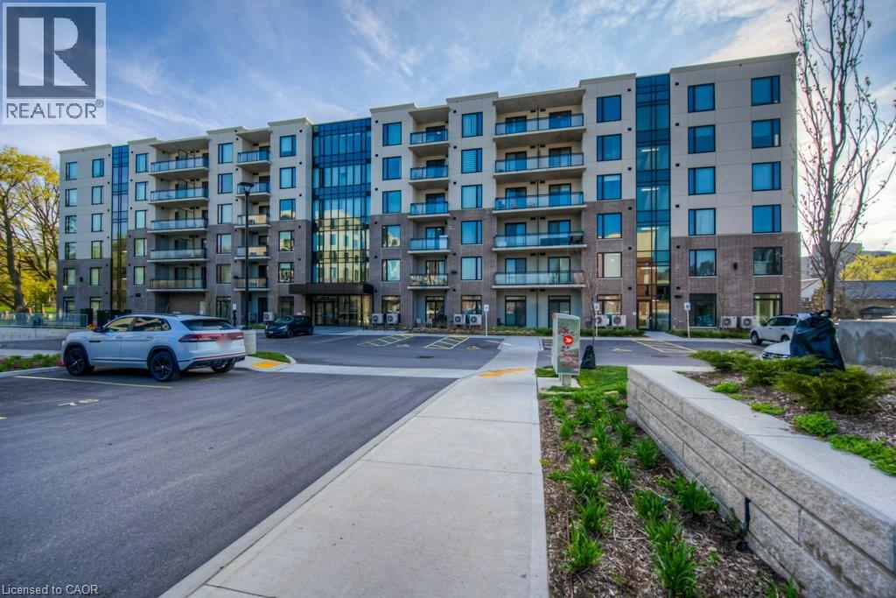
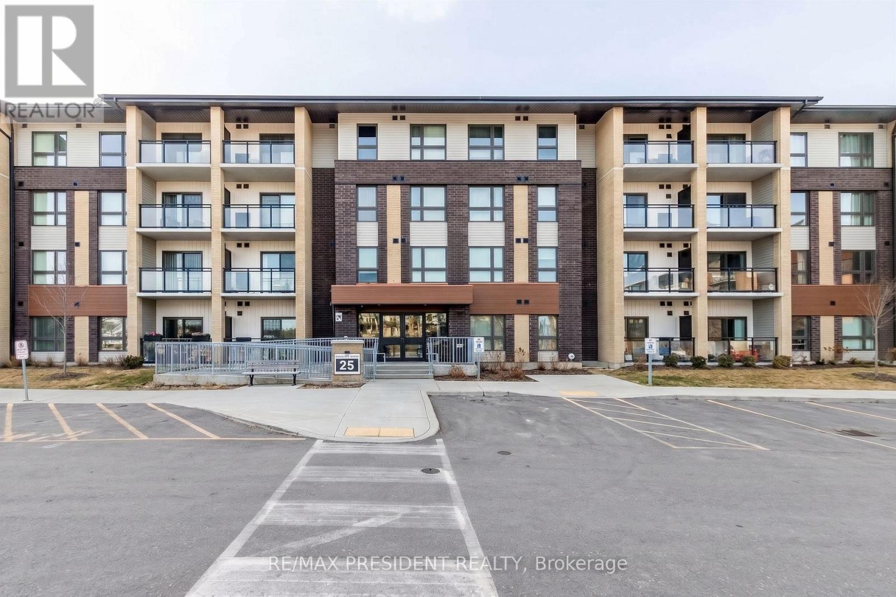
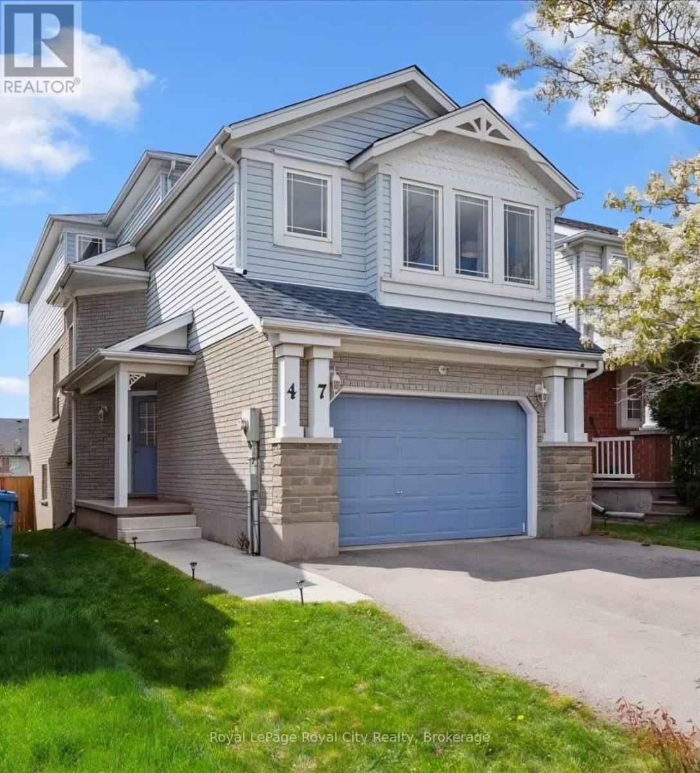
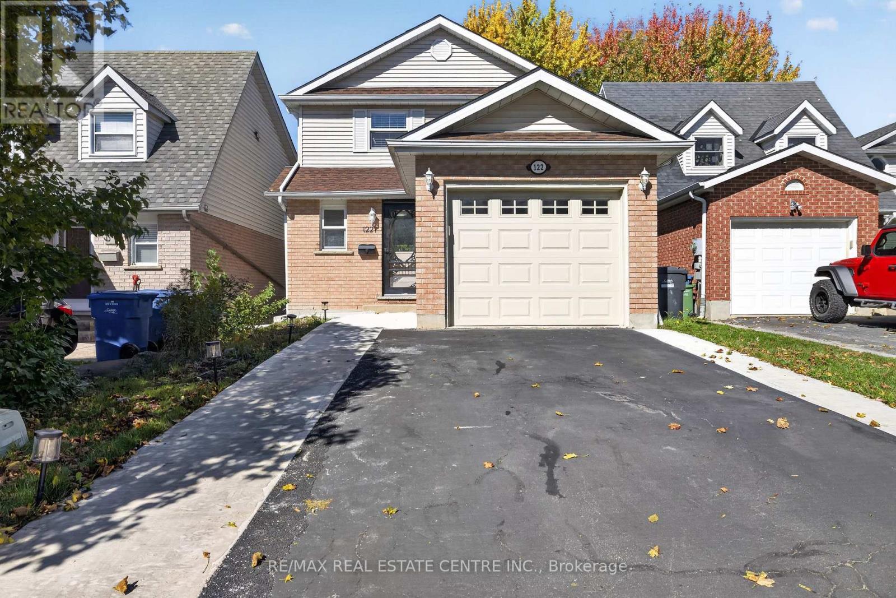
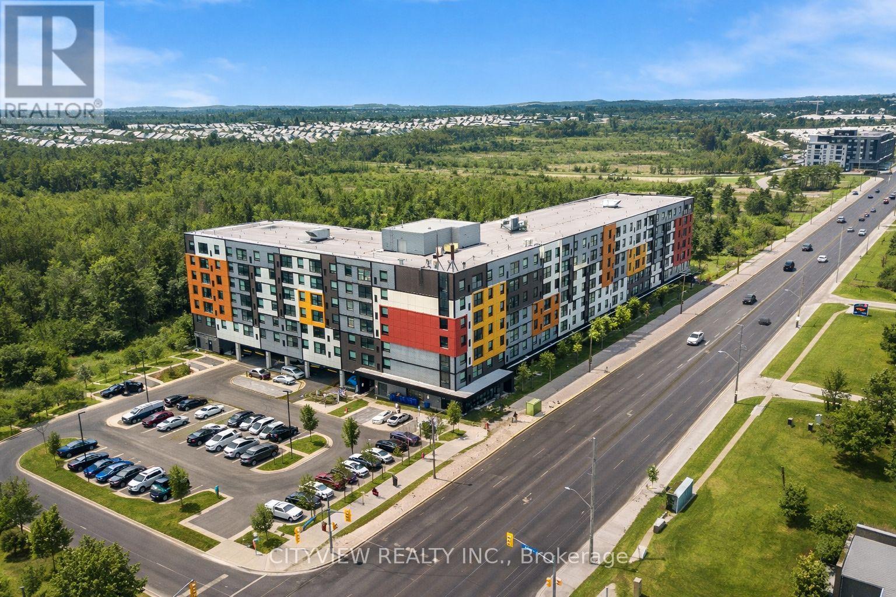
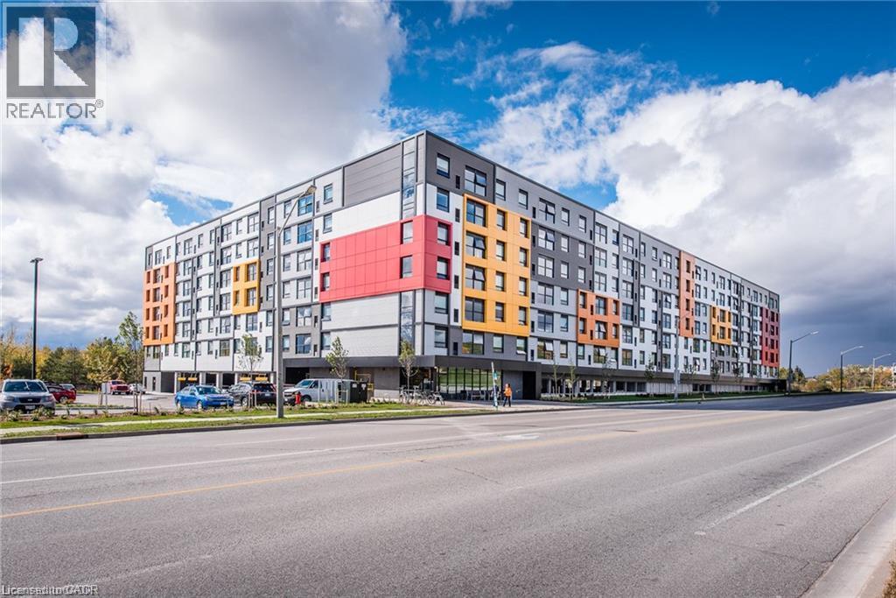
This list is a good start. Your Home Search Portal shows every listing from every brokerage, plus sold prices, and emails you new matches as they are listed.
Dave builds your search personally, no algorithms guessing what you meant.
Your portal combines all available homes in our area, from any company and any REALTOR®.
See what homes actually sold for, the context that makes your offer smart.
Your contact info stays with us. No ads, no marketing lists, and your questions come straight to Dave.
REALTOR®, REALTORS®, and the REALTOR® logo are certification marks that are owned by REALTOR® Canada Inc. and licensed exclusively to The Canadian Real Estate Association (CREA). These certification marks identify real estate professionals who are members of CREA and who must abide by CREA’s By-Laws, Rules, and the REALTOR® Code. The MLS® trademark and the MLS® logo are owned by CREA and identify the quality of services provided by real estate professionals who are members of CREA. Listing data is provided under the REALTOR.ca Data Distribution Facility and is subject to our listing data terms.