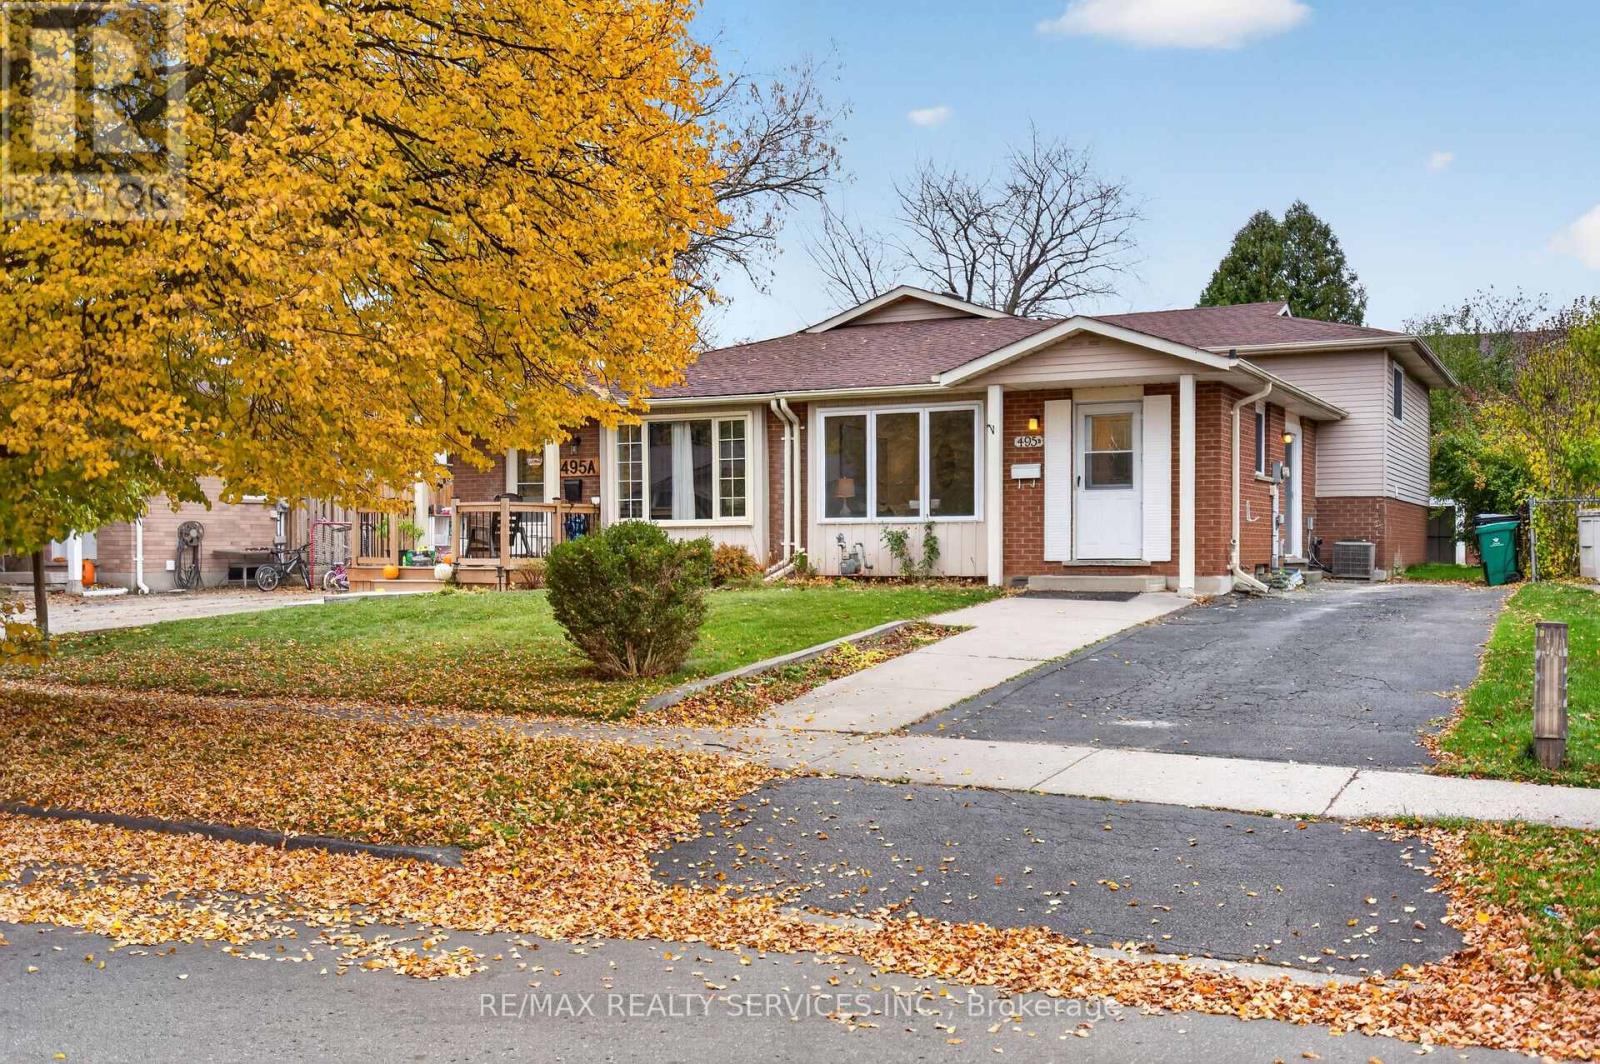
$499,000
Listed today
495 B Kingscourt Drive
Waterloo · 4 bd · 2 ba
Semi-detachedExplore Kingscourt →
Listed by RE/MAX Realty Services Inc.


Woodstock, N4S3M2
Listed by Makey Real Estate Inc. · MLS® 40877803
Available for immediate possession—move in for Christmas! Clean, freshly painted and move-in ready, this three-bedroom freehold semi offers comfortable living with no condo fees in a quiet Woodstock neighbourhood. Enjoy a convenient location just minutes from Southside Park and the Woodstock Community Complex, with schools, shopping and easy access to Highways 401 and 403 nearby. The main floor features a spacious living room, separate dining area, practical kitchen and convenient two-piece bathroom. Patio doors open to the large backyard deck, where the gazebo provides an inviting setting for relaxing or entertaining. The private backyard offers space to garden, play and gather around the firepit area. Upstairs, the exceptionally spacious primary bedroom is complemented by two additional bedrooms and a generous four-piece bathroom. The finished basement adds a comfortable recreation room, a separate den ideal for a home office or hobby space, another two-piece bathroom and laundry/utility space. A basement chalkboard offers a creative spot for greetings, reminders or family artwork. Recent improvements include an owned furnace installed in October 2026, a concrete driveway and retaining wall completed in October 2026, main- and second-floor windows replaced approximately four years ago, and fresh interior paint. A sump pump and waterproofing system are additional practical features. The concrete driveway accommodates approximately three vehicles. Fridge, stove, washer and dryer are included. Explore the virtual tour and floor plans to appreciate the layout and space!
Features: Quiet Area, Community Centre, Sump Pump
| Level | Room | Size |
|---|---|---|
| Basement | Cold room | 3'3'' x 18'11'' |
| Basement | Laundry room | 7'1'' x 18'3'' |
| Basement | Den | 9'11'' x 8'10'' |
| Basement | Recreation room | 11'2'' x 18'4'' |
| Main level | Living room | 20'5'' x 15'5'' |
| Main level | Dining room | 8'9'' x 9'9'' |
| Main level | Kitchen | 8'10'' x 9'1'' |
| Main level | 2pc Bathroom | 3'11'' x 5'4'' |
| Second level | Primary Bedroom | 12'9'' x 16'10'' |
| Second level | 4pc Bathroom | 8'2'' x 9'8'' |
| Second level | Bedroom | 10'1'' x 9'7'' |
| Second level | Bedroom | 11'1'' x 9'3'' |
| Basement | 2pc Bathroom | 5'4'' x 3'4'' |
Get to know the streets, the schools, the parks and the kind of homes you will find in Cedar Creek.
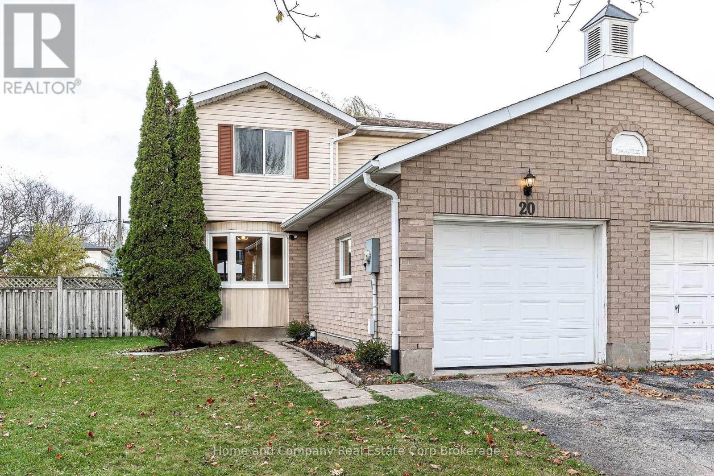
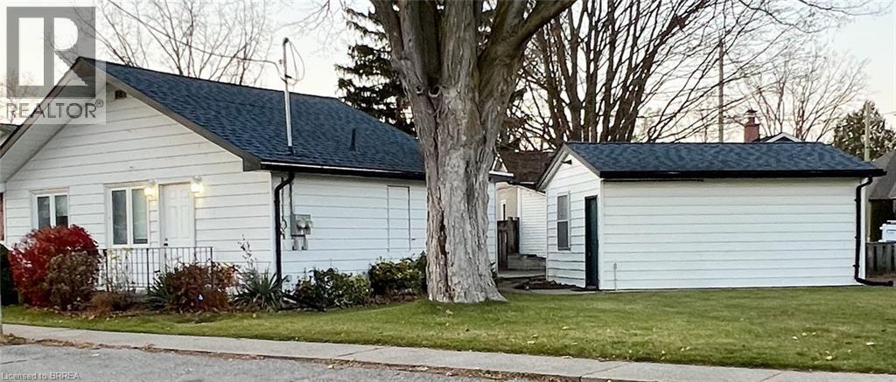
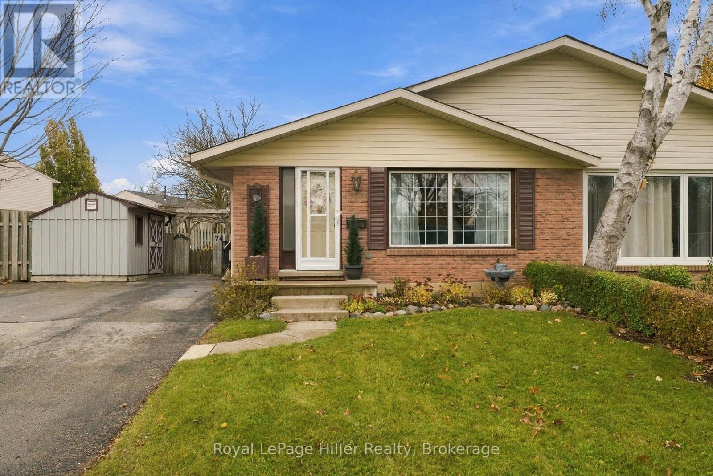
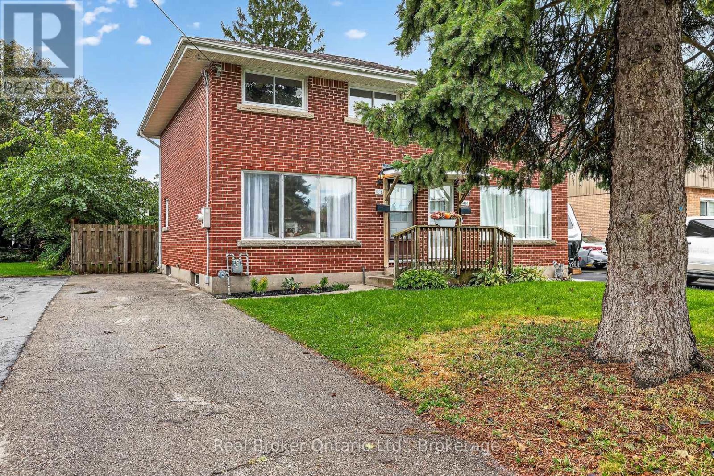
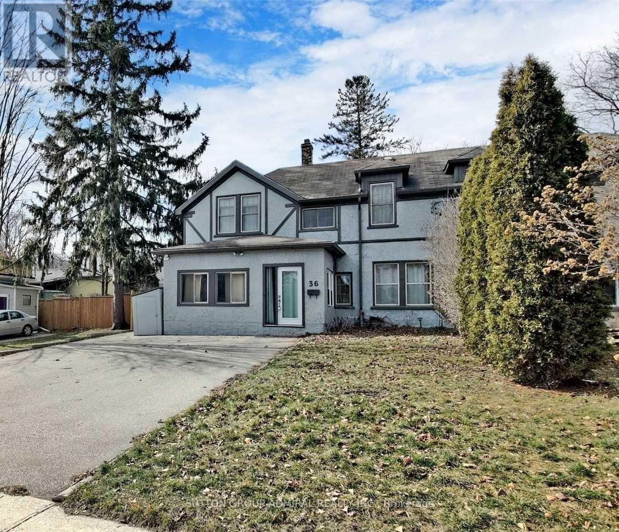
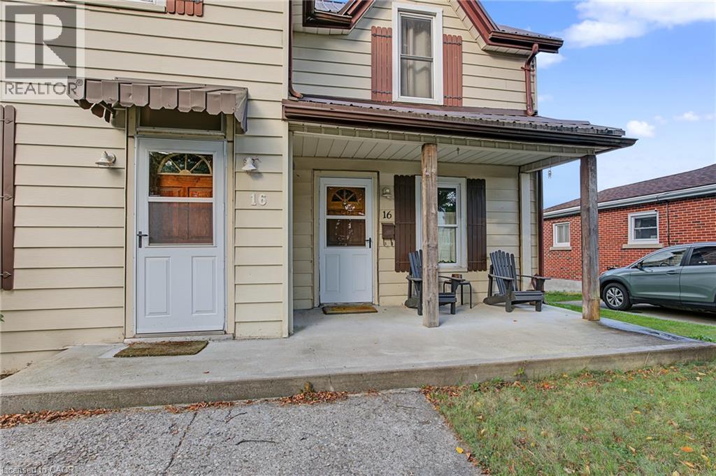
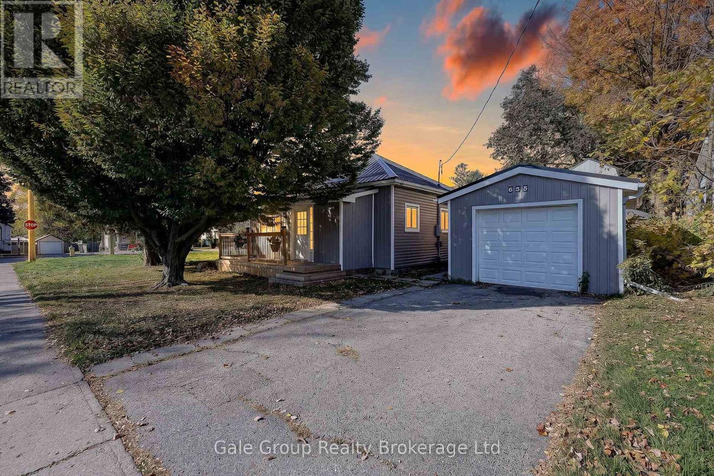
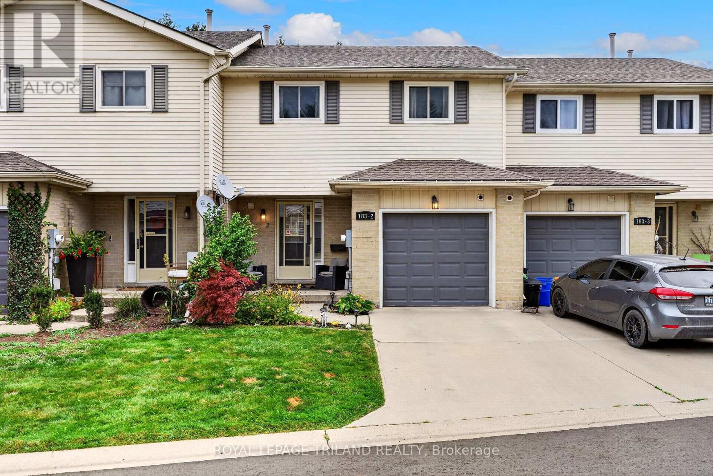
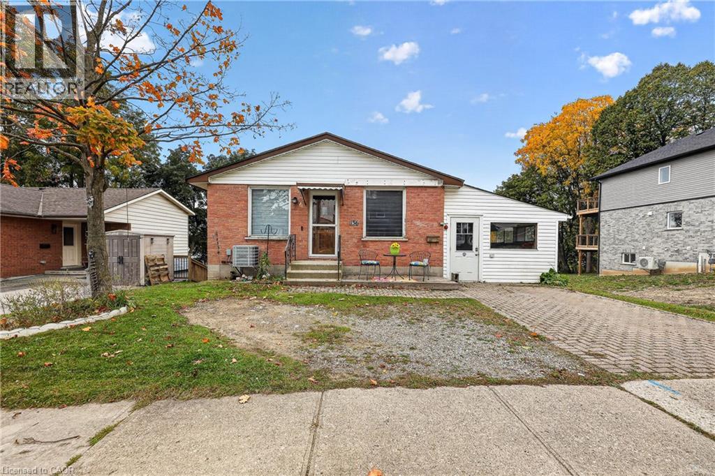
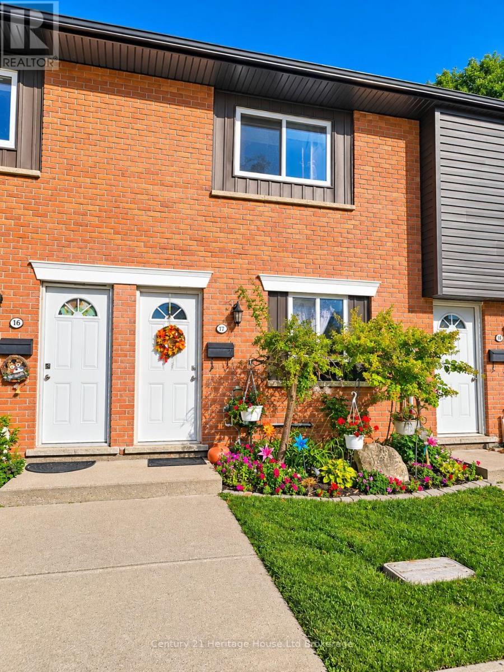
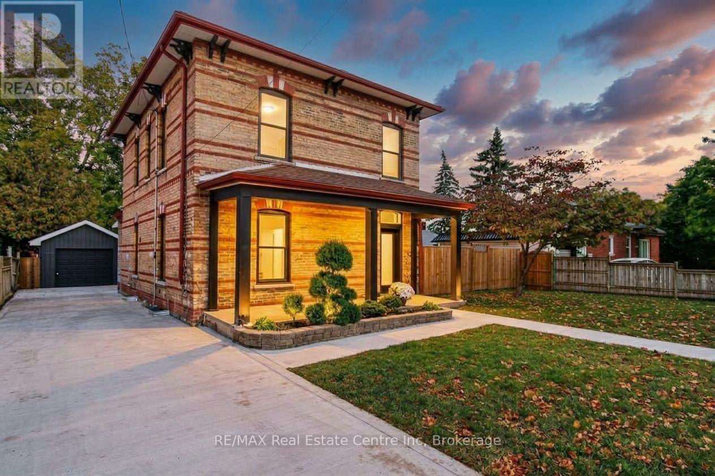
This list is a good start. Your Home Search Portal shows every listing from every brokerage, plus sold prices, and emails you new matches as they are listed.
Dave builds your search personally, no algorithms guessing what you meant.
Your portal combines all available homes in our area, from any company and any REALTOR®.
See what homes actually sold for, the context that makes your offer smart.
Your contact info stays with us. No ads, no marketing lists, and your questions come straight to Dave.
REALTOR®, REALTORS®, and the REALTOR® logo are certification marks that are owned by REALTOR® Canada Inc. and licensed exclusively to The Canadian Real Estate Association (CREA). These certification marks identify real estate professionals who are members of CREA and who must abide by CREA’s By-Laws, Rules, and the REALTOR® Code. The MLS® trademark and the MLS® logo are owned by CREA and identify the quality of services provided by real estate professionals who are members of CREA. Listing data is provided under the REALTOR.ca Data Distribution Facility and is subject to our listing data terms.