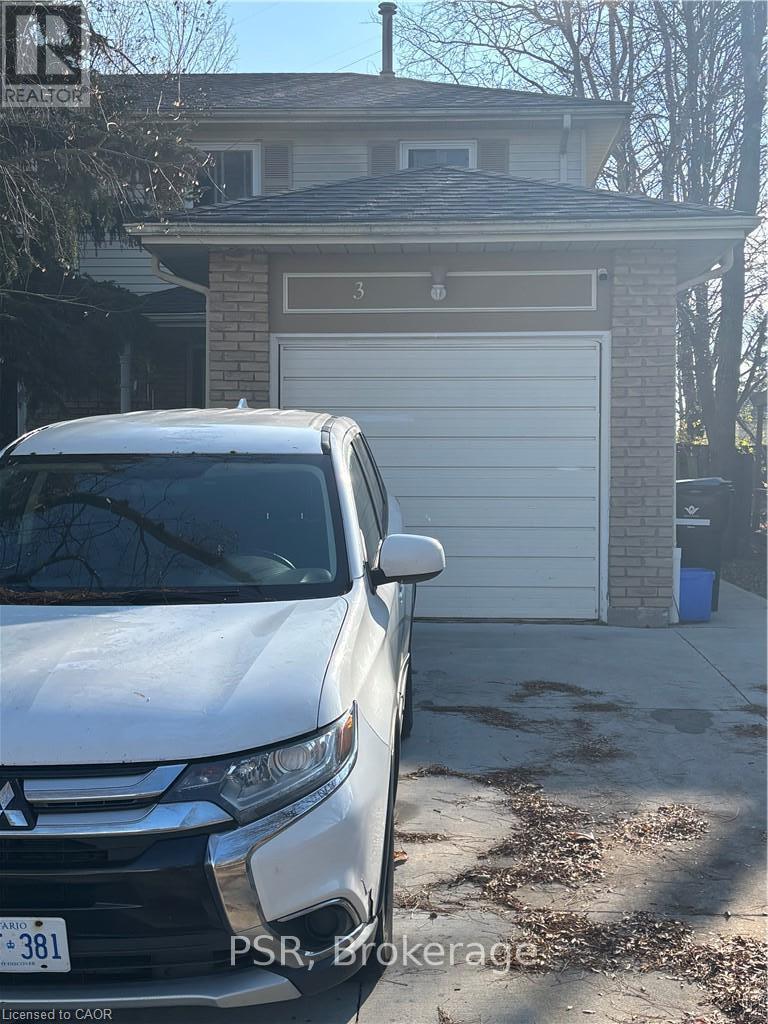
$499,900
Listed today
3 Trailwood Crescent
Kitchener · 3 bd · 3+1 ba
Detached
Listed by PSR


Kitchener, N2G3R1
Listed by RE/MAX Twin City Realty Inc. · MLS® 40878476
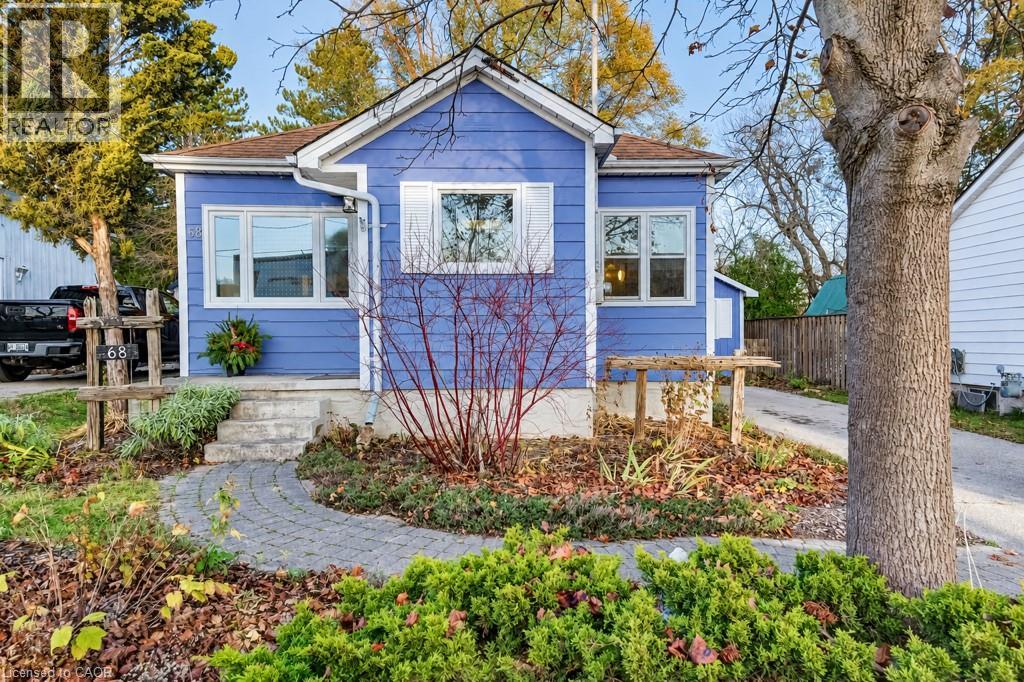
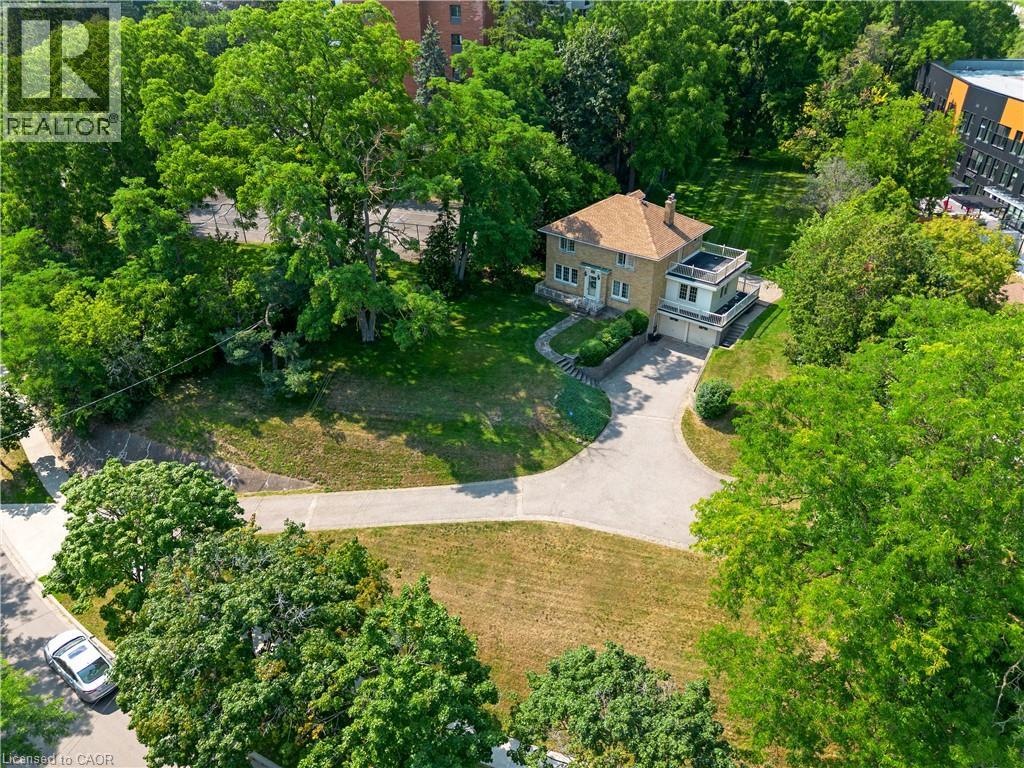
Versatile Mixed-Use Opportunity in Kitchener! Welcome to 68 Kent Avenue, a two-story freehold property offering a unique combination of residential and commercial space. Currently utilized as a non-profit organization's workspace on the main floor & basement, with a separate one-bedroom apartment on the upper level featuring a spacious layout and 4-piece bathroom. The upper-level tenant is scheduled to vacate at the end of the month, offering added flexibility for the next owner. The property features several recent updates, including a newer furnace and heat pump, newer front entrance door, sliding patio door on the main floor, and some updated basement windows. The basement is currently utilized as a boardroom, providing additional functional space. An attached single-car garage and driveway parking for approximately three vehicles add to the property's convenience. Also, the property is on the LRT line making it perfect if you have to commute for work. Whether you're looking for a space to operate your business, an investment opportunity, or a property with multiple potential uses, 68 Kent Avenue offers plenty of possibilities!
Features: High Traffic Area
| Level | Room | Size |
|---|---|---|
| Basement | Laundry room | |
| Basement | Recreation room | 24'6'' x 10'0'' |
| Main level | Foyer | |
| Main level | Living room | 12'4'' x 11'0'' |
| Main level | Kitchen | 12'0'' x 11'0'' |
| Main level | Dining room | 12'0'' x 11'0'' |
| Second level | Bedroom | 11'0'' x 10'0'' |
| Second level | Bedroom | 12'0'' x 11'0'' |
| Second level | Bedroom | 9'6'' x 10'6'' |
| Lower level | 2pc Bathroom | |
| Second level | 4pc Bathroom |
Get to know the streets, the schools, the parks and the kind of homes you will find in King East.
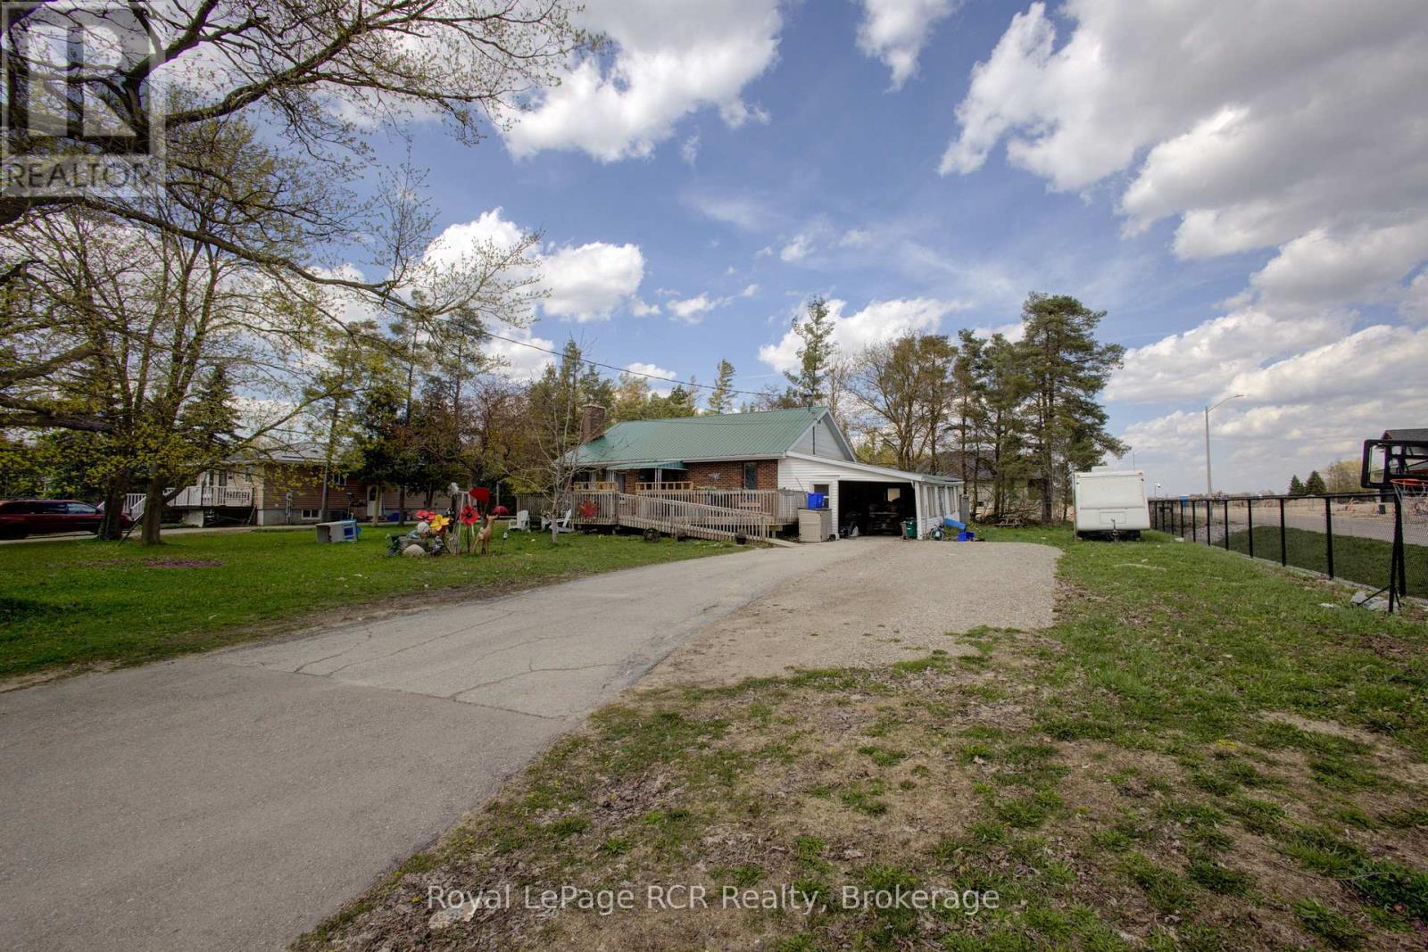
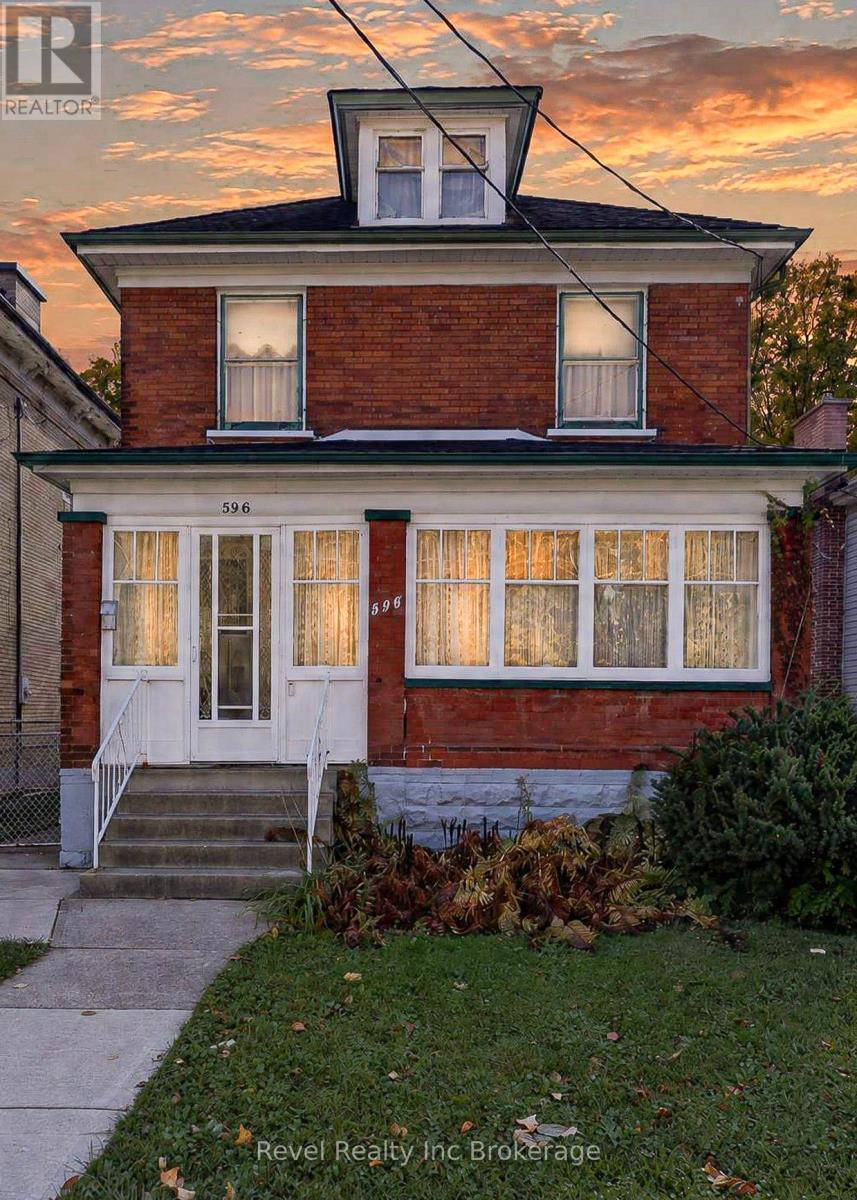
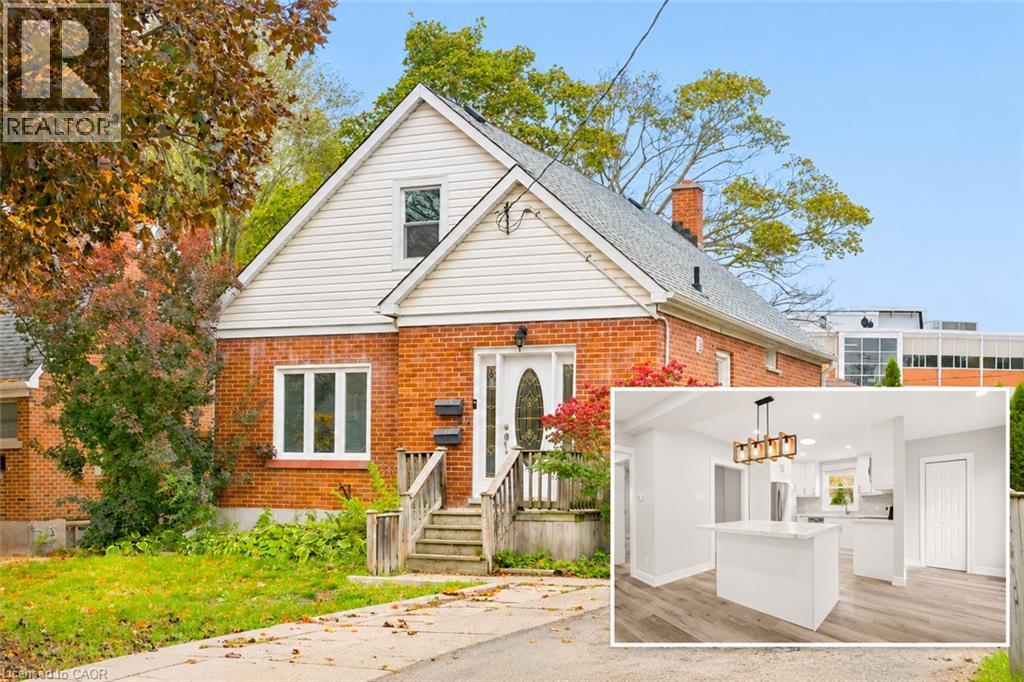
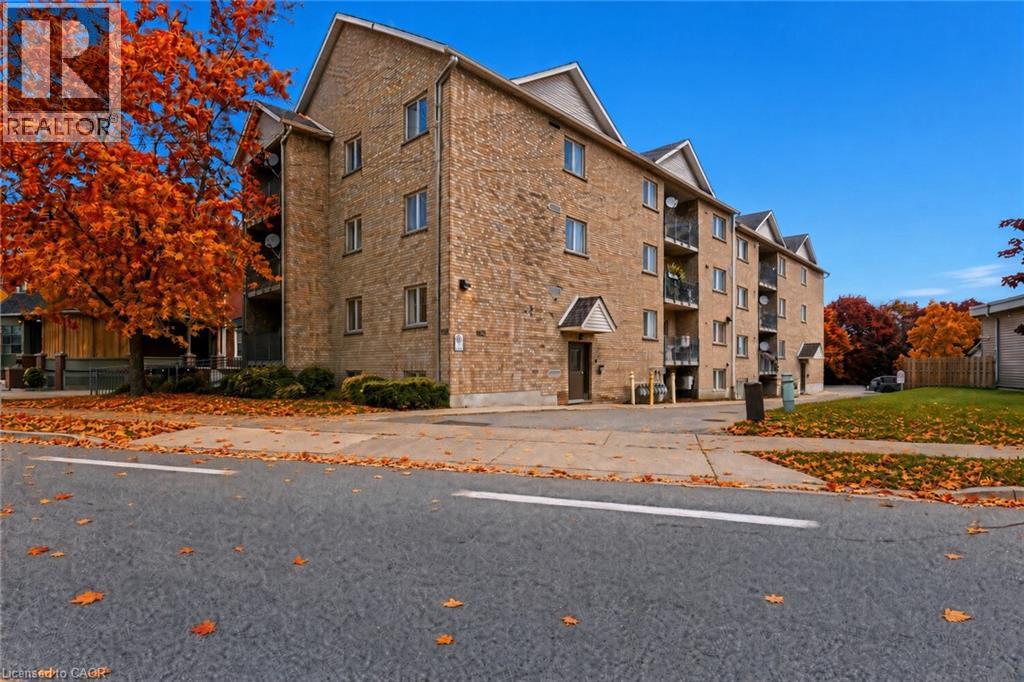
This list is a good start. Your Home Search Portal shows every listing from every brokerage, plus sold prices, and emails you new matches as they are listed.
Dave builds your search personally, no algorithms guessing what you meant.
Your portal combines all available homes in our area, from any company and any REALTOR®.
See what homes actually sold for, the context that makes your offer smart.
Your contact info stays with us. No ads, no marketing lists, and your questions come straight to Dave.
REALTOR®, REALTORS®, and the REALTOR® logo are certification marks that are owned by REALTOR® Canada Inc. and licensed exclusively to The Canadian Real Estate Association (CREA). These certification marks identify real estate professionals who are members of CREA and who must abide by CREA’s By-Laws, Rules, and the REALTOR® Code. The MLS® trademark and the MLS® logo are owned by CREA and identify the quality of services provided by real estate professionals who are members of CREA. Listing data is provided under the REALTOR.ca Data Distribution Facility and is subject to our listing data terms.