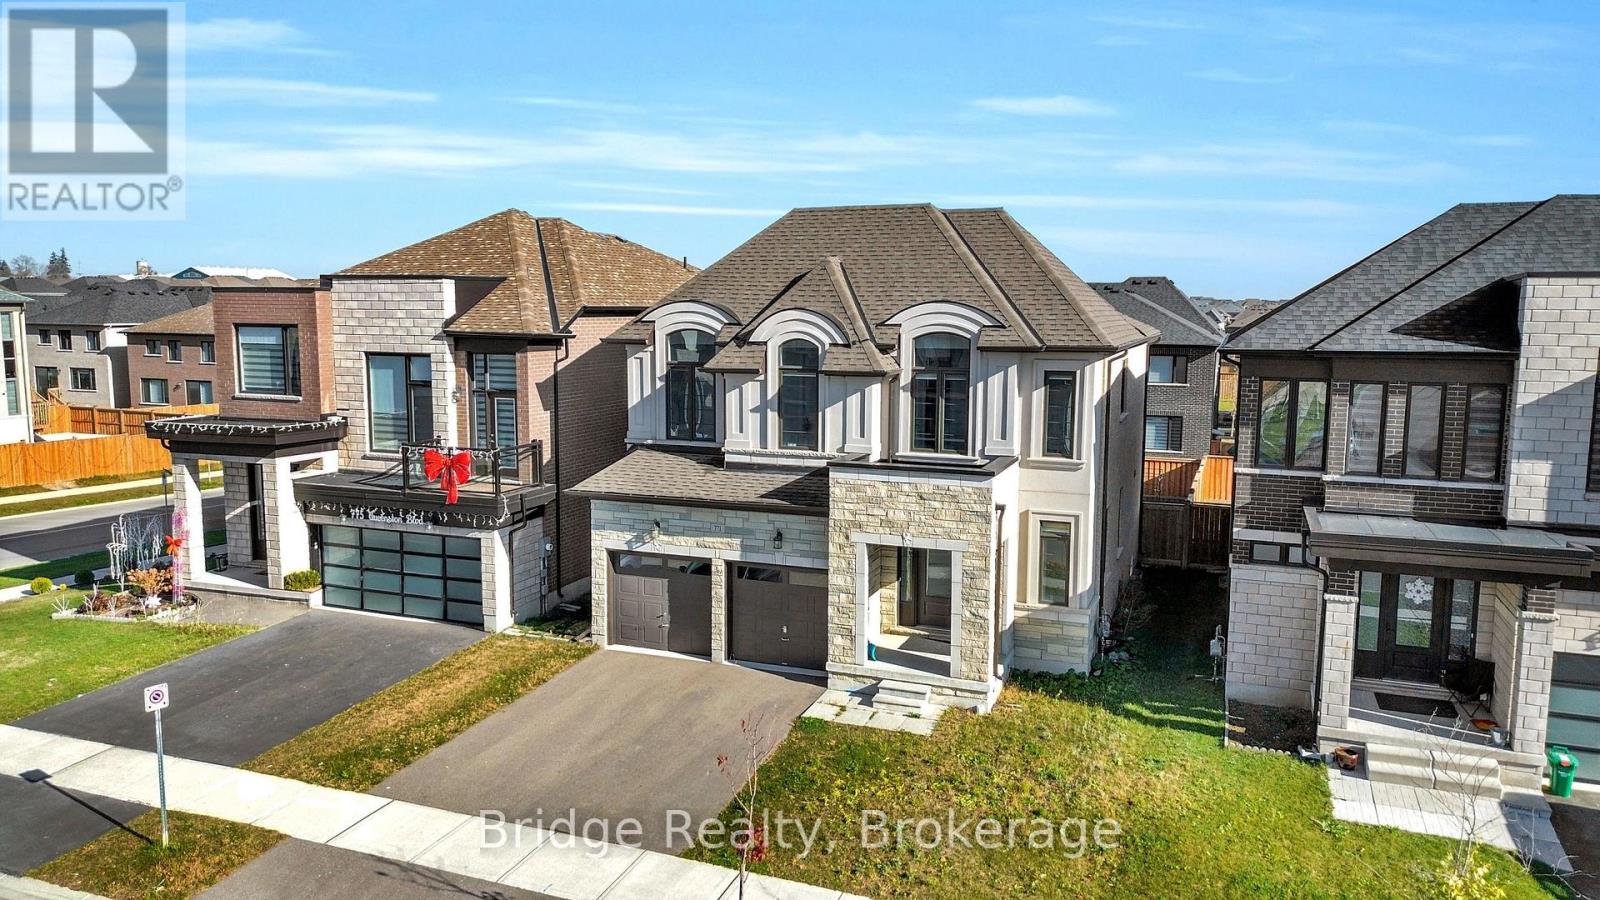
$765,000
Listed today
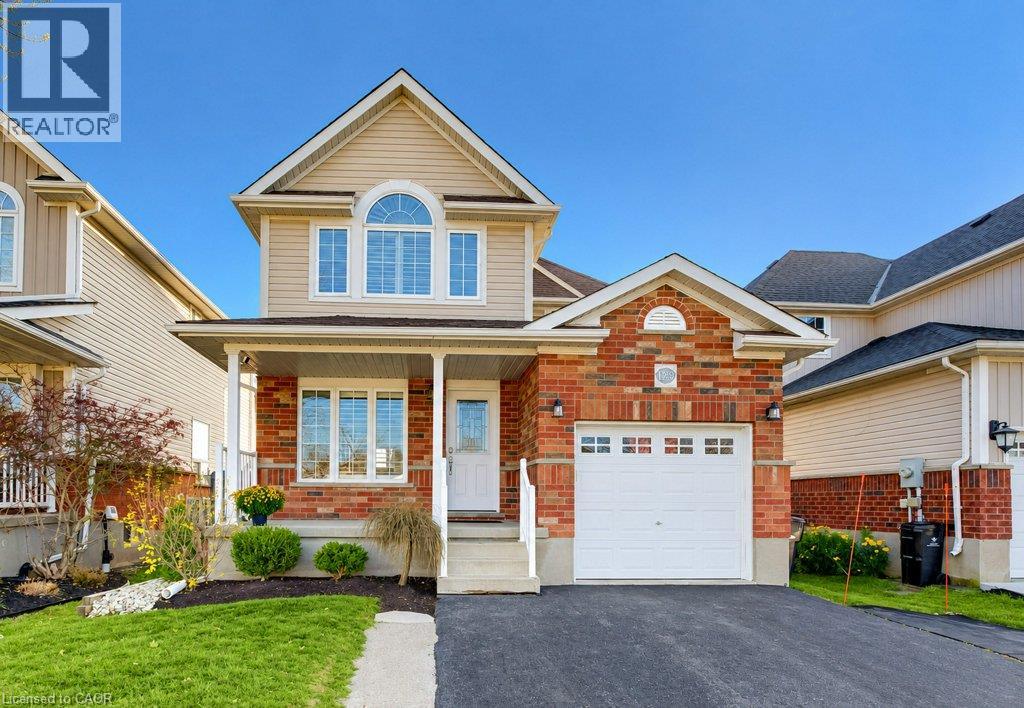
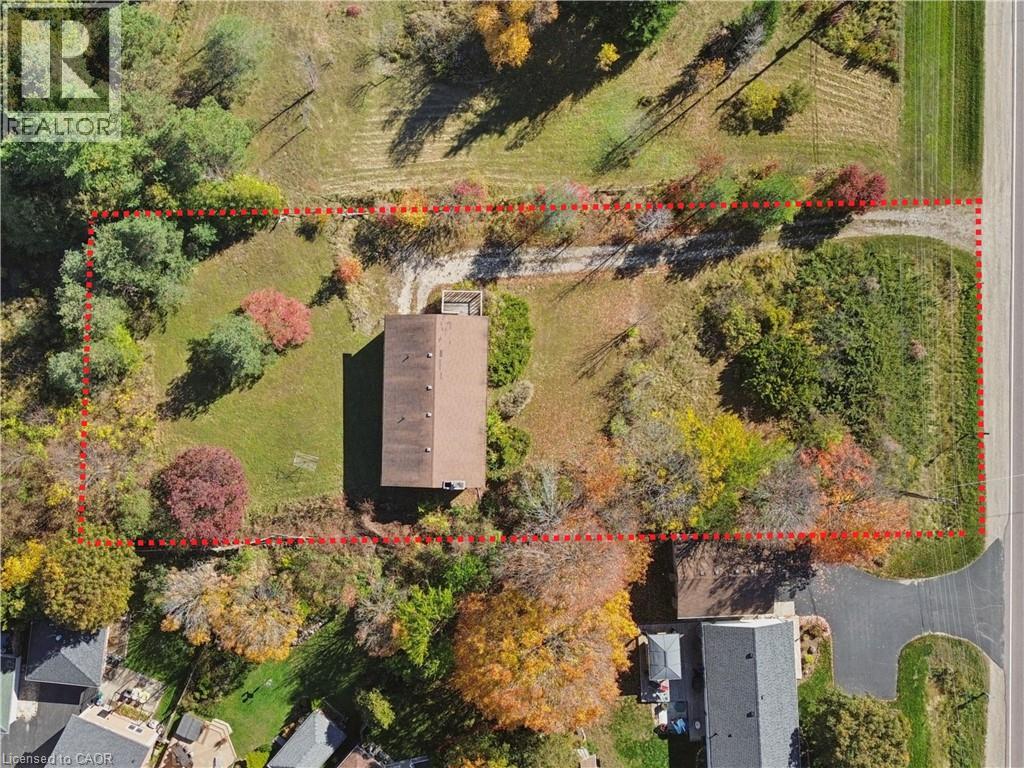
771 Queenston Boulevard N
Woodstock (Woodstock - North) · 4 bd · 3+1 ba
DetachedExplore Havelock Corners →
Listed by Bridge Realty


Kitchener, N2H4B4
Listed by McIntyre Real Estate Services Inc. · MLS® 40878943
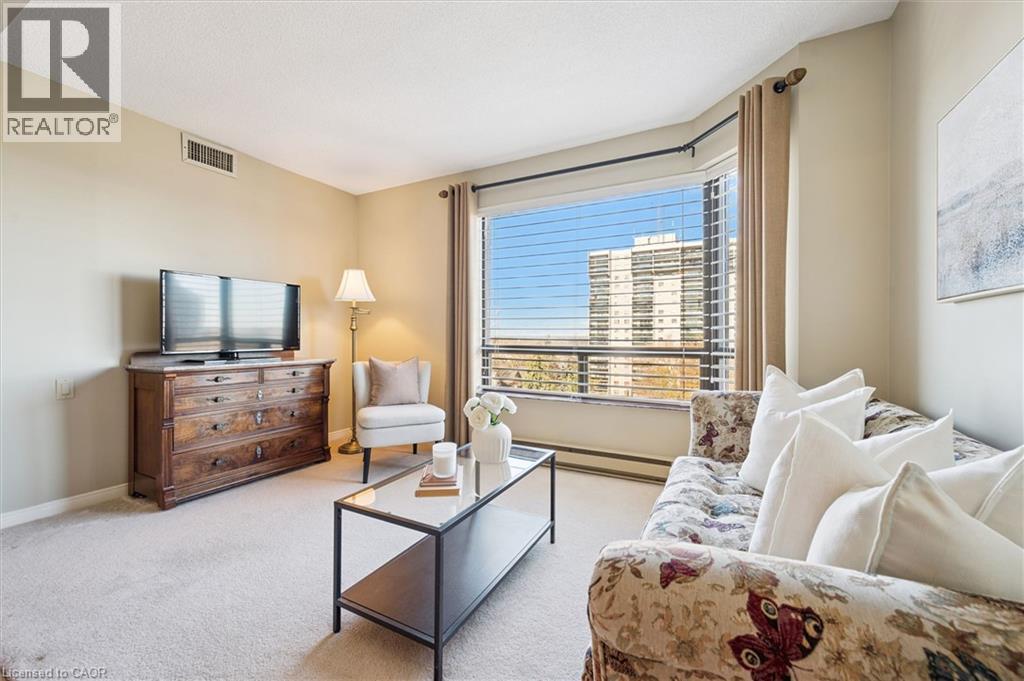
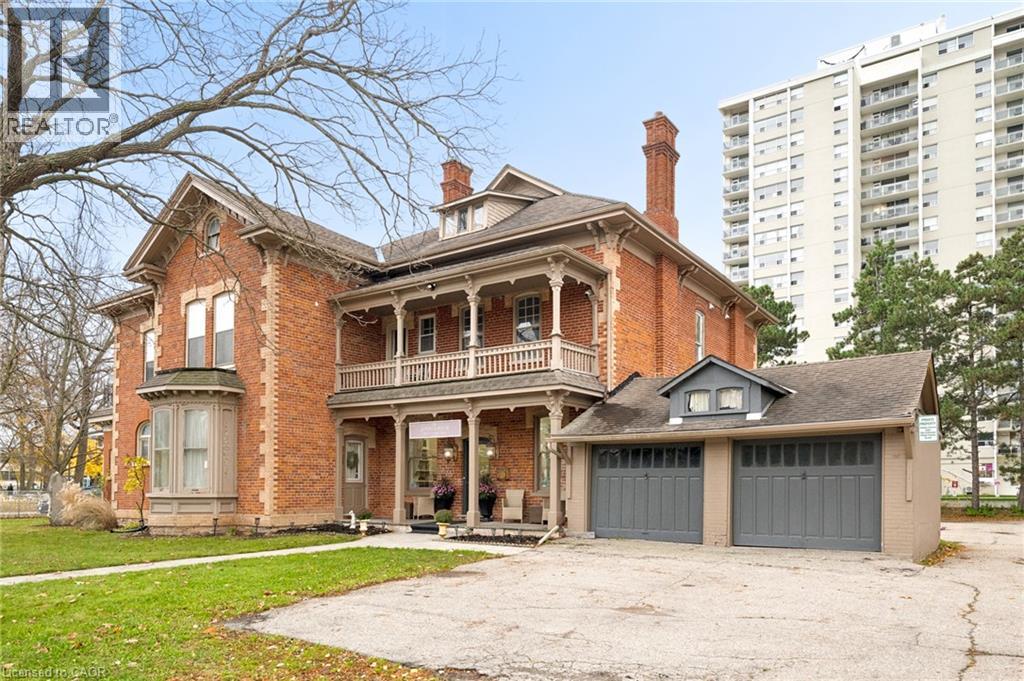
Mortgage Helper! Live in a spacious owner's suite in the heart of downtown Kitchener while collecting rental income from two additional units in this well-maintained century triplex. Offering over 2,300 sq. ft. of living space plus a finished basement, this property features three self-contained units, each with a private entrance and in-suite laundry. The owner-occupied main-floor unit has been thoughtfully updated, and the building has been meticulously maintained throughout ownership. Outside, you'll find parking for four vehicles with a detached garage. Recent updates include the roof (2015), furnace (2019), water softener (2023), and A/C (2025). A fantastic opportunity for investors, multi-generational families, or owner-occupants looking to supplement their mortgage. Easy to show. Book your private viewing today!
Features: Community Centre, Southern exposure
| Level | Room | Size |
|---|---|---|
| Second level | Bedroom | 13'6'' x 11'5'' |
| Second level | Primary Bedroom | 11'11'' x 12'0'' |
| Second level | Living room | 13'0'' x 12'1'' |
| Second level | Kitchen | 9'2'' x 11'8'' |
| Second level | 3pc Bathroom | |
| Second level | Foyer | 8'5'' x 8'0'' |
| Basement | Bedroom | 10'11'' x 12'11'' |
| Basement | Kitchen | 5'9'' x 8'5'' |
| Basement | Living room | 10'6'' x 17'0'' |
| Basement | 4pc Bathroom | |
| Main level | Bedroom | 14'2'' x 20'7'' |
| Main level | Primary Bedroom | 9'6'' x 12'7'' |
| Main level | Living room | 12'0'' x 13'7'' |
| Main level | Kitchen | 18'5'' x 11'9'' |
| Main level | Dining room | 13'7'' x 12'2'' |
| Main level | 4pc Bathroom |
Get to know the streets, the schools, the parks and the kind of homes you will find in Civic Centre.
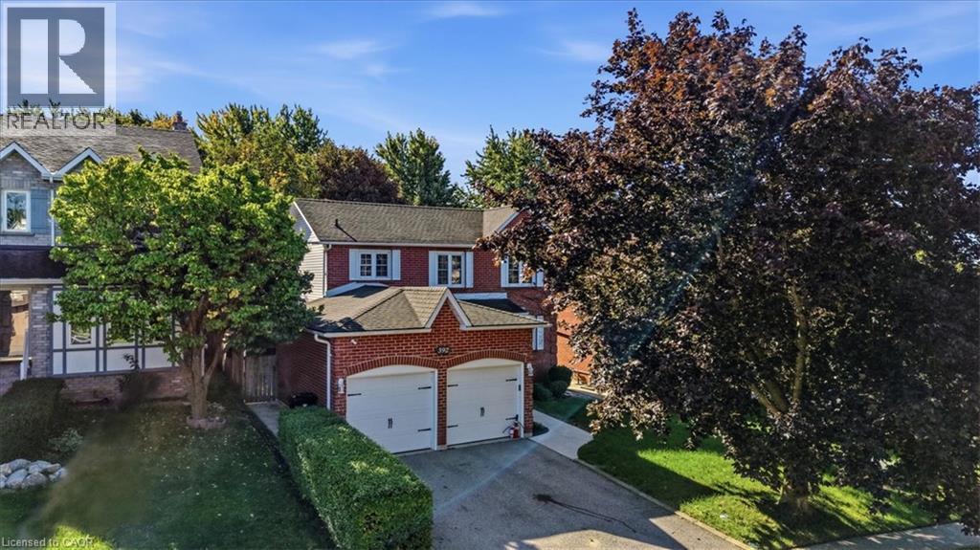
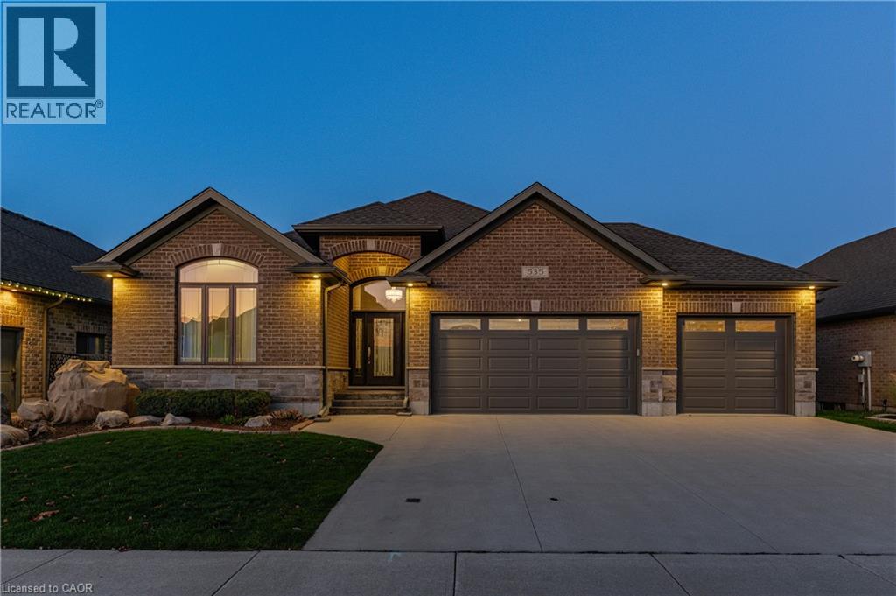
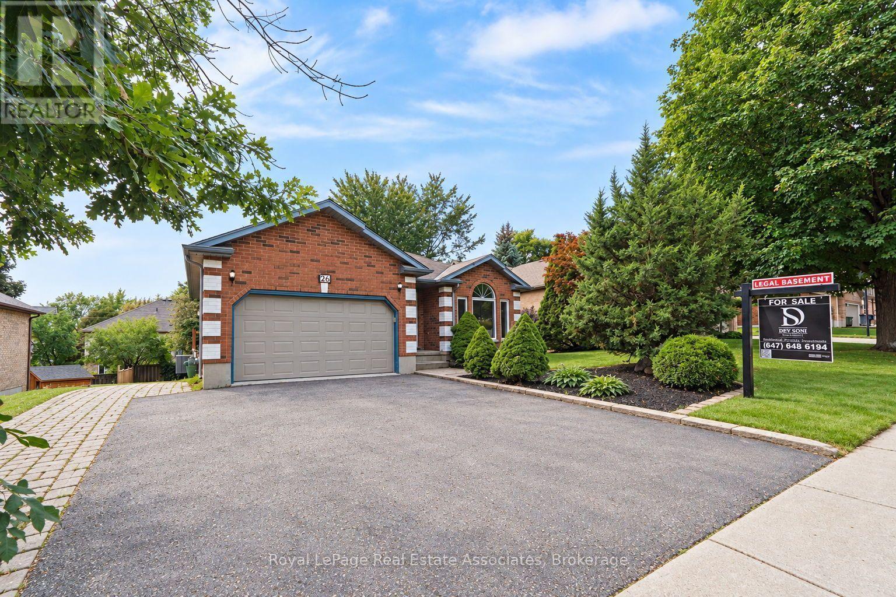
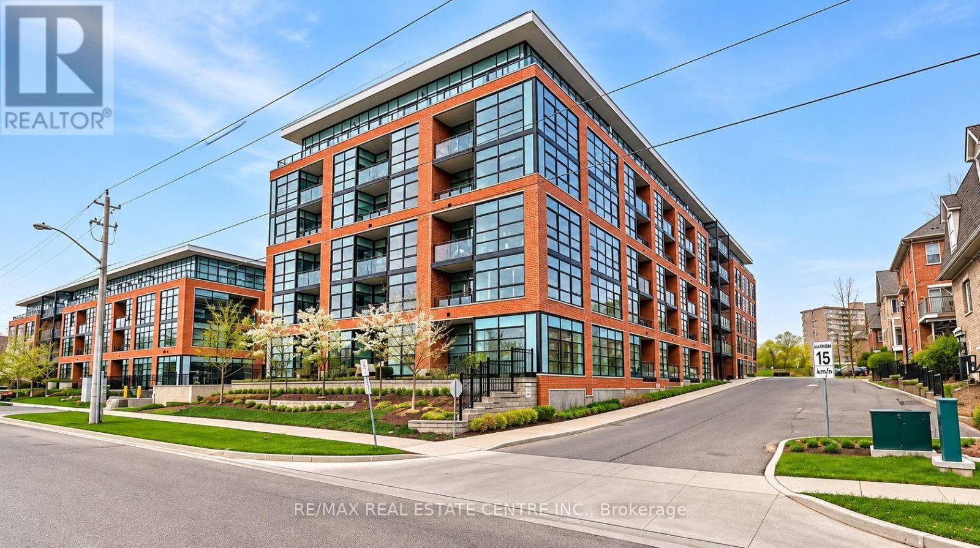
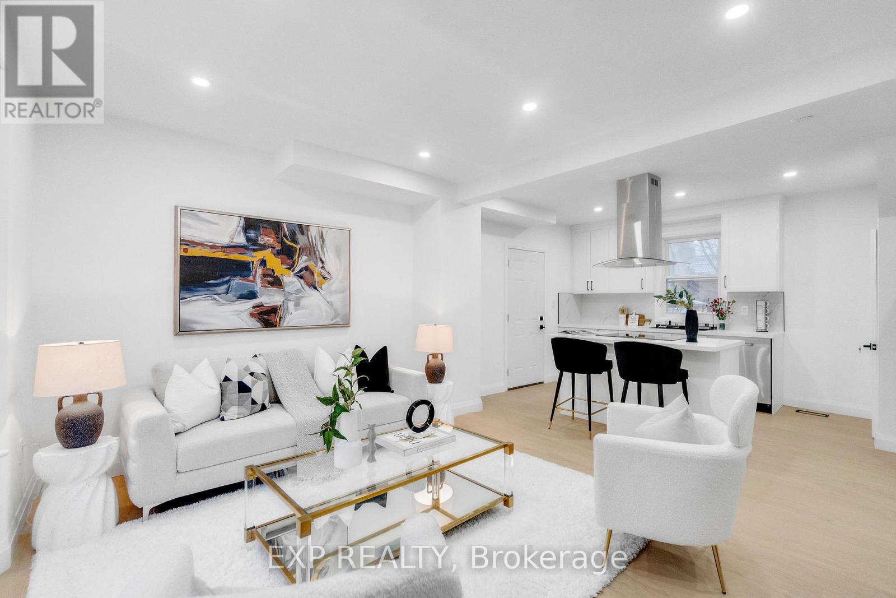
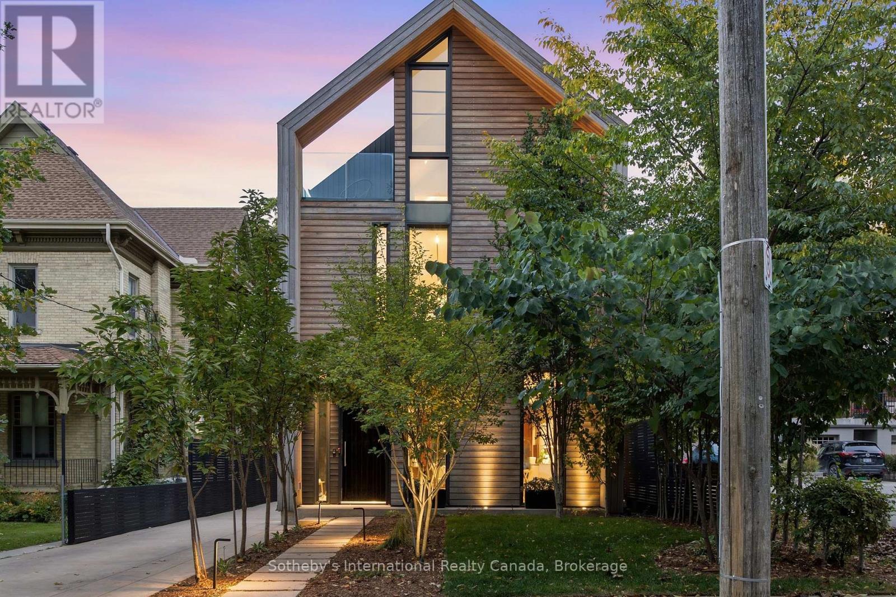
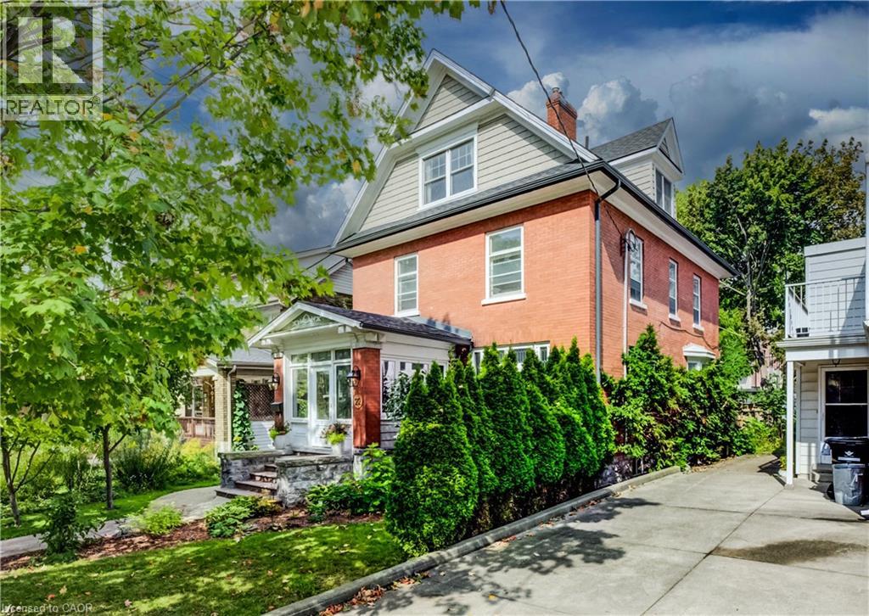
This list is a good start. Your Home Search Portal shows every listing from every brokerage, plus sold prices, and emails you new matches as they are listed.
Dave builds your search personally, no algorithms guessing what you meant.
Your portal combines all available homes in our area, from any company and any REALTOR®.
See what homes actually sold for, the context that makes your offer smart.
Your contact info stays with us. No ads, no marketing lists, and your questions come straight to Dave.
REALTOR®, REALTORS®, and the REALTOR® logo are certification marks that are owned by REALTOR® Canada Inc. and licensed exclusively to The Canadian Real Estate Association (CREA). These certification marks identify real estate professionals who are members of CREA and who must abide by CREA’s By-Laws, Rules, and the REALTOR® Code. The MLS® trademark and the MLS® logo are owned by CREA and identify the quality of services provided by real estate professionals who are members of CREA. Listing data is provided under the REALTOR.ca Data Distribution Facility and is subject to our listing data terms.