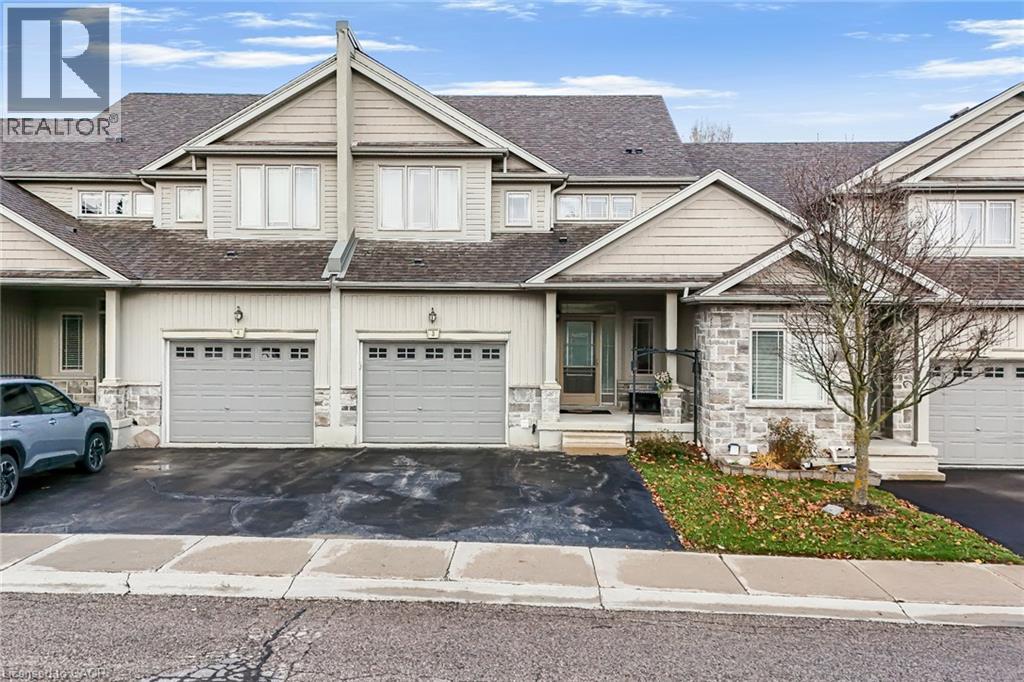
$669,000
Listed today
795 Laurelwood Drive Unit A3
Waterloo · 3 bd · 4+1 ba · 1,925 sq ft
TownhouseExplore Columbia Forest →
Listed by Lpt Realty


Cambridge, N1S4K9
Listed by Luxe Home Town Realty Inc. · MLS® X14167900
Discover this stunning newly built Maple interior model, offering approximately 2,000 sq. ft. of beautifully finished living space, with an unfinished basement providing endless possibilities for future customization. Thoughtfully designed with 4 bedrooms and 4 bathrooms, this unique layout features 2 bedrooms and 2 bathrooms on the main floor, plus an additional 2 bedrooms and 2 bathrooms on the upper level - ideal for multi-generational families, guests, or those seeking flexible living arrangements. The main level showcases 9-foot ceilings, contemporary architectural details, premium finishes, elegant hardwood stairs, and oversized windows that fill the home with abundant natural light. A spacious great room with an open-to-above design creates an impressive sense of space, while the main-floor primary bedroom offers the convenience of single-level living. Upstairs, enjoy an additional family room - perfect for movie nights, relaxation, or entertaining - along with a versatile open area ideal for a home office, study space, or children's play area. The unfinished basement offers excellent potential to create additional living space, a recreation room, home gym, or entertainment area to suit your needs. Conveniently located in desirable West Galt, Blair Woods offers easy access to major routes and everyday amenities. A beautifully designed home combining modern comfort, functional living, and outstanding future potential. Don't miss this opportunity!
Features: Pets Allowed With Restrictions
| Level | Room | Size |
|---|---|---|
| Main level | Great room | |
| Main level | Kitchen | |
| Main level | Primary Bedroom | |
| Main level | Bedroom 2 | |
| Main level | Laundry room | |
| Second level | Bedroom 2 | |
| Second level | Bedroom 3 | |
| Second level | Family room |
Get to know the streets, the schools, the parks and the kind of homes you will find in Westview.
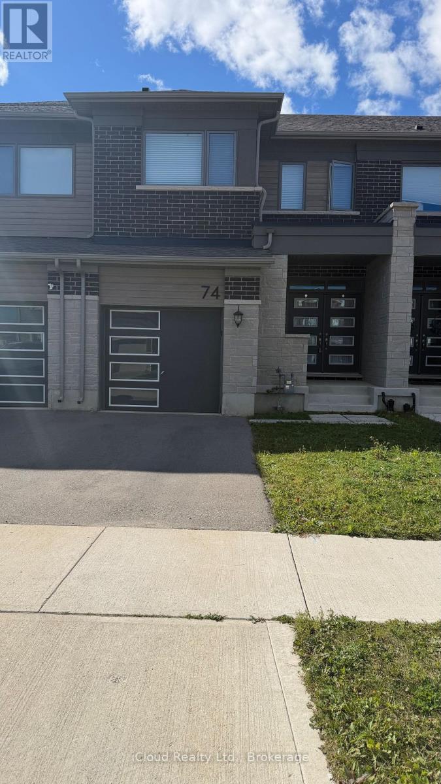
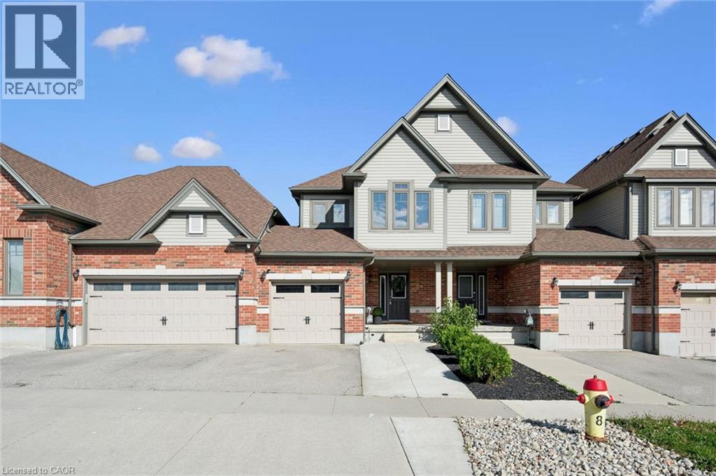
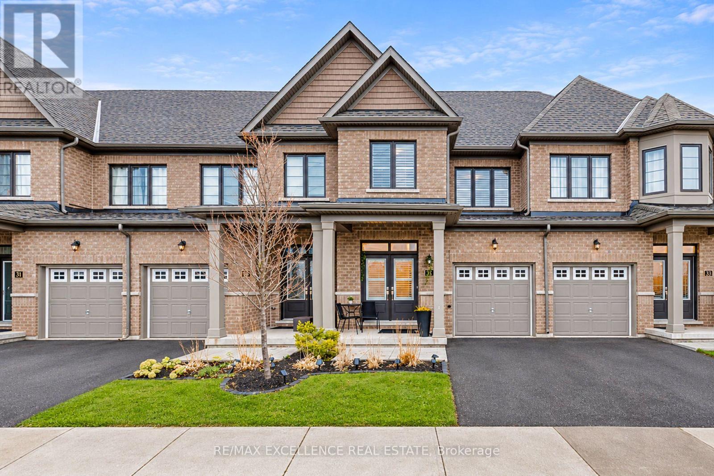
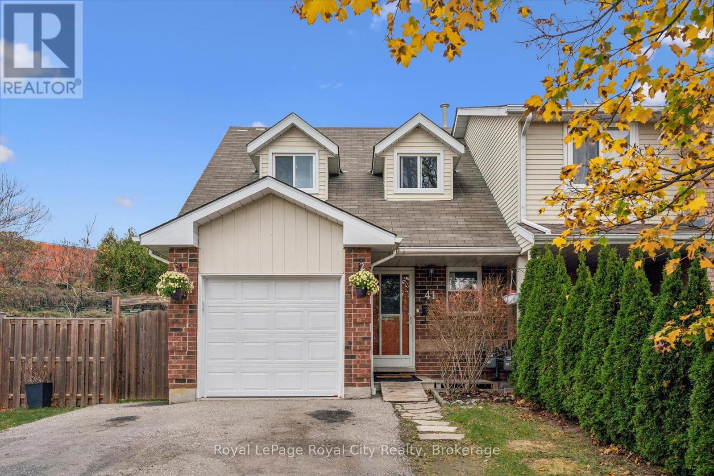
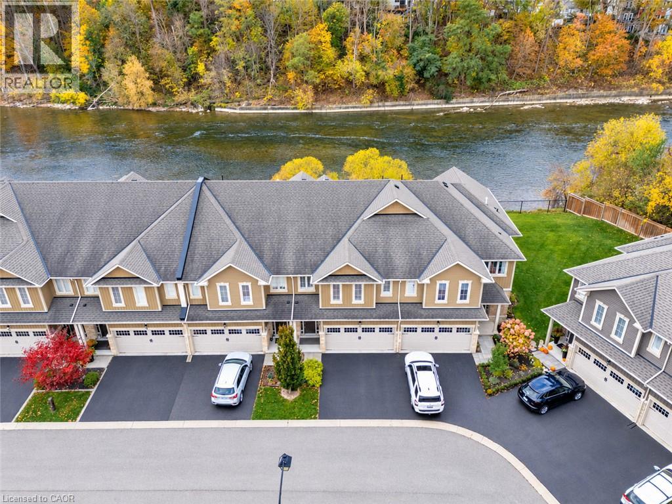
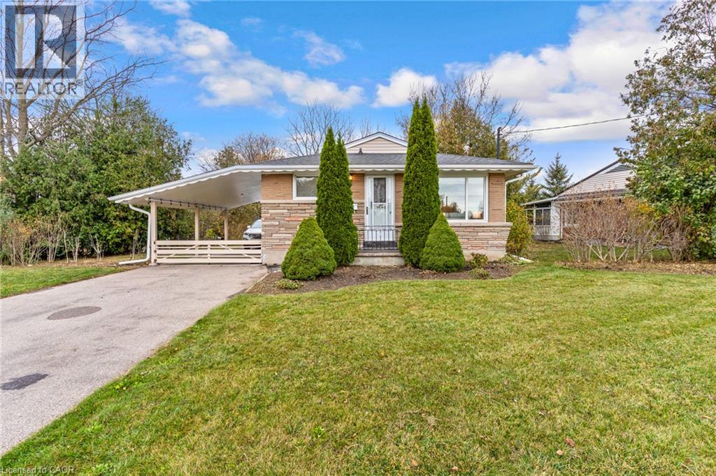
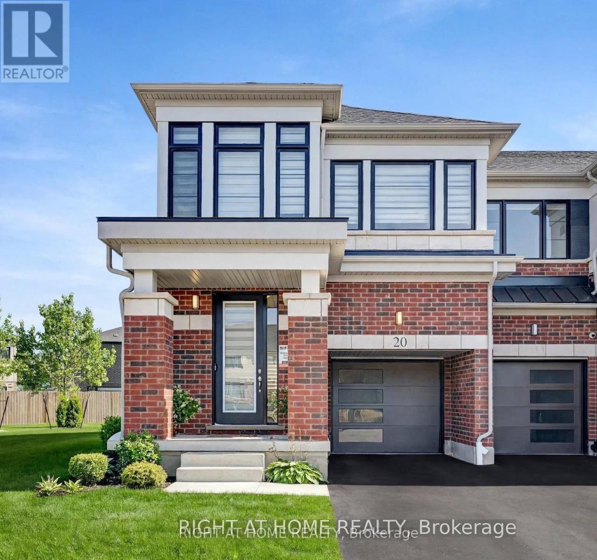
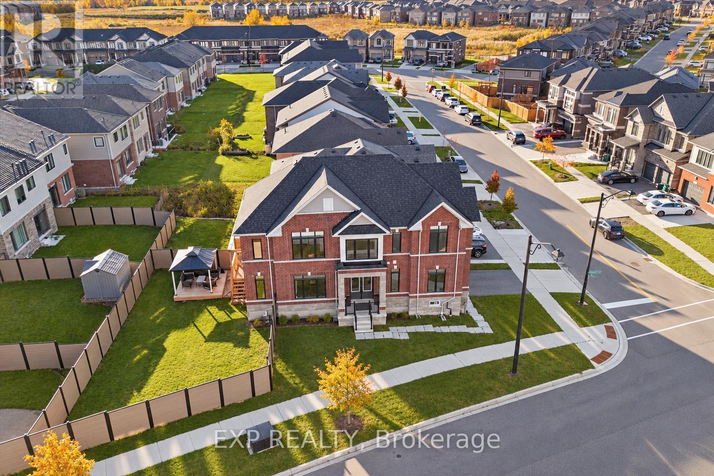
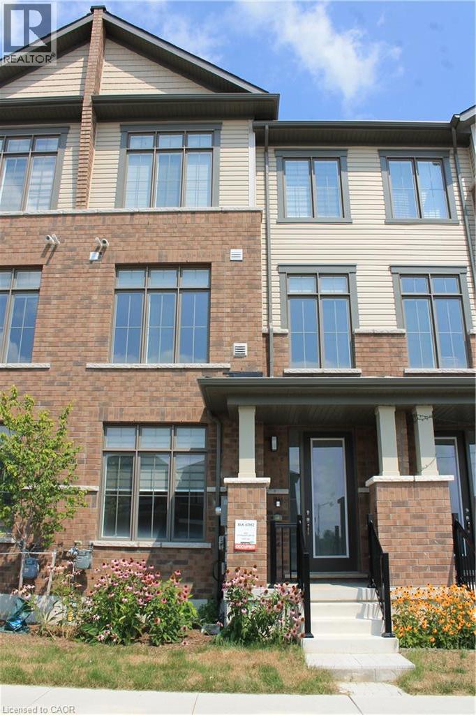
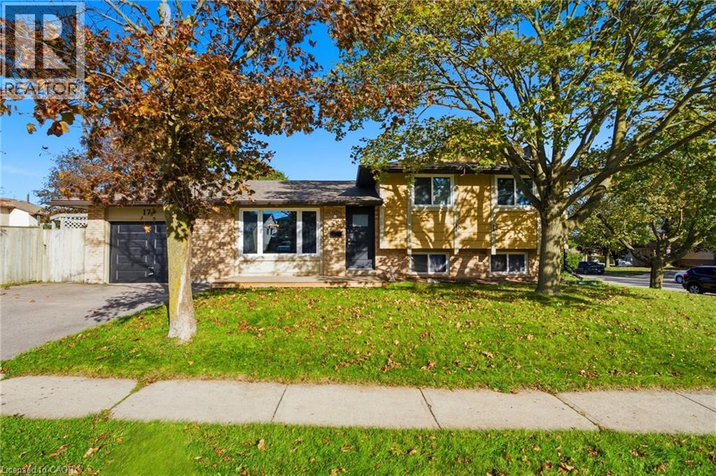
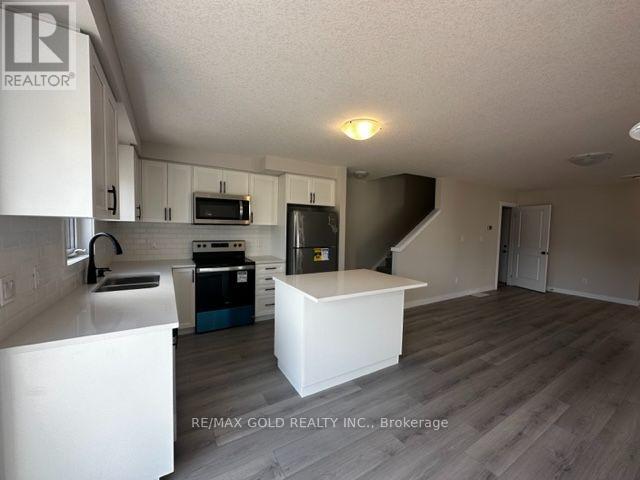
This list is a good start. Your Home Search Portal shows every listing from every brokerage, plus sold prices, and emails you new matches as they are listed.
Dave builds your search personally, no algorithms guessing what you meant.
Your portal combines all available homes in our area, from any company and any REALTOR®.
See what homes actually sold for, the context that makes your offer smart.
Your contact info stays with us. No ads, no marketing lists, and your questions come straight to Dave.
REALTOR®, REALTORS®, and the REALTOR® logo are certification marks that are owned by REALTOR® Canada Inc. and licensed exclusively to The Canadian Real Estate Association (CREA). These certification marks identify real estate professionals who are members of CREA and who must abide by CREA’s By-Laws, Rules, and the REALTOR® Code. The MLS® trademark and the MLS® logo are owned by CREA and identify the quality of services provided by real estate professionals who are members of CREA. Listing data is provided under the REALTOR.ca Data Distribution Facility and is subject to our listing data terms.