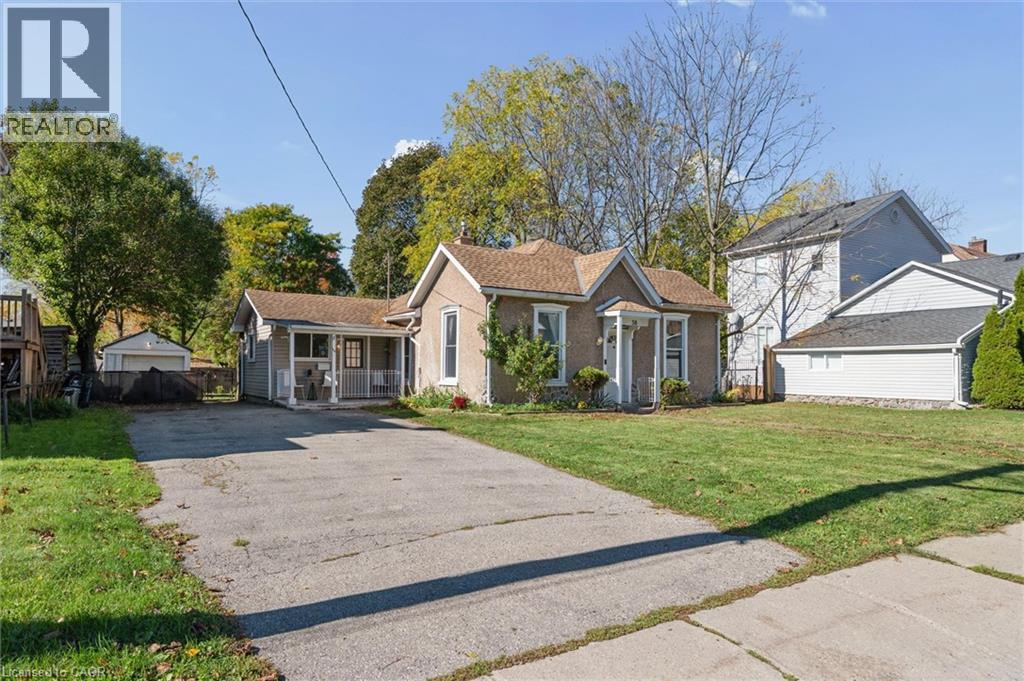
$449,900
Listed today
38 Glenmorris Street
Cambridge · 3 bd · 1 ba · 1,068 sq ft
DetachedExplore Victoria Highlands →
Listed by Real Broker Ontario Ltd.


Cambridge, N3H3G4
Listed by RE/MAX Real Estate Centre Inc. · MLS® X14181624
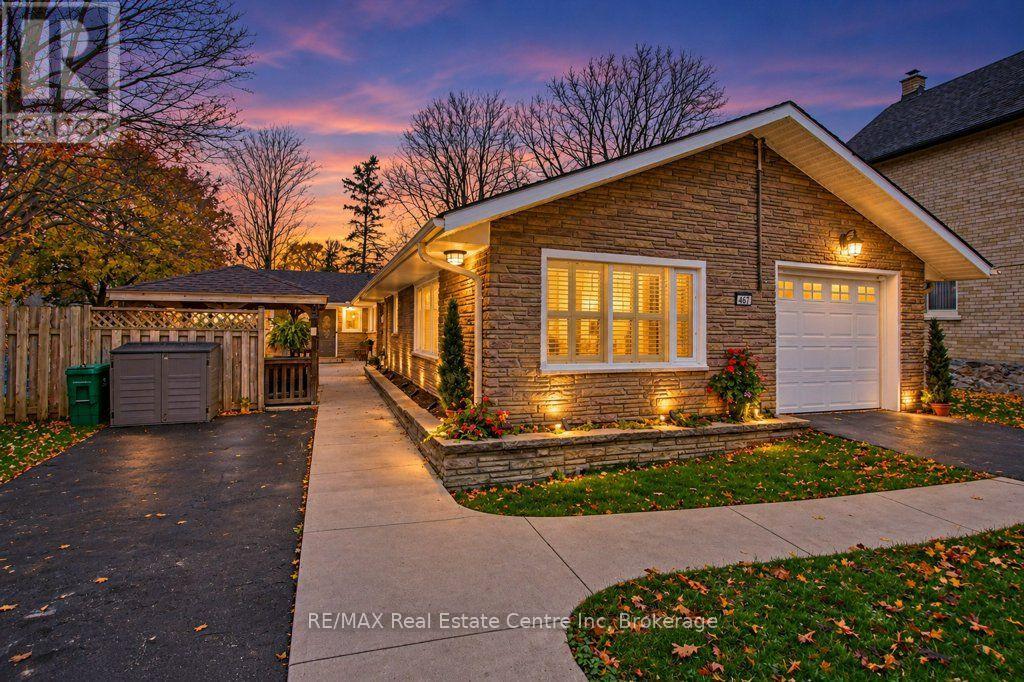
Looking for a character home with possibilities? Welcome to 1279 Hamilton Street, a solid home built in 1920 and located in the established Preston neighbourhood, ready for your ideas and personal touch.This detached home offers 3 bedrooms, 2 bathrooms and a spacious, bright eat-in kitchen. The main-floor 3-piece bathroom also includes the laundry for everyday convenience. With an opportunity to update and reconfigure the layout, you can bring your own vision to life. The upper level has a 3-piece bathroom and could potentially be transformed into a spacious primary retreat with an ensuite. There may also be an opportunity to create higher, cathedral-style ceilings upstairs.The unfinished basement features a seperate walk-up entrance and offers potential to finish the space for extended family or explore a possible mortgage helper. Don't be fooled by the garage from the outside! It's larger than it appears, with room for a vehicle plus extra space for storage or a workshop. Out front, the covered porch is a welcoming spot to sit and enjoy your morning coffee. Enjoy a convenient location close to schools, shopping, parks and walking distance to downtown. Whether you're a first time home buyer, downsizer, or a renovator looking for your next project, this property is full of potential.
Features: Community Centre
| Level | Room | Size |
|---|---|---|
| Main level | Living room | |
| Main level | Bedroom | |
| Main level | Bathroom | |
| Main level | Kitchen | |
| Main level | Bedroom 2 | |
| Second level | Primary Bedroom | |
| Second level | Bathroom | |
| Second level | Other |
Get to know the streets, the schools, the parks and the kind of homes you will find in Preston Centre.
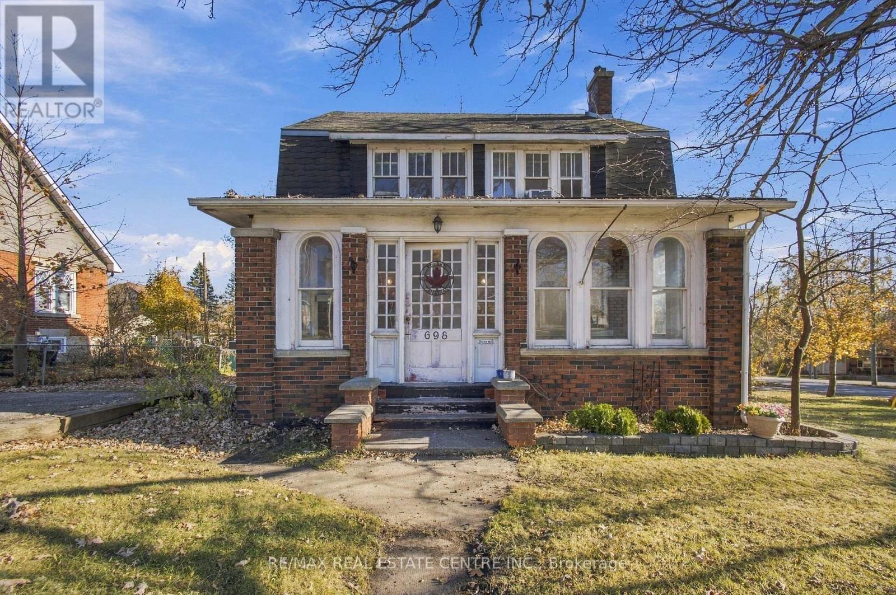
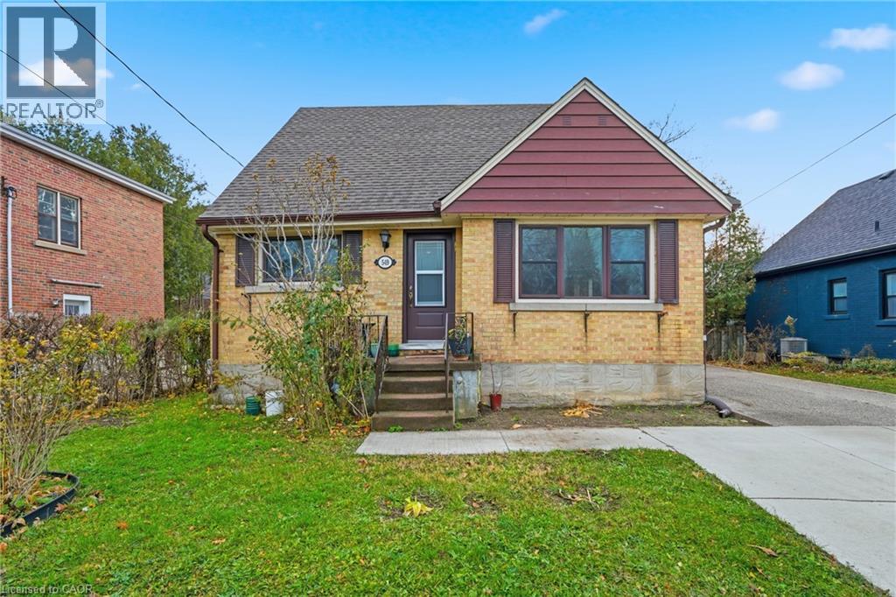
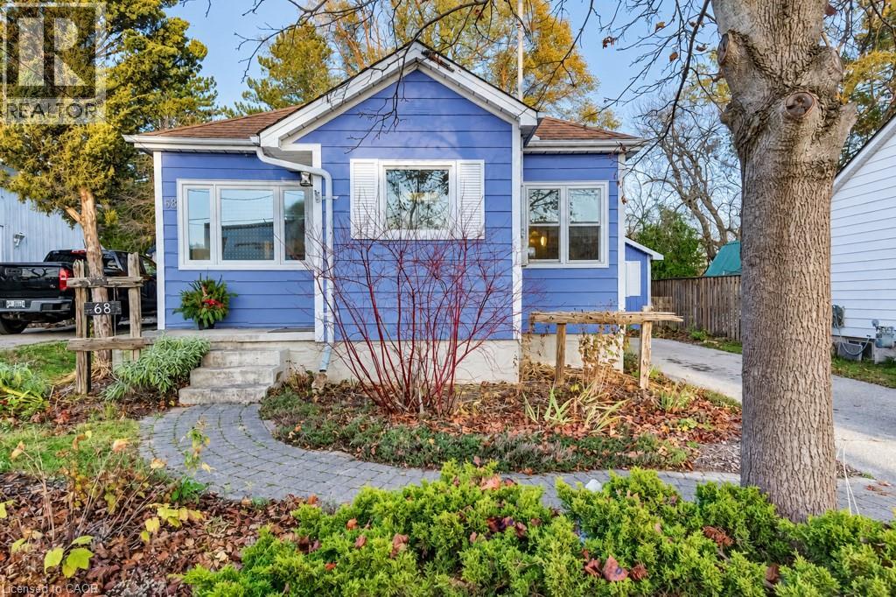
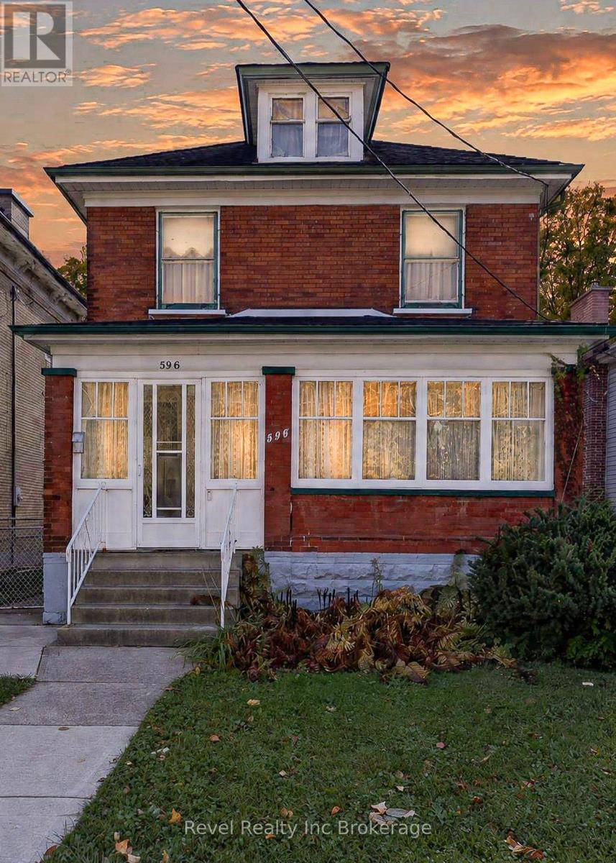
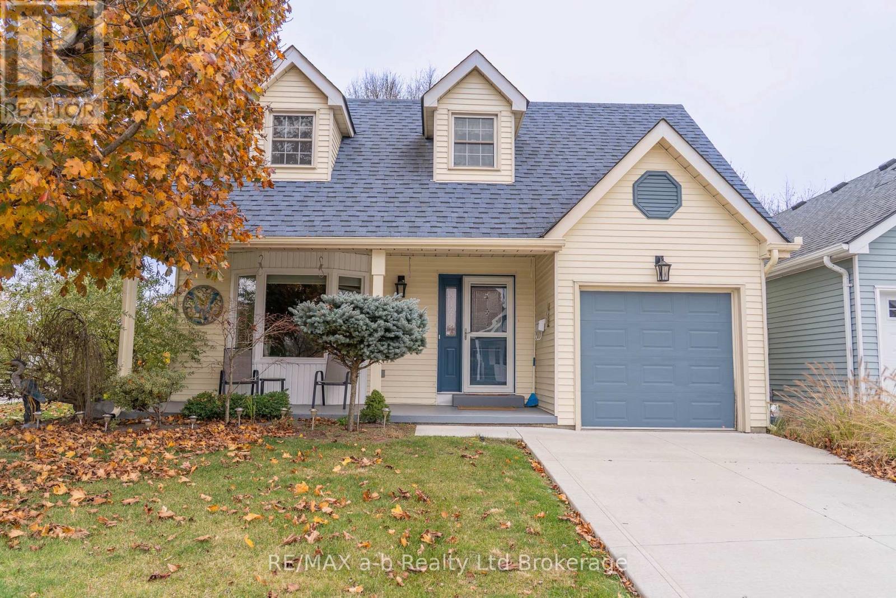
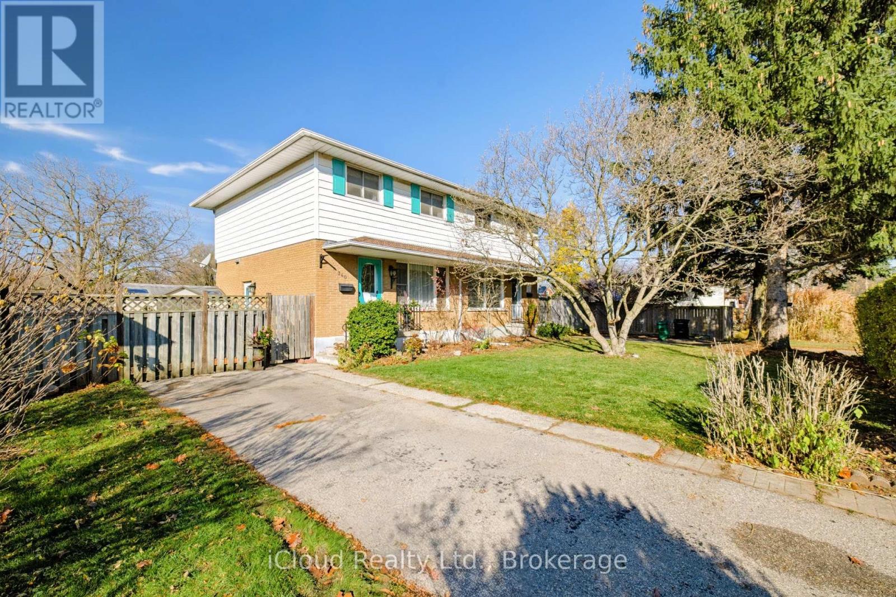
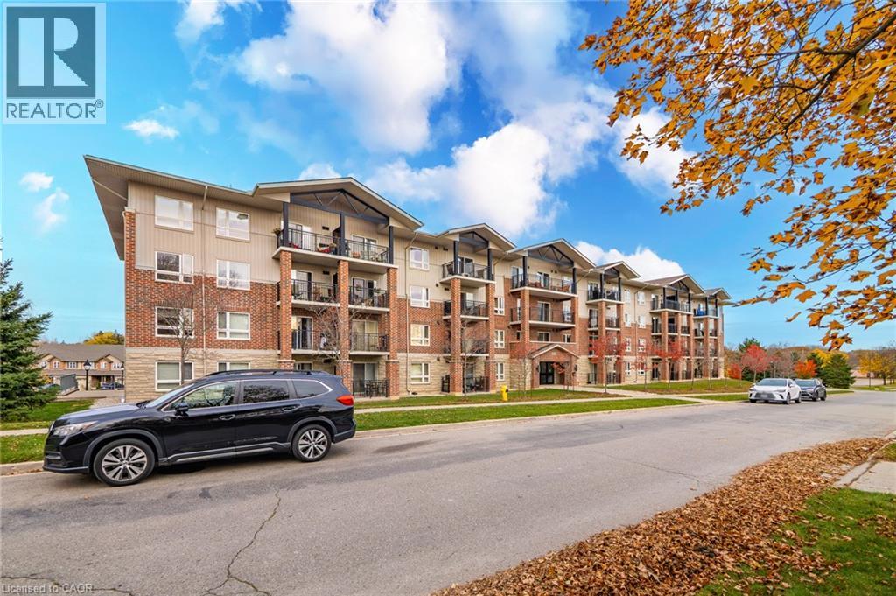
This list is a good start. Your Home Search Portal shows every listing from every brokerage, plus sold prices, and emails you new matches as they are listed.
Dave builds your search personally, no algorithms guessing what you meant.
Your portal combines all available homes in our area, from any company and any REALTOR®.
See what homes actually sold for, the context that makes your offer smart.
Your contact info stays with us. No ads, no marketing lists, and your questions come straight to Dave.
REALTOR®, REALTORS®, and the REALTOR® logo are certification marks that are owned by REALTOR® Canada Inc. and licensed exclusively to The Canadian Real Estate Association (CREA). These certification marks identify real estate professionals who are members of CREA and who must abide by CREA’s By-Laws, Rules, and the REALTOR® Code. The MLS® trademark and the MLS® logo are owned by CREA and identify the quality of services provided by real estate professionals who are members of CREA. Listing data is provided under the REALTOR.ca Data Distribution Facility and is subject to our listing data terms.