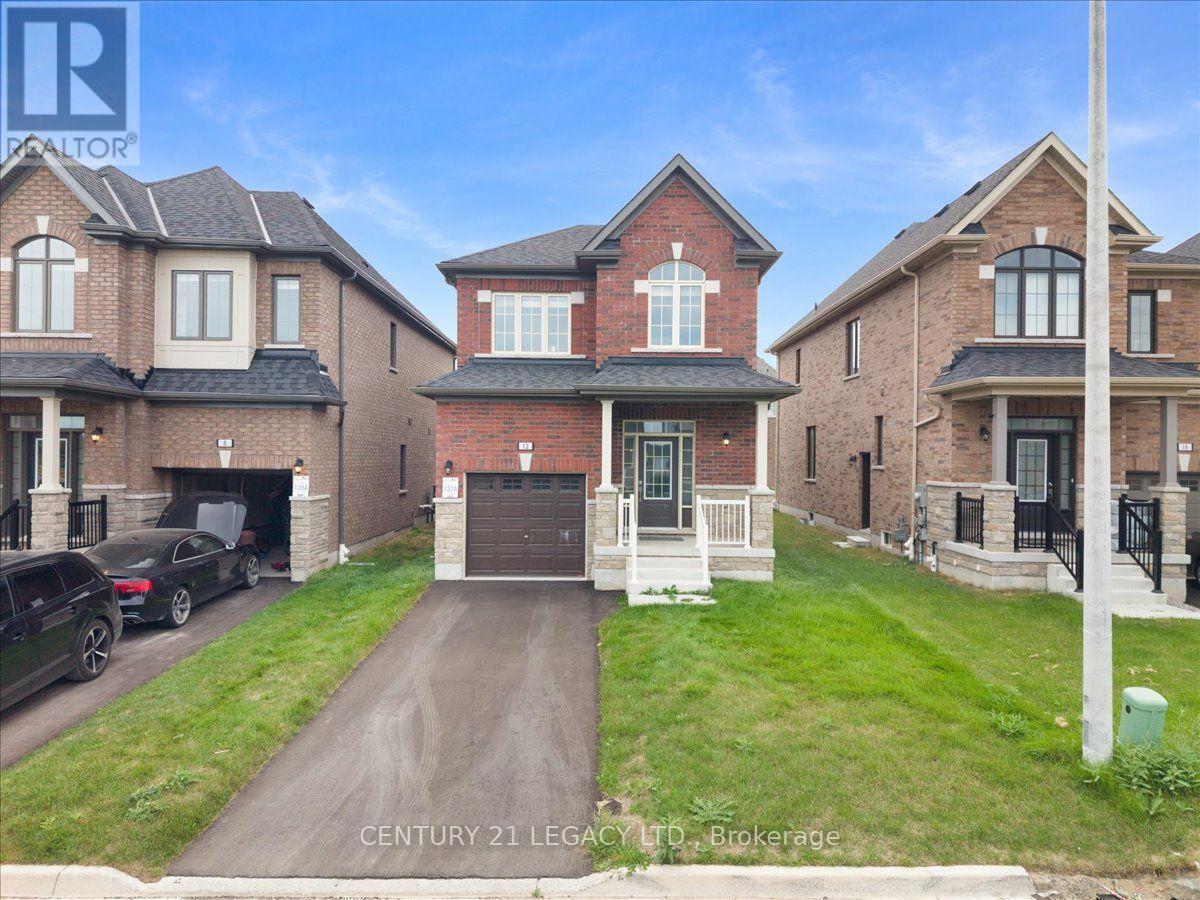
$855,000
Listed today
12 Shrubsall Street
Cambridge · 3 bd · 3+1 ba
DetachedExplore Fiddlesticks →
Listed by Century 21 Legacy Ltd.


Guelph (St. George's), N1E4H3
Listed by Real Broker Ontario Ltd. · MLS® X14201880
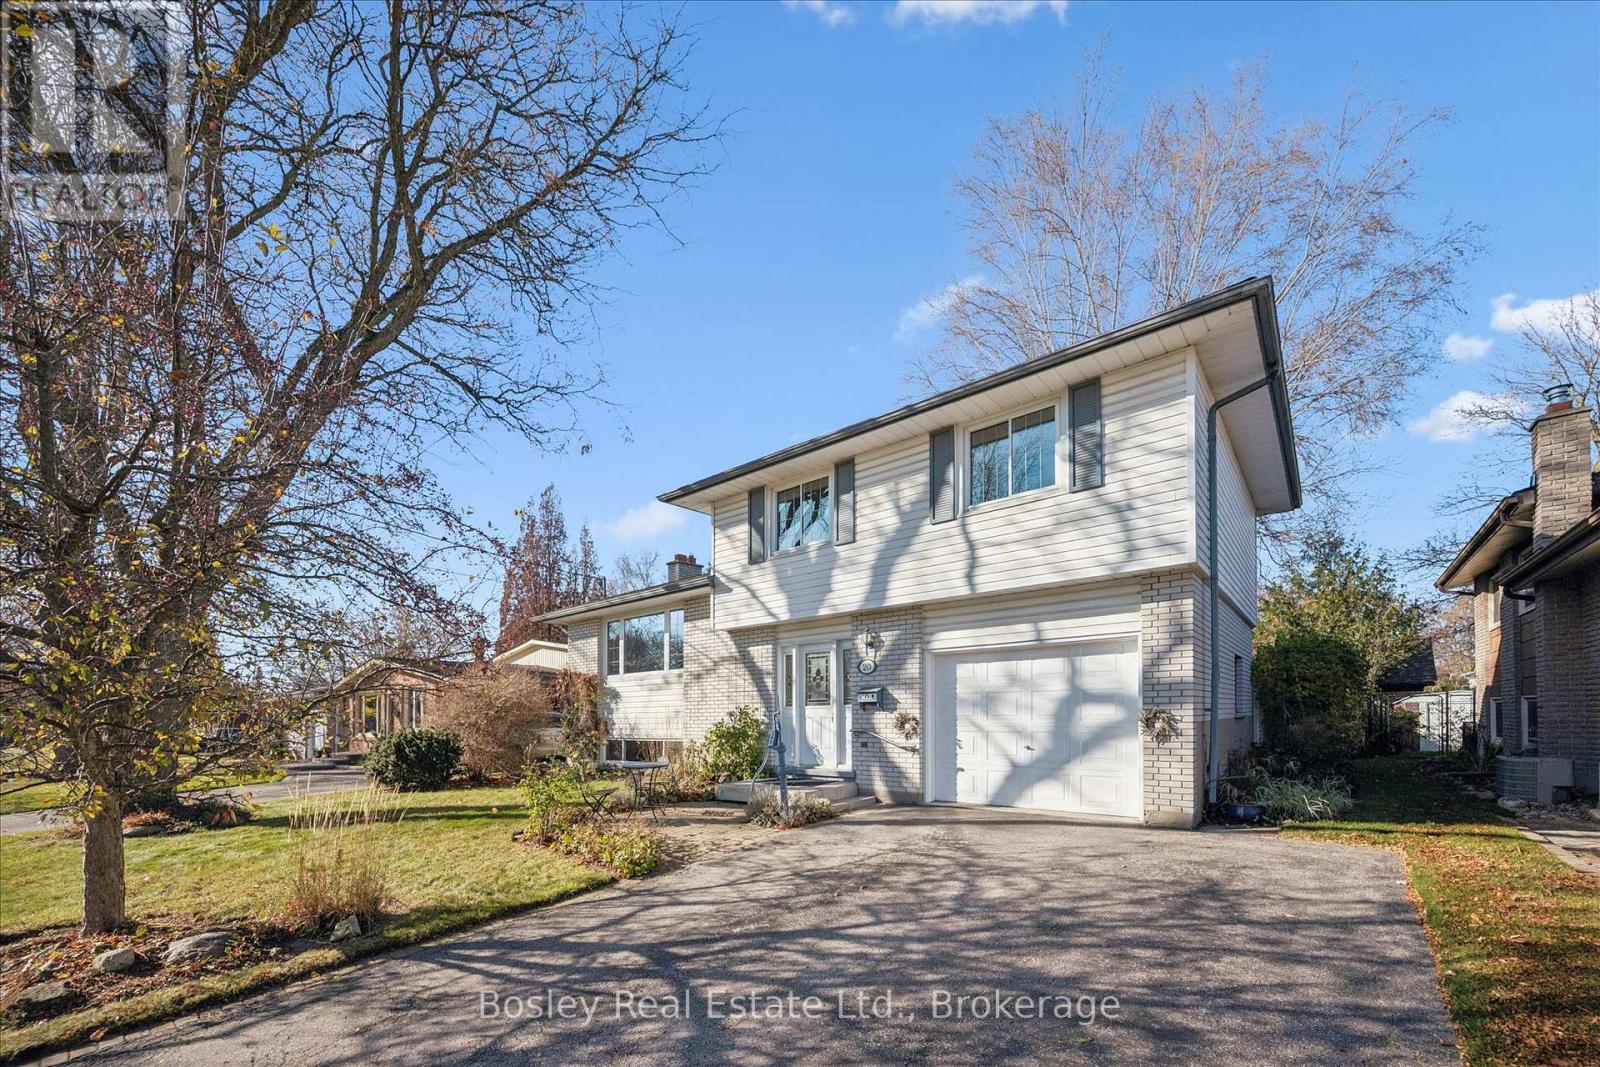
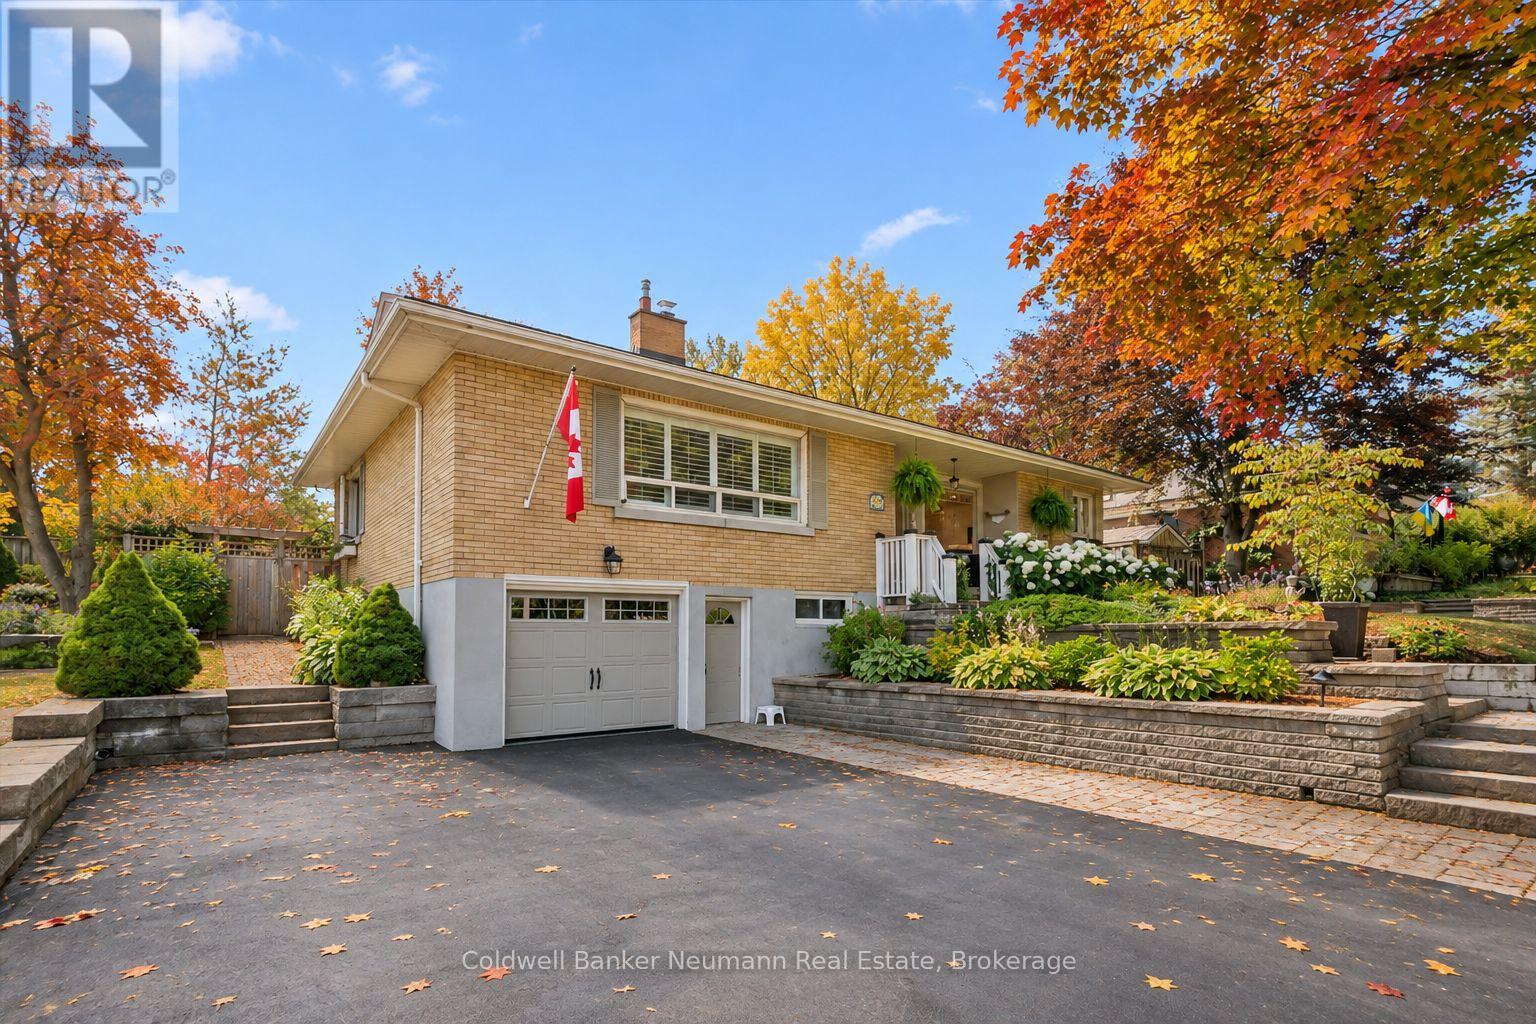
Some houses are built for a particular kind of life. This one was built for a full one. Owned by the same family for nearly 50 years, 11 Callander Drive is a distinctive sidesplit offering something increasingly hard to find: four above-grade bedrooms, plus a den, a bonus room with garden-level access, and a finished recreation room. It's a home that makes room for all kinds of living - a growing family, one or two home offices, hobbies, guests, or simply a space to call your own. The thoughtfully designed layout offers wonderful flow between living areas, with plenty of natural light and interesting mid-century architectural details throughout. Beautifully constructed and full of character, the home retains much of its original personality, while offering an opportunity to make the finishes your own. Outside, towering mature trees, established landscaping, and a gazebo create a remarkably private, sanctuary-like setting. Across the street, the expansive grounds of Ottawa Crescent School offer even more room to roam. Complete with an attached garage and double driveway, this is a home with good bones, a wonderful history, and room for whatever comes next.
Features: Community Centre, Gazebo
| Level | Room | Size |
|---|---|---|
| Main level | Living room | |
| Lower level | Other | |
| Lower level | Mud room | |
| Basement | Recreational, Games room | |
| Basement | Laundry room | |
| Main level | Dining room | |
| Main level | Kitchen | |
| Second level | Primary Bedroom | |
| Second level | Bedroom 2 | |
| Second level | Bedroom 3 | |
| Second level | Bedroom 4 | |
| Second level | Bathroom | |
| Lower level | Bathroom | |
| Lower level | Den |
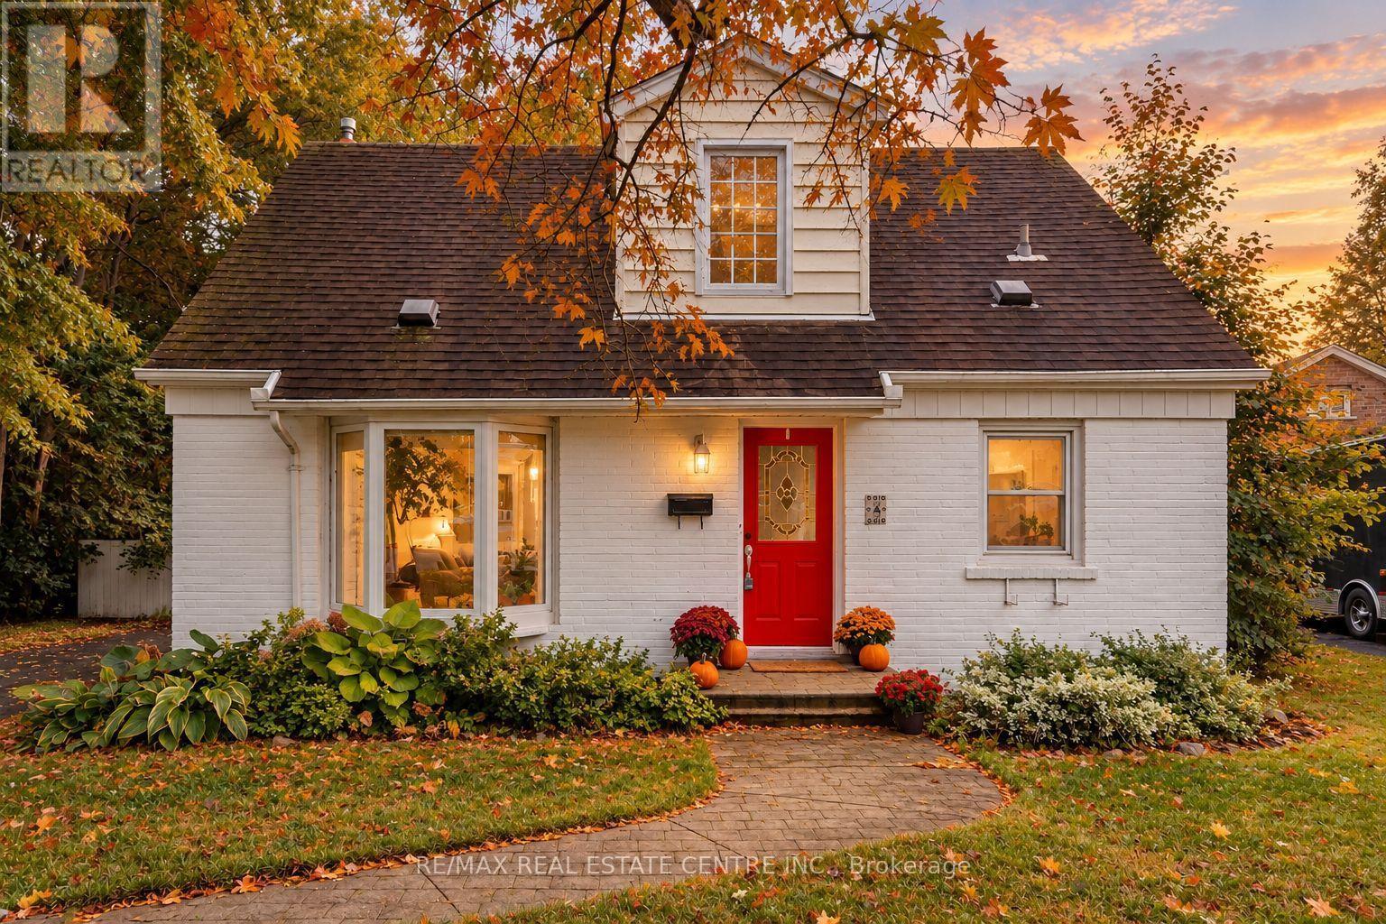
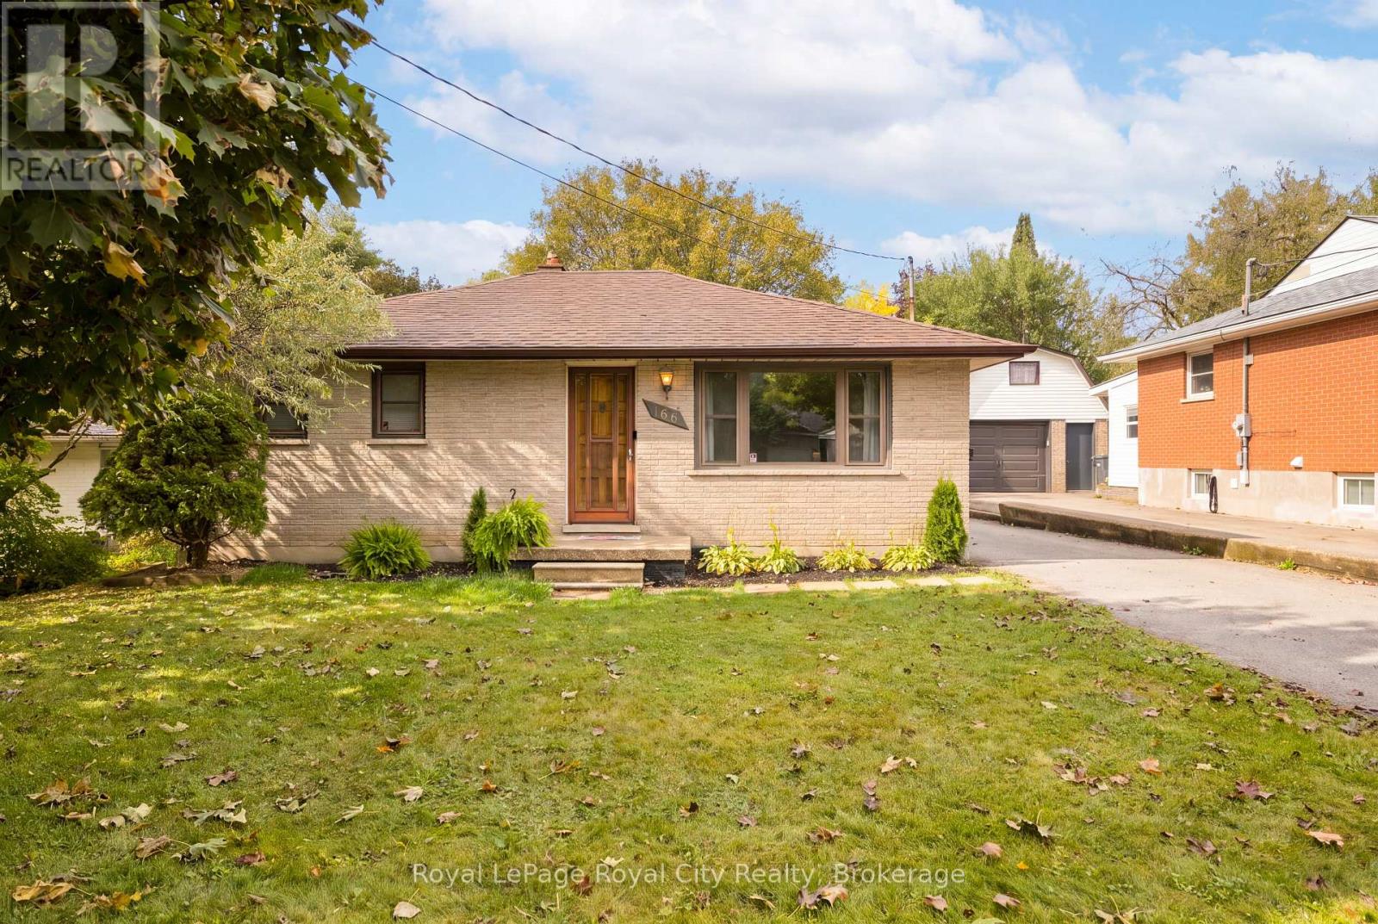
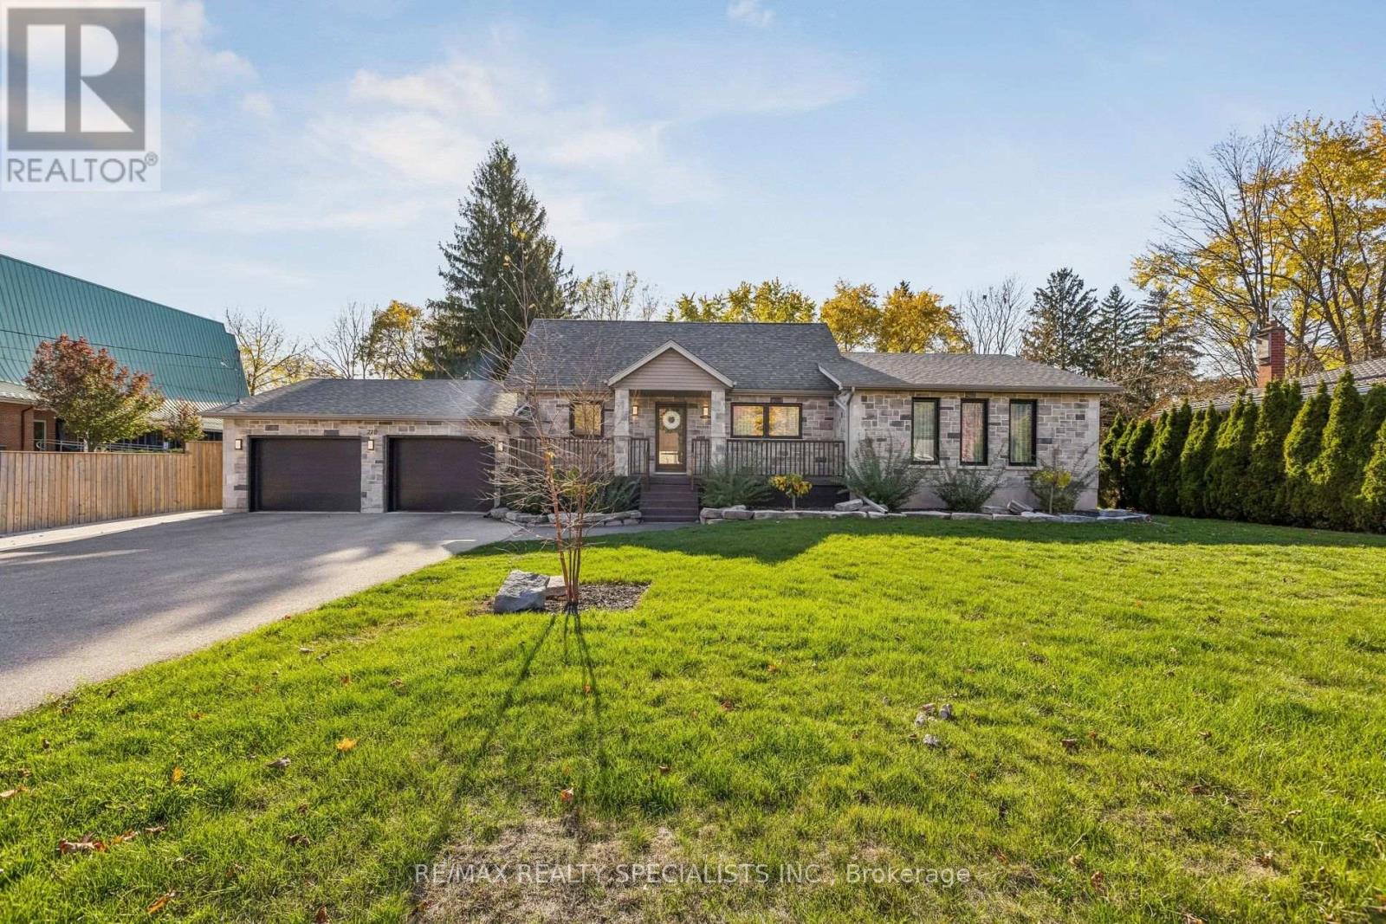
Get to know the streets, the schools, the parks and the kind of homes you will find in St. George's Park.
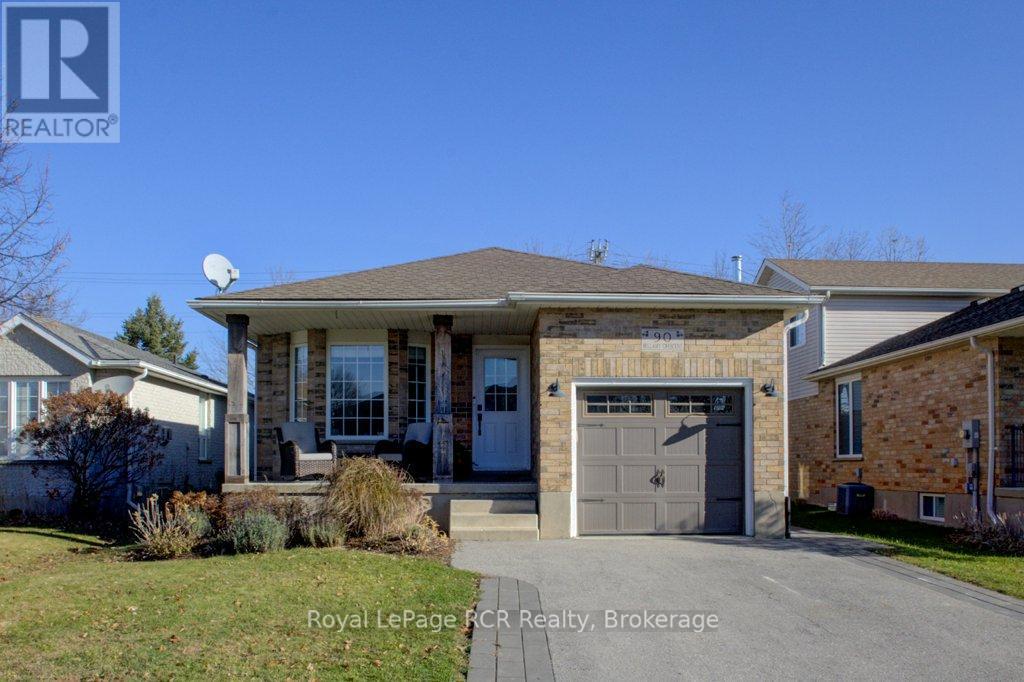
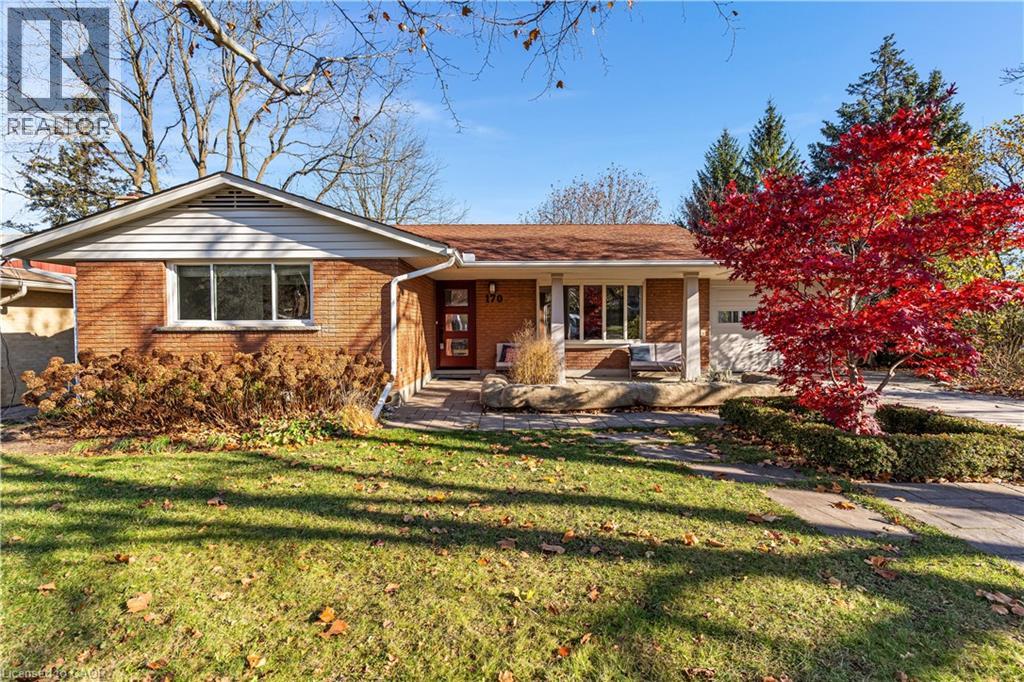
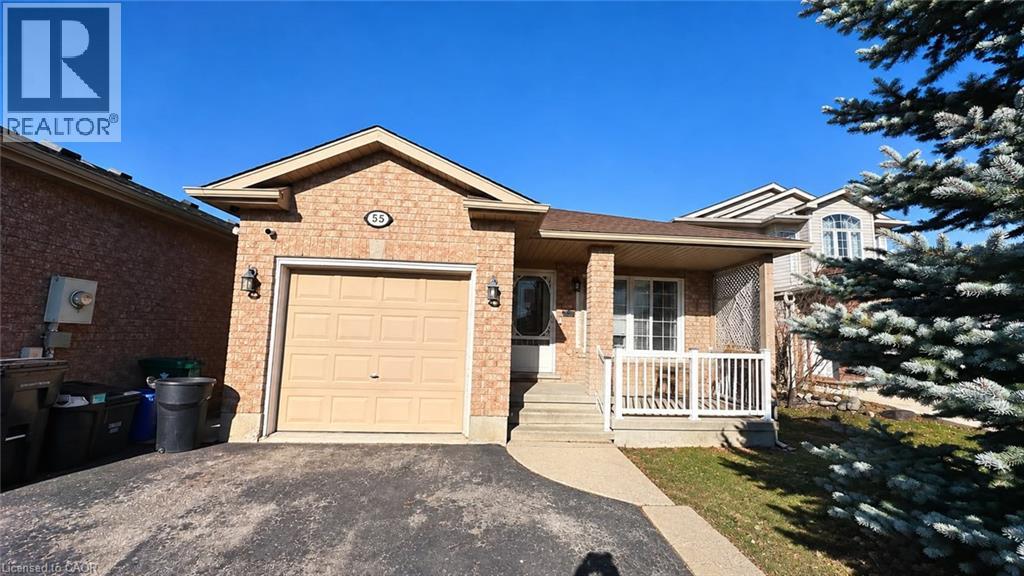
This list is a good start. Your Home Search Portal shows every listing from every brokerage, plus sold prices, and emails you new matches as they are listed.
Dave builds your search personally, no algorithms guessing what you meant.
Your portal combines all available homes in our area, from any company and any REALTOR®.
See what homes actually sold for, the context that makes your offer smart.
Your contact info stays with us. No ads, no marketing lists, and your questions come straight to Dave.
REALTOR®, REALTORS®, and the REALTOR® logo are certification marks that are owned by REALTOR® Canada Inc. and licensed exclusively to The Canadian Real Estate Association (CREA). These certification marks identify real estate professionals who are members of CREA and who must abide by CREA’s By-Laws, Rules, and the REALTOR® Code. The MLS® trademark and the MLS® logo are owned by CREA and identify the quality of services provided by real estate professionals who are members of CREA. Listing data is provided under the REALTOR.ca Data Distribution Facility and is subject to our listing data terms.