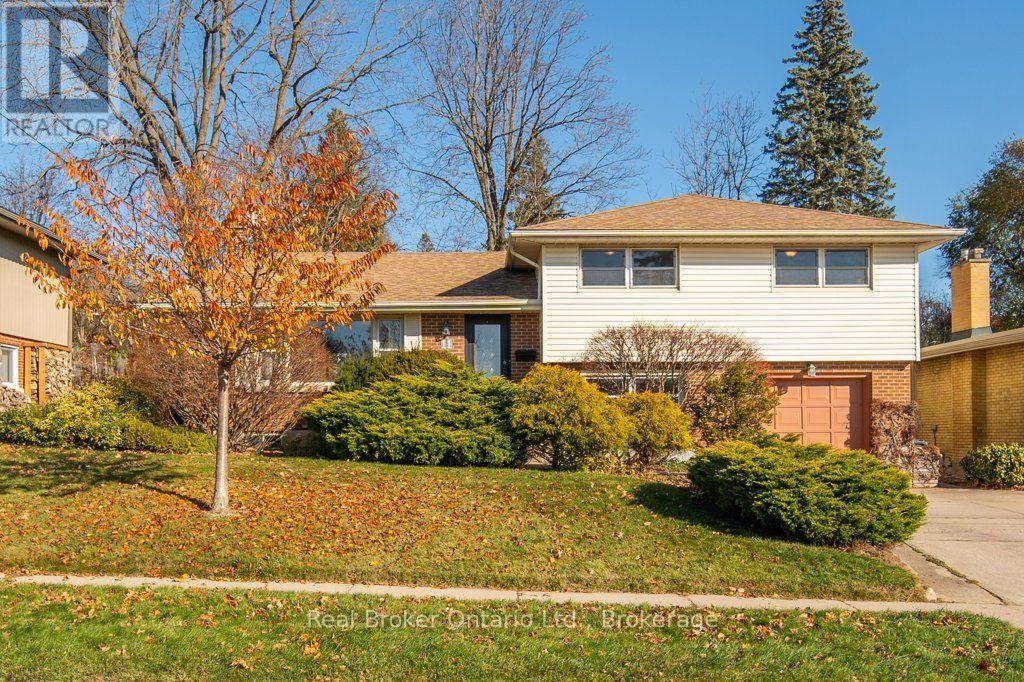
$775,000
Listed today
11 Callander Drive
Guelph (St. George's) · 4 bd · 2+1 ba
DetachedExplore St. George's Park →
Listed by Real Broker Ontario Ltd.


Cambridge, N1S2J6
Listed by RE/MAX Twin City Realty Inc. · MLS® 40878734
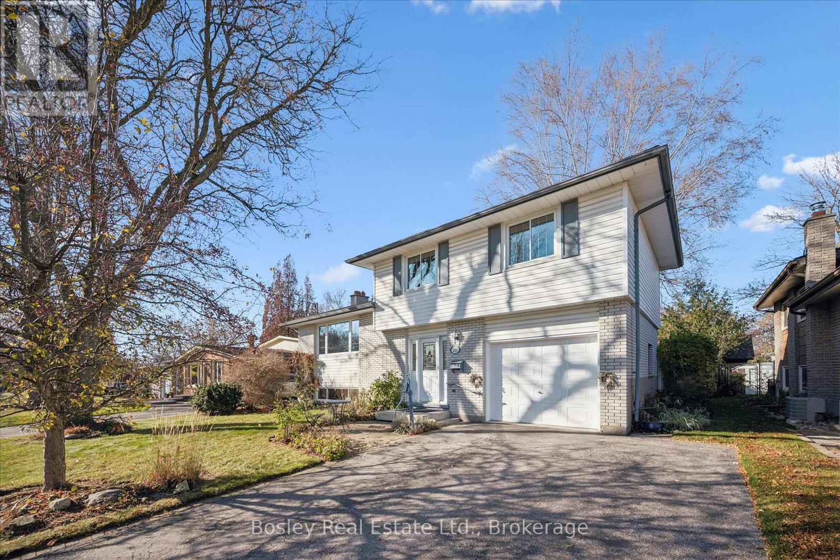
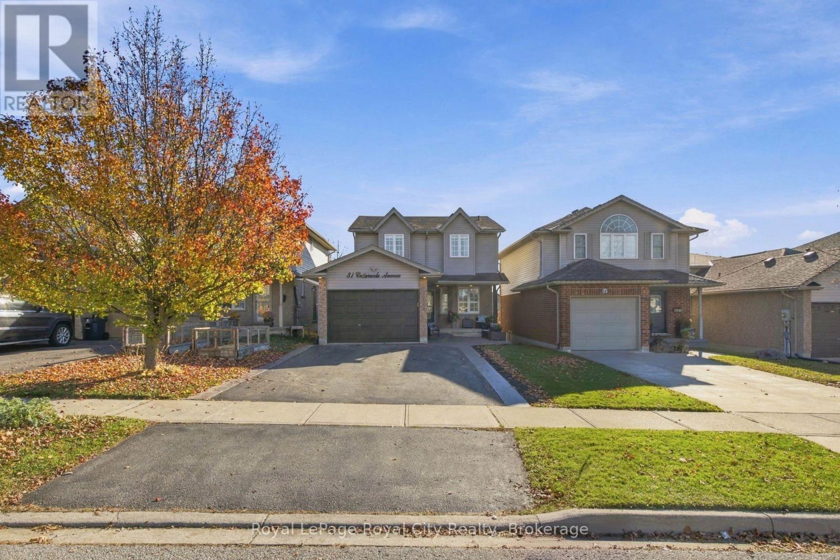
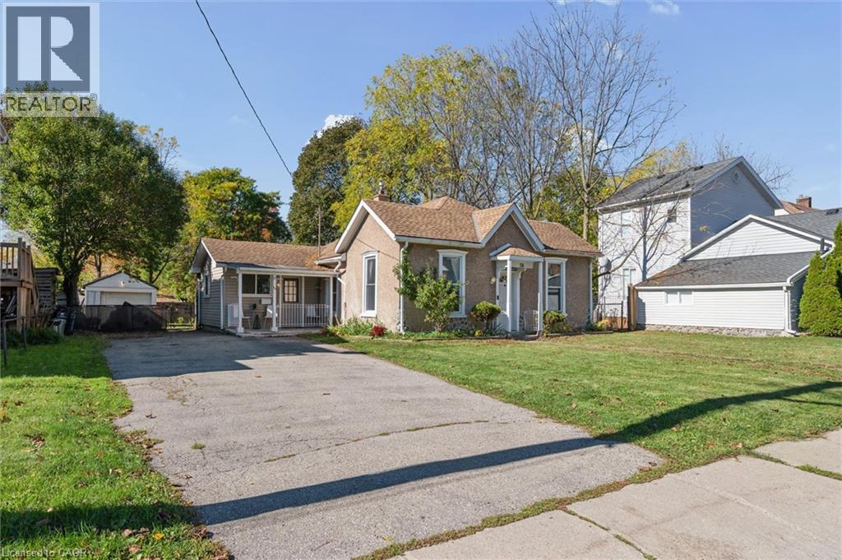
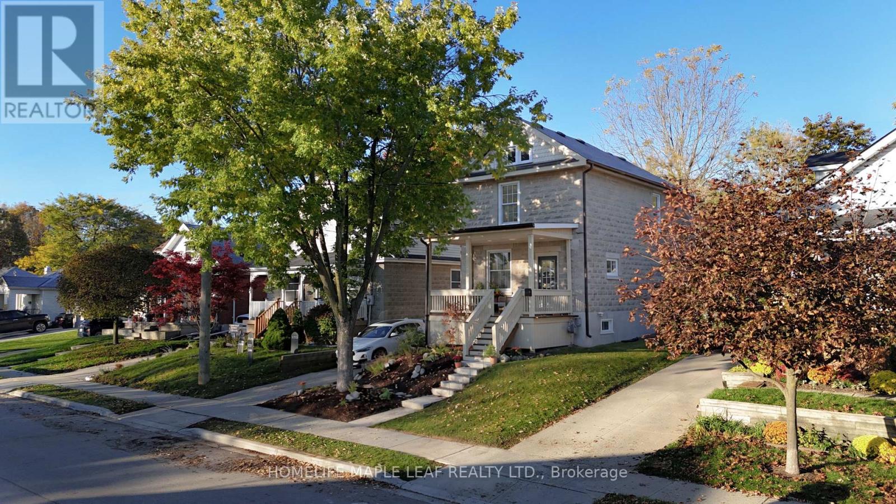
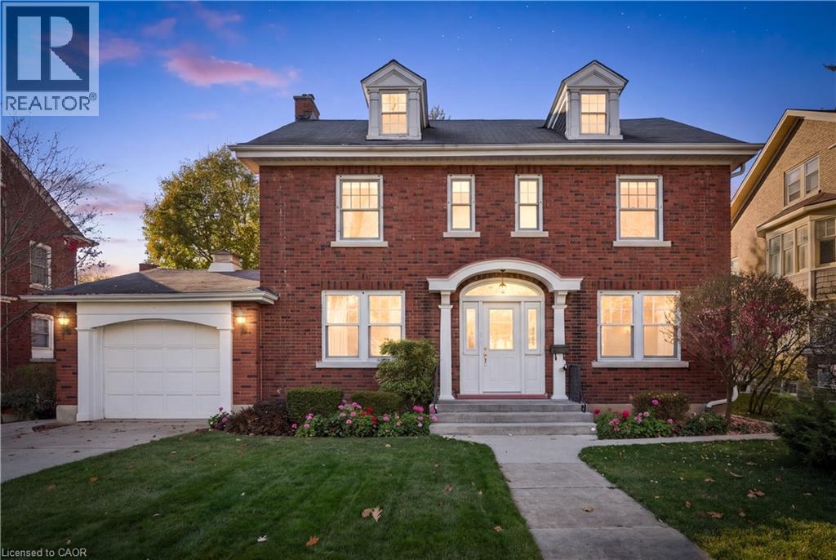
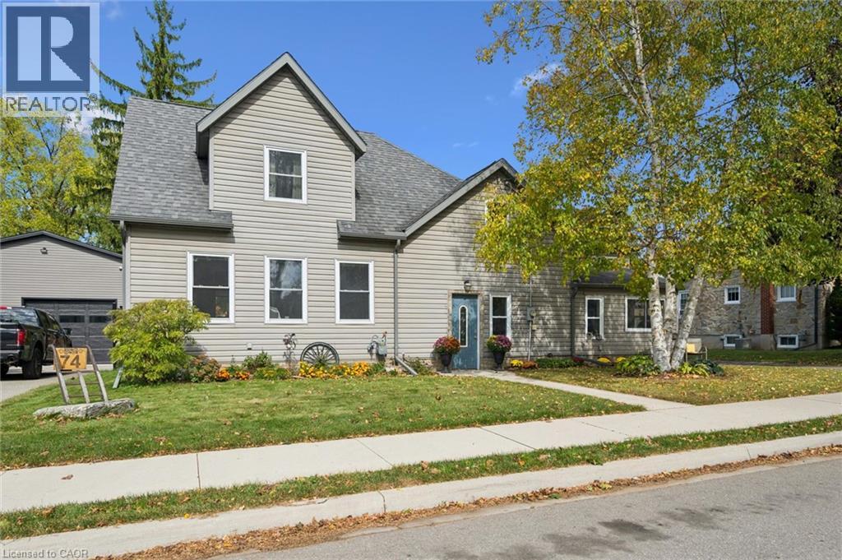
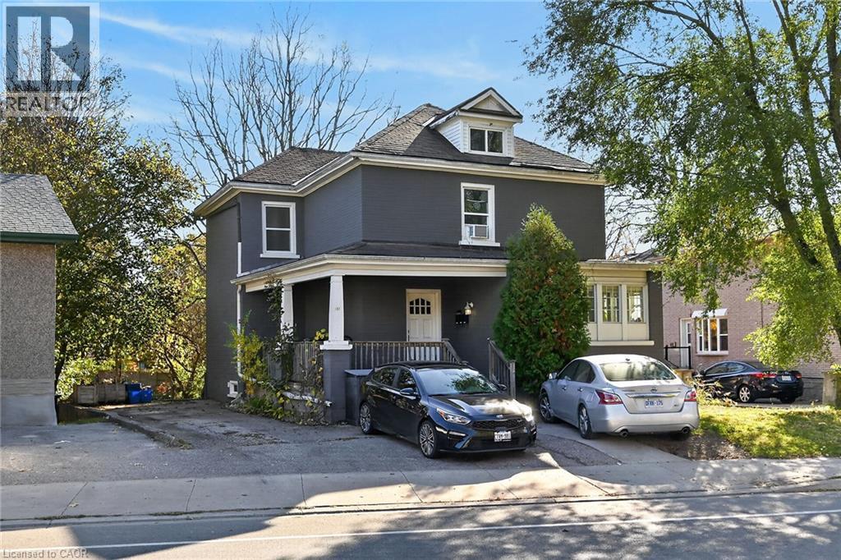
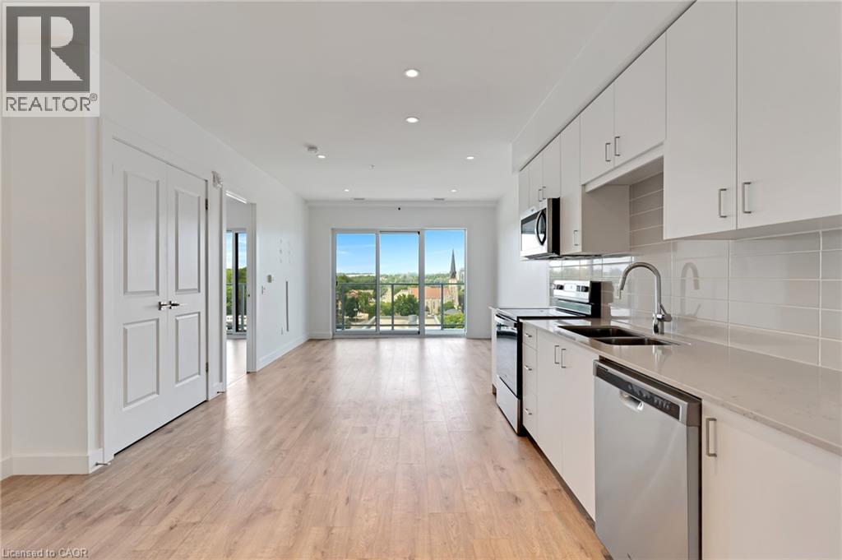
Renovated West Galt home built by Tamroth on a 52 x 127 ft lot with a finished walk-out basement and in-law potential. The 2025 updates include a new kitchen with newer appliances, a new main bathroom, refinished original oak floors, new ceiling lighting, main-floor laundry is an additional option (with a hook-ups already installed) and a 200-amp panel. There are 3+1 bedrooms and 2 baths. The newly, fully finished lower level has extra arge windows, a bathroom, rock wool sound insulation and a walk-out to the yard. Natural gas furnace and central A/C, newer windows and doors, insulated garage door, and soffit, fascia and eavestroughs (2018). Extensive landscaping front and back includes terraced gardens, a new garden staircase (2026), a patio, a new shed and beautifully landscaped front gardens. Single-car garage.
Features: In-Law Suite
| Level | Room | Size |
|---|---|---|
| Basement | Laundry room | 16'6'' x 17'2'' |
| Basement | Recreation room | 21'5'' x 15'6'' |
| Basement | Kitchen | 11'7'' x 11'0'' |
| Basement | Bedroom | 14'2'' x 10'10'' |
| Basement | 3pc Bathroom | 8'8'' x 5'7'' |
| Main level | Living room | 16'1'' x 10'11'' |
| Main level | Kitchen | 10'11'' x 8'5'' |
| Main level | Dining room | 9'6'' x 11'11'' |
| Main level | Primary Bedroom | 15'0'' x 9'3'' |
| Main level | Bedroom | 9'0'' x 11'11'' |
| Main level | Bedroom | 9'0'' x 10'11'' |
| Main level | 4pc Bathroom | 6'9'' x 8'5'' |
Get to know the streets, the schools, the parks and the kind of homes you will find in Victoria Highlands.
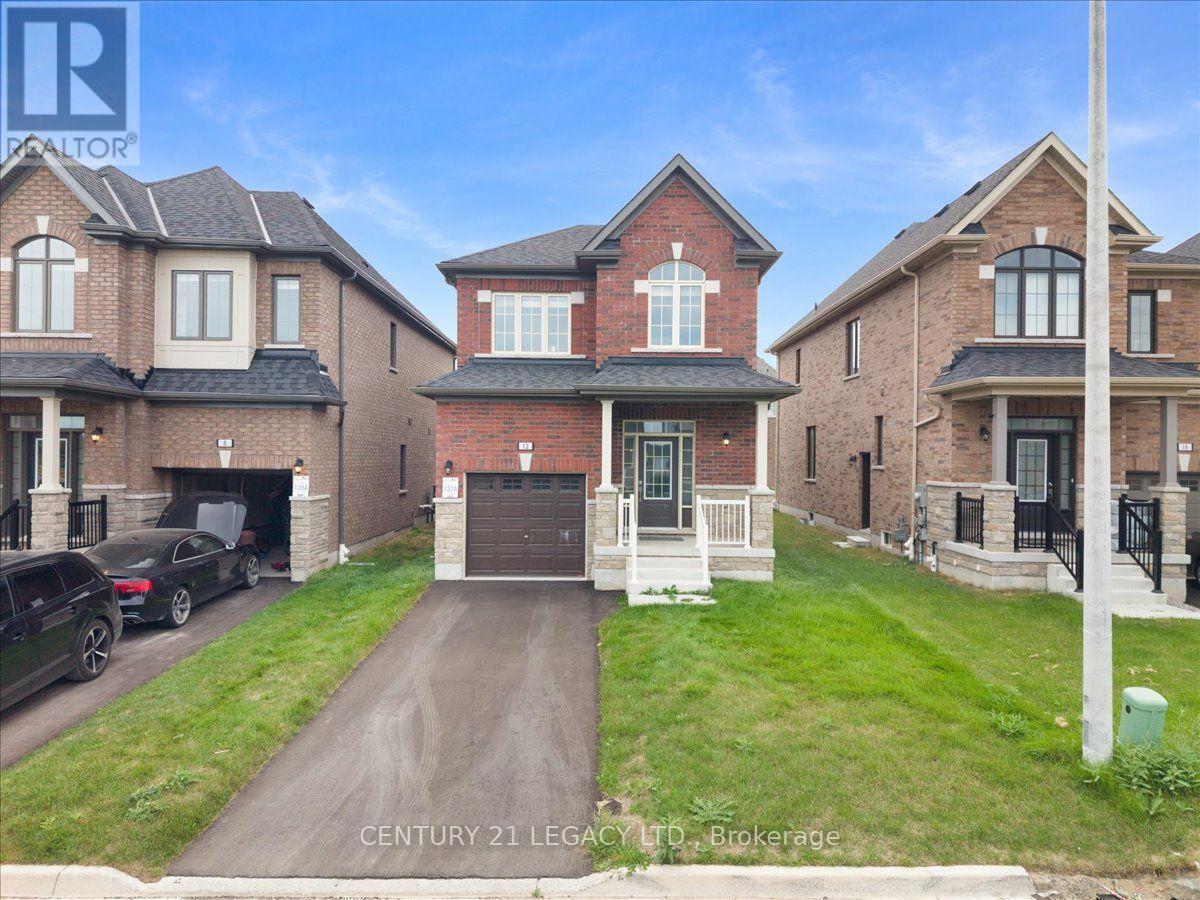
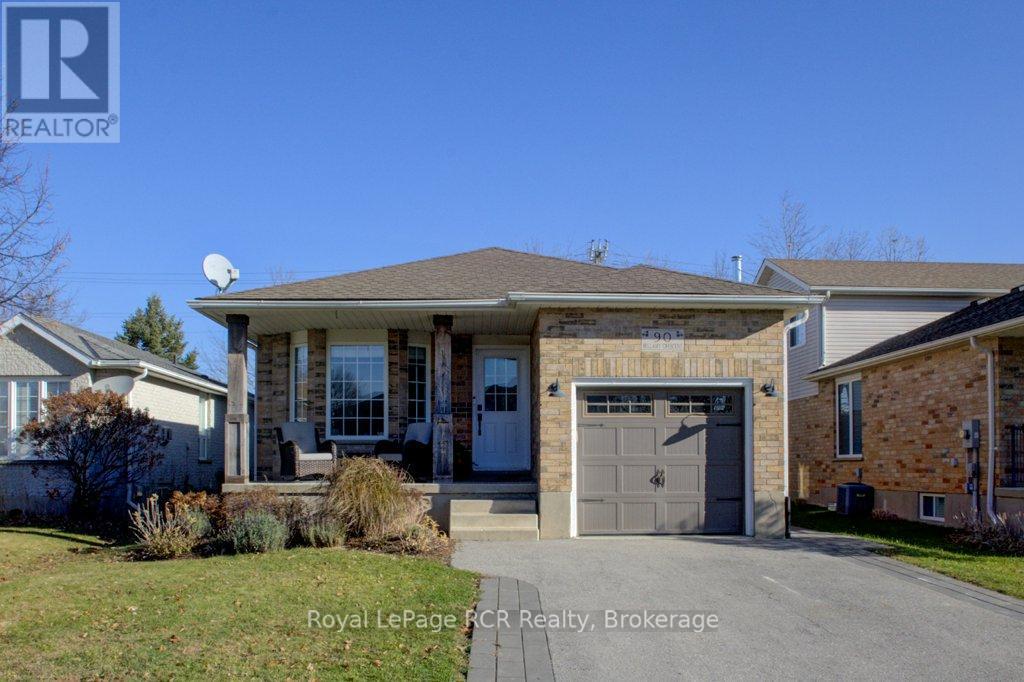
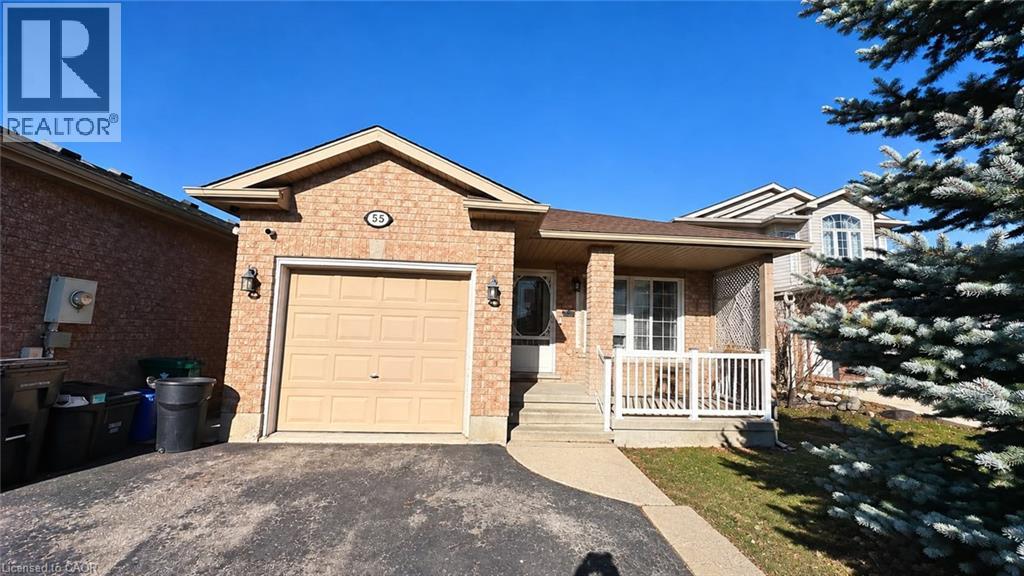
This list is a good start. Your Home Search Portal shows every listing from every brokerage, plus sold prices, and emails you new matches as they are listed.
Dave builds your search personally, no algorithms guessing what you meant.
Your portal combines all available homes in our area, from any company and any REALTOR®.
See what homes actually sold for, the context that makes your offer smart.
Your contact info stays with us. No ads, no marketing lists, and your questions come straight to Dave.
REALTOR®, REALTORS®, and the REALTOR® logo are certification marks that are owned by REALTOR® Canada Inc. and licensed exclusively to The Canadian Real Estate Association (CREA). These certification marks identify real estate professionals who are members of CREA and who must abide by CREA’s By-Laws, Rules, and the REALTOR® Code. The MLS® trademark and the MLS® logo are owned by CREA and identify the quality of services provided by real estate professionals who are members of CREA. Listing data is provided under the REALTOR.ca Data Distribution Facility and is subject to our listing data terms.