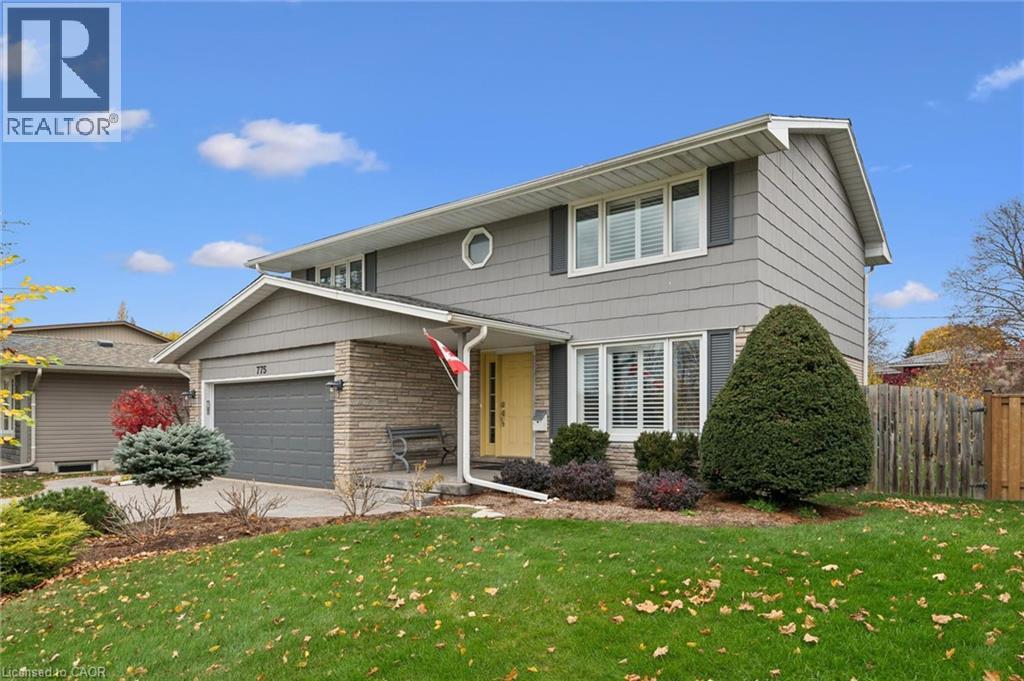
$859,800
Listed today
775 Riverside Drive
Cambridge · 3 bd · 3+1 ba · 2,083 sq ft
DetachedExplore Preston Centre →
Listed by R W Dyer Realty Inc., Brokerage


Wellington North (Mount Forest), N0G2L3
Listed by eXp Realty · MLS® X14155826
Picture yourself and your family celebrating Christmas this year in this brand new, beautifully finished Marlanna Homes build, which is ideally located on the edge of Mount Forest! Offering 1,754 sq. ft. of thoughtfully designed main floor living space, this impressive home features a total of 4 Bedrooms, 3 full Bathrooms, and an abundance of finished living space for the whole family. The beautifully appointed Barzotti Kitchen features quartz countertops and offers the perfect setting for everyday living and entertaining. The inviting Living Room is anchored by a stunning stone gas fireplace, creating a warm and welcoming space to unwind. The main level offers two Bedrooms, including a spacious primary retreat complete with a walk-in closet and luxurious 5-piece En-suite. Step outside and enjoy two wonderful outdoor living spaces! The covered back patio, conveniently located off the dining room, is perfect for outdoor dining and entertaining, while the impressive west facing wraparound porch offers the perfect spot to relax and take in those beautiful evening sunsets. Downstairs, the fully finished Basement provides two additional Bedrooms, a full Bathroom, and plenty of flexible living space for family, guests, or hobbies. The oversized Utility room is another standout feature, offering an incredible amount of additional storage. A double car garage adds everyday convenience, while the location is hard to beat! Situated directly across from local trail access points, enjoy easy access to scenic walking routes leading down to the river and connecting trails. Just one block away, you'll find the park, arena, and sports fields, with the hospital and medical clinic also conveniently nearby. Complete with the confidence of a Tarion New Home Warranty, this brand new home offers an exceptional combination of quality finishes, functional space, and an outstanding Mount Forest location. A wonderful opportunity to enjoy all that this welcoming community has to offer!
Features: Community Centre, Irregular lot size, Level, Fireplace(s)
| Level | Room | Size |
|---|---|---|
| Main level | Kitchen | |
| Basement | Bathroom | |
| Main level | Great room | |
| Basement | Utility room | |
| Basement | Workshop | |
| Main level | Dining room | |
| Main level | Laundry room | |
| Main level | Primary Bedroom | |
| Main level | Bedroom 2 | |
| Main level | Bathroom | |
| Basement | Recreational, Games room | |
| Basement | Bedroom 3 | |
| Basement | Bedroom 4 |
Get to know the streets, the schools, the parks and the kind of homes you will find in Mount Forest.
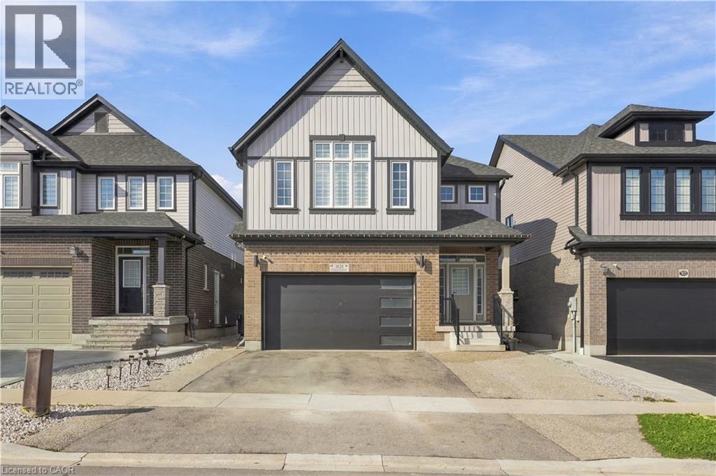
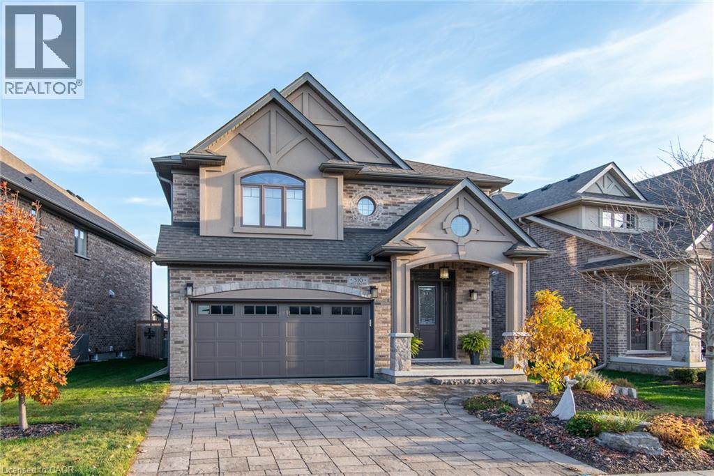
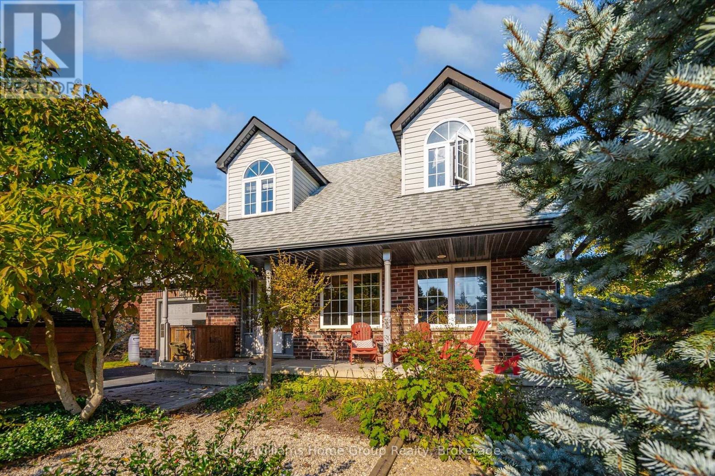
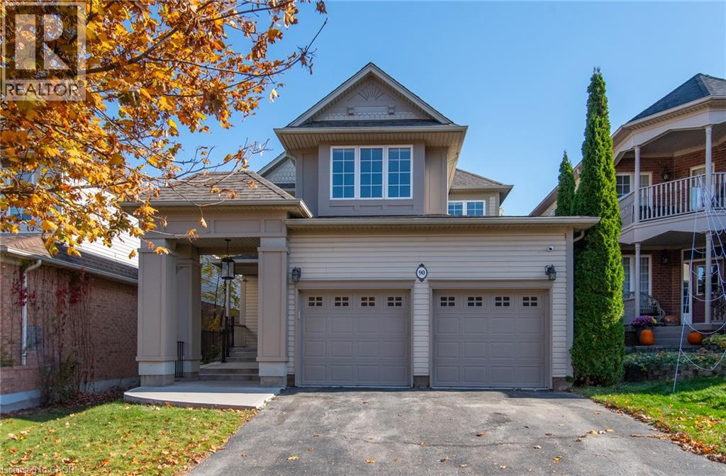
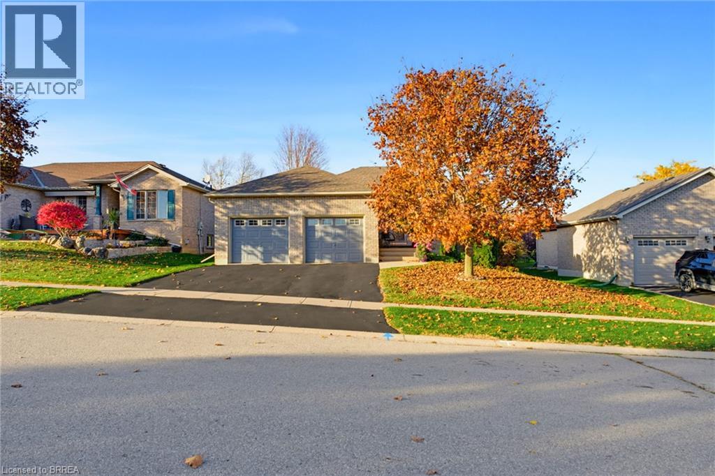
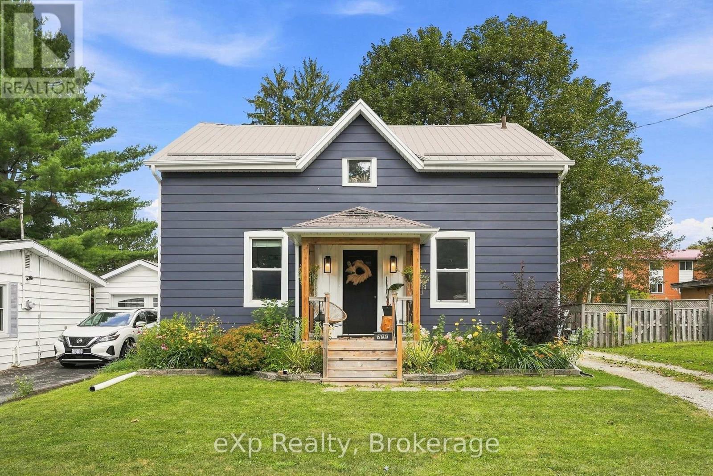
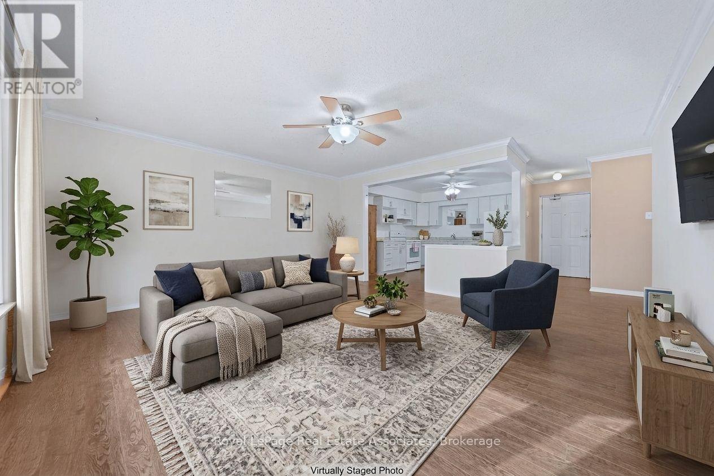
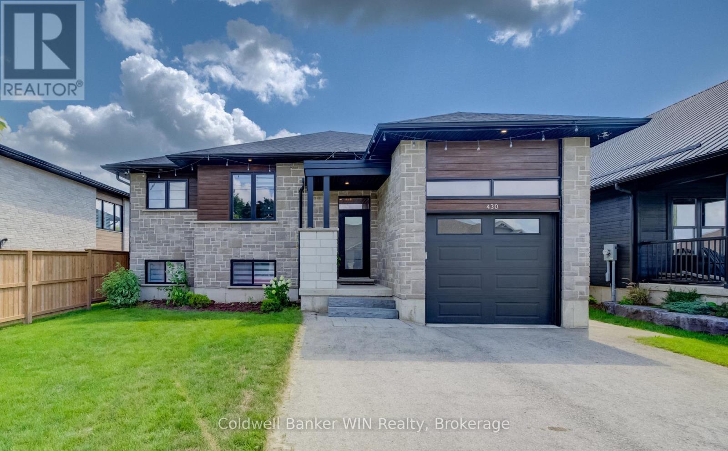
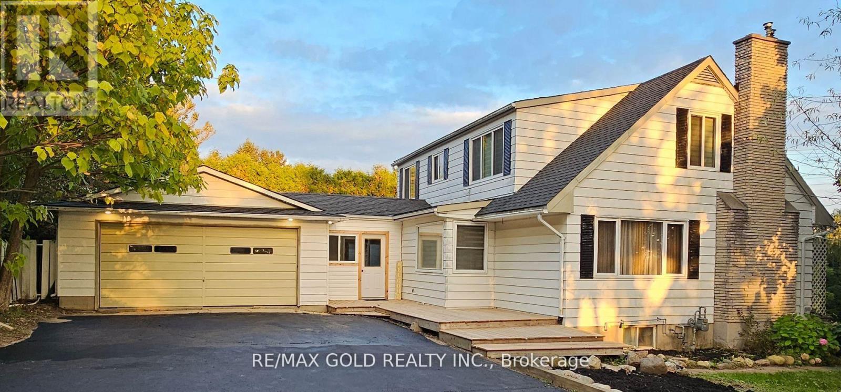
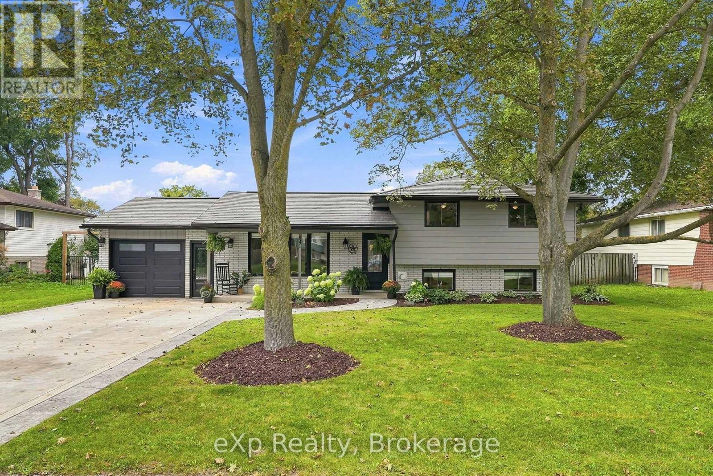
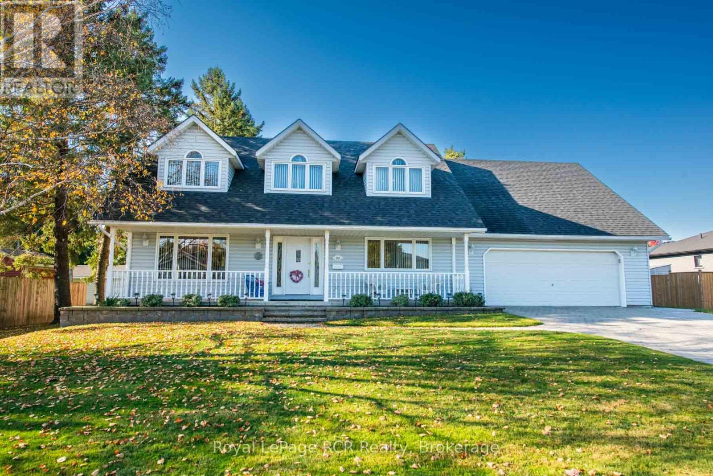
This list is a good start. Your Home Search Portal shows every listing from every brokerage, plus sold prices, and emails you new matches as they are listed.
Dave builds your search personally, no algorithms guessing what you meant.
Your portal combines all available homes in our area, from any company and any REALTOR®.
See what homes actually sold for, the context that makes your offer smart.
Your contact info stays with us. No ads, no marketing lists, and your questions come straight to Dave.
REALTOR®, REALTORS®, and the REALTOR® logo are certification marks that are owned by REALTOR® Canada Inc. and licensed exclusively to The Canadian Real Estate Association (CREA). These certification marks identify real estate professionals who are members of CREA and who must abide by CREA’s By-Laws, Rules, and the REALTOR® Code. The MLS® trademark and the MLS® logo are owned by CREA and identify the quality of services provided by real estate professionals who are members of CREA. Listing data is provided under the REALTOR.ca Data Distribution Facility and is subject to our listing data terms.