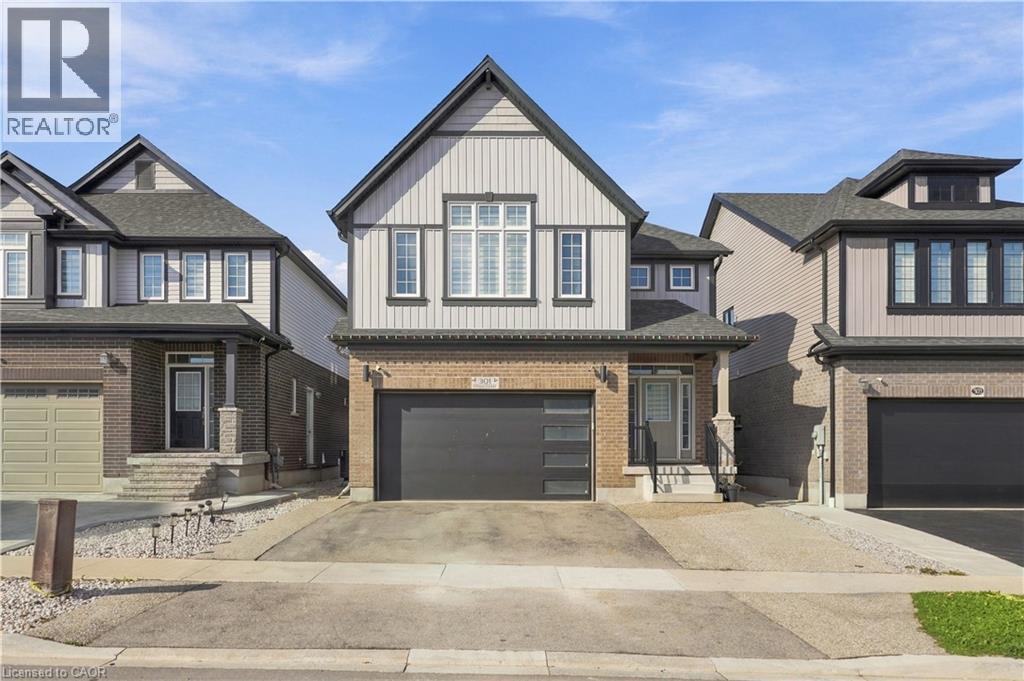
$1,099,000
Listed today
301 Chokecherry Crescent
Waterloo · 6 bd · 5+1 ba · 3,182 sq ft
DetachedExplore Columbia Forest →
Listed by Flux Realty


Waterloo, N2K0E1
Listed by Peak Realty Ltd. · MLS® 40876888
Elegant and nicely appointed two story home in the sought after Carriage Crossing neighborhood of east Waterloo.
This 4 bedroom, 4 bath home features an open concept main floor with impressive 18' tall great room with gas fireplace that is open to the kitchen and dining room.
The large kitchen has loads of cupboards and drawers and is truly ideal for entertaining guests. The adjoining pantry provides lots of extra room to organize, display and store additional kitchen items. The main floor also features a powder room and laundry/mud room.
The second floor staircase opens up to the loft.
This bonus space is perfect for an office, children's play area, or sitting area.
The primary bedroom has double doors a decorative tray ceiling, a walk-in closet and two regular closets, all with custom closet organizers.
The 6 piece ensuite bathroom is spa-like.
This incredible space includes double sinks with a makeup vanity in between, a freestanding soaker tub, a walk-in glass shower with two rain showerheads and separate water closet.
Two additional bedrooms and a 5pc bathroom complete this level.
The lower level is perfect for enjoying a cozy evening in front of the gas fireplace and provides lots of storage. The wet bar with built-in wine fridge is great for entertaining. The basement also features a bedroom and modern 3pc bathroom.
This space has inlaw potential as two of the windows are egress.
Outside, the fenced backyard is made for summer fun. The interlocking stone patio has a bbq station with gas bbq hookup, pergola with hydro and a seating area with gas firepit.
This home checks all the boxes inside and out!
And, it's only a short distance to RIM Park, the library, Grey Silo Golf Course, lots of trails, parks and fantastic schools.
Don't miss your opportunity to call this your home.
Features: Quiet Area, School Bus, Community Centre, Sump Pump, Automatic Garage Door Opener
| Level | Room | Size |
|---|---|---|
| Basement | Utility room | 8'5'' x 10'6'' |
| Basement | 3pc Bathroom | |
| Basement | Bedroom | 13'5'' x 12'8'' |
| Basement | Family room | 20'1'' x 15'3'' |
| Basement | Recreation room | 12'8'' x 13'2'' |
| Second level | 5pc Ensuite bath | |
| Second level | 5pc Bathroom | |
| Second level | Bedroom | 10'9'' x 10'3'' |
| Second level | Bedroom | 12'5'' x 11'4'' |
| Second level | Primary Bedroom | 14'11'' x 13'2'' |
| Second level | Loft | 12'8'' x 12'2'' |
| Main level | Dining room | 12'6'' x 12'6'' |
| Main level | 2pc Bathroom | |
| Main level | Laundry room | 7'10'' x 12'3'' |
| Main level | Kitchen | 14'2'' x 12'6'' |
| Main level | Great room | 16'11'' x 15'9'' |
| Main level | Foyer | 10'8'' x 8'8'' |
Get to know the streets, the schools, the parks and the kind of homes you will find in Carriage Crossing.
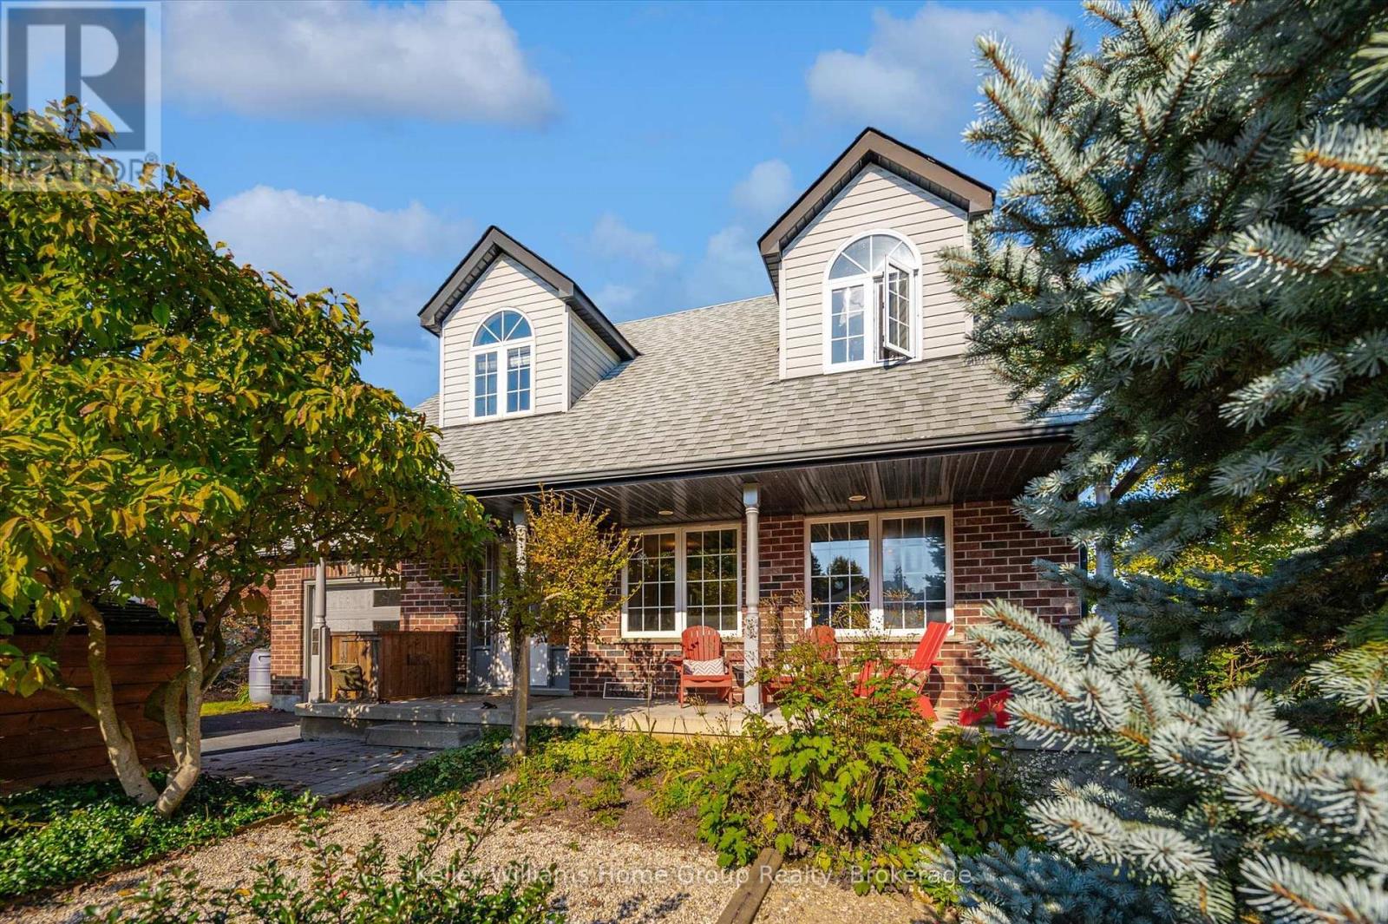
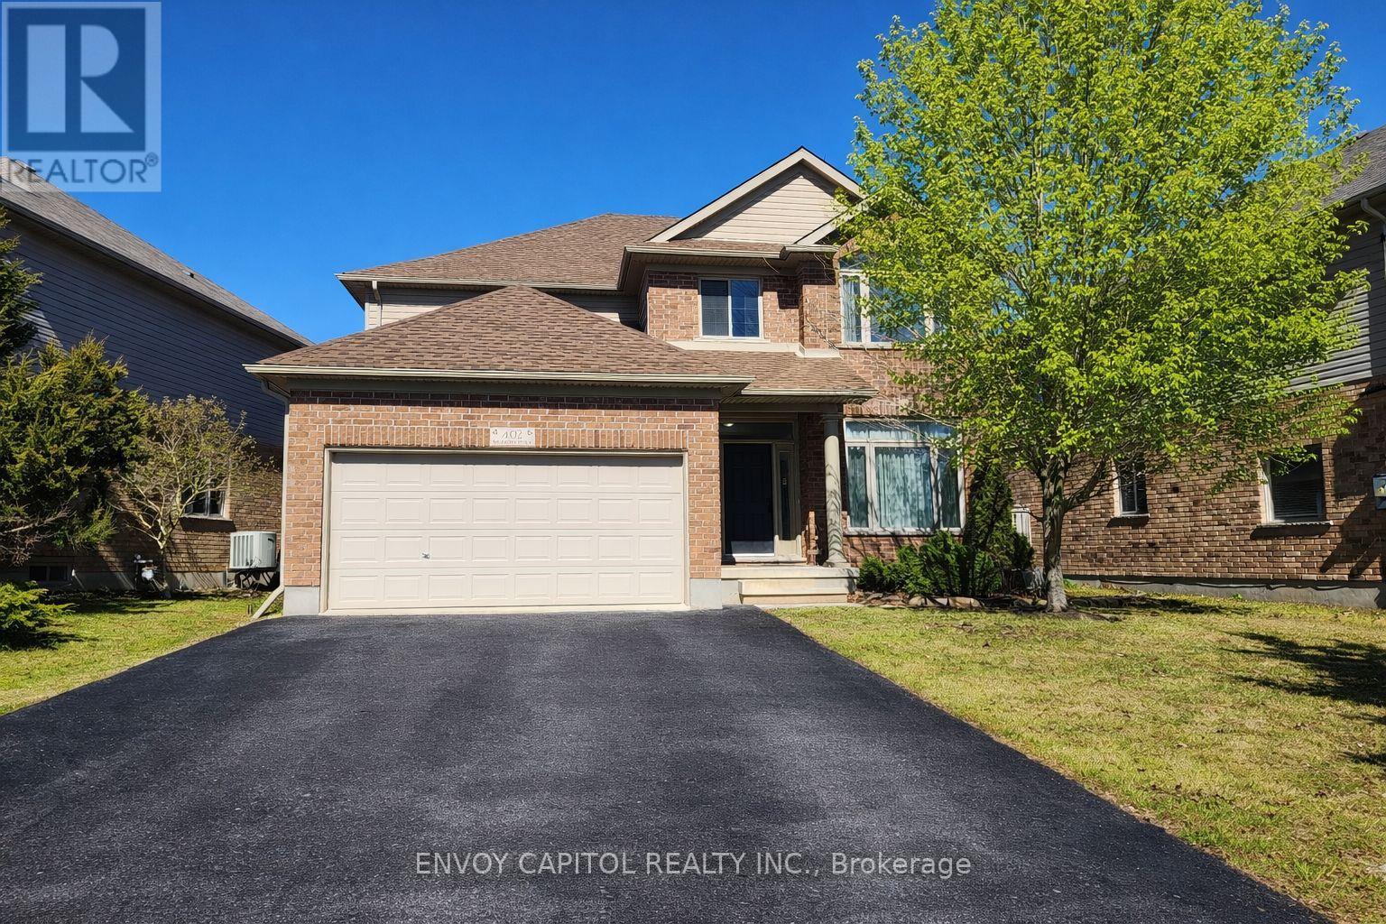
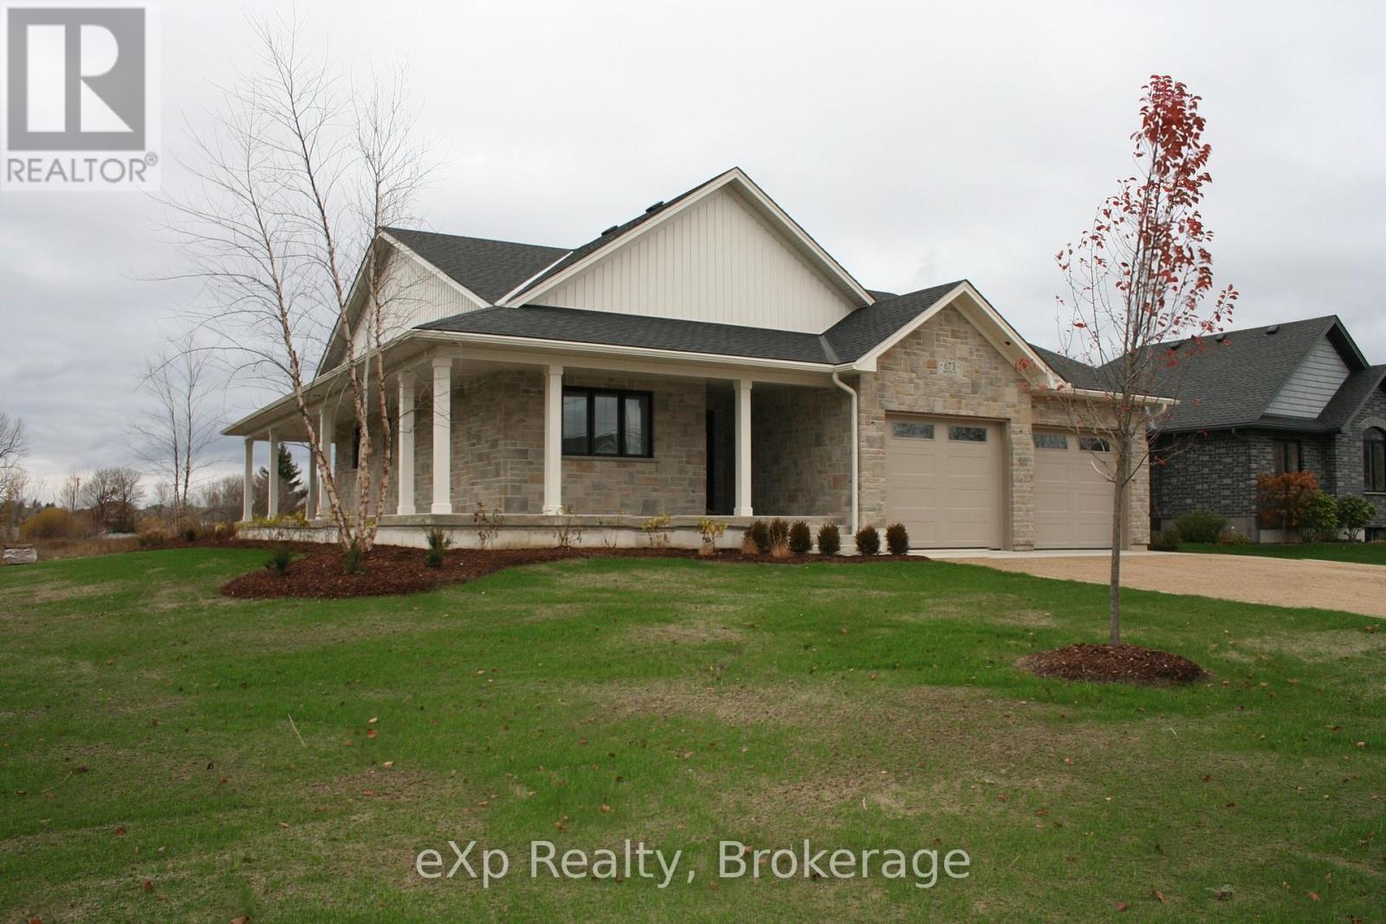
This list is a good start. Your Home Search Portal shows every listing from every brokerage, plus sold prices, and emails you new matches as they are listed.
Dave builds your search personally, no algorithms guessing what you meant.
Your portal combines all available homes in our area, from any company and any REALTOR®.
See what homes actually sold for, the context that makes your offer smart.
Your contact info stays with us. No ads, no marketing lists, and your questions come straight to Dave.
REALTOR®, REALTORS®, and the REALTOR® logo are certification marks that are owned by REALTOR® Canada Inc. and licensed exclusively to The Canadian Real Estate Association (CREA). These certification marks identify real estate professionals who are members of CREA and who must abide by CREA’s By-Laws, Rules, and the REALTOR® Code. The MLS® trademark and the MLS® logo are owned by CREA and identify the quality of services provided by real estate professionals who are members of CREA. Listing data is provided under the REALTOR.ca Data Distribution Facility and is subject to our listing data terms.