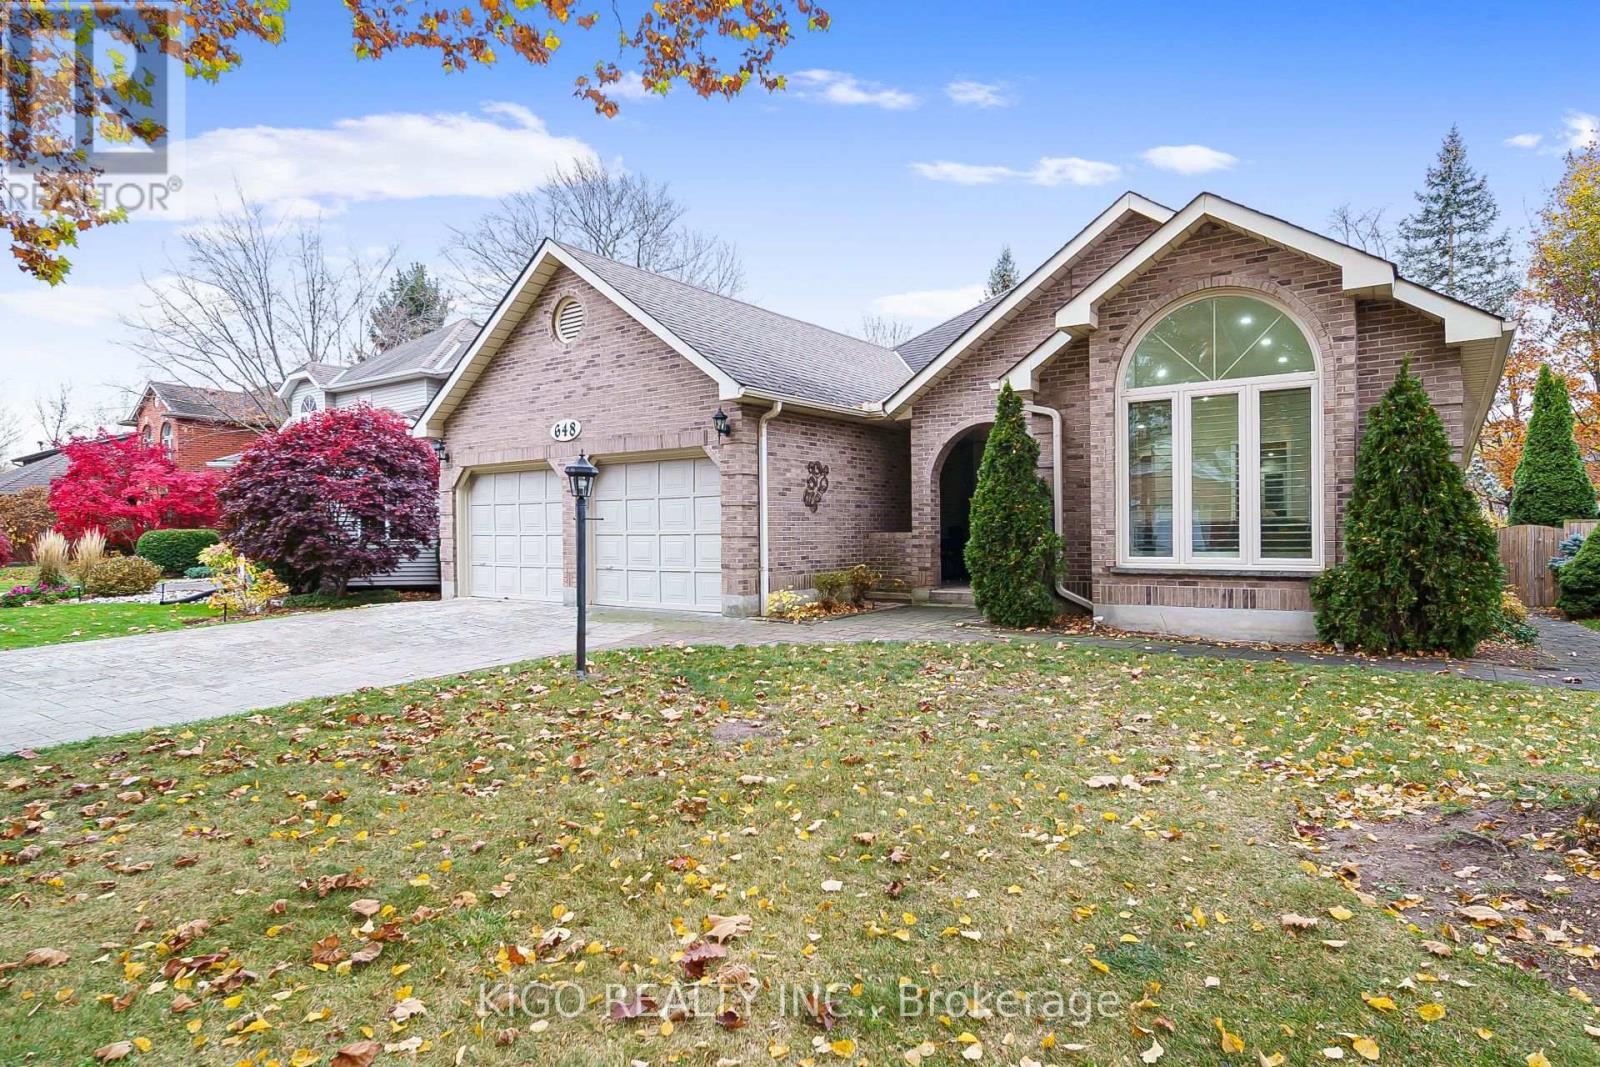
$1,149,000
Listed today
648 Bayhampton Crescent
Waterloo · 4 bd · 3 ba
DetachedExplore Colonial Acres →
Listed by Kigo Realty Inc.


Cambridge, N1T0C6
Listed by Adana Homes A Canadian Realty Inc., Brokerage · MLS® 40876730
Welcome to 233 Wesley Blvd, a 2023 built detached home located in Cambridge's growing East Galt community. Featuring the Sprucedale model, this home offers approximately 2,515 sqft of finished living space across three levels, with 4 bedrooms and 2.5 bathrooms. The main floor features a spacious kitchen with an extended breakfast bar, a separate dining area, and a large great room overlooking the foyer below. A dedicated office nook provides additional space for working from home. Upstairs, the primary bedroom includes a walk in closet and private pce ensuite, along with three additional bedrooms, a second full bathroom, and convenient upper-level laundry. The basement is currently under construction to be converted into an in-law suite, offering potential for multigenerational living or extended family. Additional features include an attached garage, fridge, stove, washer, and dryer. Conveniently located near schools, parks, shopping and the upcoming Cambridge Recreation Complex at Southpoint. Flexible possession available.
Features: Quiet Area, School Bus
| Level | Room | Size |
|---|---|---|
| Second level | 2pc Bathroom | |
| Third level | 4pc Bathroom | |
| Third level | 4pc Bathroom | |
| Second level | Attic | 8'1'' x 7'0'' |
| Second level | Great room | 20'8'' x 12'1'' |
| Second level | Dining room | 10'6'' x 13'7'' |
| Second level | Kitchen | 13'5'' x 21'0'' |
| Third level | Laundry room | |
| Third level | Bedroom | 10'0'' x 11'0'' |
| Third level | Bedroom | 12'0'' x 9'5'' |
| Third level | Bedroom | 10'0'' x 11'2'' |
| Third level | Primary Bedroom | 17'0'' x 12'5'' |
Get to know the streets, the schools, the parks and the kind of homes you will find in Branchton Park.
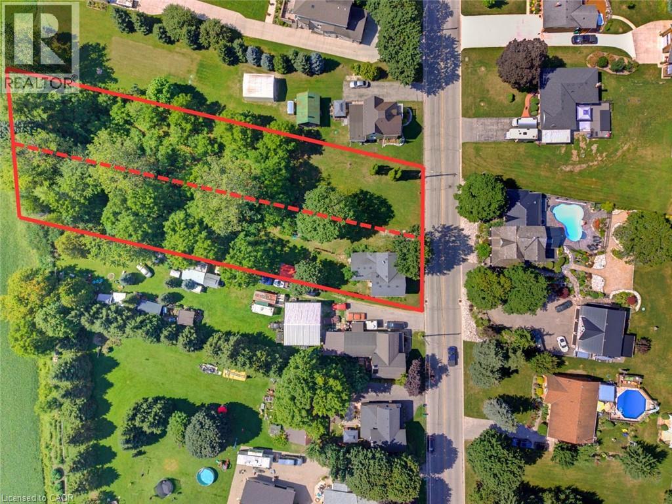
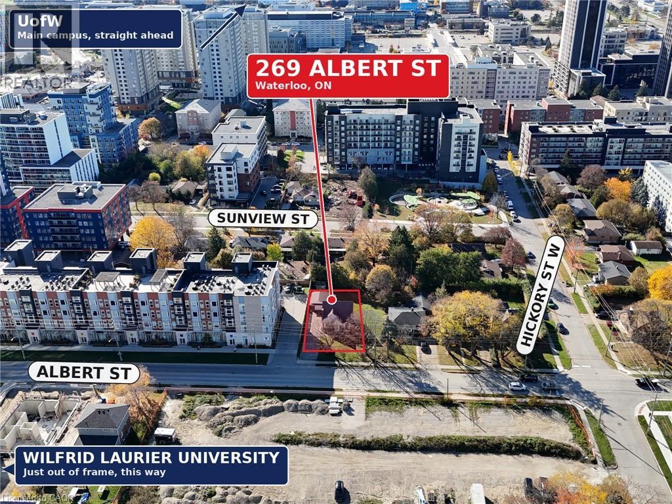
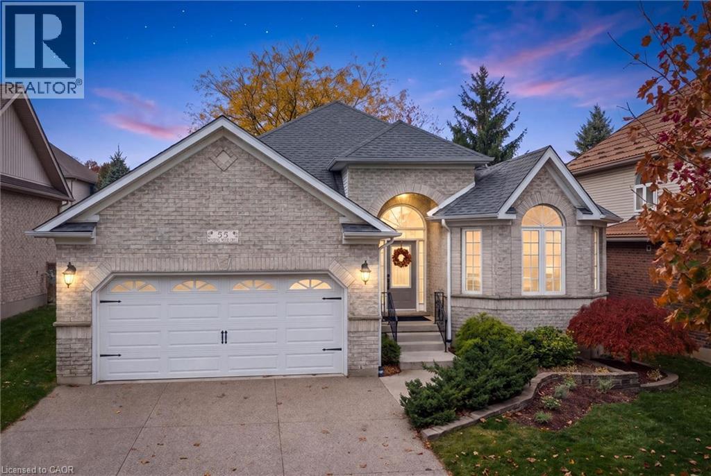
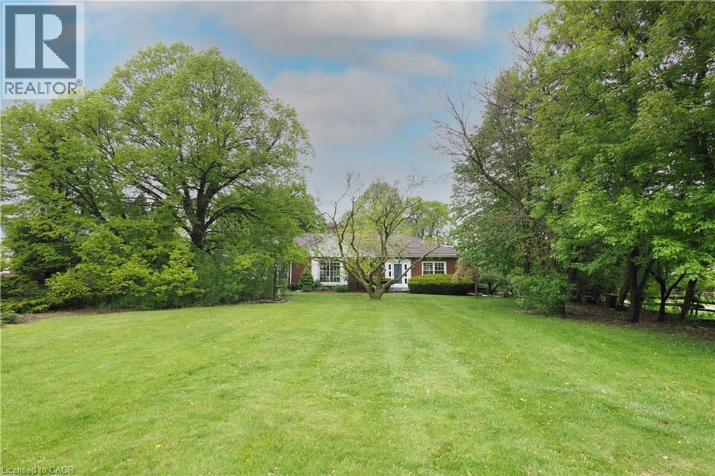
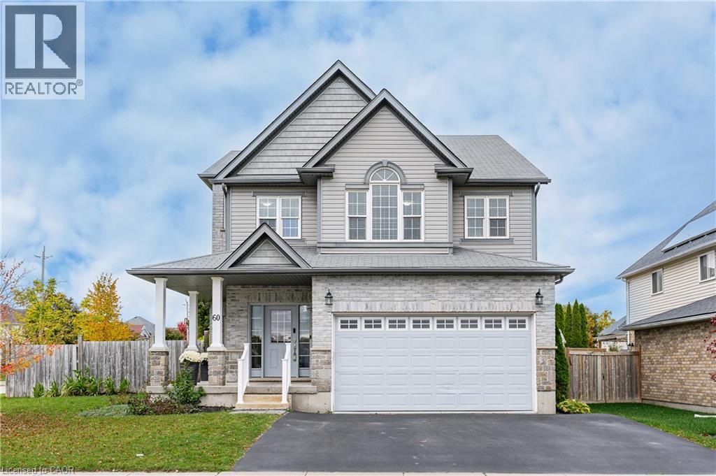
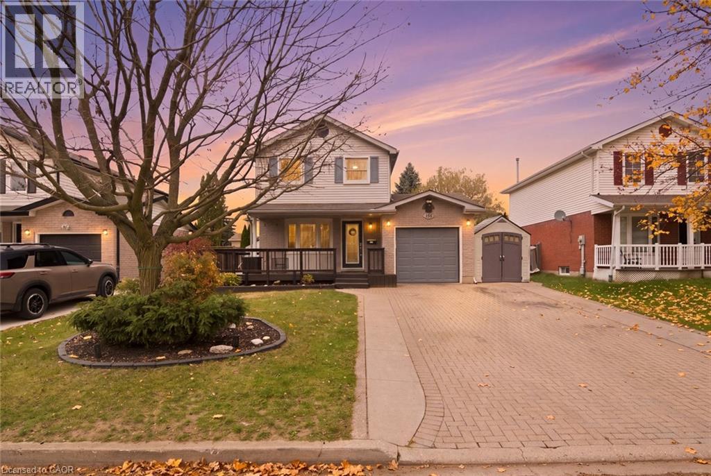
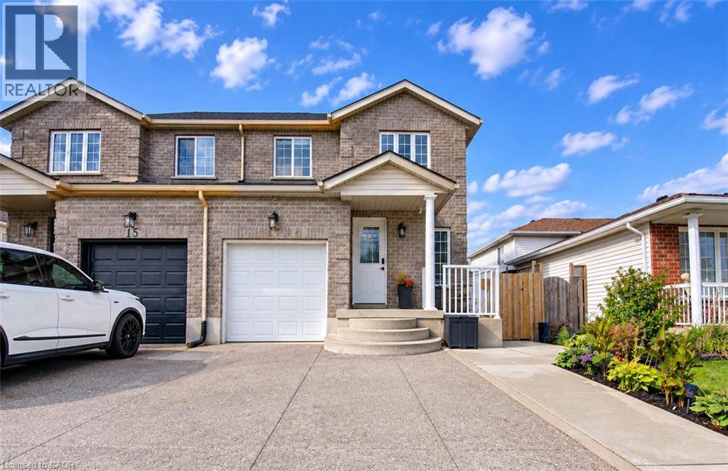
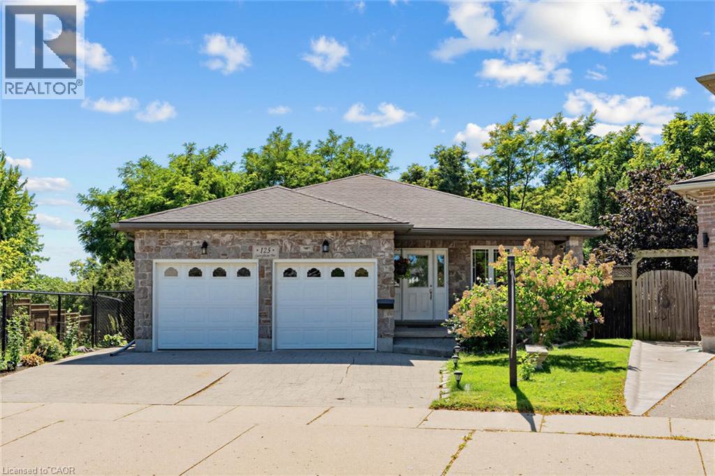
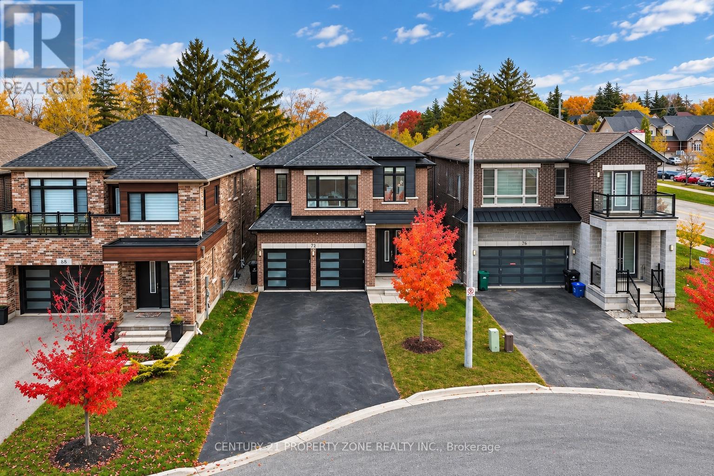
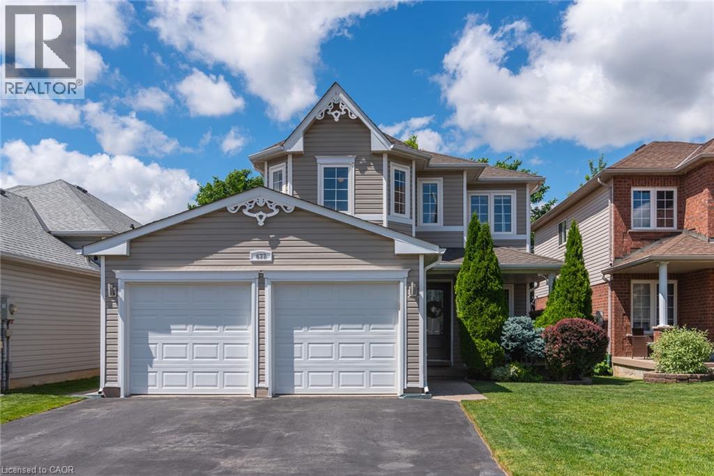
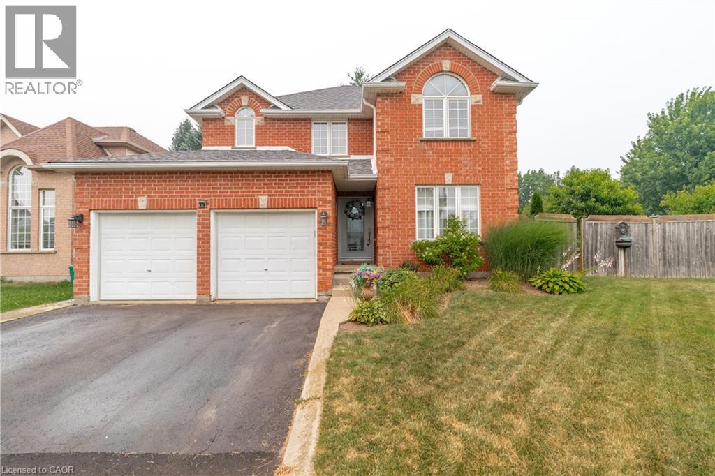
This list is a good start. Your Home Search Portal shows every listing from every brokerage, plus sold prices, and emails you new matches as they are listed.
Dave builds your search personally, no algorithms guessing what you meant.
Your portal combines all available homes in our area, from any company and any REALTOR®.
See what homes actually sold for, the context that makes your offer smart.
Your contact info stays with us. No ads, no marketing lists, and your questions come straight to Dave.
REALTOR®, REALTORS®, and the REALTOR® logo are certification marks that are owned by REALTOR® Canada Inc. and licensed exclusively to The Canadian Real Estate Association (CREA). These certification marks identify real estate professionals who are members of CREA and who must abide by CREA’s By-Laws, Rules, and the REALTOR® Code. The MLS® trademark and the MLS® logo are owned by CREA and identify the quality of services provided by real estate professionals who are members of CREA. Listing data is provided under the REALTOR.ca Data Distribution Facility and is subject to our listing data terms.