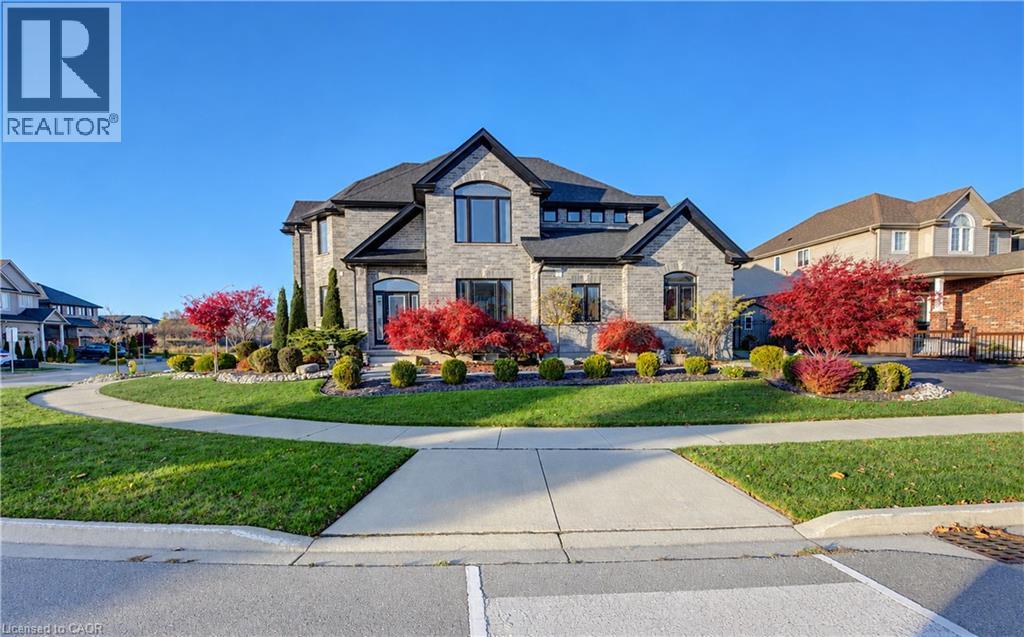
$1,124,900
Listed today
145 Green Gate Boulevard
Cambridge · 4 bd · 3+1 ba · 3,352 sq ft
DetachedExplore Eastview →
Listed by RE/MAX Twin City Realty Inc.


Wellesley, N0B2T0
Listed by RE/MAX Solid Gold Realty (II) Ltd. · MLS® 40878694
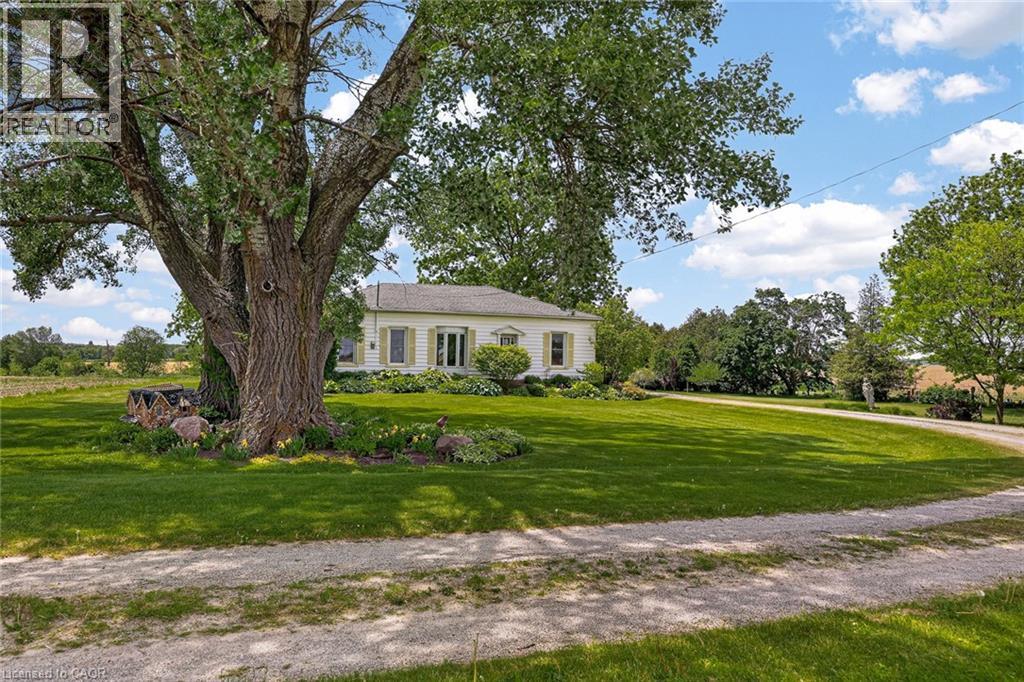
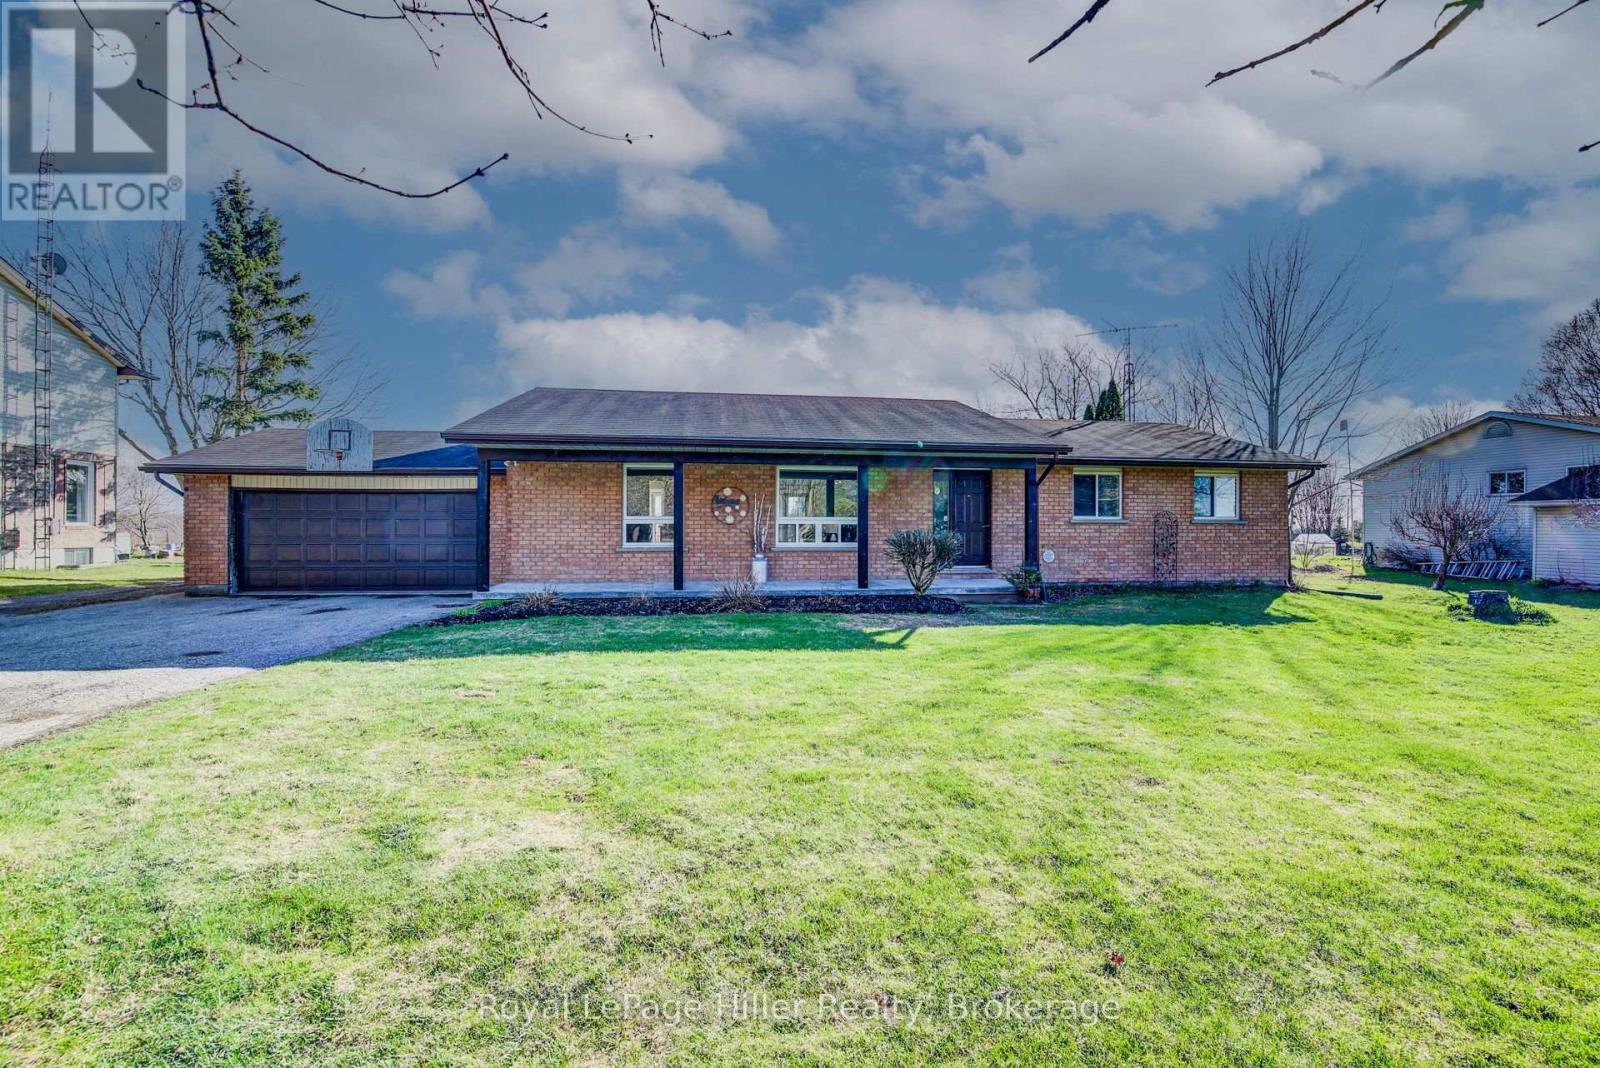
Welcome to 4038 Weimar Line. This beautifully maintained home offers over 1900 sq. ft. of Finished living space, modern finishes, and a functional layout designed for family living. Your Own Private Oasis! Discover the perfect blend of country living and modern comfort in this beautifully renovated side-split home, set on over an acre of picturesque property. Offering 4 spacious bedrooms and 2 beautifully updated bathrooms, this home has been thoughtfully renovated throughout, providing a fresh, modern feel while offering plenty of room for the whole family. Enjoy the peace and privacy of country living with the added bonus of your very own inground swimming pool – perfect for relaxing, entertaining family and friends, and making unforgettable summer memories. With over an acre of land, there is plenty of room to enjoy the outdoors, garden, entertain, or simply take in the beauty and tranquility of your surroundings. Whether you're looking for space to raise a family, room to entertain, or a peaceful country retreat, this property offers an exceptional opportunity to enjoy the best of both worlds. Features You'll Love: - 4 spacious bedrooms 2 updated bathrooms Over an acre of land Private inground swimming pool peaceful country setting - Large rear shop with a dedicated driveway, plenty of outdoor space for entertaining and family enjoyment Country charm, modern living, and room to enjoy life – this is the property you've been waiting for!
Features: High Traffic Area, Backs on greenbelt, Conservation/green belt, Paved driveway, Country residential
| Level | Room | Size |
|---|---|---|
| Basement | Utility room | 11'11'' x 19'9'' |
| Basement | Recreation room | 14'7'' x 15'6'' |
| Lower level | 3pc Bathroom | |
| Lower level | Family room | 18'6'' x 20'6'' |
| Lower level | Bedroom | 10'6'' x 14'1'' |
| Second level | 5pc Bathroom | |
| Second level | Bedroom | 12'11'' x 10'2'' |
| Second level | Bedroom | 9'5'' x 10'0'' |
| Second level | Primary Bedroom | 11'10'' x 15'1'' |
| Main level | Living room | 12'5'' x 17'0'' |
| Main level | Dining room | 12'2'' x 8'1'' |
| Main level | Kitchen | 12'3'' x 10'11'' |
Get to know the streets, the schools, the parks and the kind of homes you will find in Rural Wellesley.
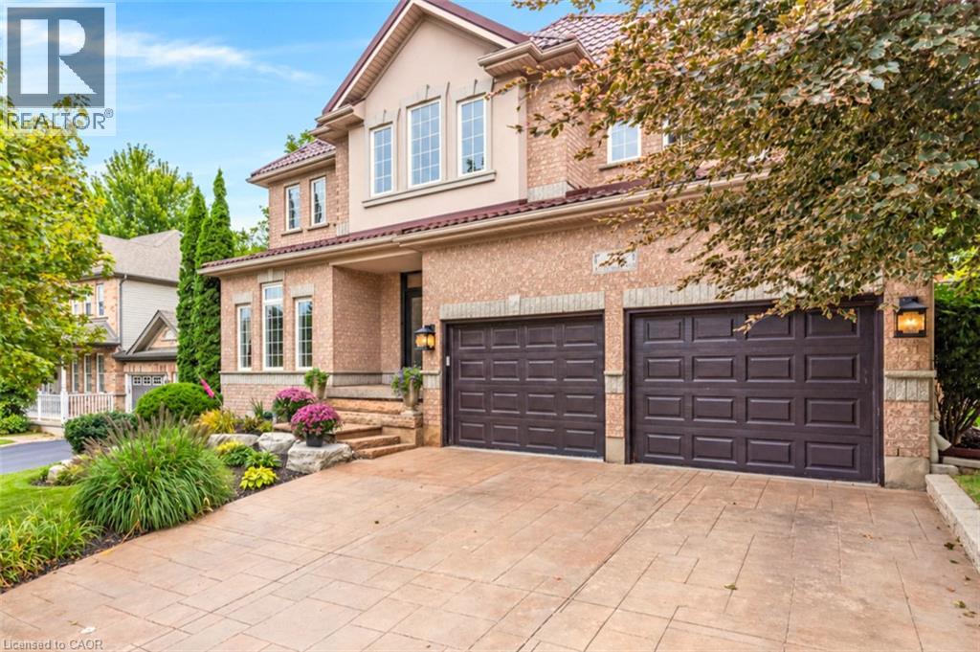
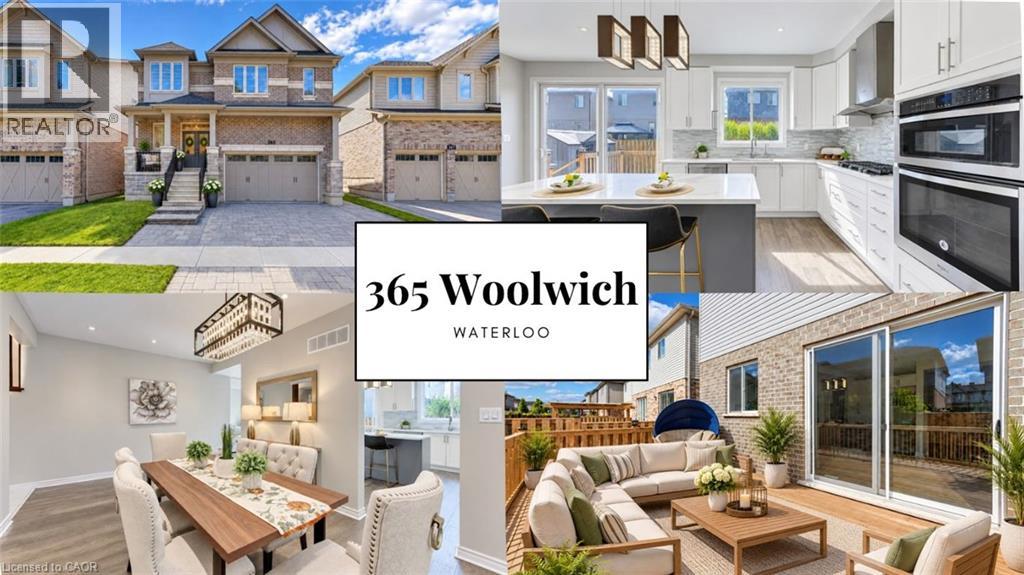
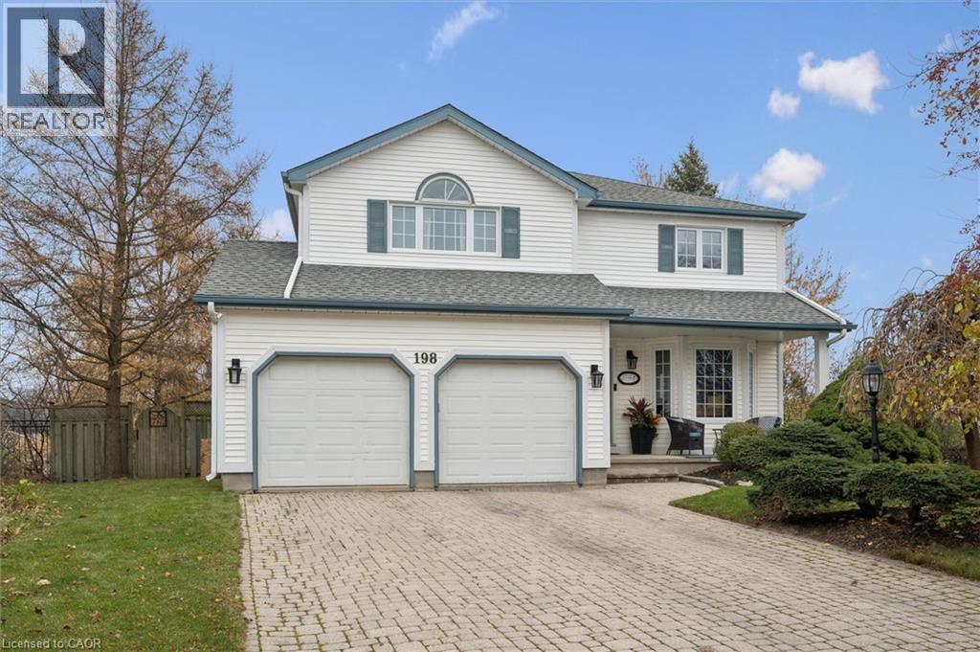
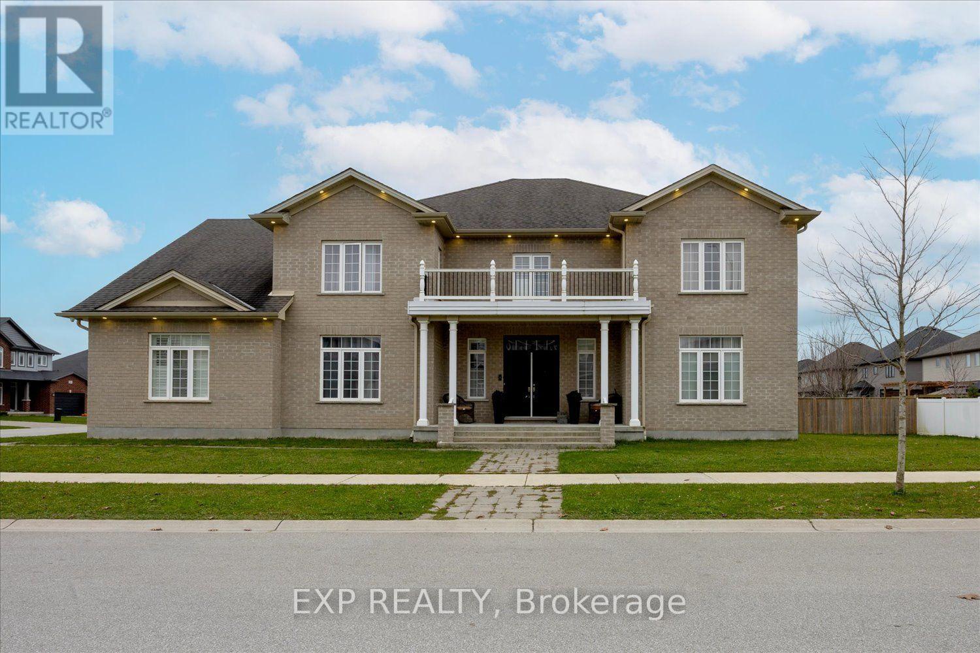
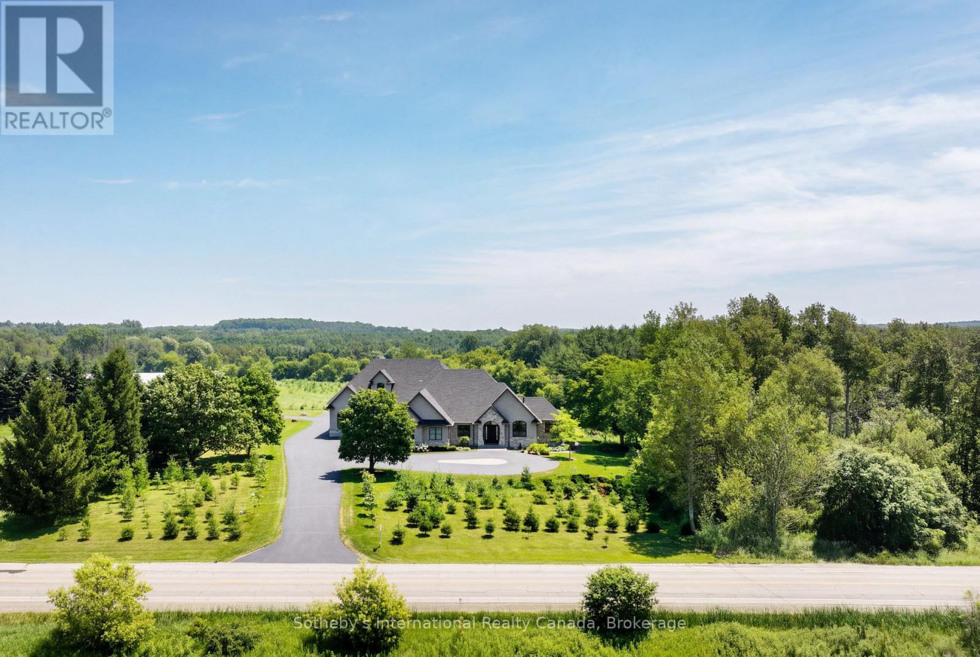
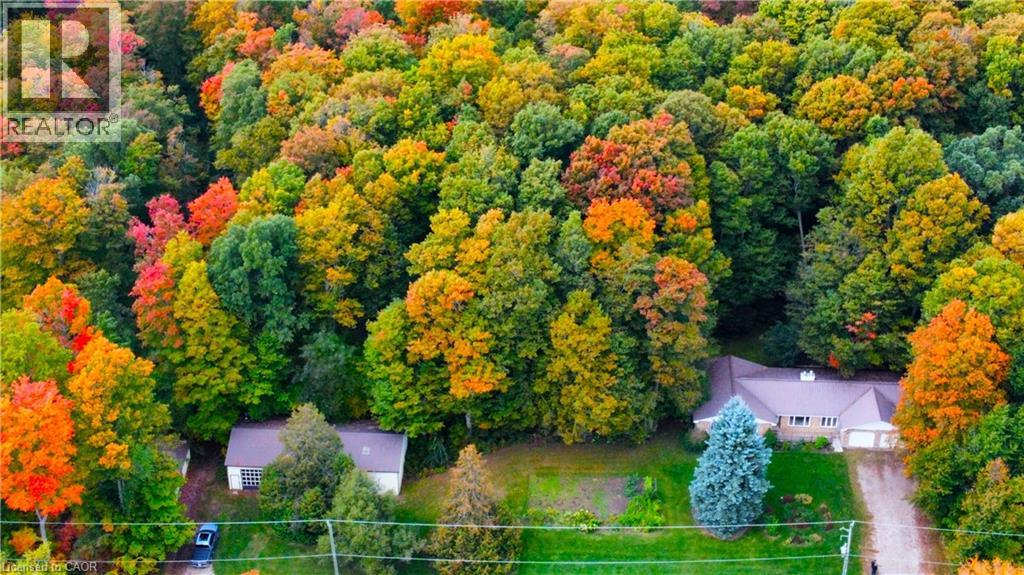
This list is a good start. Your Home Search Portal shows every listing from every brokerage, plus sold prices, and emails you new matches as they are listed.
Dave builds your search personally, no algorithms guessing what you meant.
Your portal combines all available homes in our area, from any company and any REALTOR®.
See what homes actually sold for, the context that makes your offer smart.
Your contact info stays with us. No ads, no marketing lists, and your questions come straight to Dave.
REALTOR®, REALTORS®, and the REALTOR® logo are certification marks that are owned by REALTOR® Canada Inc. and licensed exclusively to The Canadian Real Estate Association (CREA). These certification marks identify real estate professionals who are members of CREA and who must abide by CREA’s By-Laws, Rules, and the REALTOR® Code. The MLS® trademark and the MLS® logo are owned by CREA and identify the quality of services provided by real estate professionals who are members of CREA. Listing data is provided under the REALTOR.ca Data Distribution Facility and is subject to our listing data terms.