$680,000
Listed today
138 Glasgow Street
Kitchener · 3 bd · 2 ba · 1,350 sq ft
DetachedExplore Westmount →
Listed by Homelife Landmark Realty Inc


Paris, N3L2T5
Listed by RE/MAX Twin City Realty Inc · MLS® 40875496
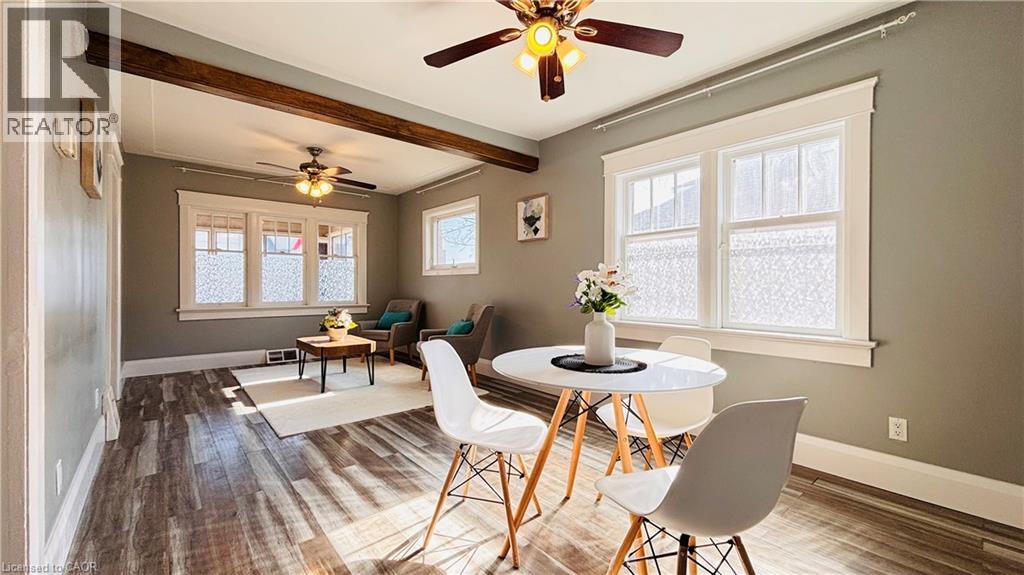
Timeless character meets thoughtfully curated modern finishes in one of Paris' most distinguished and desirable neighbourhoods. Nearly a century old, this beautifully maintained home is a celebration of craftsmanship, original woodwork, and the kind of architectural charm that's becoming increasingly hard to find. From the moment you step inside, the attention to detail is undeniable. Original hardwood flooring carries throughout the main living spaces, where a spacious living room with an electric fireplace flows effortlessly into an oversized dining room, perfect for hosting and entertaining. The beautifully updated kitchen strikes the perfect balance between classic charm and modern design, featuring double-stacked sage green cabinetry, butcher block-style countertops, and a tasteful backsplash. Just off the living and dining areas, an absolutely stunning sunroom steals the show. Surrounded by gorgeous original-style windows and filled with natural light, this inviting space is certain to become your favourite room in the house. A convenient two-piece powder room completes the main level. Upstairs, you'll find three generously sized bedrooms and a beautifully updated four-piece bathroom. Outside, an exceptionally large backyard offers endless possibilities for outdoor entertaining, gardening, or simply enjoying the peaceful surroundings of this established neighbourhood. **And while its character tells the story of the past, thoughtful mechanical improvements bring this home comfortably into the present.** A newer furnace, heat pump, and upgraded insulation contribute to improved energy efficiency and help keep operating costs in check. Every detail has been thoughtfully considered, seamlessly blending the warmth and character of yesterday with the style, comfort, and efficiency of today. For those who appreciate quality craftsmanship, timeless architecture, and a home with a little soul, this one is something truly special.
Features: Quiet Area
| Level | Room | Size |
|---|---|---|
| Second level | 4pc Bathroom | 7'6'' x 11'4'' |
| Second level | Bedroom | 7'3'' x 12'5'' |
| Second level | Bedroom | 11'2'' x 12'2'' |
| Second level | Bedroom | 11'2'' x 13'4'' |
| Main level | 2pc Bathroom | 3'0'' x 4'4'' |
| Main level | Kitchen | 7'3'' x 13'7'' |
| Main level | Sunroom | 7'1'' x 14'9'' |
| Main level | Dining room | 13'0'' x 11'10'' |
| Main level | Living room | 13'6'' x 17'3'' |
| Main level | Foyer | 7'6'' x 12'2'' |
Get to know the streets, the schools, the parks and the kind of homes you will find in Paris.
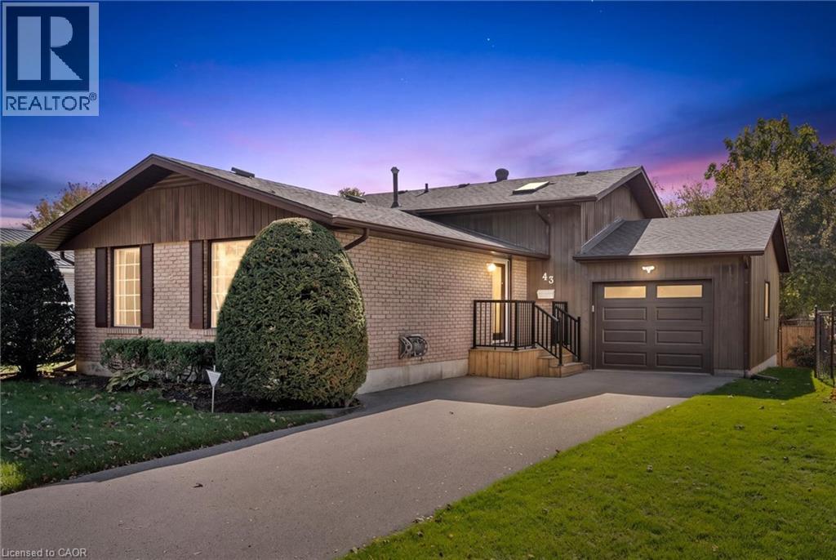
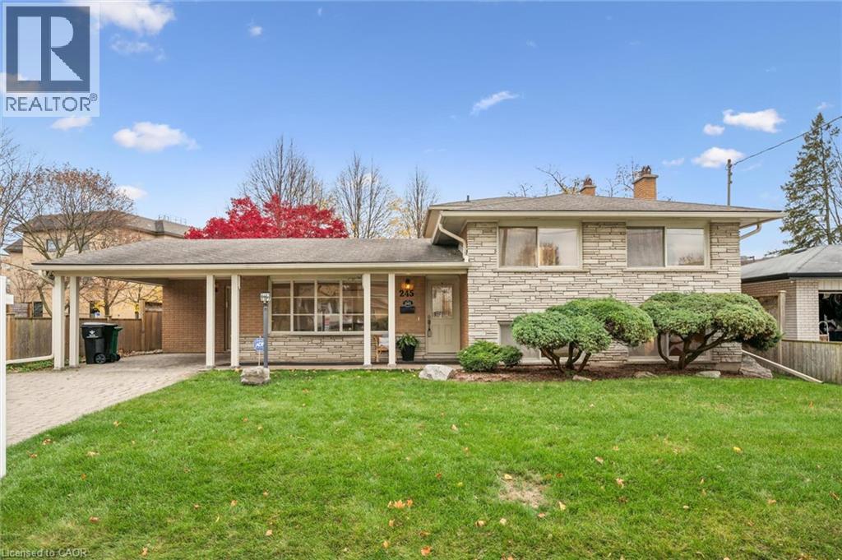
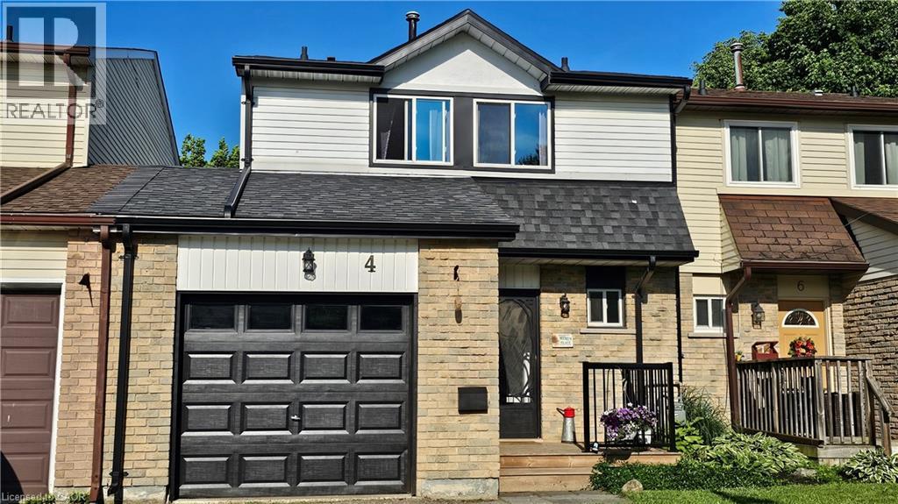
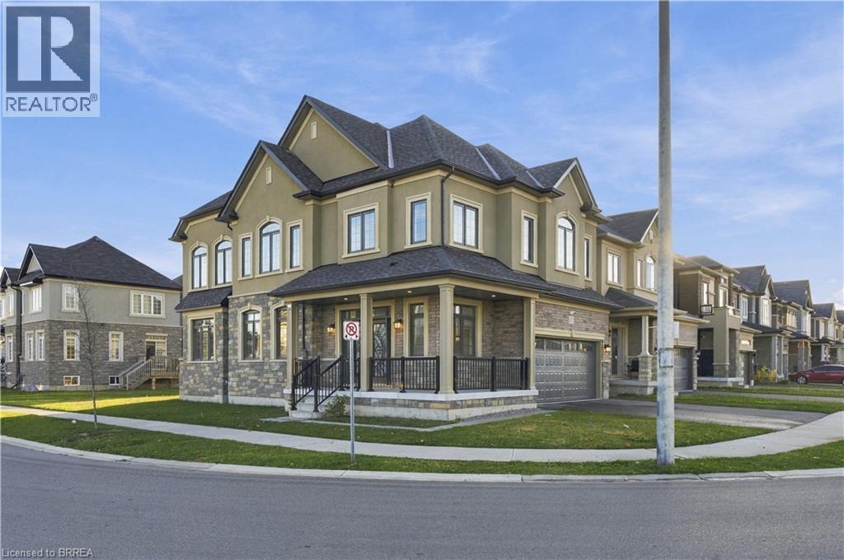
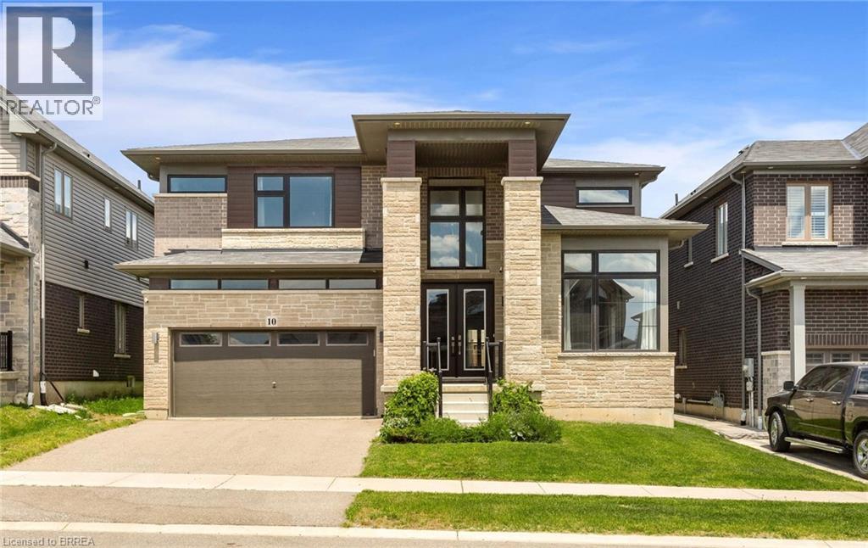
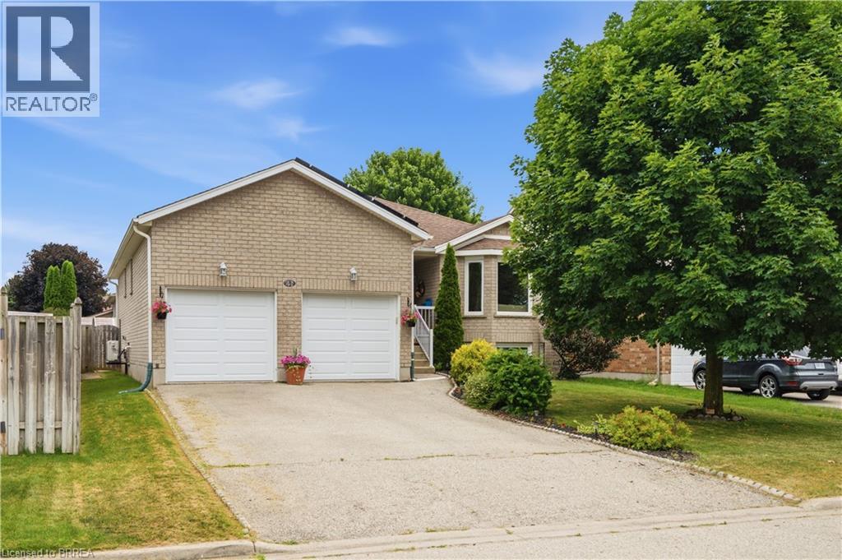
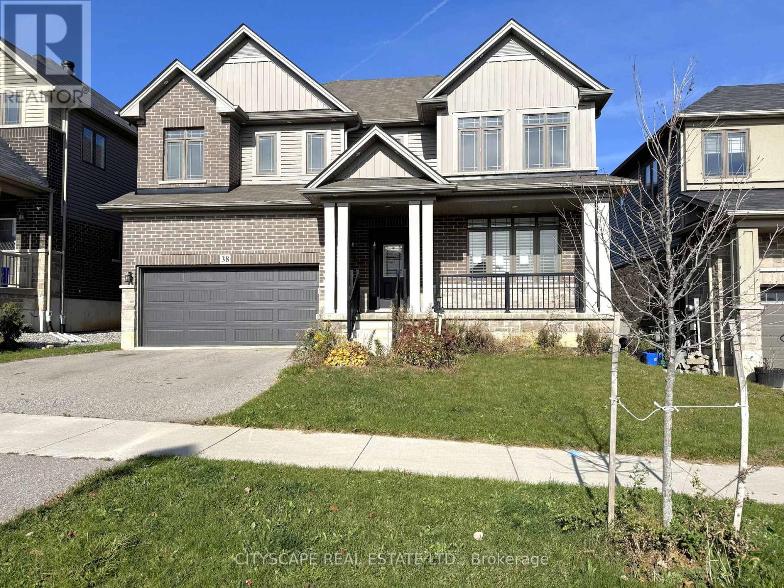
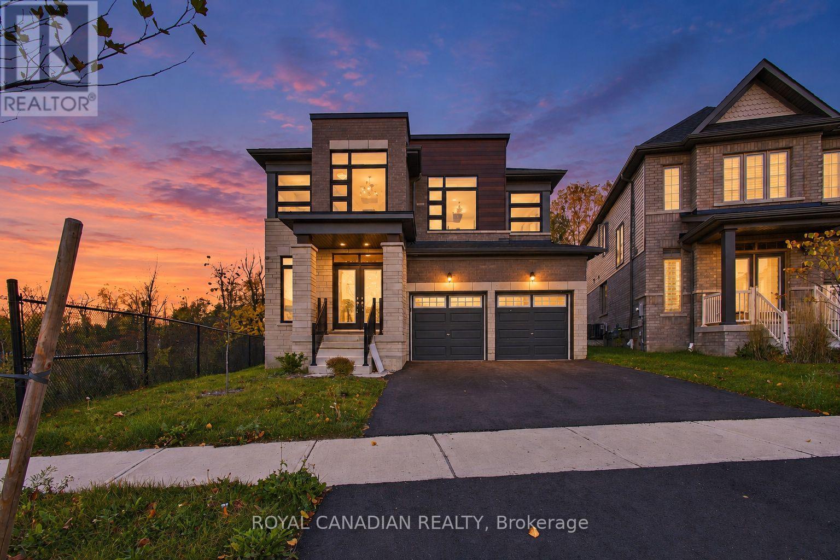
This list is a good start. Your Home Search Portal shows every listing from every brokerage, plus sold prices, and emails you new matches as they are listed.
Dave builds your search personally, no algorithms guessing what you meant.
Your portal combines all available homes in our area, from any company and any REALTOR®.
See what homes actually sold for, the context that makes your offer smart.
Your contact info stays with us. No ads, no marketing lists, and your questions come straight to Dave.
REALTOR®, REALTORS®, and the REALTOR® logo are certification marks that are owned by REALTOR® Canada Inc. and licensed exclusively to The Canadian Real Estate Association (CREA). These certification marks identify real estate professionals who are members of CREA and who must abide by CREA’s By-Laws, Rules, and the REALTOR® Code. The MLS® trademark and the MLS® logo are owned by CREA and identify the quality of services provided by real estate professionals who are members of CREA. Listing data is provided under the REALTOR.ca Data Distribution Facility and is subject to our listing data terms.