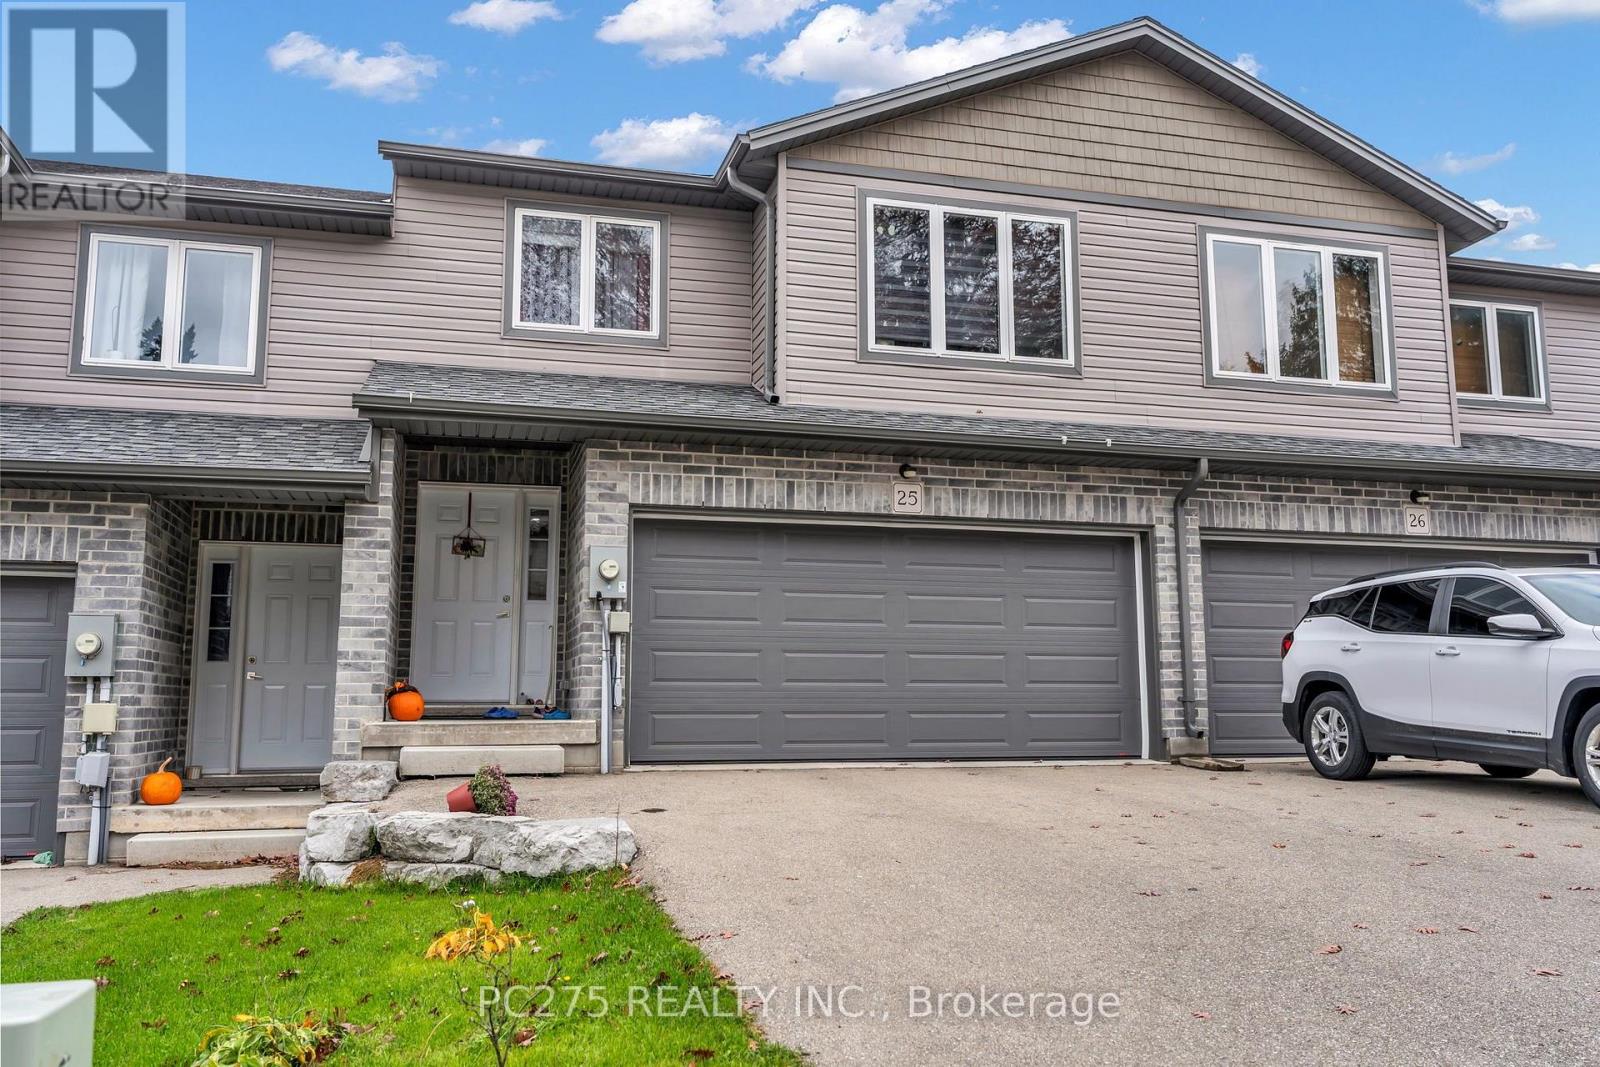
$484,900
Listed today
25 - 61 Vienna Road
Tillsonburg · 3 bd · 3+1 ba
TownhouseExplore Tillsonburg →
Listed by Pc275 Realty Inc.


West Perth (Mitchell), N0K1N0
Listed by Royal LePage Heartland Realty · MLS® X13759772
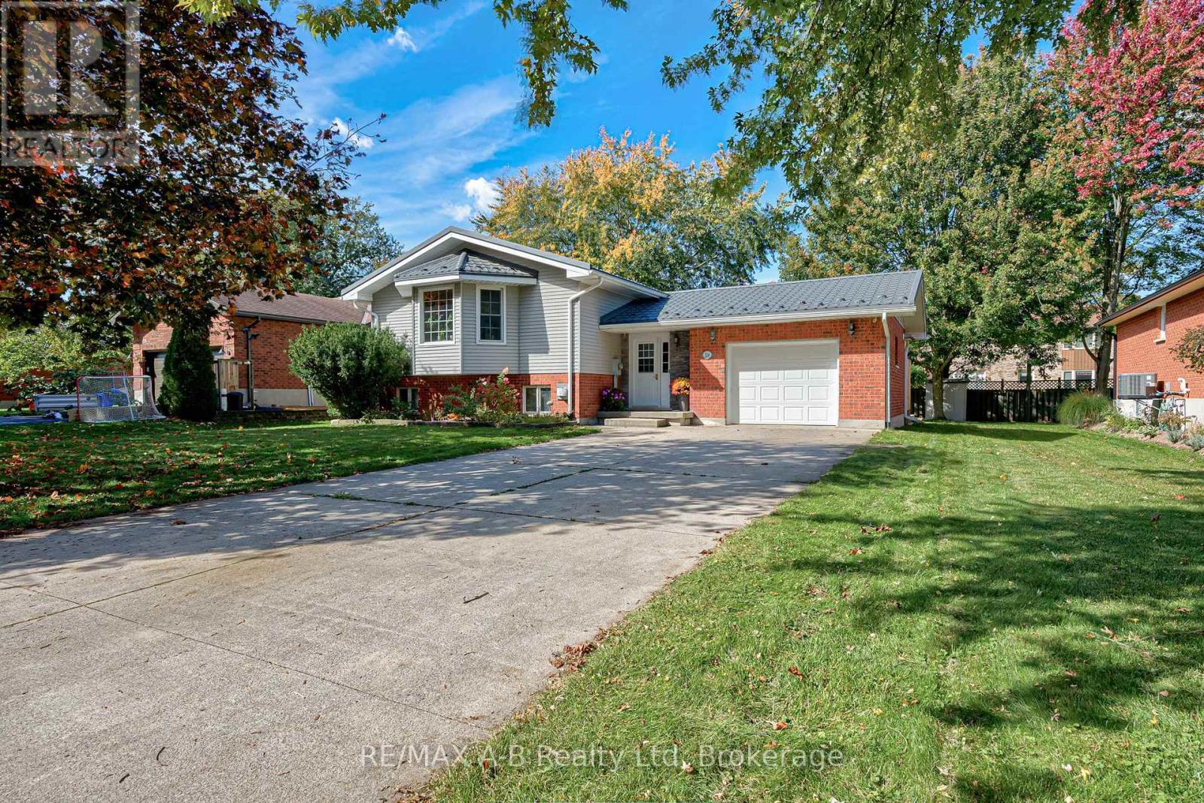
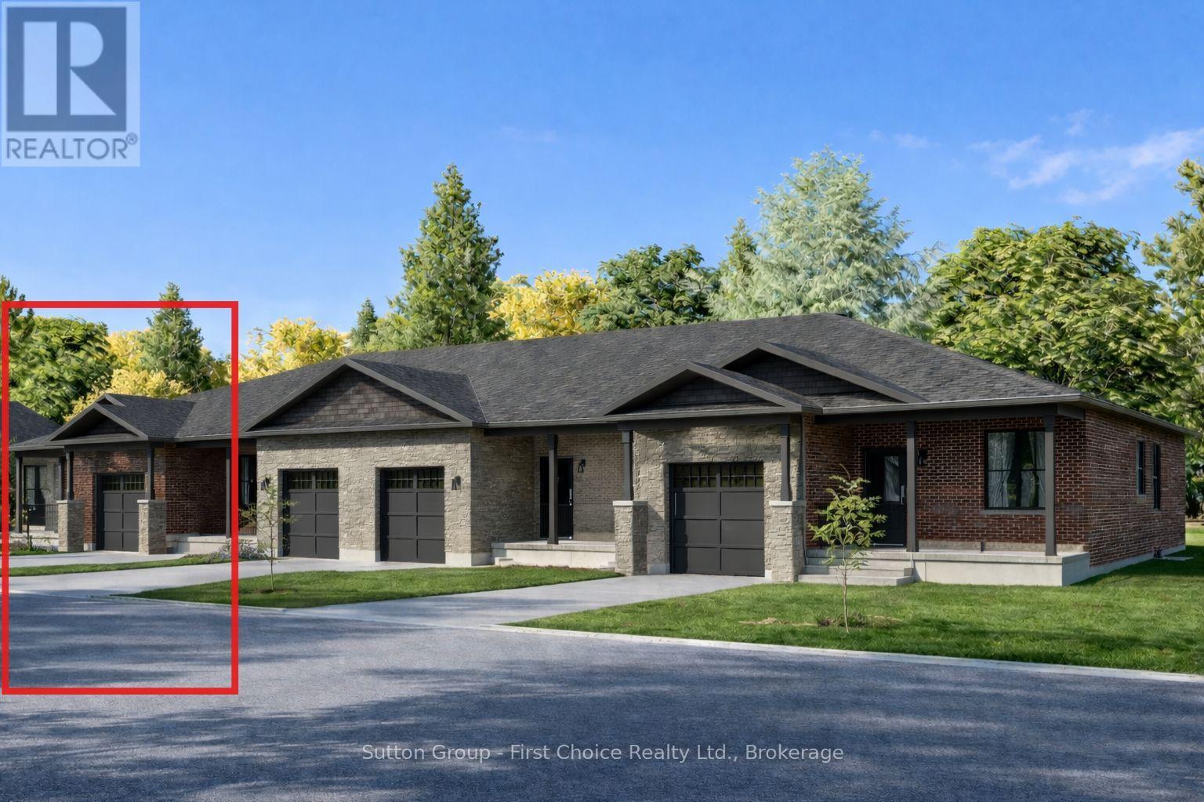
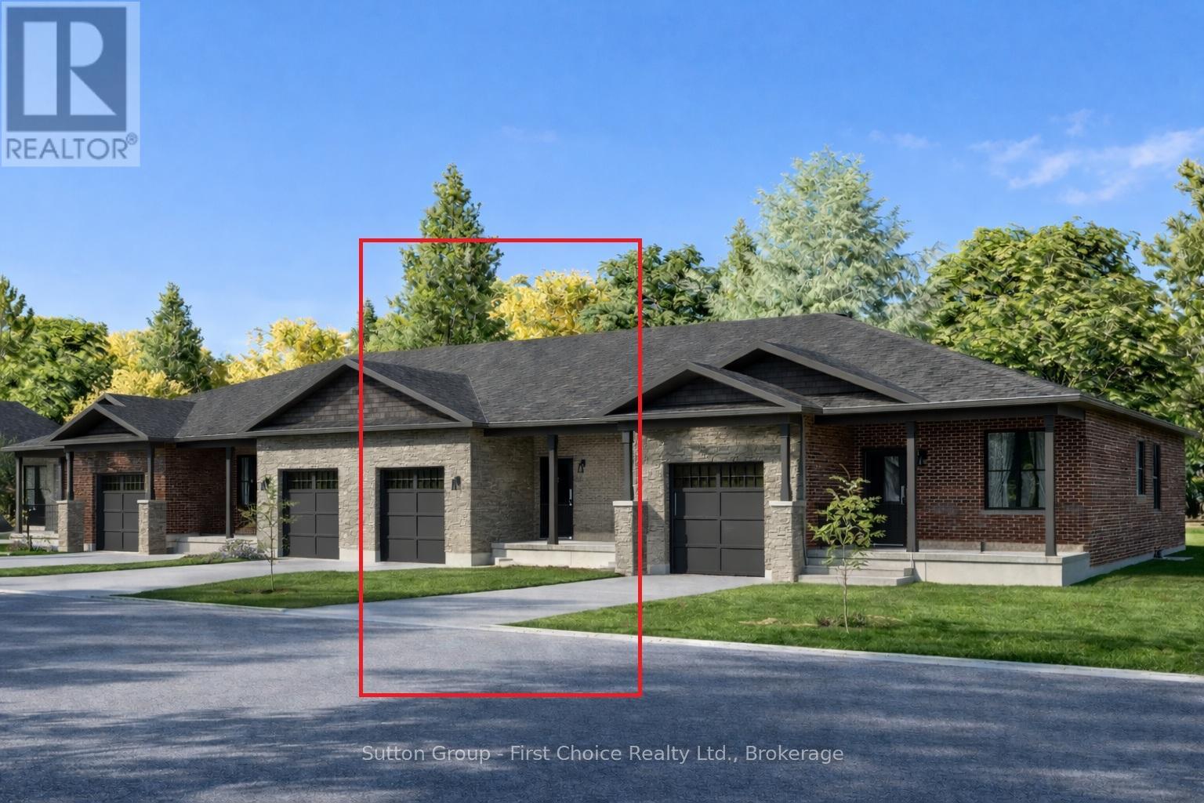
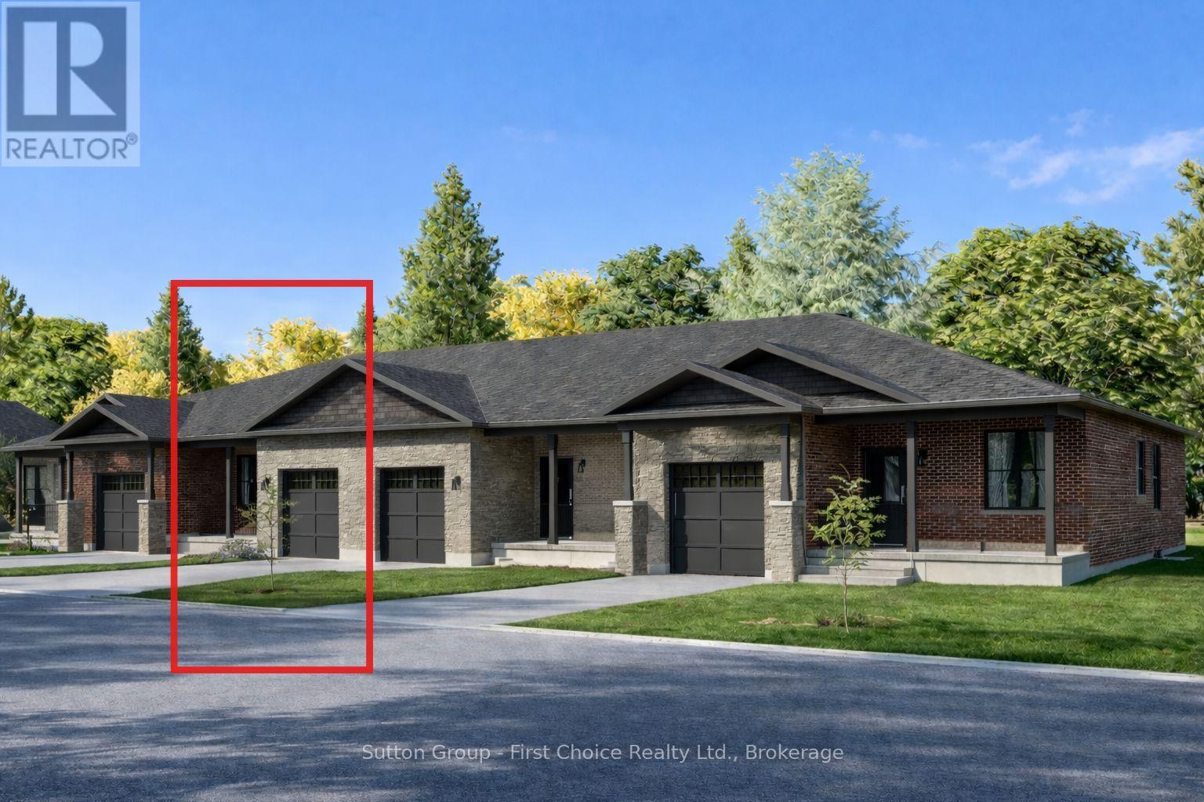
Easy living never goes out of style-and this home proves you don't have to sacrifice comfort to simplify the work load. Designed for comfortable, easy living, this approximately 1,300 sq. ft. home offers a bright open-concept layout where the kitchen, dining and living areas flow naturally together. Custom cabinetry adds both style and function, while the spacious primary suite features a private ensuite and oversized walk-in closet. A second bedroom and full bathroom provide flexibility for guests, an office or whatever best suits your lifestyle. Main-floor laundry keeps everyday living convenient, with a few touches the lower level, could be completed the bathroom is roughed in and ready to go, two massive cold rooms add so much storage, while the attached 1.5.car garage, concrete driveway, central air, attractive stonework and covered front porch complete the package. With a thoughtful layout and a design focused on comfort and low-maintenance living, this is an opportunity to spend less time looking after your home and more time enjoying it. The walls hold many cherished memories making this a special place to call home.
Features: Sump Pump
| Level | Room | Size |
|---|---|---|
| Main level | Living room | |
| Basement | Utility room | |
| Basement | Other | |
| Basement | Other | |
| Basement | Other | |
| Basement | Other | |
| Basement | Other | |
| Main level | Kitchen | |
| Main level | Dining room | |
| Main level | Primary Bedroom | |
| Main level | Bathroom | |
| Main level | Bedroom 2 | |
| Main level | Bathroom | |
| Main level | Laundry room | |
| Main level | Foyer | |
| Basement | Other |
Get to know the streets, the schools, the parks and the kind of homes you will find in Mitchell.
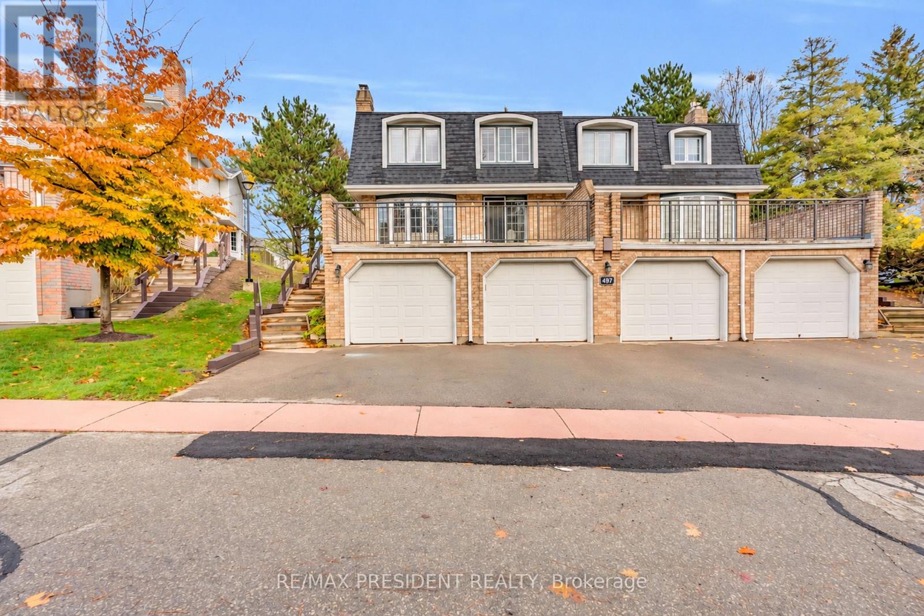
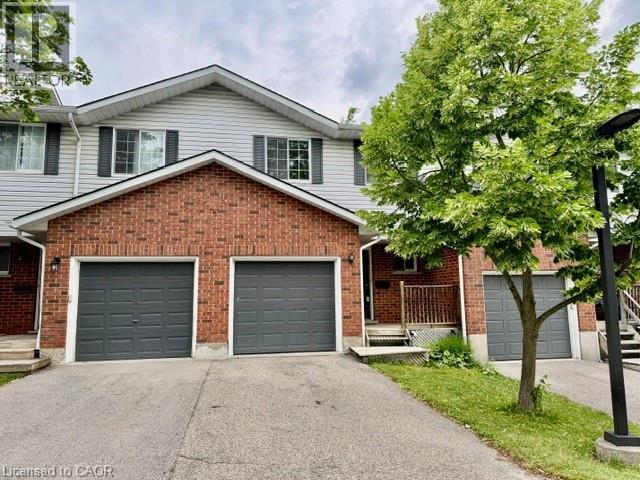
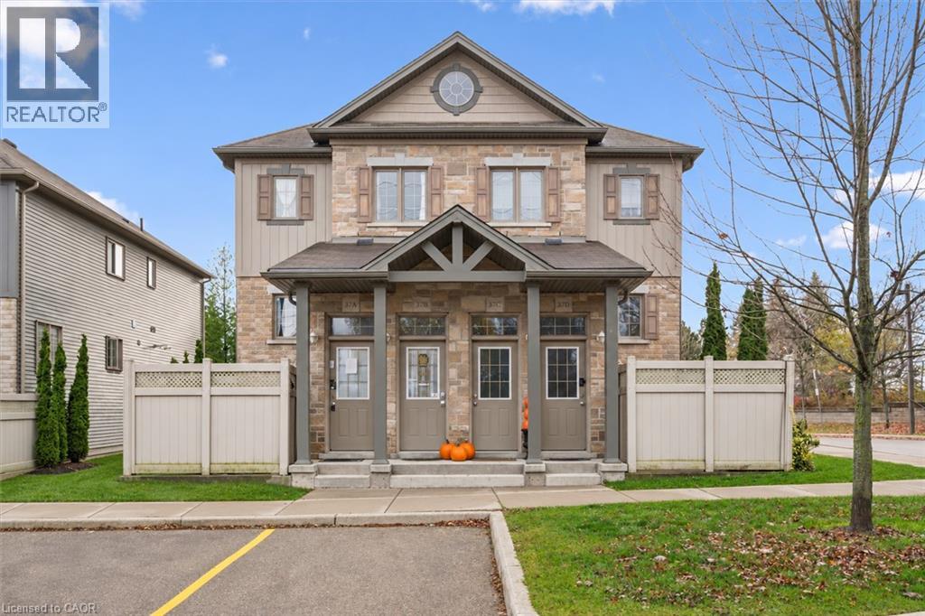
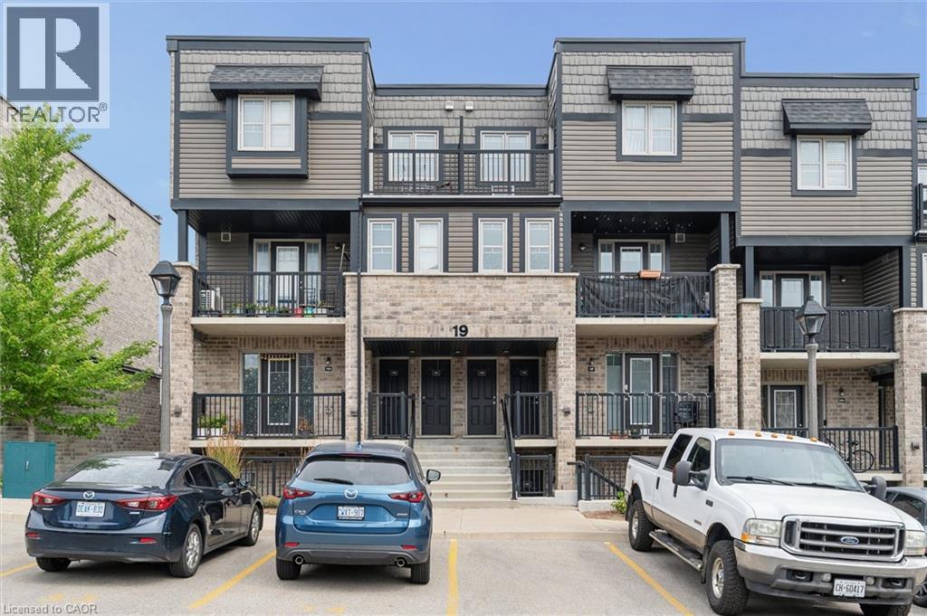
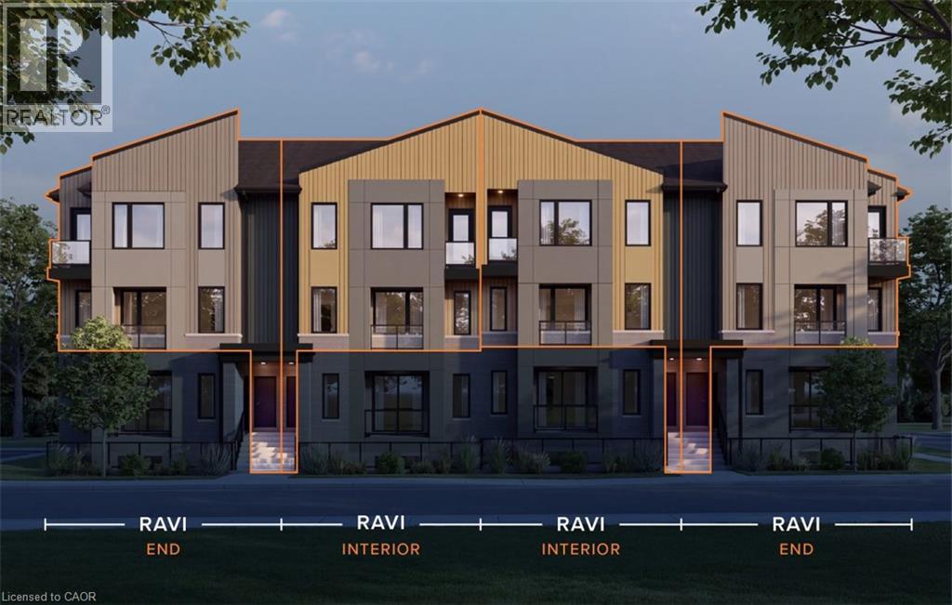
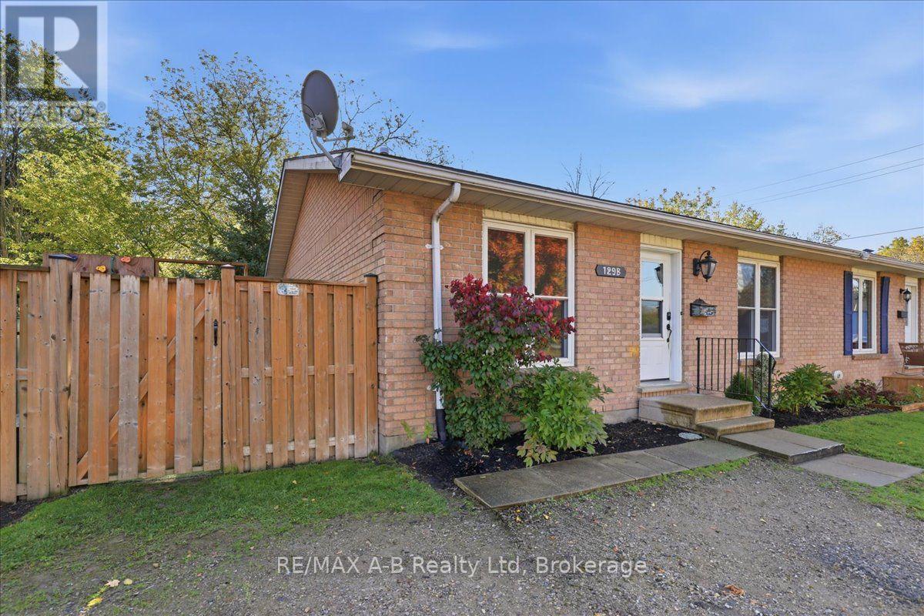
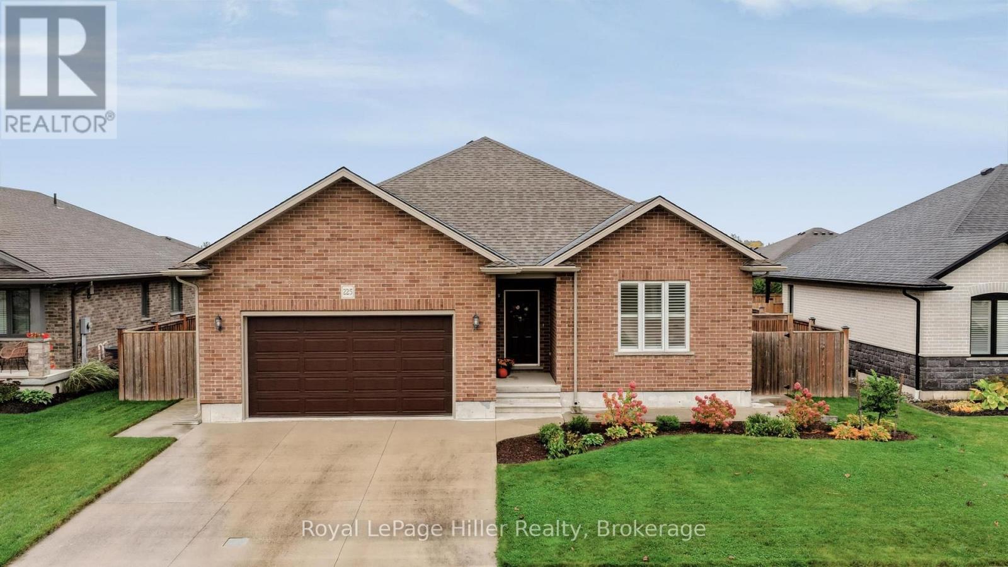
This list is a good start. Your Home Search Portal shows every listing from every brokerage, plus sold prices, and emails you new matches as they are listed.
Dave builds your search personally, no algorithms guessing what you meant.
Your portal combines all available homes in our area, from any company and any REALTOR®.
See what homes actually sold for, the context that makes your offer smart.
Your contact info stays with us. No ads, no marketing lists, and your questions come straight to Dave.
REALTOR®, REALTORS®, and the REALTOR® logo are certification marks that are owned by REALTOR® Canada Inc. and licensed exclusively to The Canadian Real Estate Association (CREA). These certification marks identify real estate professionals who are members of CREA and who must abide by CREA’s By-Laws, Rules, and the REALTOR® Code. The MLS® trademark and the MLS® logo are owned by CREA and identify the quality of services provided by real estate professionals who are members of CREA. Listing data is provided under the REALTOR.ca Data Distribution Facility and is subject to our listing data terms.